Check Availability
$1,279,000
● House - In Contract

6 Quinn

Marlborough, MA 01752
bedrooms
4 Beds
bathrooms
3 Baths, 1 Half Bath
square feet
3,300 Ft²
$6,281
Est. Monthly

About This Property

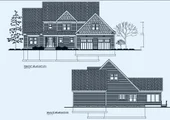
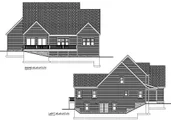
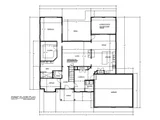
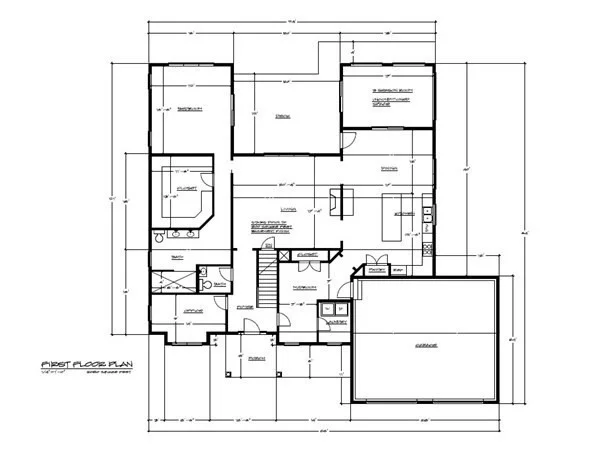
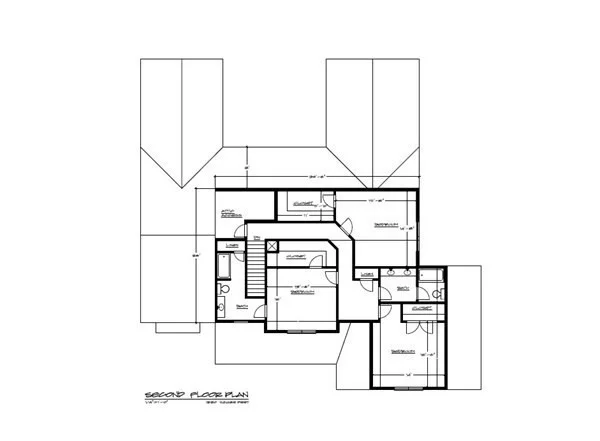
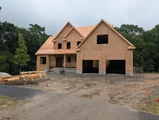
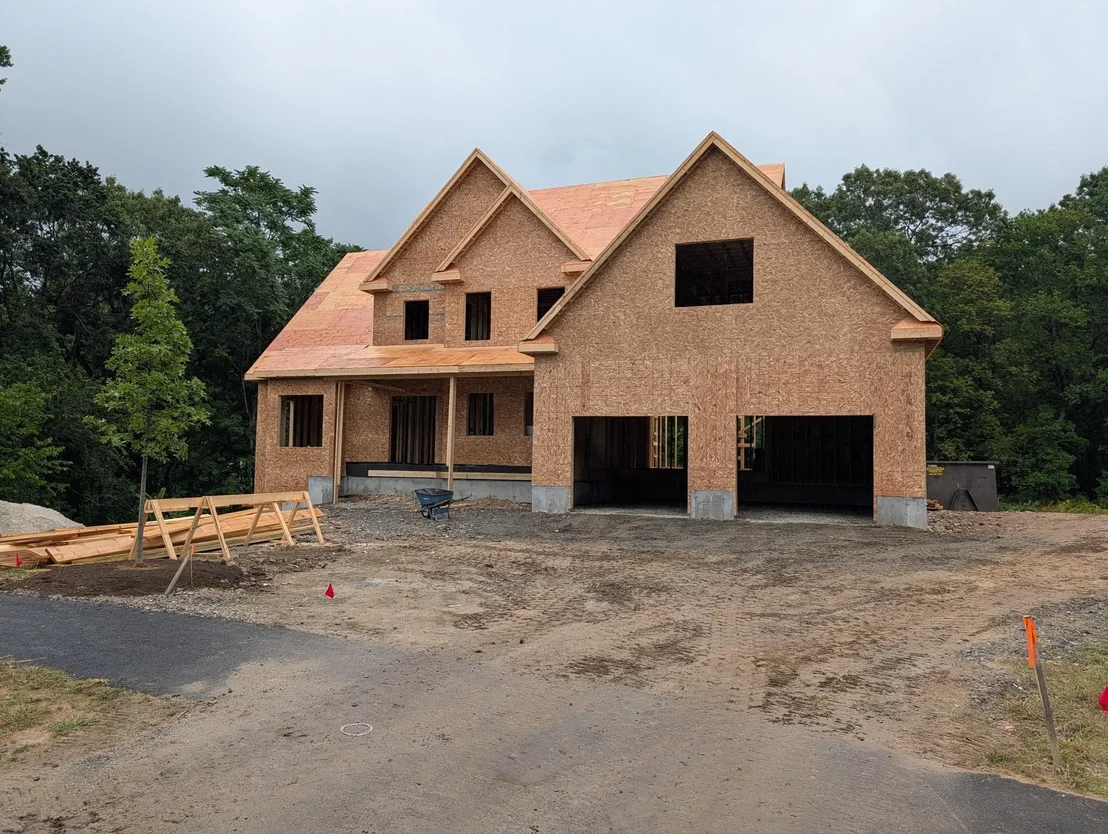
Exceptional home in a premier cul de sac setting featuring a coveted first floor primary suite and a beautifully designed, light filled floor plan. At the heart of the home is a large showcase kitchen with abundant cabinetry, solid surface counters, and superb workspace, all connecting seamlessly to the home's open central core-a bright, inviting layout ideal for everyday living and entertaining. A well placed first floor study/workspace offers comfort and privacy in an excellent location within the floor plan. Rich moldings, hardwood floors, and thoughtful architectural details enhance every room. A three- season porch and expansive rear deck provide effortless indoor- outdoor living with tranquil views of woods and open space. The second floor includes generous bedrooms, multiple baths, and excellent storage. A rare blend of comfort, style, and privacy at the beautiful end of the cul de sac with glorious privacy.
Unit Size
3,300 Ft²
Days on Market
-
Land Size
1.32 acres
Price per sqft
$388
Property Type
House
Property Taxes
-
HOA Dues
-
Year Built
-

Listed By

Scott Adamson
Coldwell Banker Realty - Sudbury

Payment Calculator

Cap Rate Calculator

Last updated: 24 days ago (MLSPIN #73592817)

Price History

Date / Event Date Event Price
Oct 20, 2026 Listed by Coldwell Banker Realty - Sudbury $1,279,000
Listed by Coldwell Banker Realty - Sudbury
Sep 5, 2026 No longer available -
No longer available
Aug 29, 2026 In contract -
In contract
Mar 4, 2026 Listed by Coldwell Banker Realty - Sudbury $1,279,000
Listed by Coldwell Banker Realty - Sudbury
Exceptional home in a premier cul de sac setting featuring a coveted first floor primary suite and a beautifully designed, light filled floor plan. At the heart of the home is a large showcase kitchen with abundant cabinetry, solid surface counters, and superb workspace, all connecting seamlessly to the home’s open central core—a bright, inviting layout ideal for everyday living and entertaining. A well placed first floor study/workspace offers comfort and privacy in an excellent location within the floor plan. Rich moldings, hardwood floors, and thoughtful architectural details enhance every room. A three- season porch and expansive rear deck provide effortless indoor- outdoor living with tranquil views of woods and open space. The second floor includes generous bedrooms, multiple baths, and excellent storage. A rare blend of comfort, style, and privacy at the beautiful end of the cul de sac with glorious privacy. SELLER financing available to qualified buyers!

Property Highlights

Garage
Parking Available
Air Conditioning
Fireplace
Parking Details
Has Garage
Attached Garage
Has Open Parking
Parking Features: Attached, Garage Door Opener, Paved, Off Street, Insulated
Garage Spaces: 2
Open Parking Spaces: 4
Interior Details
Half Bathrooms: 1
Full Bathrooms: 3
Interior Features: Open Floorplan, Bathroom - Full, Bathroom - With Tub, Countertops - Stone/Granite/Solid, Lighting - Sconce, Sun Room, Bathroom
Appliances: Electric Water Heater, Water Heater, Range, Dishwasher, Disposal, Microwave, Range Hood, Plumbed For Ice Maker
Flooring Type: Tile, Carpet, Hardwood, Flooring - Hardwood, Flooring - Stone/Ceramic Tile
Door Features: Insulated Doors
Laundry Features: Electric Dryer Hookup, Washer Hookup, First Floor
Rooms: 9
Has Fireplace
Fireplace Features: Living Room
Fireplaces: 1
Basement: Full, Walk-Out Access, Interior Entry, Concrete, Unfinished
Exterior Details
Square Footage: 3300
Square Footage Source: $0
Architectural Style: Colonial, Contemporary
Year Built Source: Owner
Year Built: 2026
Waterfront Features: Lake/Pond, 1 to 2 Mile To Beach, Beach Ownership(Public)
Building Area Total: 3300
Building Area Units: Square Feet
Window Features: Insulated Windows, Screens
Construction Materials: Frame
Patio and Porch Features: Deck, Deck - Exterior, Deck - Composite
Lot Features: Cul-De-Sac, Wooded, Gentle Sloping, Easements
Lot Size Area: 1.32
Lot Size Units: Acres
Lot Size Acres: 1.32
Lot Size Square Feet: 57437
Water Source: Public
Utilities Details
Cooling Type: Central Air, Air Source Heat Pumps (ASHP)
Heating Type: Central, Forced Air, Air Source Heat Pumps (ASHP)
Sewer : Public Sewer

Comparables

Unit
Status
Type
Beds
Baths
ft²
Price/ft²
Asking Price
Listed On
Closing Price
Sold On
HOA + Taxes

About Marlborough


Similar Homes for Sale

Currently no similar homes around

Nearby Rentals


Frequently Asked Questions

When was property at 6 Quinn Road built and last sold?
The property at 6 Quinn Road was built in and last sold on Jan 1, 1970 for $0.
How much is this home worth?
The estimated value of the home located at 6 Quinn Road is $1,281,464.
What are some comparable homes to 6 Quinn Road?
There are currently no comparable homes to 6 Quinn Road.