See Home Value
Milford 01757
6 Pinewood Rd
$366,500
● House - Off Market

6 Pinewood Rd

Milford, MA 01757
bedrooms
3 Beds
bathrooms
2 Baths, 1 Half Bath
square feet
1,891 Ft²
$675,652
RealtyHop Estimate
85.87%
Since Jul 1, 2014
National-US
Primary Model

About This Property

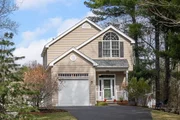
Better than new! Young (2009) light filled 3 BR/2.5 bath home loaded with new custom features (kitchen cabinet lighting & molding, maple & cherry beadboard, custom cabinetry & limestone counter, handcrafted maple/cherry hutch, oak hardwood flooring, custom shades & crown molding throughout the main floor), this open floor plan with 9' ceilings is sure to impress!  Kitchen (granite, SS appliances) has lots of counter space & cabinets.  Heat n Glo gas fireplace w/ custom woodwork. Central staircase leads down to finished family rm, storage (w/ bulkhead access) & utility rooms, & up to the 2nd floor spacious Master Suite w/ walk in closet & granite/maple double vanity master bath.  Central A/C, gas heat, wireless security, & FIOS; all new lighting fixtures & hardware.  Recent exterior landscaping & perennial beds, updated front porch, back deck & custom patio offering plenty of opportunity to enjoy the outdoors. Located on quiet dead end street yet minutes from routes 495, Mass Pike.
Unit Size
1,891 Ft²
Days on Market
-
Land Size
0.48 acres
Price per sqft
$192
Property Type
House
Property Taxes
$442
HOA Dues
-
Year Built
2009

Payment Calculator

Cap Rate Calculator

Last updated: 6 months ago (MLSPIN #71670092)

Price History

Date / Event Date Event Price
Apr 29, 2026 Sold
Sold
Apr 11, 2026 In contract -
In contract
Apr 9, 2026 Listed by Coldwell Banker Realty - Framingham $625,000
Listed by Coldwell Banker Realty - Framingham
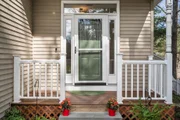
ACCEPTED OFFER! OPEN HOUSES CANCELED! Pride of ownership shines in this contemporary colonial tucked back from the road in North Milford. The charming farmer's porch welcomes you inside to hardwood and tile flooring, 9-foot ceilings, crown molding, and smart-capable lighting throughout the main level. The open living and dining area features a gas fireplace, abundant natural light, and a large patio door leading to an expansive deck. The kitchen boasts granite countertops, stainless steel appliances, gas cooking, and under/over cabinet lighting with ample storage throughout. Upstairs, the primary suite offers an arched window, customized walk-in closet, and a double-sink vanity bath, plus two additional nicely-sized bedrooms & a full bath. The finished lower level adds flexible space for a family room, office, or gym. A bonus finished shed with heat and A/C provides the perfect private office or studio. On a dead-end road with easy commuter access to major routes, shops & restaurants!
Jun 27, 2014 Sold
Sold
Apr 24, 2014 Listed by RE/MAX Prof Associates $363,500
Listed by RE/MAX Prof Associates
Show More

Property Highlights

Garage
Parking Available
Air Conditioning
Fireplace

Building Info

Overview

    General

  • Year Built: 2009
  • Effective Year Built: 2009
  • Building Count: 1
  • Total Rooms: 6
  • Bedroom Count: 3
  • Bathroom Count: 3
  • Full Bathrooms: 2
  • Partial Bathrooms: 3
  • Building Condition: 3
  • Building Quality: 0
  • Construction Type: 6
  • Building Style: 5
  • Exterior Walls Type: 19
  • Interior Walls Type: 0
  • Roof Shape Type: 1
  • Roof Cover Type: 15
  • Floor Count: 200
  • Living Units: 1
  • Floor Cover: 0
  • Basement Type: 7
  • Basement Area: 699
  • Garage Type: 0
  • Parking Space Count: 0
  • Patio Type: 0
  • Porch Type: 0
  • Pool Type: 0

    Dimensions

  • Lot Size Square Feet: 20,743
  • Total Building Area: 1,492
  • Gross Building Area: 2,866
  • Building Area: 1,492
  • Building Area Measurement: L

    Heating and Cooling

  • Fireplace Count: 1
  • Air Conditioning: 13
  • Heating: 4
  • Heated Square Feet: 1,492
  • Heating Fuel Type: 3

    Utilities

  • Sewer System: 0
  • Water Service: 0

Building

  • Building Type: 0
  • Property Class: R
  • Subdivision: DYNASTY RESIDENTILA REALTY LL
  • Land Acres: 0000000476
  • Standard Land Use Code: 1001
  • County Land Use Code: 101

Neighborhood

  • School District Name: Milford School District
  • School Tax School District: MILFORD SD
  • Census Tract: 744103

Zoning

  • Zoning: RB

Geography

  • Parcel: MILF M:20 B:056 L:22A
  • Block: 56
  • Lot: 22A
  • Municipality: MILFORD
  • Latitude: 42.1674
  • Longitude: -71.5255

    Address

  • Full Address: 6 Pinewood Rd
  • Address - House Number: 6
  • Address - Street Name: Pinewood
  • Address - Suffix Type: Rd
  • State: MA
  • City Name: Milford
  • Carrier Code: C017
  • 4-Digit Zip Code: 1109
  • Zip Code: 01757

Valuation

    Tax

  • Tax Year: 2024
  • Tax Amount: $724,200

    Appraisal Valuation

  • Standard Deviation: 0.1754
  • Valuation Date: Jan 17, 2024
  • Confidence Score: 77
  • Final Value: 568,168
  • High Value: 667,856
  • Low Value: 468,479

    Assessments Valuation

  • Assessed Year: 2024
  • Assessed Total Value: $544,900
  • Assessed Land Value: $183,900
  • Assessed Improvements Value: $361,000

    Sales

  • Current Sale Recording Date: Jun 27, 2014
  • Current Sale Price:
  • Current Sale Document Type: O
  • Current Sale Input Document Number: 56845
  • Previous Sale Recording Date: May 16, 2012
  • Previous Sale Amount: $307,500
  • Previous Sale Document Type: O
Data used for valuation calculations is provided by RealtyHop, and other third party sources

Comparables

Unit
Status
Type
Beds
Baths
ft²
Price/ft²
Asking Price
Listed On
Closing Price
Sold On
HOA + Taxes

About Milford


Similar Homes for Sale

Currently no similar homes around

Nearby Rentals


Frequently Asked Questions

When was property at 6 Pinewood Road built and last sold?
The property at 6 Pinewood Road was built in 2009 and last sold on Jan 1, 1970 for $366,500.
How much is this home worth?
The estimated value of the home located at 6 Pinewood Road is $608,983.
What are some comparable homes to 6 Pinewood Road?
There are currently no comparable homes to 6 Pinewood Road.