Check Availability
$632,000
↓ $30K (4.5%)
● House - For Sale

6 Pilot Rock Place

Tomball, TX 77375
bedrooms
4 Beds
bathrooms
3 Baths, 1 Half Bath
square feet
2,941 Ft²
$4,100
Est. Monthly

About This Property

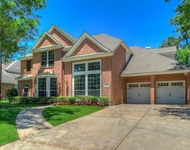
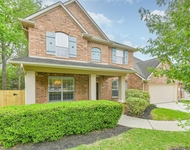
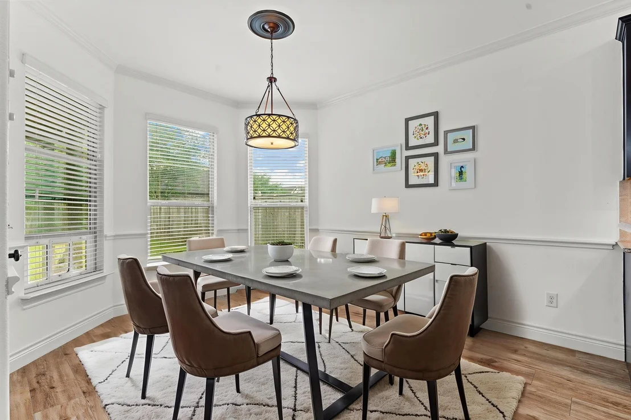
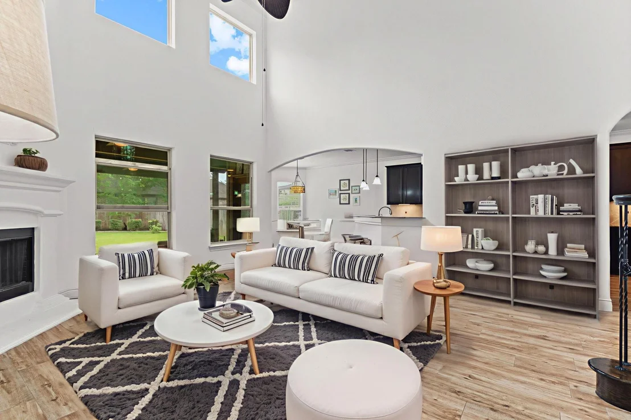
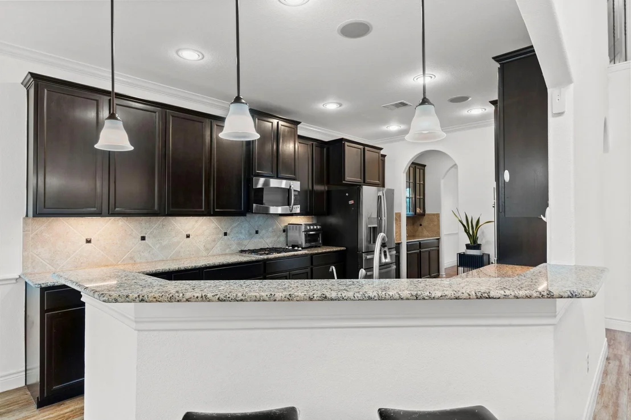
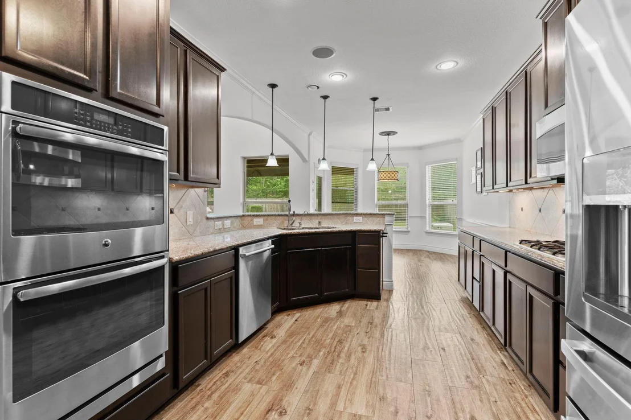
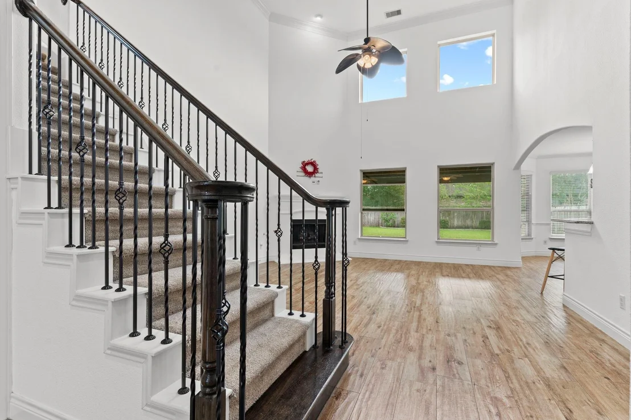
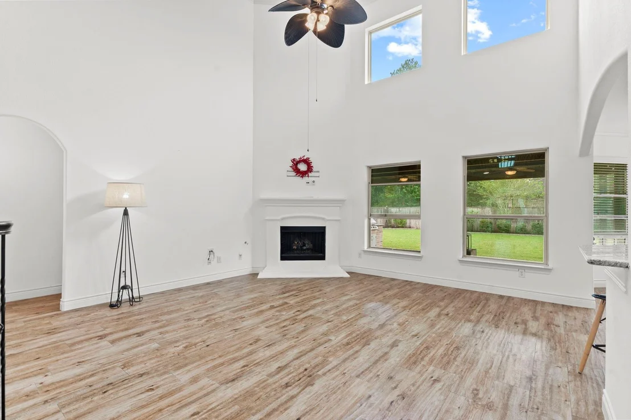
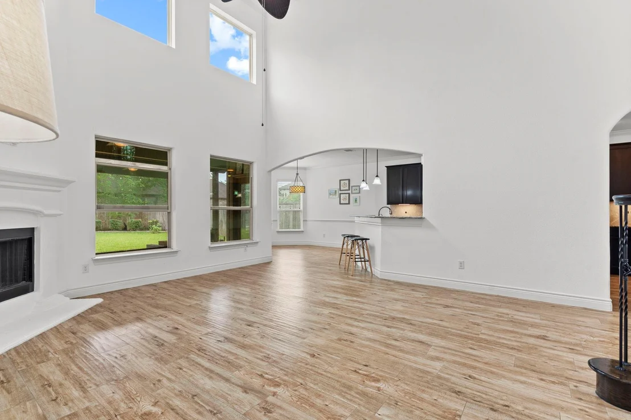
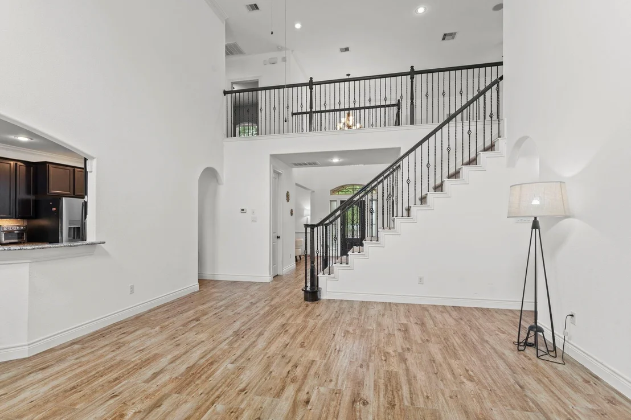
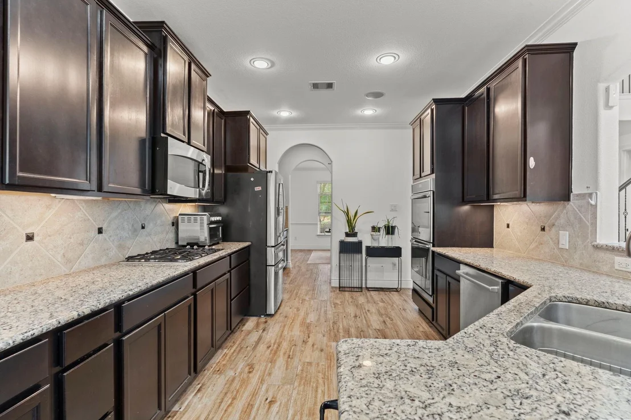
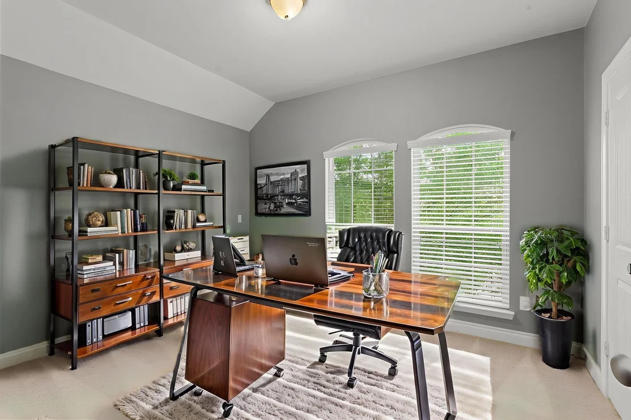
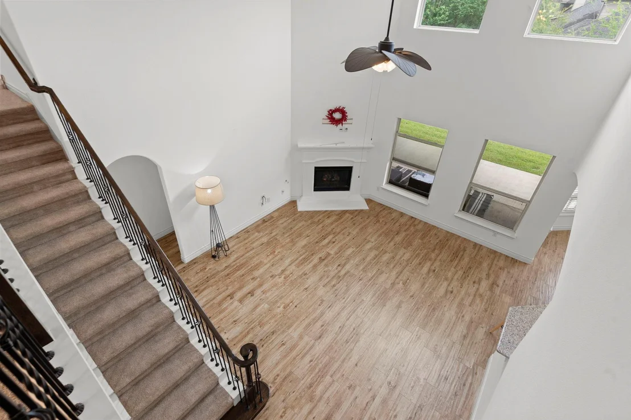
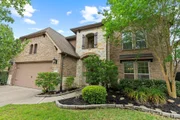
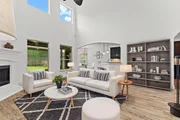
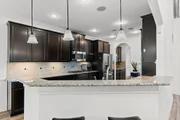
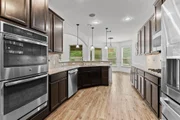
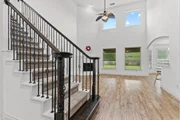
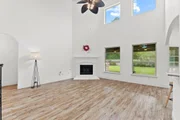
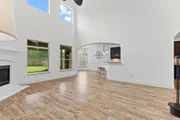
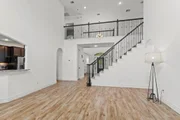
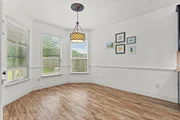
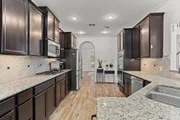
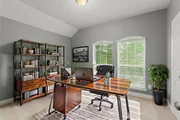
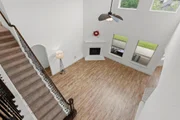
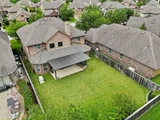
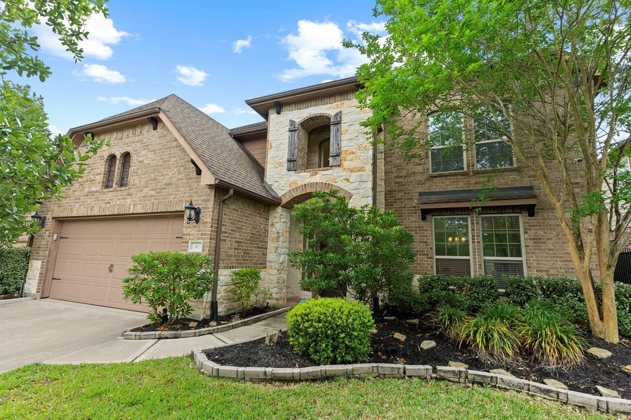
A beautiful two-story home located on a cul-de-sac offers space, comfort, and style. Large windows fill the open floor plan with natural light, connecting the living, dining, and kitchen areas seamlessly. The well-equipped kitchen features modern finishes and generous counter space, perfect for everyday living and entertaining.
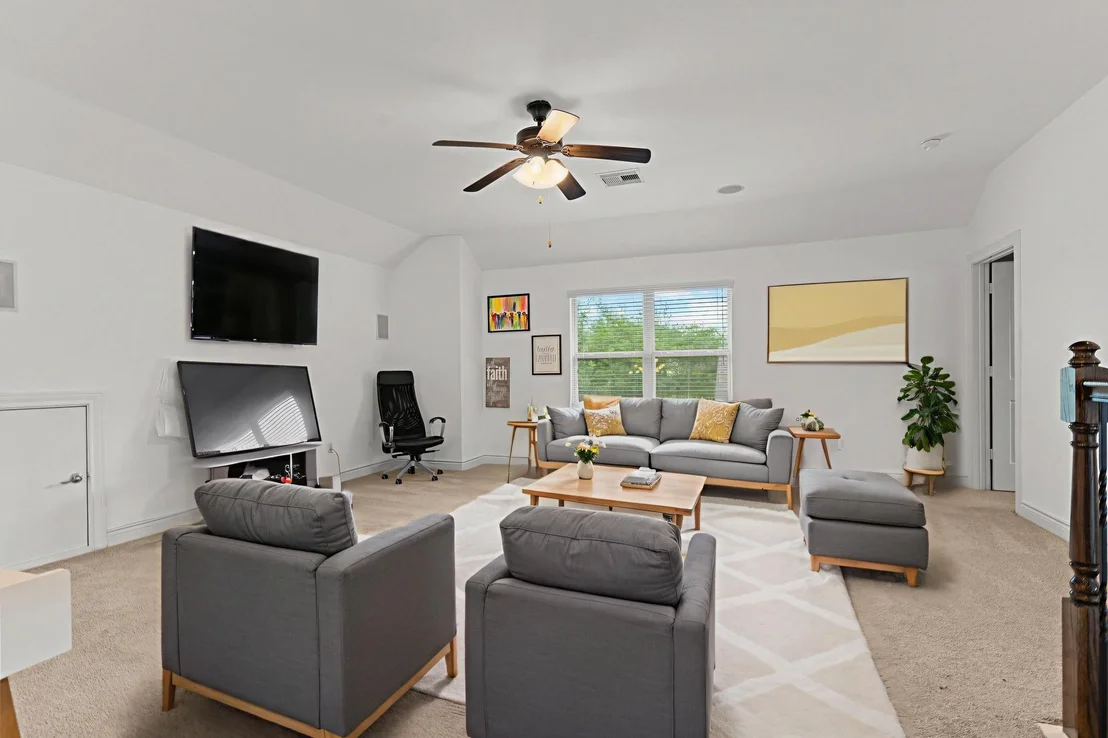
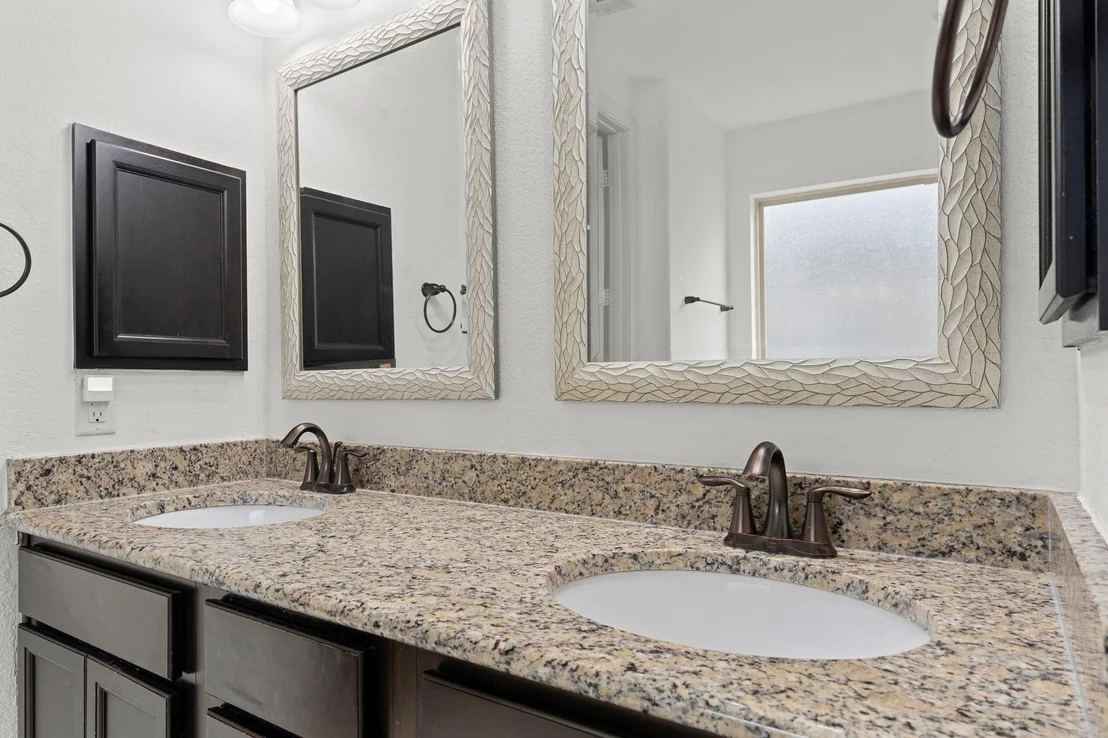
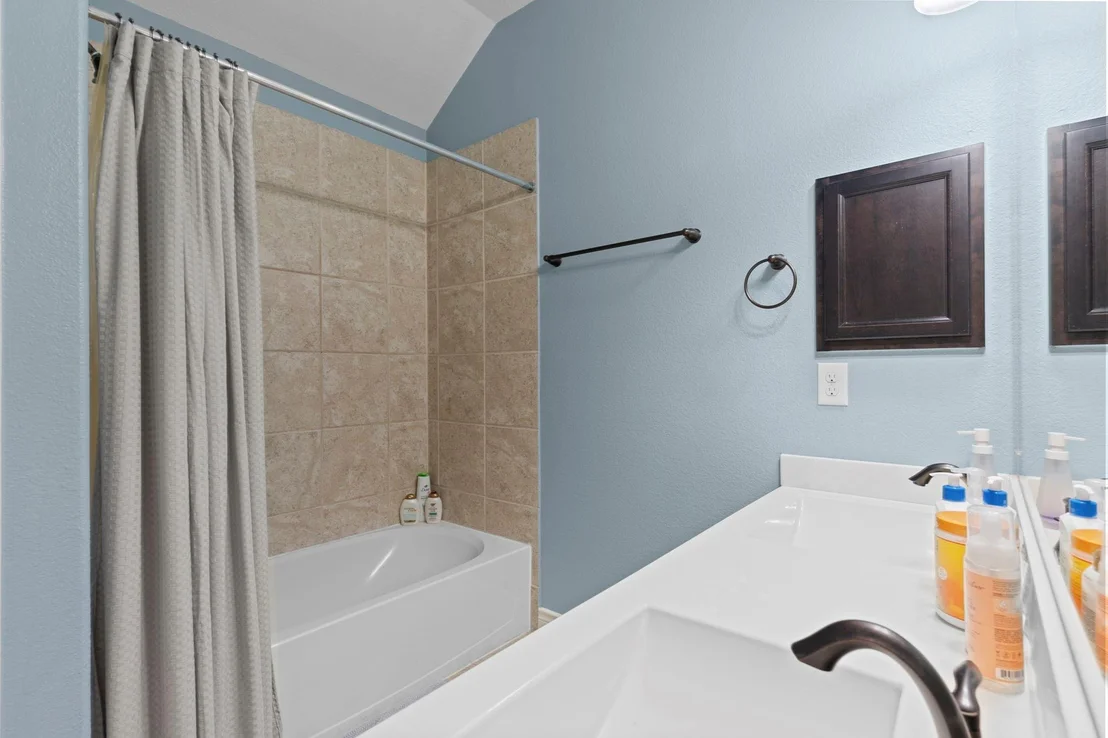
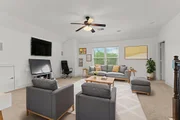
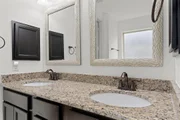
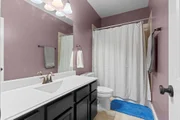
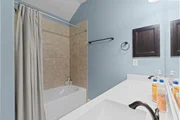
The first-floor primary suite provides a private retreat with a spacious layout and a relaxing bath. Upstairs, a versatile game room adds extra space for recreation or leisure.
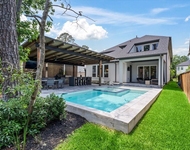
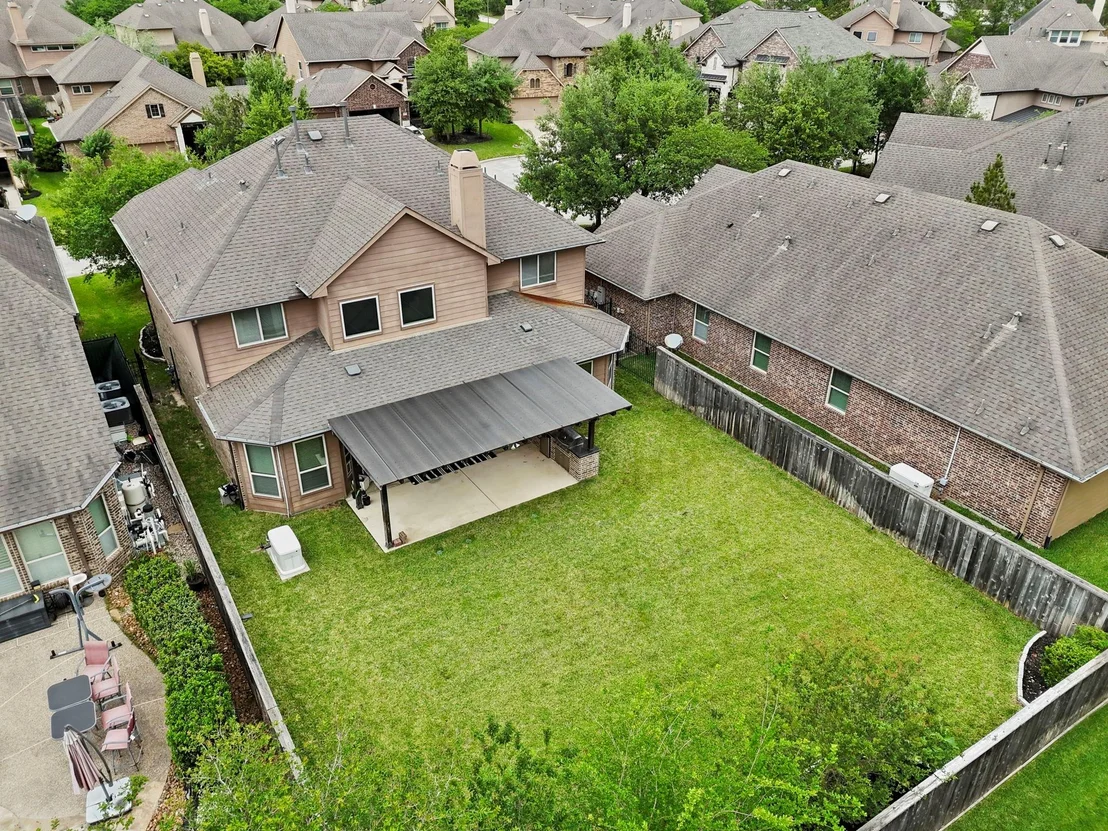
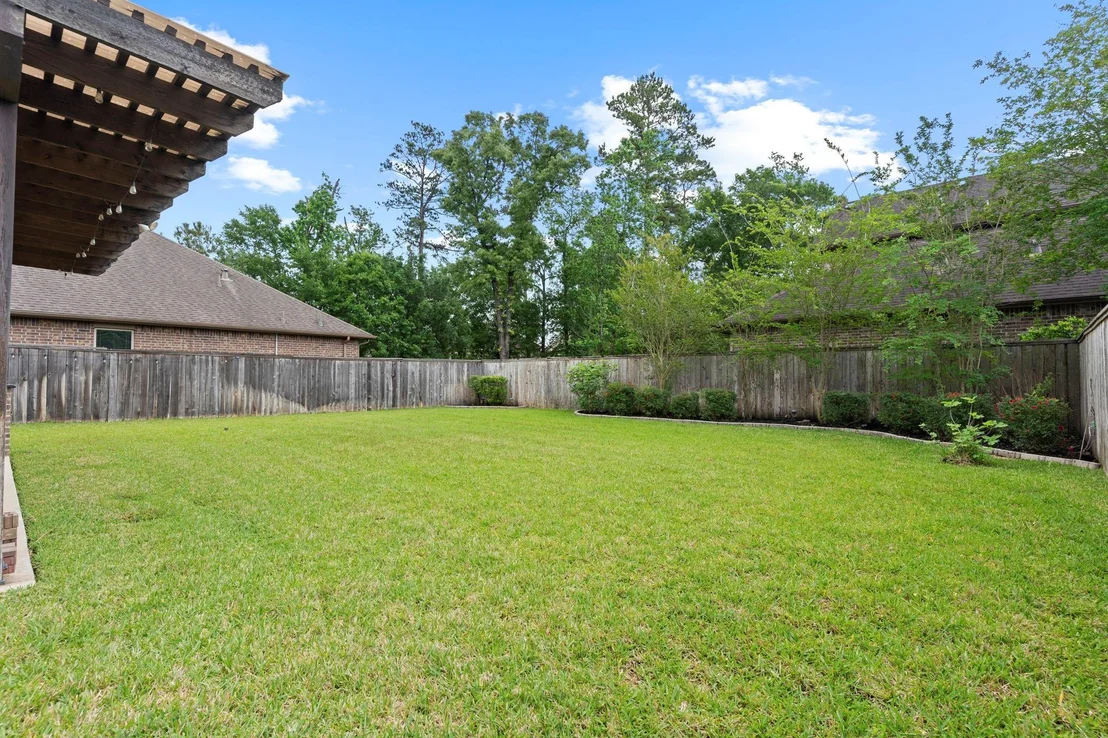
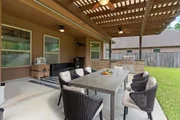
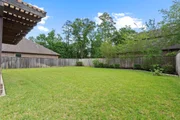
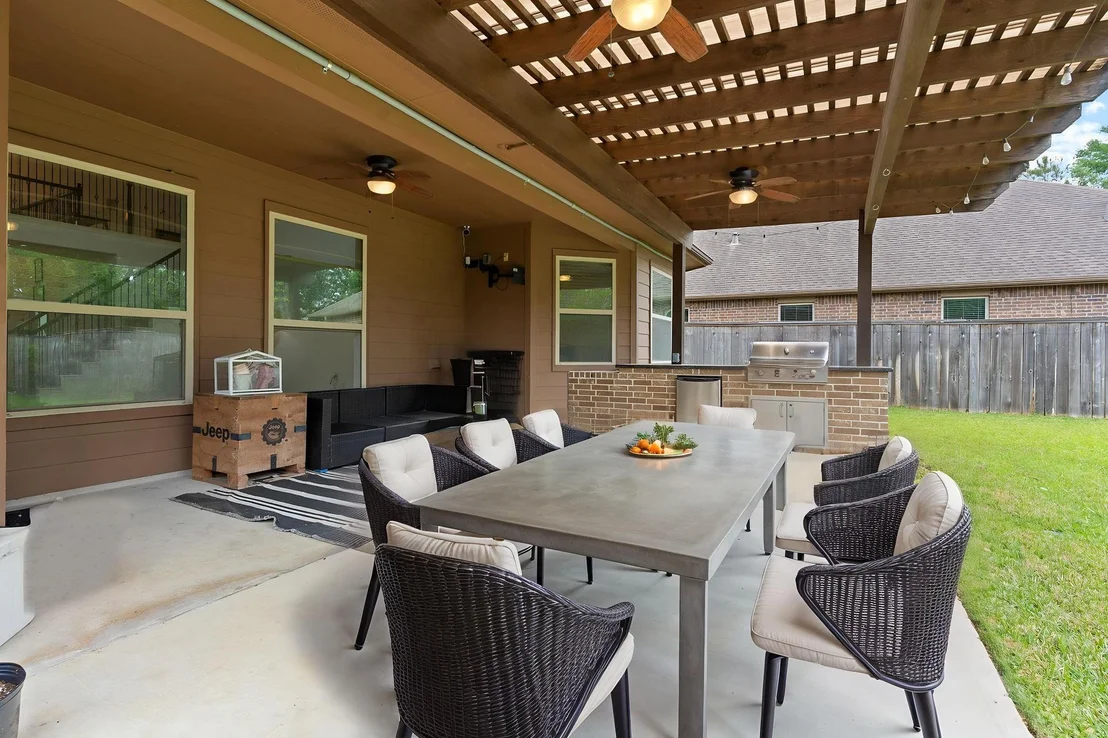
Step outside to a backyard designed for enjoyment, complete with a built-in outdoor kitchen and plenty of room to unwind. This home blends thoughtful design, bright spaces, and a peaceful setting into one inviting package.Your own generator comes with your new home.
Unit Size
2,941 Ft²
Days on Market
-
Land Size
0.17 acres
Price per sqft
$215
Property Type
House
Property Taxes
$997
HOA Dues
-
Year Built
2013

Listed By

Payment Calculator

Cap Rate Calculator

Last updated: 8 days ago (HAR #44965822)

Price History

Date / Event Date Event Price
Sep 20, 2026 Price Decreased $632,000
↓ $30K (4.5%)
Price Decreased
Apr 18, 2026 Listed by CB&A, Realtors-Katy $662,000
Listed by CB&A, Realtors-Katy
Dec 8, 2020 Sold
Sold
Jul 24, 2020 Listed by Coldwell Banker Realty $367,000
Listed by Coldwell Banker Realty
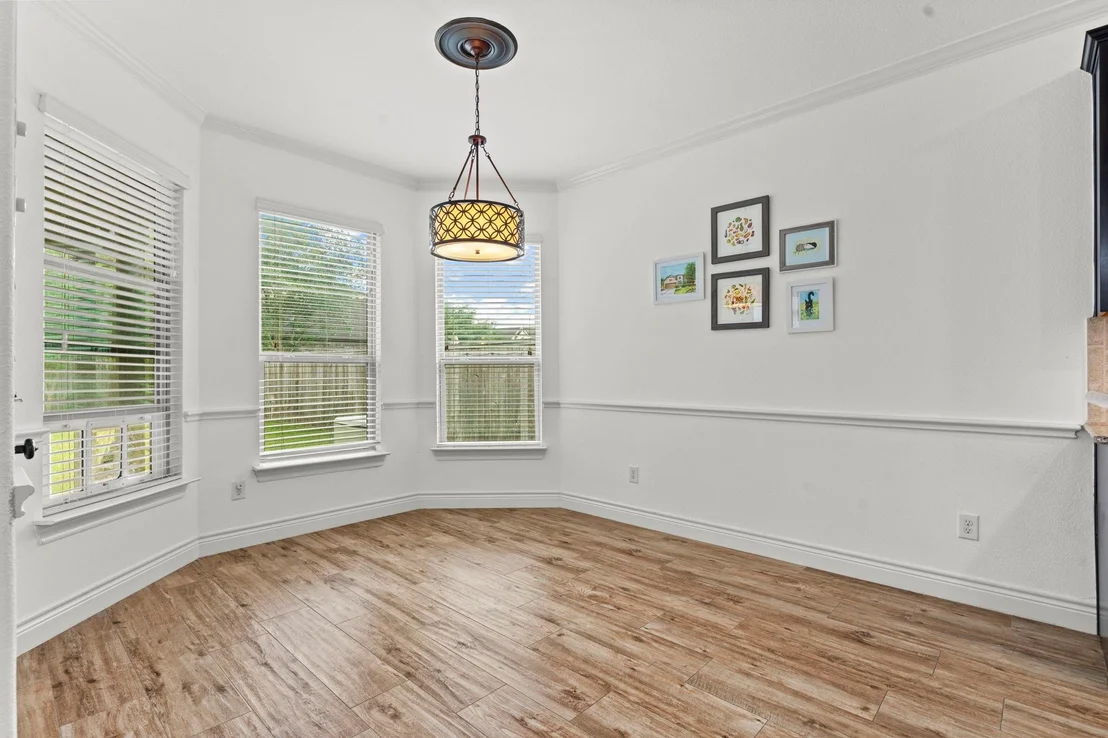
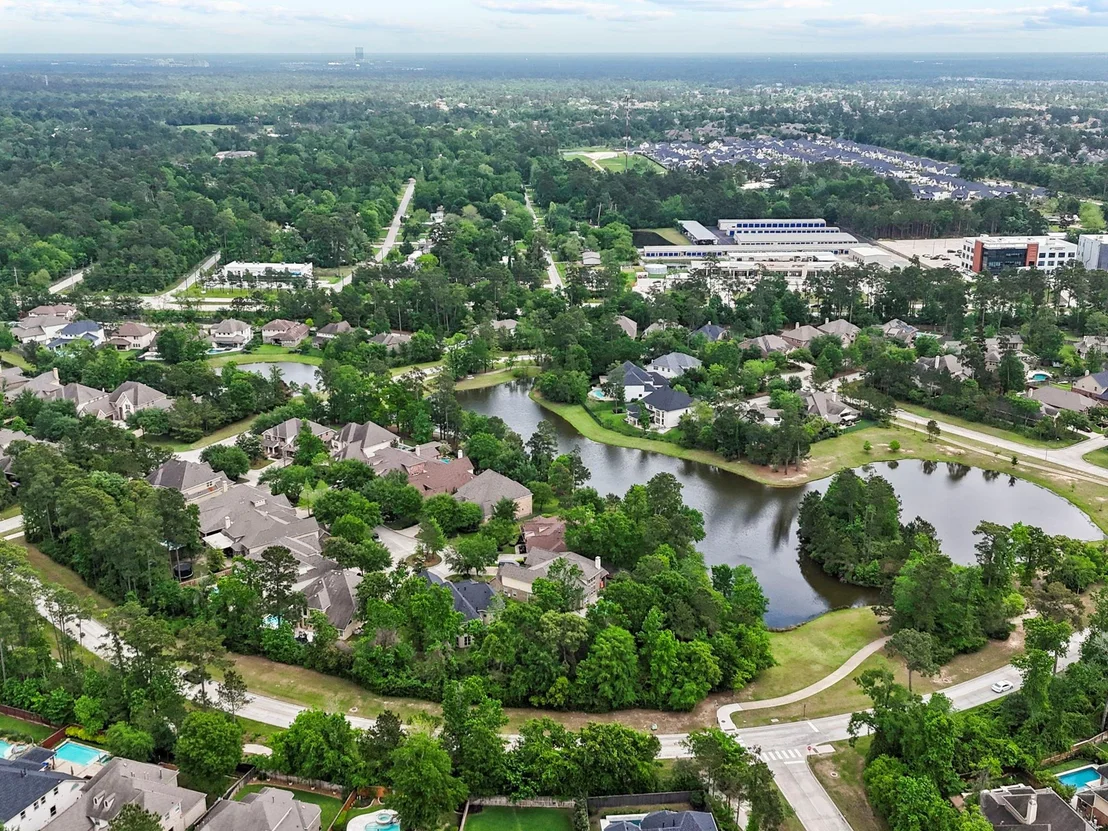
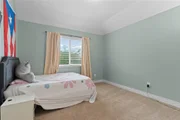
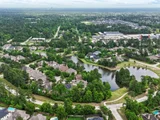
Please view 3D tour by cutting and pasting: bit.ly/6PilotRock Cul-de-sac living, great neighbors, Model PLC schools, access to parks, ponds, walk-bike trails, shopping and entertainment. This 2013 home will truly impress. Warm and neutral wood like tile throughout the first floor, new carpet upstairs, separate dining room for gatherings and plenty of kitchen space for everyone to hang out. The breakfast area fits a nice sized table and looks out to a South facing backyard. The expanded covered patio with grill and bar area is perfect for entertaining. Some of the builder upgrades include: 8’ doors, 20’ ceilings, extensive crown molding, built-in speaker system and epoxied garage floor to name a few. Three bedrooms upstairs, with one of them being an en-suite is perfect for your guest’s privacy. The large game room with attic storage is open to any of your ideas. Hanging shelves in garage stay as well. This home is super clean and move in ready.

Property Highlights

Garage
Fireplace
Parking Details
Has Garage
Attached Garage
Parking Features: Attached
Garage Spaces: 2
Interior Details
Half Bathrooms: 1
Full Bathrooms: 3
Interior Features: High Ceilings, Formal Entry/Foyer, Primary Bed - 1st Floor, Walk-In Closet(s)
Appliances: Disposal, Convection Oven, Trash Compactor, Microwave, Gas Cooktop, Dishwasher
Flooring Type: Carpet, Tile
Laundry Features: Electric Dryer Hookup, Washer Hookup
Has Fireplace
Fireplace Features: Gas
Fireplaces: 1
Exterior Details
Square Footage: 2941
Architectural Style: Contemporary
Year Built: 2013
Building Area Total: 2941
Construction Materials: Brick
Lot Features: Cul-De-Sac, Subdivided, 0 Up To 1/4 Acre
Lot Size Area: 0.1717
Lot Size Units: Acres
Lot Size Acres: 0.1717
Lot Size Square Feet: 7479.252
Water Source: Water District
Financial Details
Tax Annual Amount: $11,960
Utilities Details
Cooling Type: Ceiling Fan(s), Electric
Heating Type: Natural Gas

Building Info

Overview

    General

  • Year Built: 2013
  • Effective Year Built: 2013
  • Building Count: 1
  • Total Rooms: 10
  • Bedroom Count: 4
  • Bathroom Count: 4
  • Full Bathrooms: 3
  • Partial Bathrooms: 4
  • Bathroom Plumbing Fixtures: 17
  • Building Condition: 6
  • Building Quality: 4
  • Construction Type: 6
  • Building Style: 0
  • Exterior Walls Type: 3
  • Interior Walls Type: 0
  • Roof Shape Type: 0
  • Roof Cover Type: 0
  • Floor Count: 200
  • Floor Cover: 0
  • Basement Type: 0
  • Basement Area: 0
  • Garage Type: 7
  • Garage Square Area: 400
  • Parking Space Count: 2
  • Patio Type: 0
  • Porch Type: 7
  • Pool Type: 0
  • Location Influence Type: 100

    Dimensions

  • Lot Size Square Feet: 7,478
  • Total Building Area: 2,742
  • Gross Building Area: 2,742
  • Building Area: 2,742
  • Building Area Measurement: L

    Heating and Cooling

  • Fireplace Count: 1
  • Air Conditioning: 1
  • Heating: 3
  • Heated Square Feet: 2,742
  • Heating Fuel Type: 0

    Utilities

  • Sewer System: 0
  • Water Service: 0

Building

  • Building Type: 0
  • Property Class: R
  • Subdivision: THE WOODLANDS CREEKSIDE PARK WEST SEC 8
  • Land Acres: 0000000172
  • Standard Land Use Code: 1001
  • County Land Use Code: 1000
  • State Land Use Code: A1
  • Legal Description 1: LT 25 BLK 2 THE WOODLANDS CREEKSIDE PARK WEST SEC 8

Neighborhood

  • School District Name: Tomball Independent School District
  • School Tax School District: TOMBALL ISD
  • Census Tract: 555303

Geography

  • Account Number: 1334820020025
  • Parcel: 133-482-002-0025
  • Block: 2
  • Lot: 25
  • Municipality: TOMBALL
  • Latitude: 30.1511
  • Longitude: -95.5559

    Address

  • Full Address: 6 Pilot Rock Pl
  • Address - House Number: 6
  • Address - Street Name: Pilot Rock
  • Address - Suffix Type: Pl
  • State: TX
  • City Name: Tomball
  • Carrier Code: R056
  • 4-Digit Zip Code: 4668
  • Zip Code: 77375

Valuation

    Tax

  • Total Area: 2,842
  • Tax Year: 2022
  • Tax Amount: $846,338
  • Initial Tax Delinquent Year: 2019
  • Tax Rate Code Area: 666

    Appraisal Valuation

  • Standard Deviation: 0.2179
  • Valuation Date: Sep 13, 2023
  • Confidence Score: 70
  • Final Value: 512,886
  • High Value: 624,681
  • Low Value: 401,091

    Market Valuation

  • Market Total Value: $427,502
  • Market Land Value: $69,888
  • Market Improvement Value: $357,614

    Assessments Valuation

  • Assessed Year: 2022
  • Assessed Total Value: $427,502
  • Assessed Land Value: $69,888
  • Assessed Improvements Value: $357,614

    Exemptions

  • Homeowner Exemption: Yes

    Sales

  • Current Sale Contract Date: Dec 08, 2020
  • Current Sale Recording Date: Dec 10, 2020
  • Current Sale Price:
  • Current Sale Document Type: 70
  • Current Sale Input Document Number: 2020-606038
  • Previous Sale Recording Date: Aug 26, 2013
  • Previous Sale Contract Date: Aug 23, 2013
  • Previous Sale Amount: $342,300
  • Previous Sale Document Type: 71
Data used for valuation calculations is provided by RealtyHop, and other third party sources

Comparables

Unit
Status
Type
Beds
Baths
ft²
Price/ft²
Asking Price
Listed On
Closing Price
Sold On
HOA + Taxes

About The Woodlands


Similar Homes for Sale

Currently no similar homes around

Nearby Rentals

Unit for rent at 28 Clearview Terrace Place, Tomball, TX, 77375

$7,350 /mo

  • 4 Beds
  • 4 Baths
  • 3,412 ft²
28 Clearview Terrace Place, Tomball, TX, 77375 Listing by Luisa Armida
Unit for rent at 22 Villa Canyon Place, The Woodlands, TX, 77382

$6,500 /mo

  • 5 Beds
  • 4 Baths
  • 3,823 ft²
22 Villa Canyon Place, The Woodlands, TX, 77382 Listing by Kimberly Martinez
Unit for rent at 6 Cordella Place, The Woodlands, TX, 77382

$3,650 /mo

  • 4 Beds
  • 3 Baths
  • 3,329 ft²
6 Cordella Place, The Woodlands, TX, 77382 Listing by Kelli Bigby


Frequently Asked Questions

When was property at 6 Pilot Rock Place built and last sold?
The property at 6 Pilot Rock Place was built in 2013 and last sold on Dec 8, 2020 for $367,000.
How much is this home worth?
The estimated value of the home located at 6 Pilot Rock Place is $619,961.
What are some comparable homes to 6 Pilot Rock Place?
There are currently no comparable homes to 6 Pilot Rock Place.