by RH Advisors

Check Availability
Rockingham
6 Phoenix
Listed by: Kelly Arsenault, Keller Williams Realty Metro-Londonderry, 603-232-8282, Listing Courtesy of Prime MLS
$998,900
↓ $51K (4.9%)
● House - For Sale

6 Phoenix
Kingston, NH 03848
bedrooms
3 Beds
bathrooms
0 Bath
square feet
4,247 Ft²
Upcoming Open House
11AM - 1PM, Sat, Oct 3 -
Book now
$6,195
Est. Monthly

About This Property

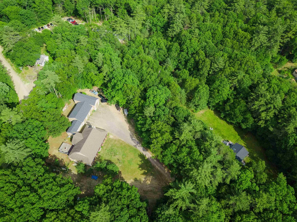
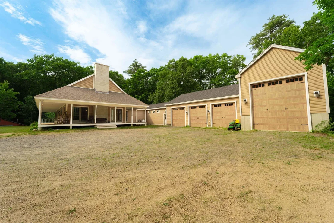
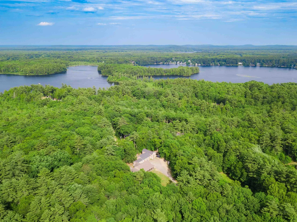
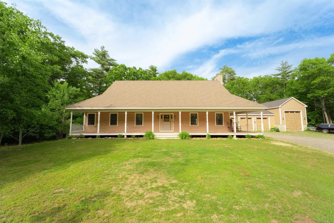
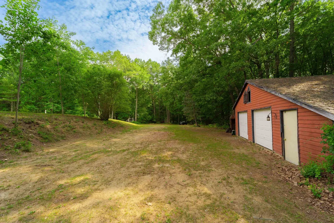
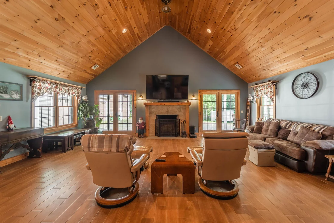
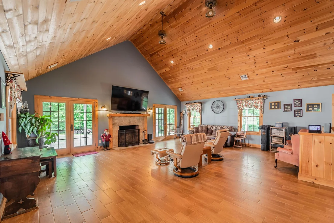
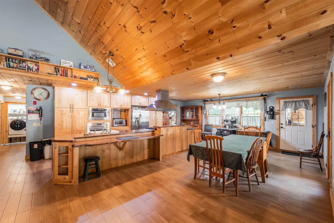
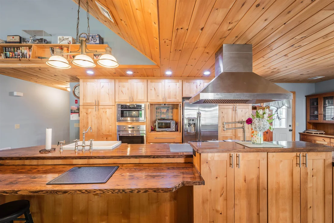
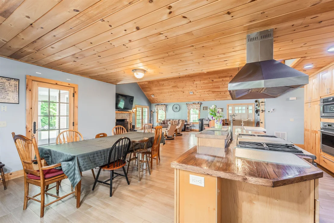
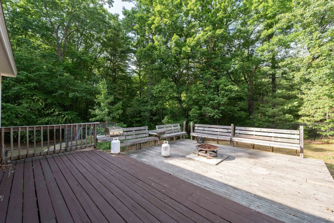
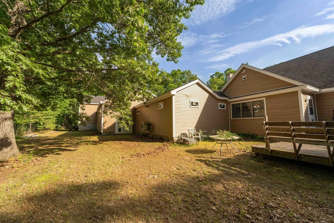
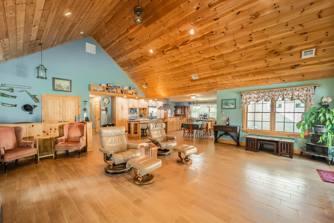
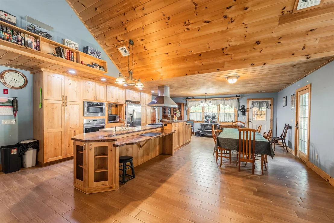
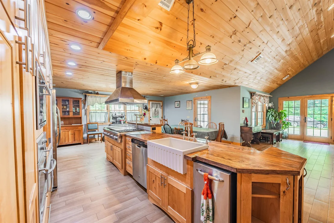
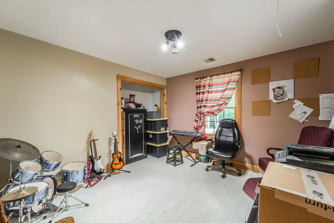
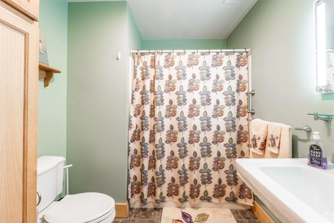
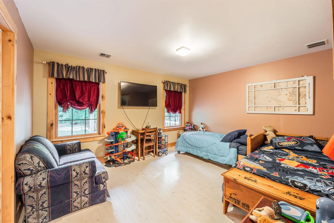
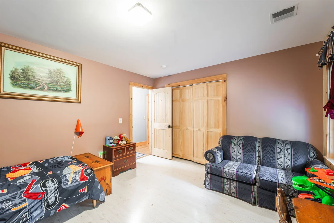
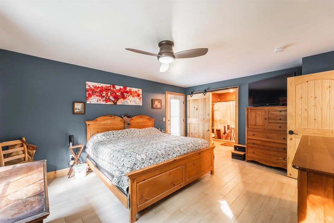
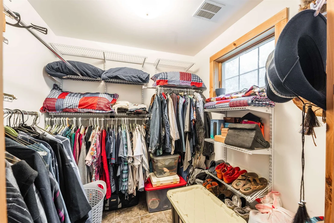
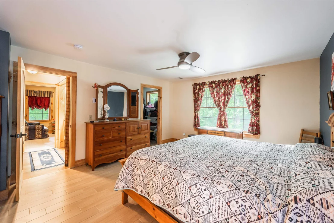
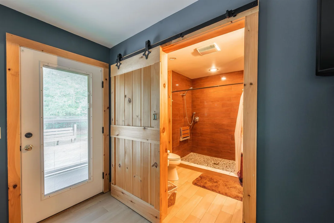
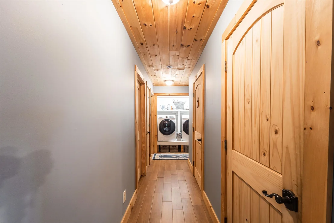
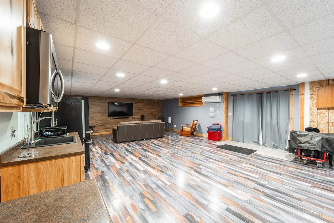
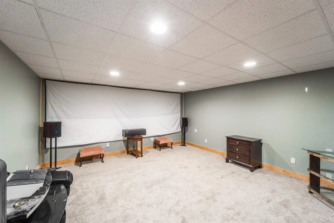
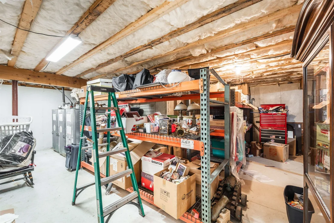
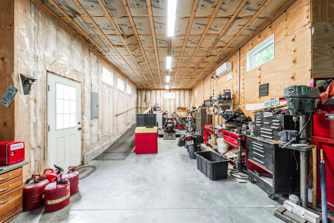
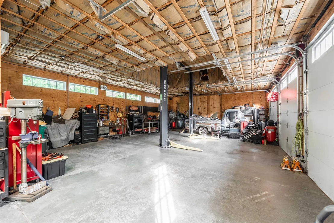
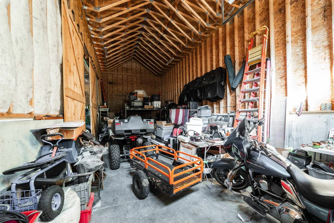
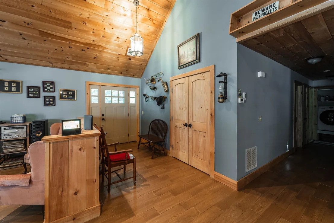
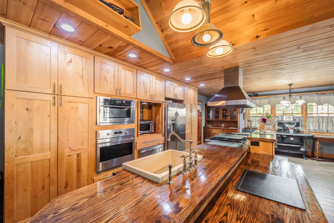
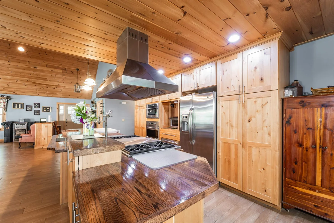
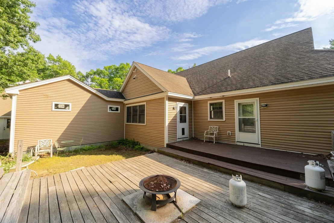
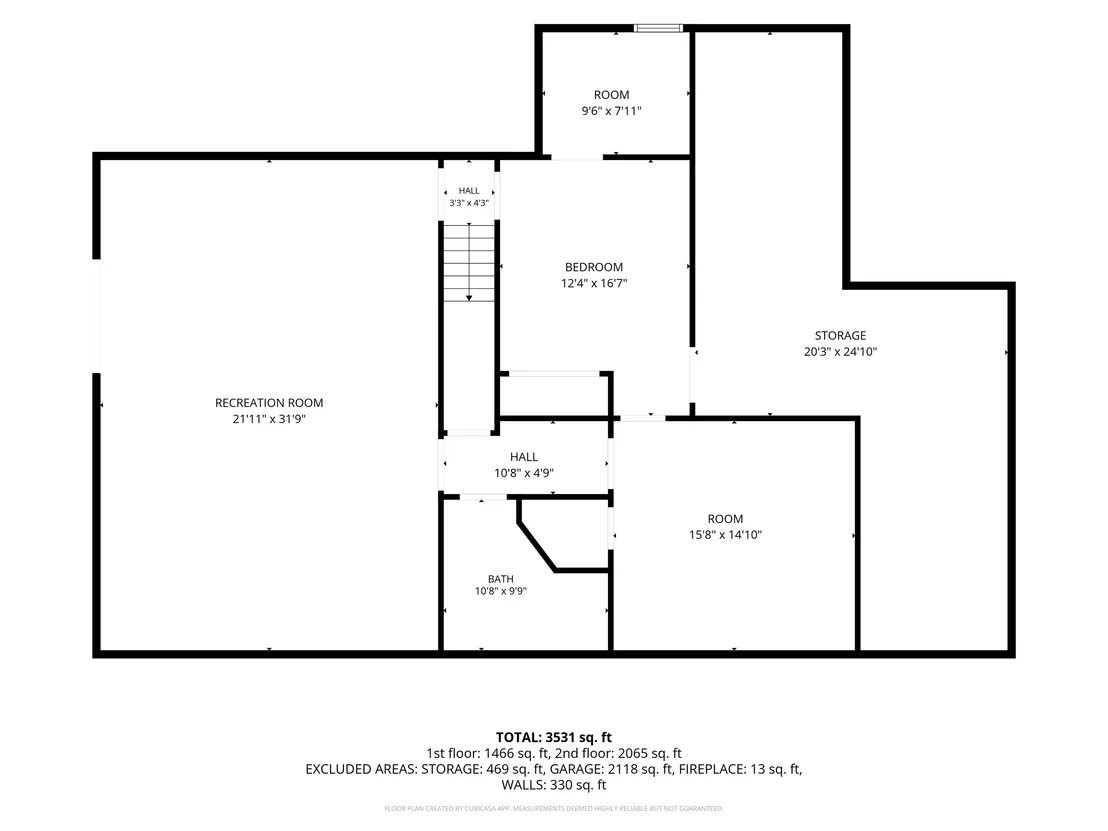
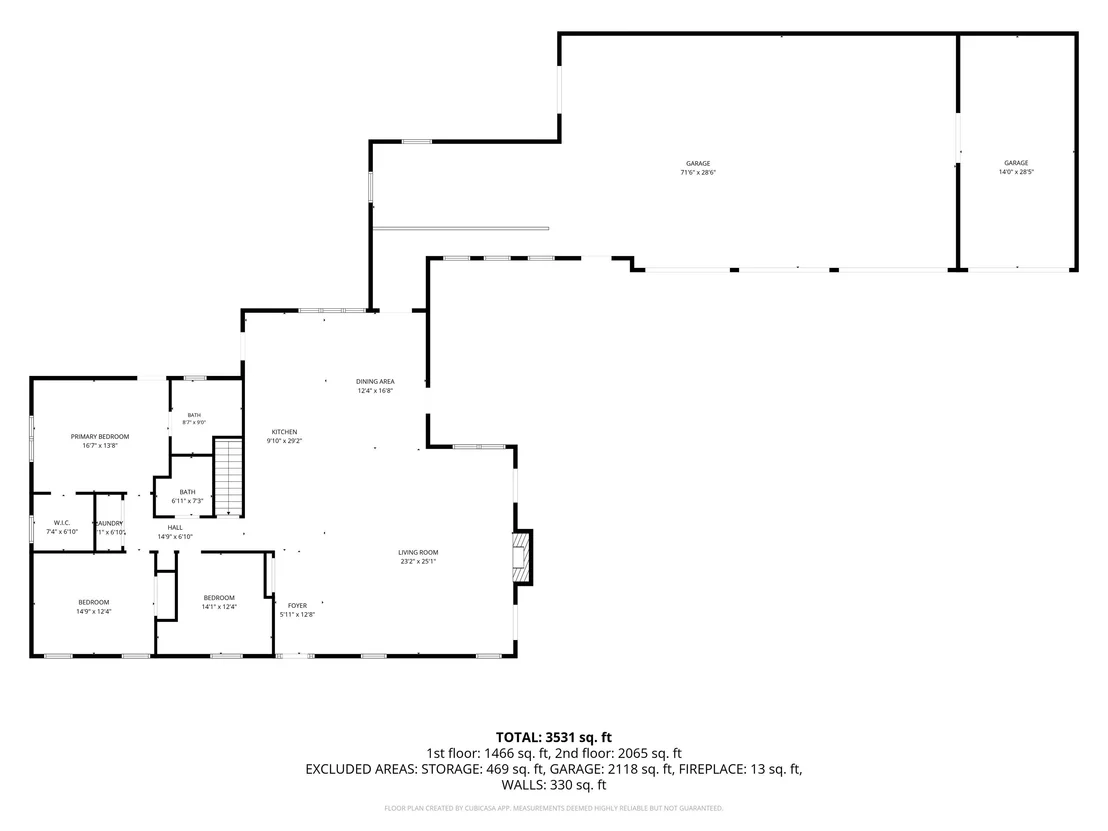
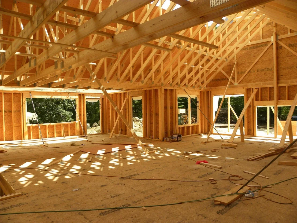
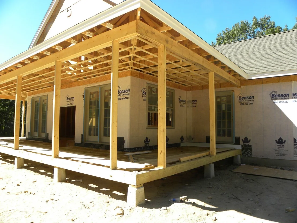
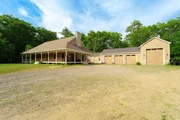
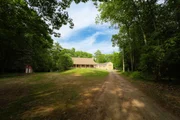
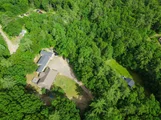
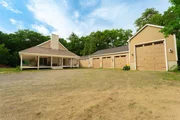
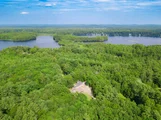
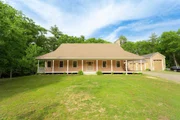
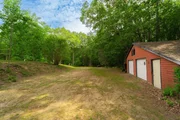
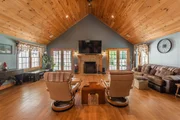
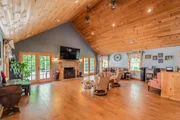
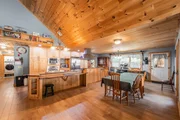
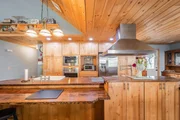
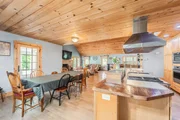
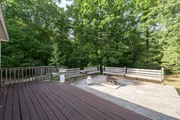
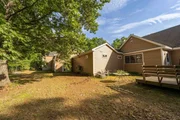
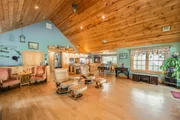
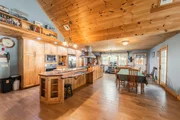
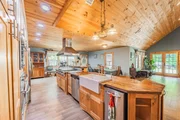
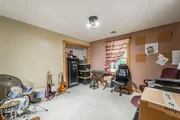
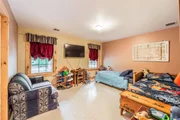
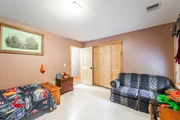
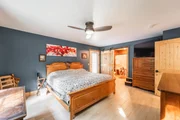
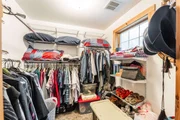
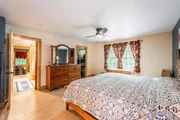
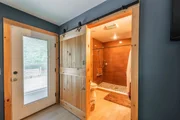
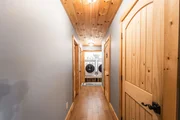
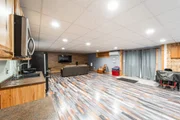
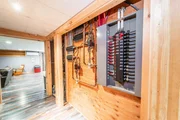
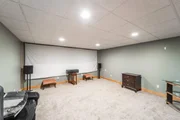
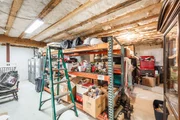
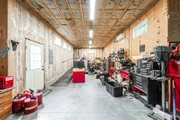
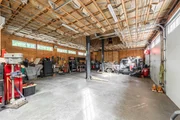
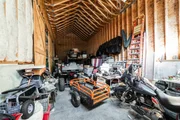
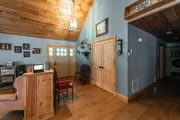
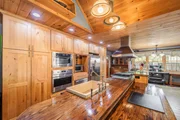
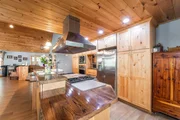
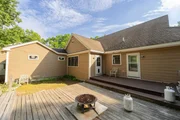
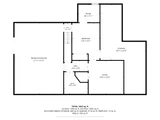
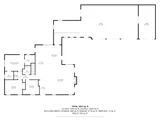
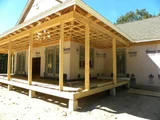
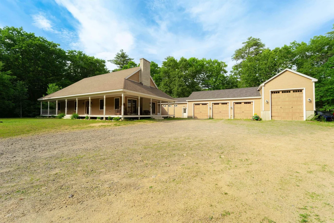
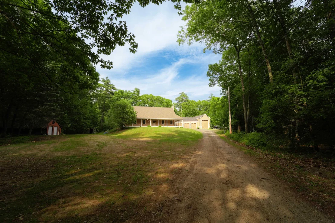
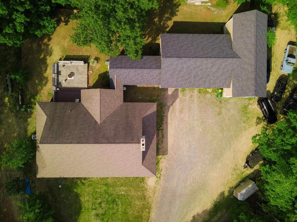
Tucked away on a wooded cul-de-sac, this solid home offers privacy, space, and a versatile layout in a desirable natural setting. A welcoming wraparound porch sets the tone, leading into an open-concept interior with a dramatic cathedral-ceiling living area and wood-burning fireplace. The kitchen is designed for function and gathering, featuring stainless steel appliances, a farmhouse sink, trash compactor, 4-burner cooktop with grill and griddle, warming oven, and wall oven. The primary suite includes a walk-in closet and dedicated bathroom, while the conveniently located laundry adds everyday ease. The finished lower-level space offers flexible options for additional living, guests, recreation, office use, or multi-generational needs. Car enthusiasts, hobbyists, contractors, and RV owners will appreciate the impressive garage setup, including an RV garage plus a 3-car garage with lift and oversized doors. A fenced area adds convenience for pets, outdoor enjoyment, or a contained play space. Abutting Camp Lincoln and located near Halfmoon Pond and Great Pond, this property offers a rare combination of seclusion, access to outdoor recreation, and practical space for vehicles, storage, and hobbies.
Unit Size
4,247 Ft²
Days on Market
-
Land Size
3.69 acres
Price per sqft
$235
Property Type
House
Property Taxes
$1,290
HOA Dues
-
Year Built
2013

Listed By

Kelly Arsenault
Kelly Arsenault
Keller Williams Realty Metro-Londonderry

Payment Calculator (Computations Provided by RealtyHop)

Cap Rate Calculator

Last updated: 18 hours ago (Prime MLS #5094706)

Price History

Date / Event Date Event Price
Aug 21, 2026 Price Decreased $998,900
↓ $51K (4.9%)
Price Decreased
Jun 15, 2026 Listed by Keller Williams Realty Metro-Londonderry $1,050,000
Listed by Keller Williams Realty Metro-Londonderry

Property Highlights

Fireplace
Parking Details
Has Garage
Garage Spaces: 6
Interior Details
Interior Features: Cathedral Ceiling(s), Ceiling Fan(s), Kitchen Island, Storage, Walk-In Closet(s), Dining Area, Wood Fireplace, Primary BR w/ BA, 1st Floor Laundry, Pot Filler
Appliances: Gas Cooktop, Dishwasher, Dryer, Range Hood, Microwave, Refrigerator, Trash Compactor, Washer, Warming Drawer, Wall Oven
Flooring Type: Carpet, Hardwood, Laminate, Tile
Rooms: 8
Basement: Yes
Exterior Details
Square Footage: 4247
Architectural Style: Ranch
Year Built: 2013
Construction Materials: Wood Siding
Lot Features: Secluded, Wooded, Private, Country Setting, Neighborhood
Lot Size Area: 160736
Lot Size Units: Square Feet
Lot Size Acres: 3.69
Lot Size Square Feet: 160736
Water Source: Private, Drilled Well
Financial Details
Tax Annual Amount: $15,482
Utilities Details
Cooling Type: Central AC
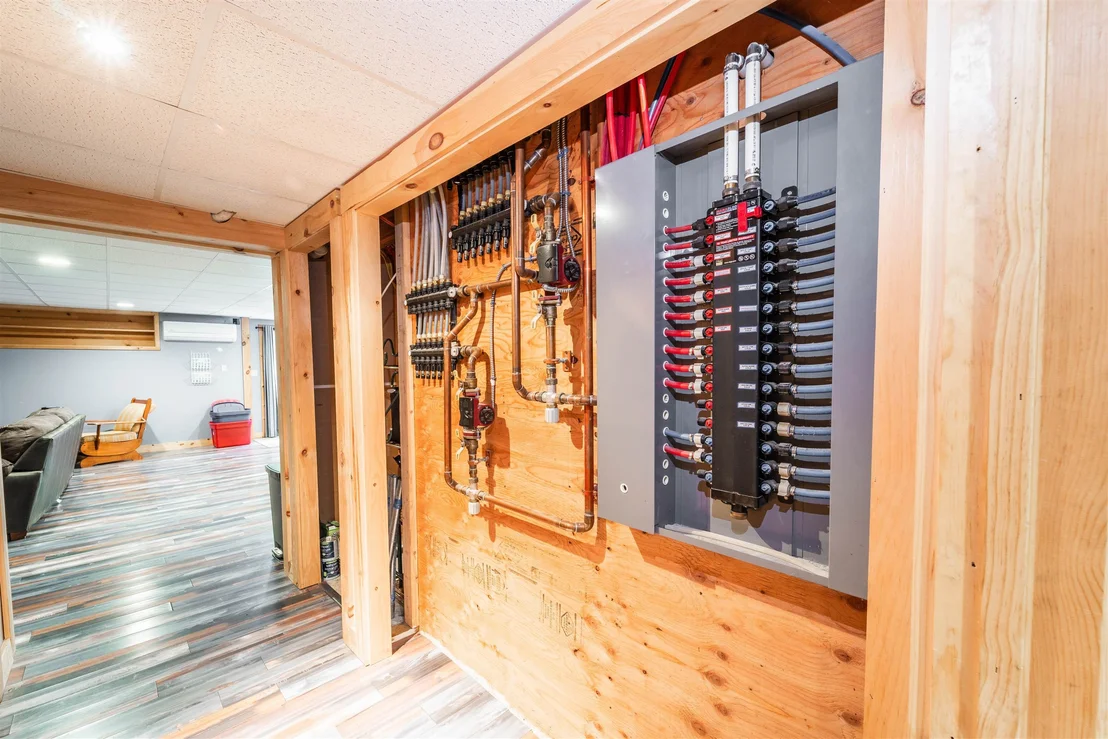
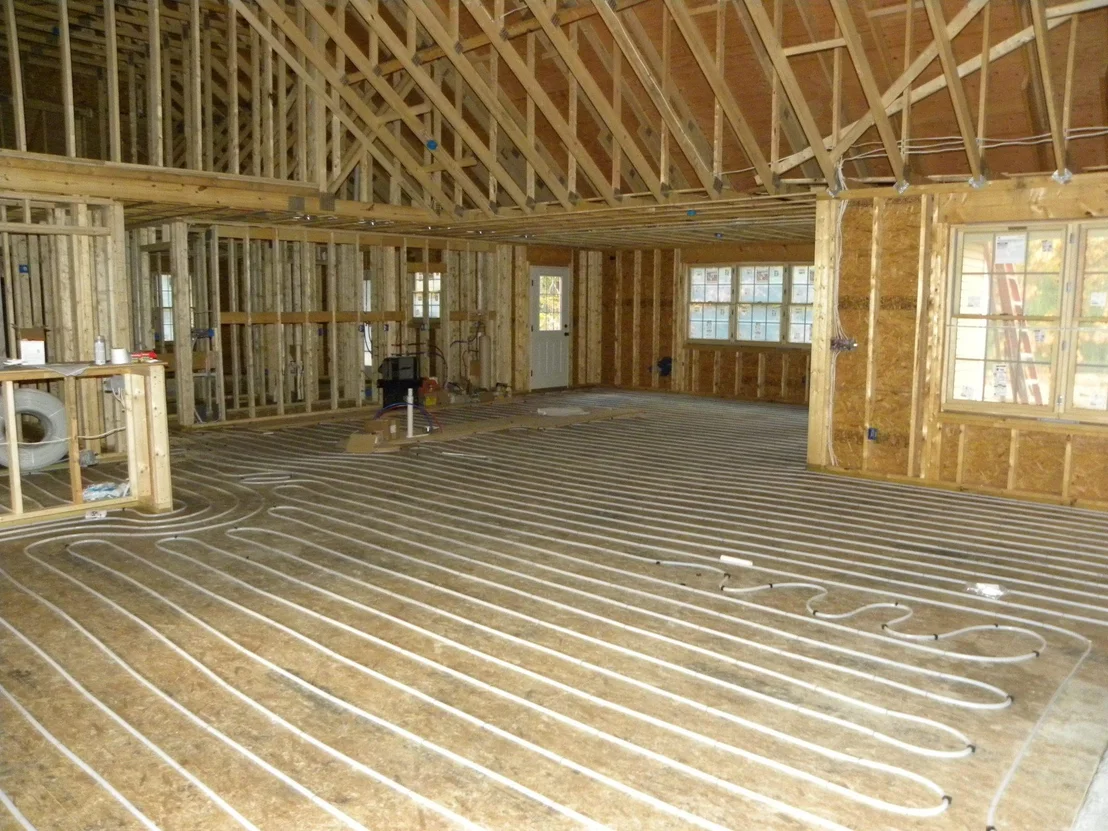
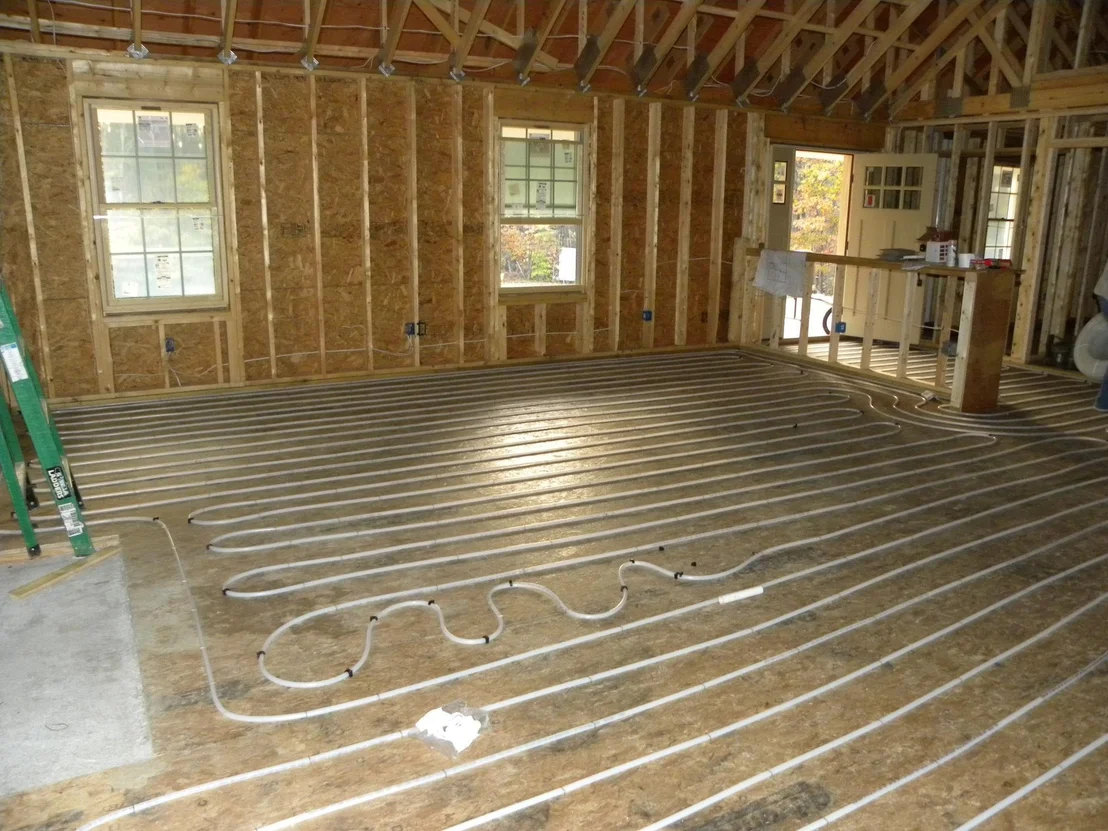
Heating Type: Oil, Hot Water, Radiant, Mini Split
Sewer : Private Sewer, Leach Field

Building Info

Overview

    General

  • Year Built: 2013
  • Effective Year Built: 2013
  • Bedroom Count: 3
  • Bathroom Count: 2
  • Full Bathrooms: 2
  • Partial Bathrooms: 2
  • Building Condition: 6
  • Building Quality: 0
  • Construction Type: 0
  • Building Style: 11
  • Exterior Walls Type: 19
  • Interior Walls Type: 0
  • Roof Shape Type: 1
  • Roof Cover Type: 15
  • Floor Count: 100
  • Living Units: 1
  • Floor Cover: 0
  • Basement Type: 0
  • Basement Area: 0
  • Garage Type: 0
  • Parking Space Count: 0
  • Patio Type: 0
  • Porch Type: 0
  • Pool Type: 0

    Dimensions

  • Lot Size Square Feet: 160,736
  • Total Building Area: 4,001
  • Gross Building Area: 9,512
  • Building Area: 4,001
  • Building Area Measurement: L

    Heating and Cooling

  • Air Conditioning: 13
  • Heating: 10
  • Heated Square Feet: 4,001
  • Heating Fuel Type: 6

    Utilities

  • Sewer System: 0
  • Water Service: 0

Building

  • Building Type: 0
  • Property Class: R
  • Land Acres: 0000003690
  • Standard Land Use Code: 1001
  • County Land Use Code: 101

Neighborhood

  • School District Name: Sanborn Regional School District
  • School Tax School District: SANBORN RGNL
  • Census Tract: 105100

Zoning

  • Zoning: SFRAQ

Geography

  • Parcel: KNGS M:00R25 B:00005G L:000000
  • Block: 5G
  • Municipality: KINGSTON
  • Latitude: 42.9242
  • Longitude: -71.0732

    Address

  • Full Address: 6 Phoenix Dr
  • Address - House Number: 6
  • Address - Street Name: Phoenix
  • Address - Suffix Type: Dr
  • State: NH
  • City Name: Kingston
  • Carrier Code: R001
  • 4-Digit Zip Code: 3630
  • Zip Code: 03848

Valuation

    Tax

  • Tax Year: 2022
  • Tax Amount: $1,122,100
  • Initial Tax Delinquent Year: 2021

    Appraisal Valuation

  • Standard Deviation: 0.1251
  • Valuation Date: Nov 29, 2023
  • Confidence Score: 86
  • Final Value: 808,614
  • High Value: 909,810
  • Low Value: 707,419

    Assessments Valuation

  • Assessed Year: 2022
  • Assessed Total Value: $494,100
  • Assessed Land Value: $107,000
  • Assessed Improvements Value: $387,100
Data used for valuation calculations is provided by RealtyHop, and other third party sources

Comparables

Unit
Status
Type
Beds
Baths
ft²
Price/ft²
Asking Price
Listed On
Closing Price
Sold On
HOA + Taxes

About Rockingham


Similar Homes for Sale

Currently no similar homes around

Nearby Rentals

Unit for rent at 15a Old Coach, Kingston, 03848

$2,600 /mo

  • 1 Bed
  • 1,620 ft²
15a Old Coach, Kingston, 03848 Listing by Debra Mullen


Frequently Asked Questions

When was property at 6 Phoenix Drive built and last sold?
The property at 6 Phoenix Drive was built in 2013 and last sold on Jan 1, 1970 for $0.
How much is this home worth?
The estimated value of the home located at 6 Phoenix Drive is $1,017,636.
What are some comparable homes to 6 Phoenix Drive?
There are currently no comparable homes to 6 Phoenix Drive.