


43
Map
6 Penstemon


About This Property
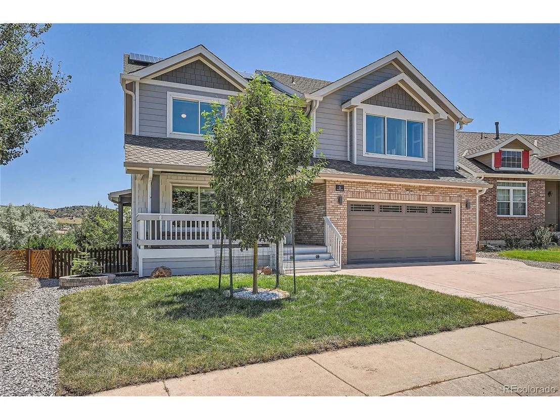
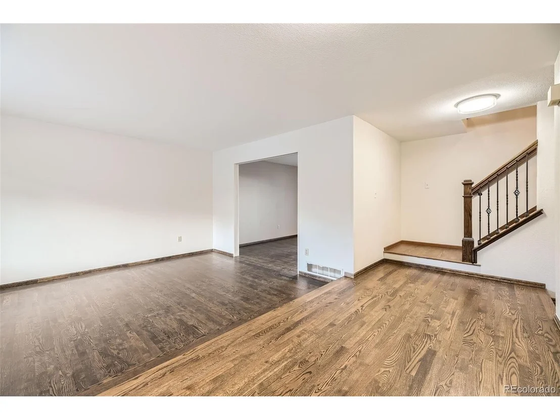
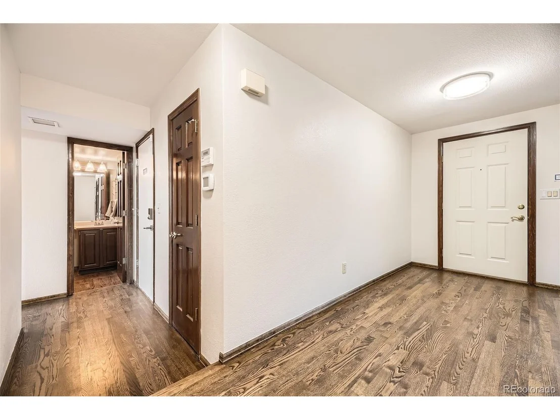
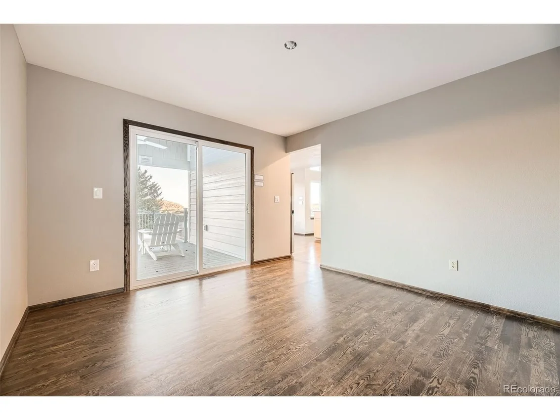
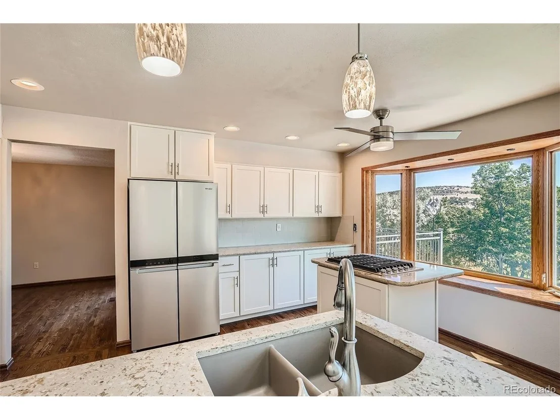
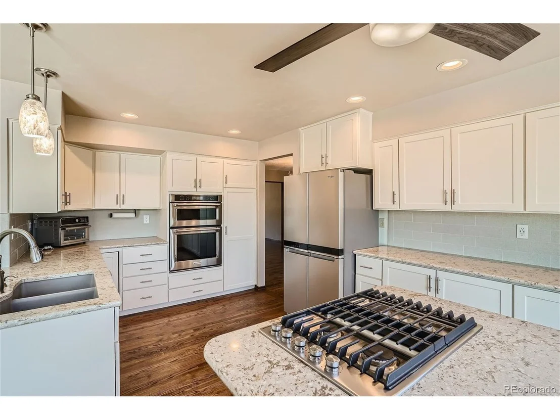
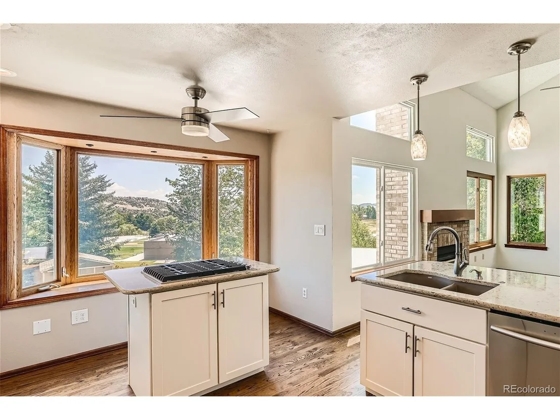
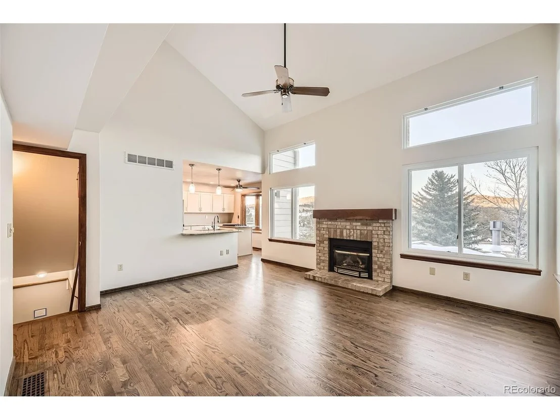
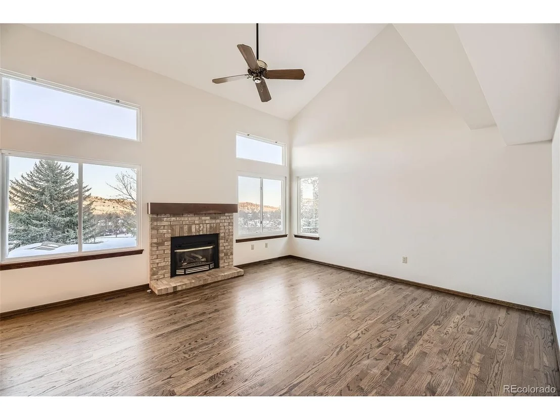
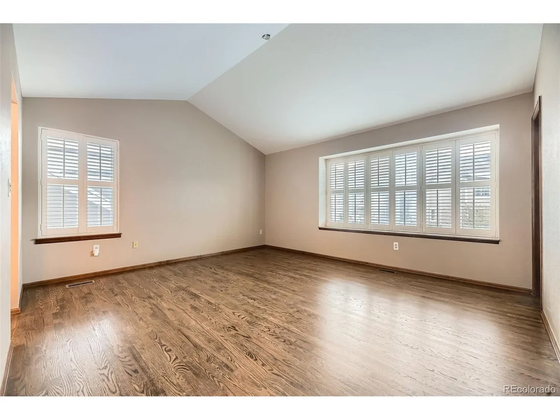
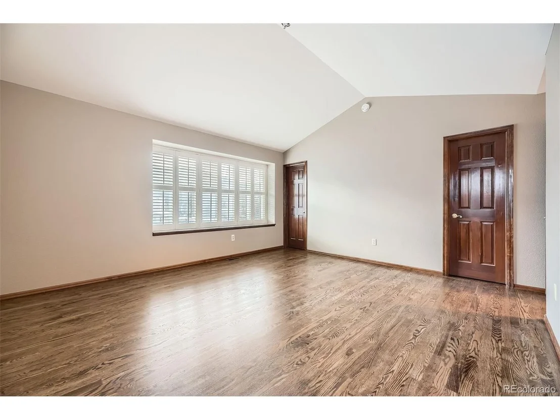
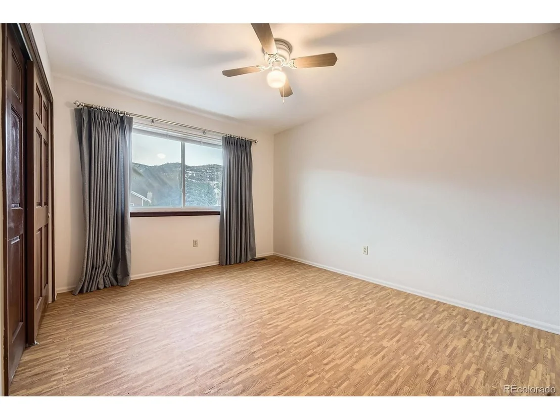
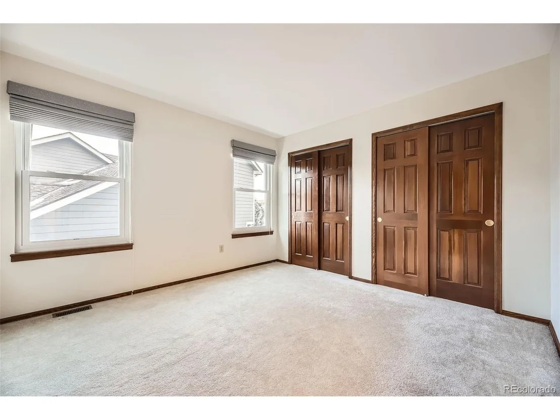
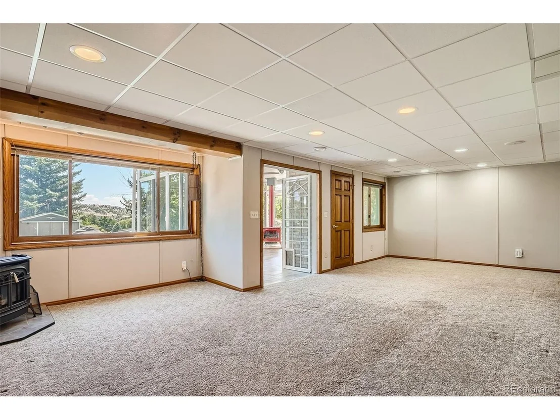
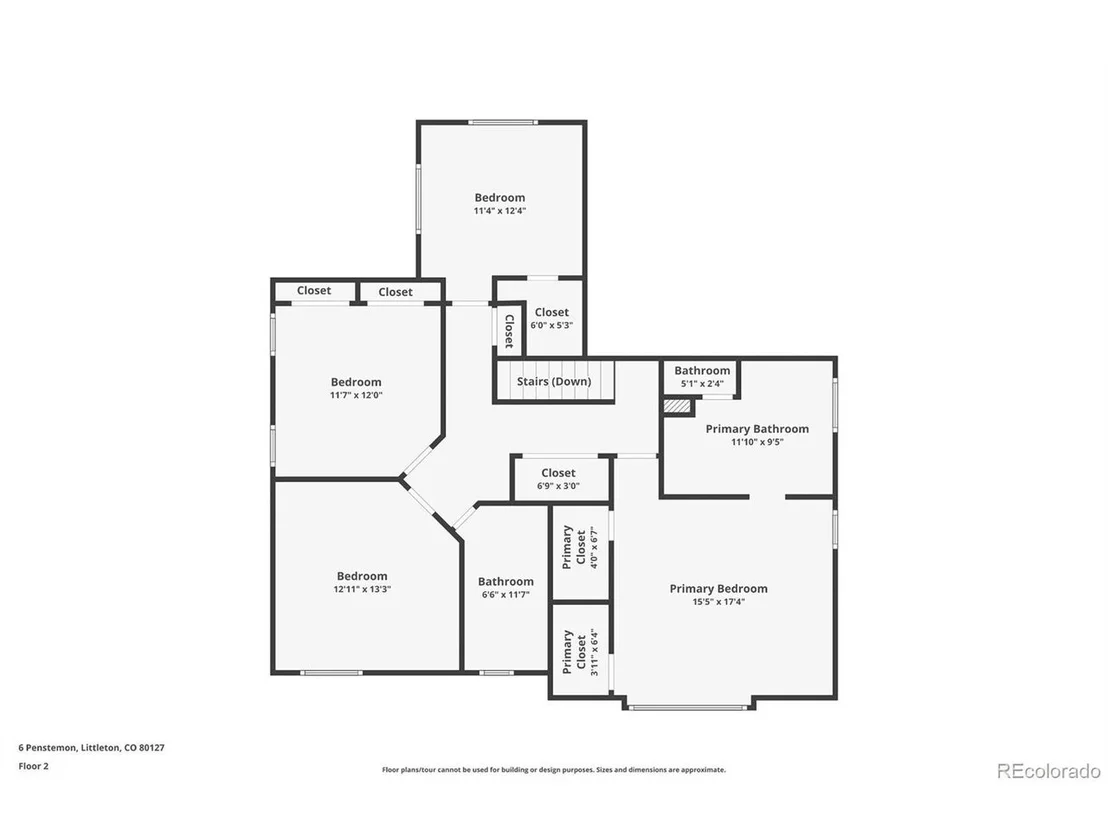
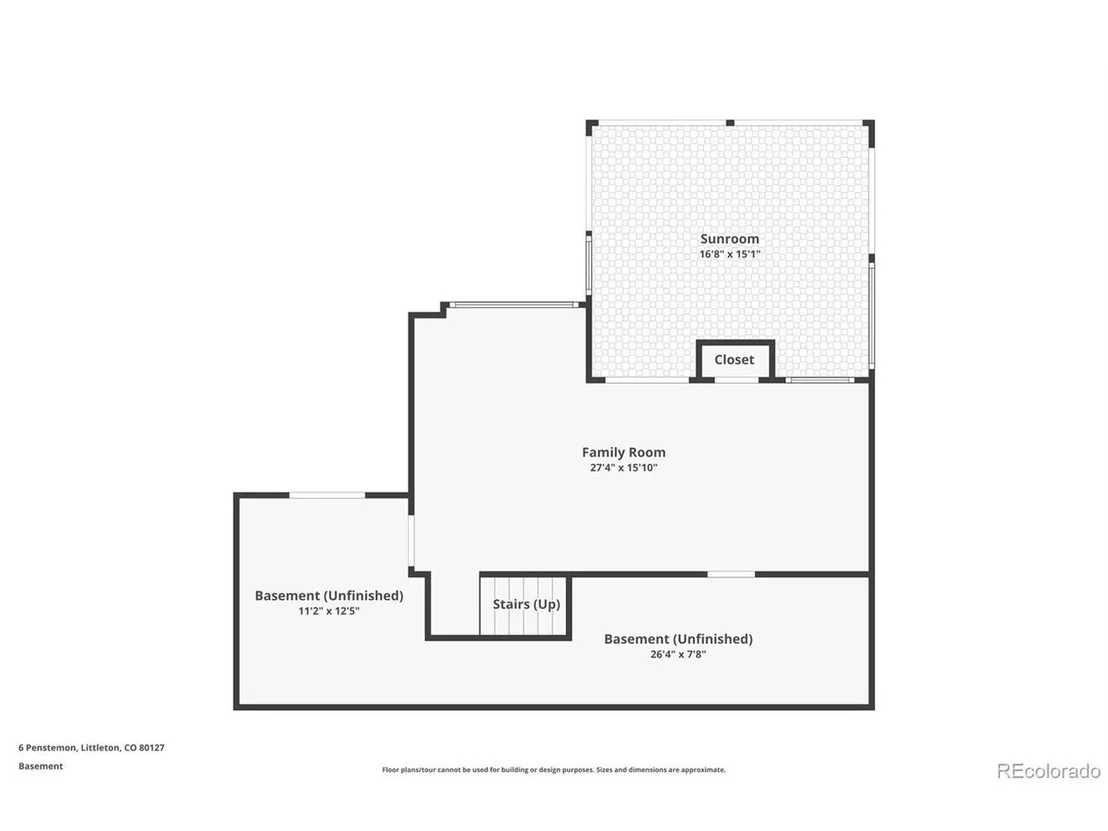
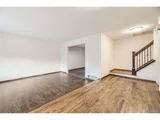
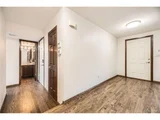
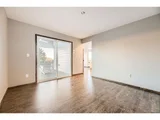
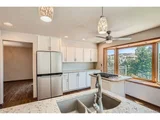
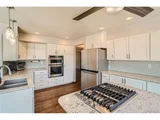
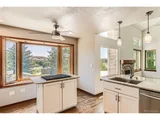
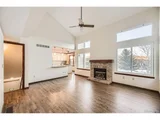
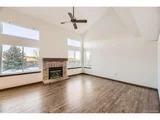
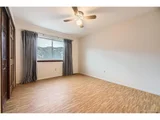
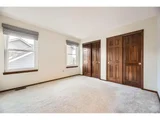
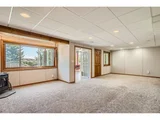
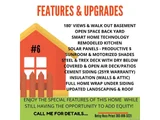
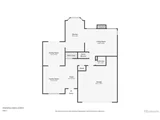
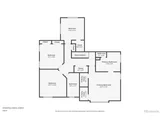
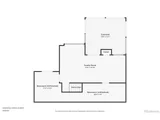
4 bedrooms + 3 baths with a walk-out is the best use of space & yard. The bedrooms are spacious & bright with views from most windows. The kitchen is completely remodeled with newer appliances & a bay window to enjoy the view. The 2 top bar area offers an open plan to the great room with vaulted ceilings and 1 of 3 gas fireplaces. Hardwood flooring is featured throughout the main floor, up stairs, and into the primary bedroom. The basement is partially finished with Corning insulated/convertible walls to suit your space needs. This adds to the cozy and energy efficient environment. Unfinished space if perfect for an additional bedroom or office with newer windows & stubbing for a basement bath including the fixtures to add instant equity.
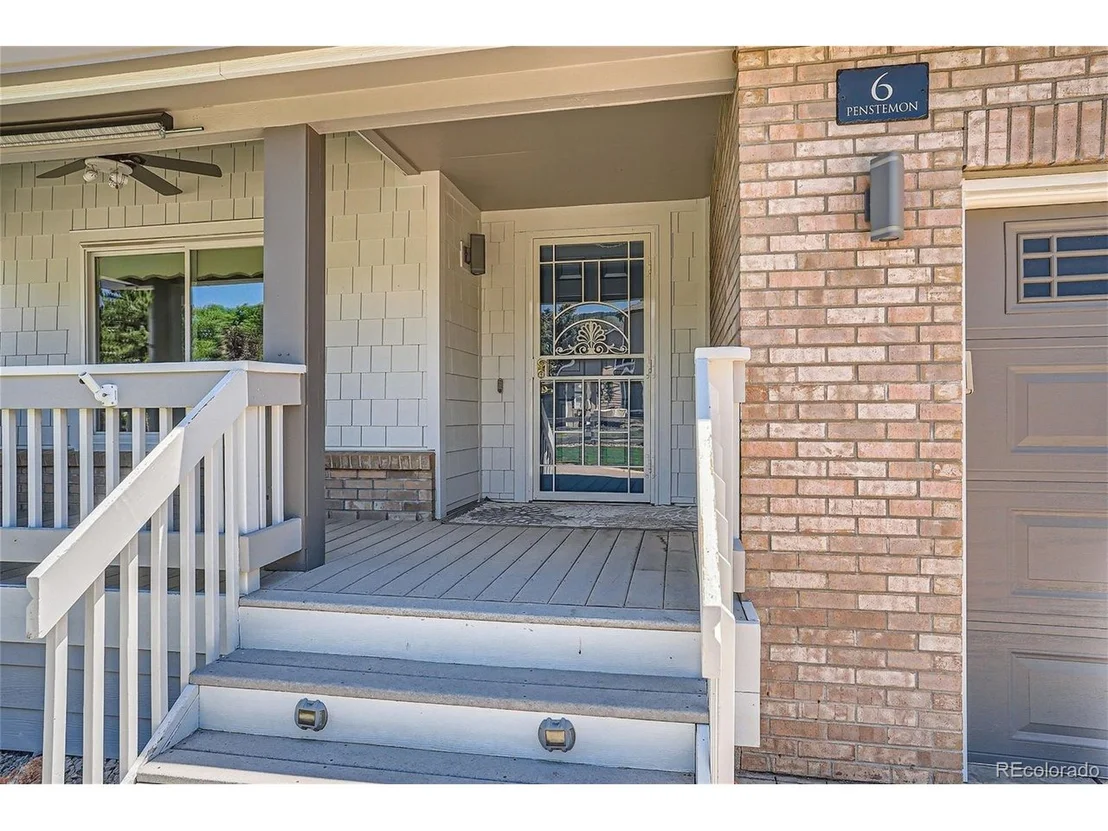
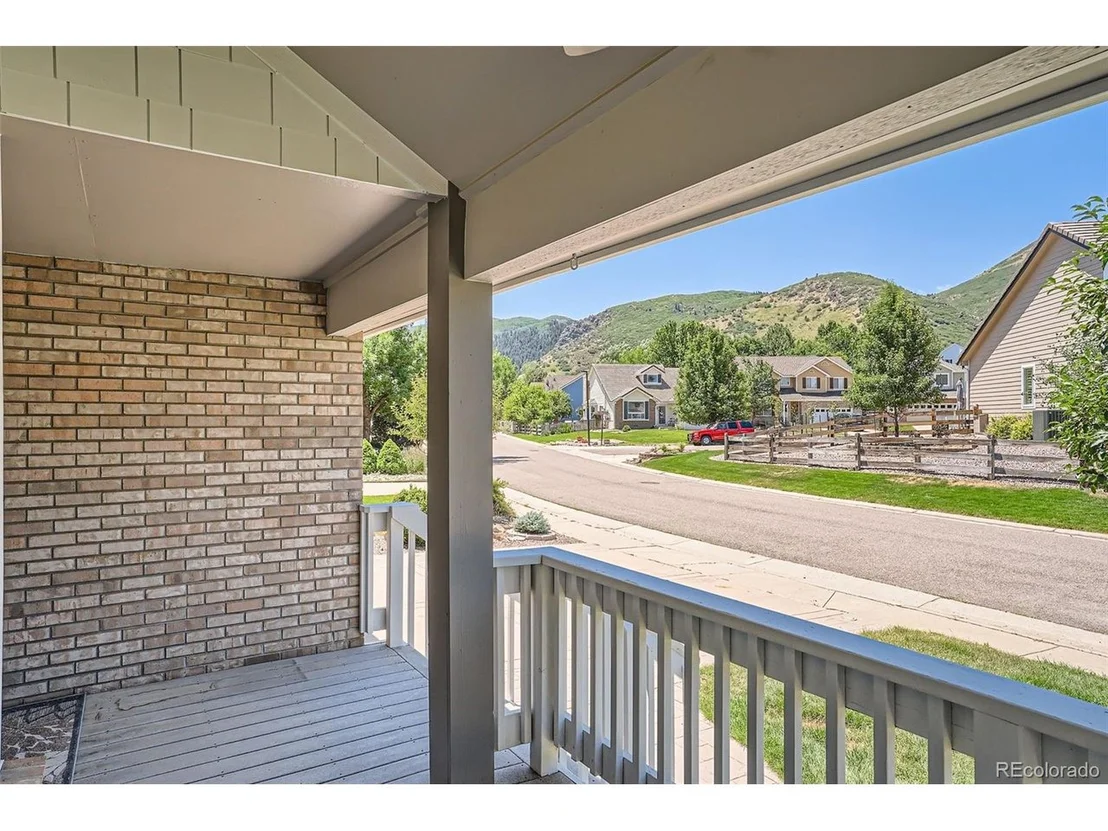
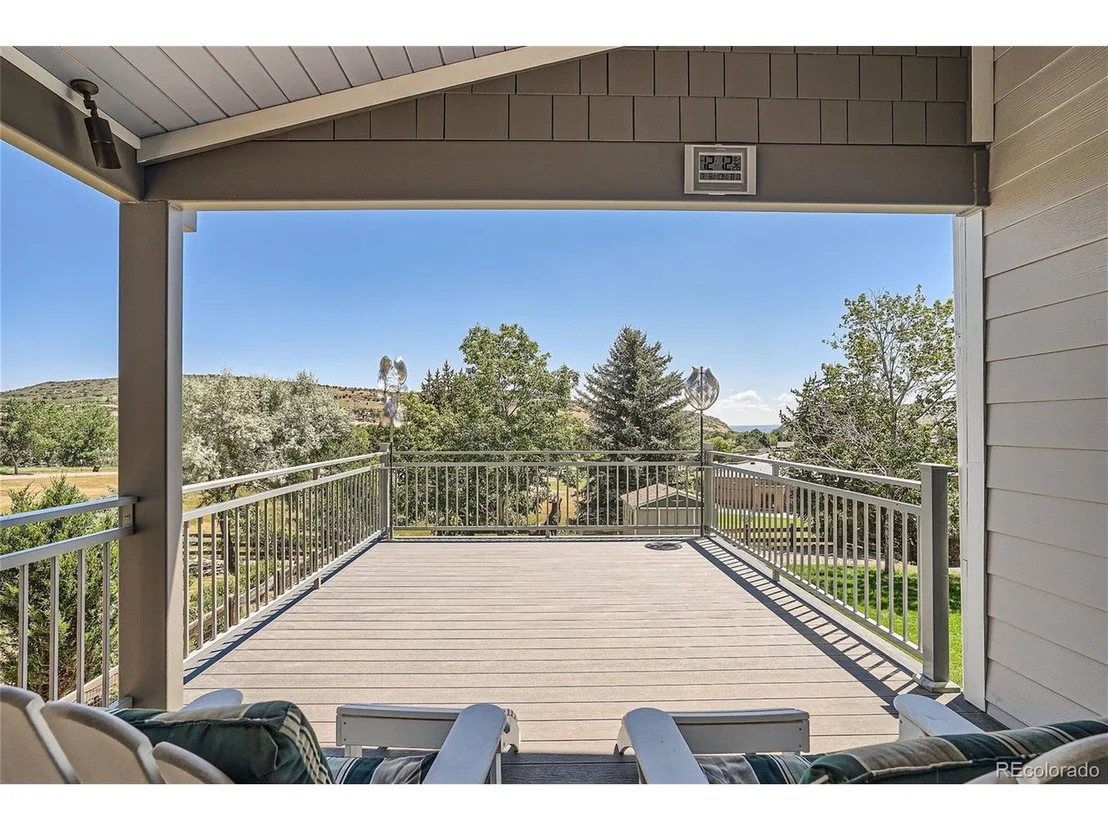
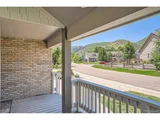
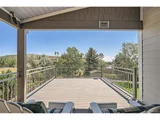
The home has been updated with Hardie Board Siding featuring shingle style in front, energy efficient insulation, new roof, much of the interior paint is new, exterior lighting, and solar panels paid in full are negotiable & save extensively on energy bills! A new trex and steel deck (partially covered) is the perfect place to enjoy the view, serve dinner, and entertain. The lower patios (partial covered plus Dry Below ceiling) are located off of the spectacular sunroom which offers nearly year round enjoyment & open space views behind the home. Surrounded by motorized screen shades for privacy & light control.
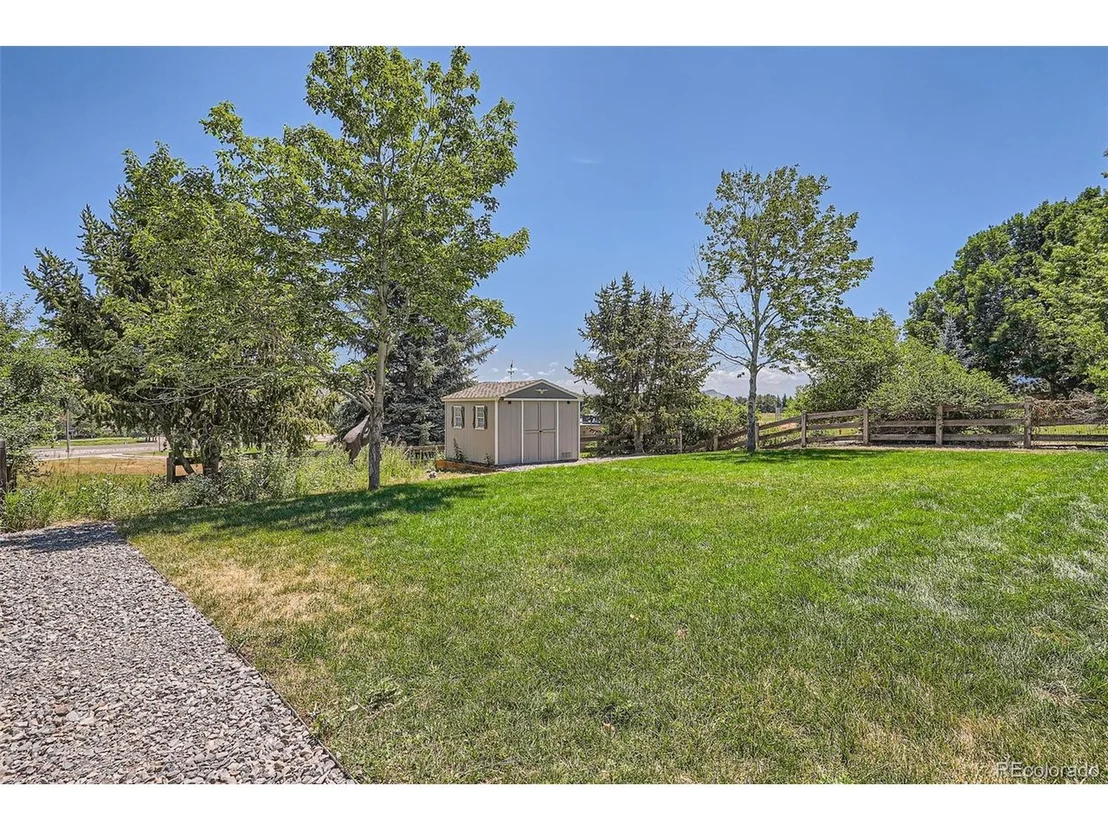
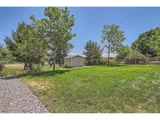
Recent landscaping. Stamped concrete edges the driveway & ramped walkway down to the walk-out.
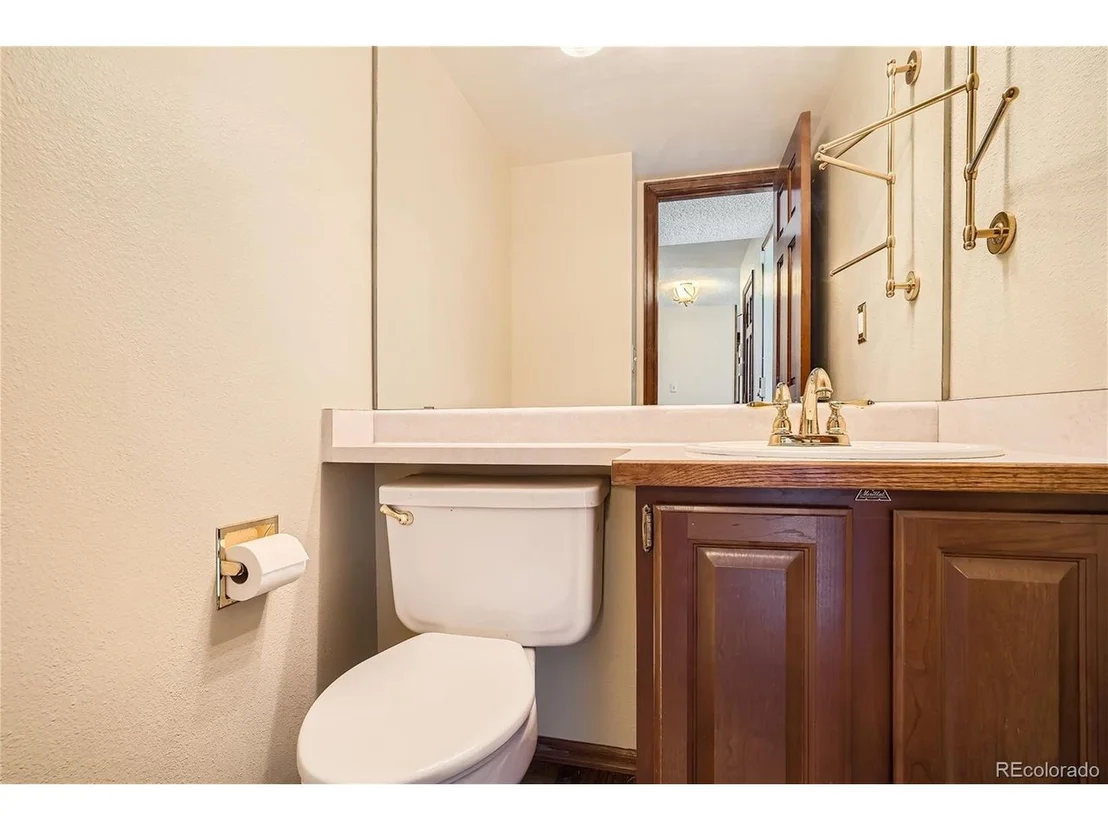
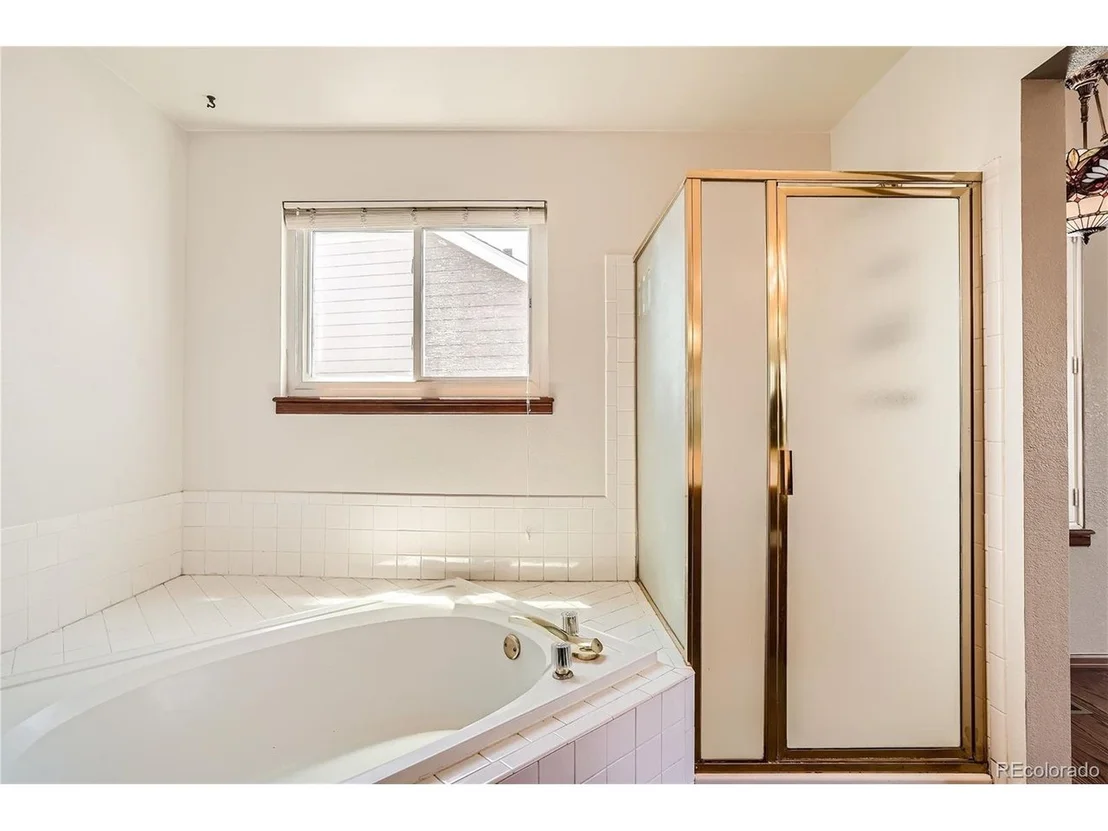
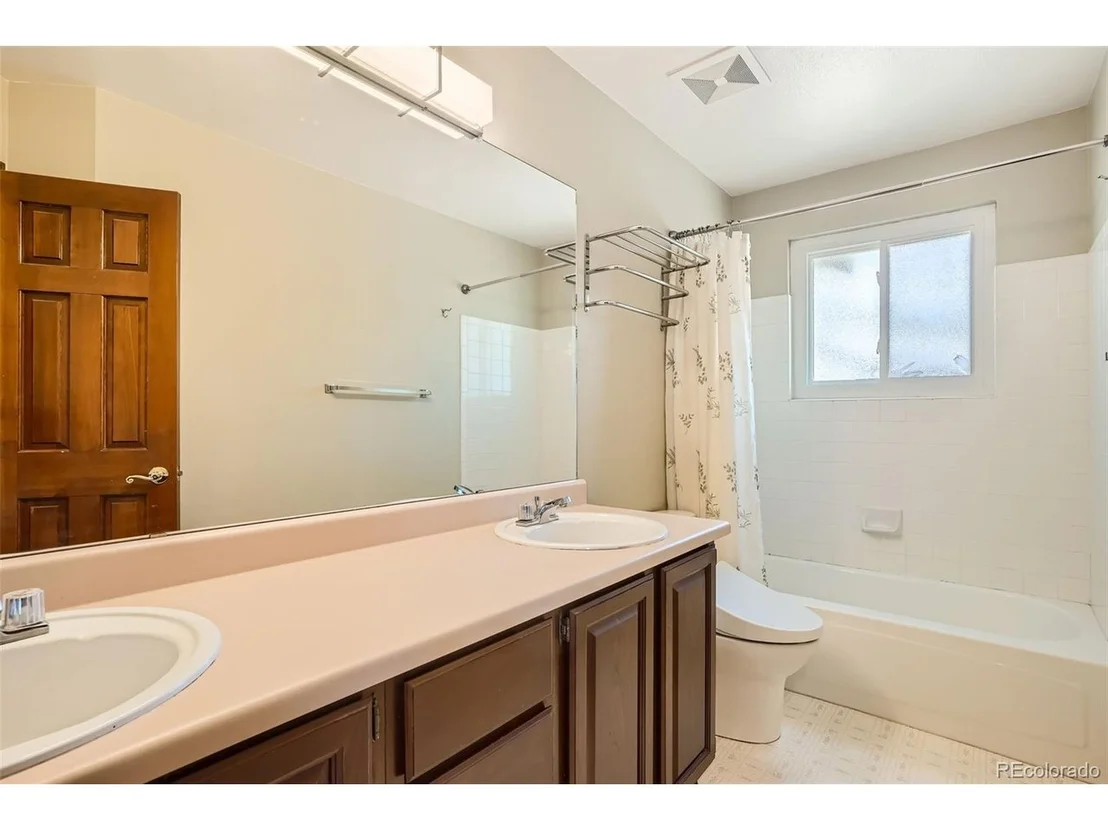
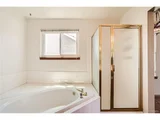
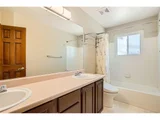
The bathrooms are available for your own style to shine through.
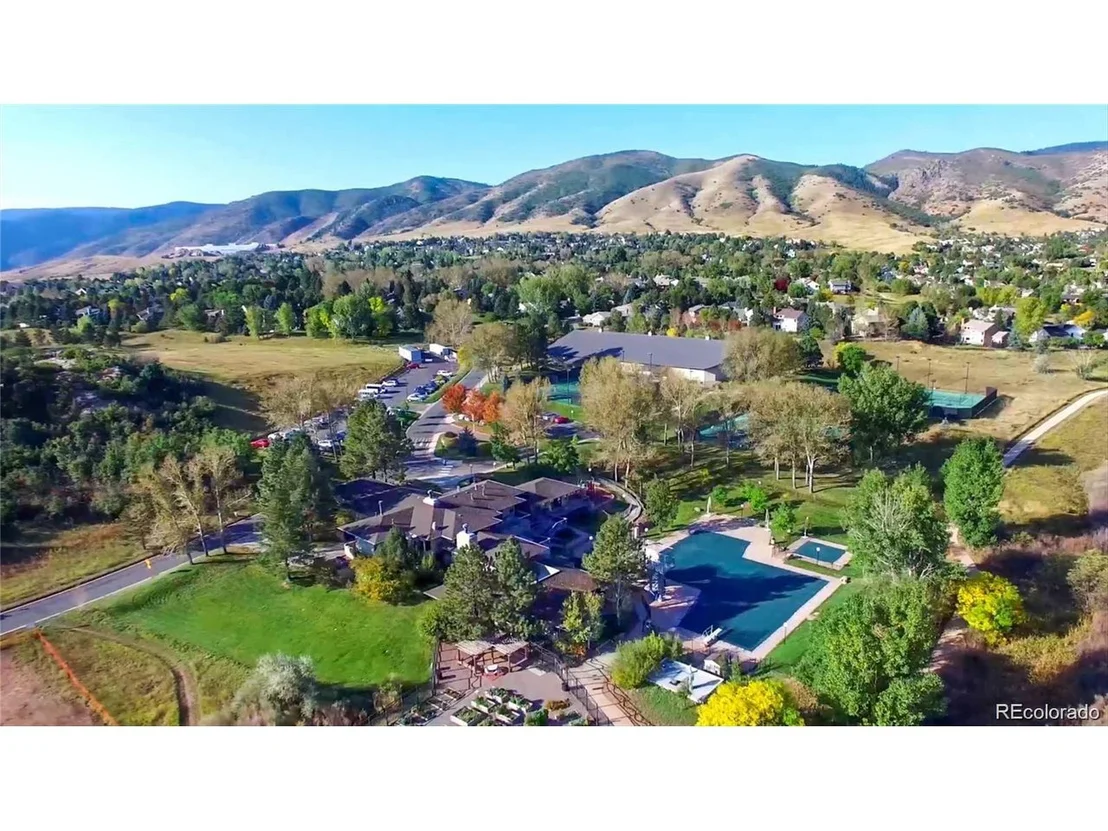
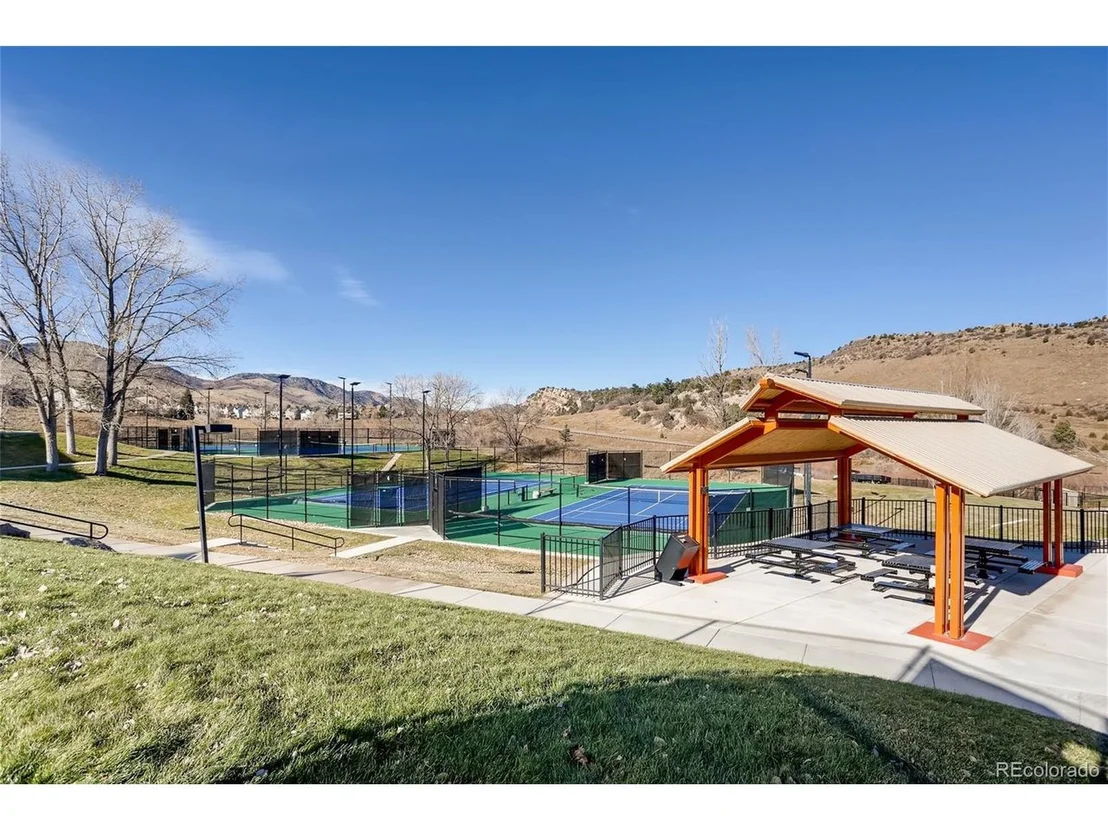
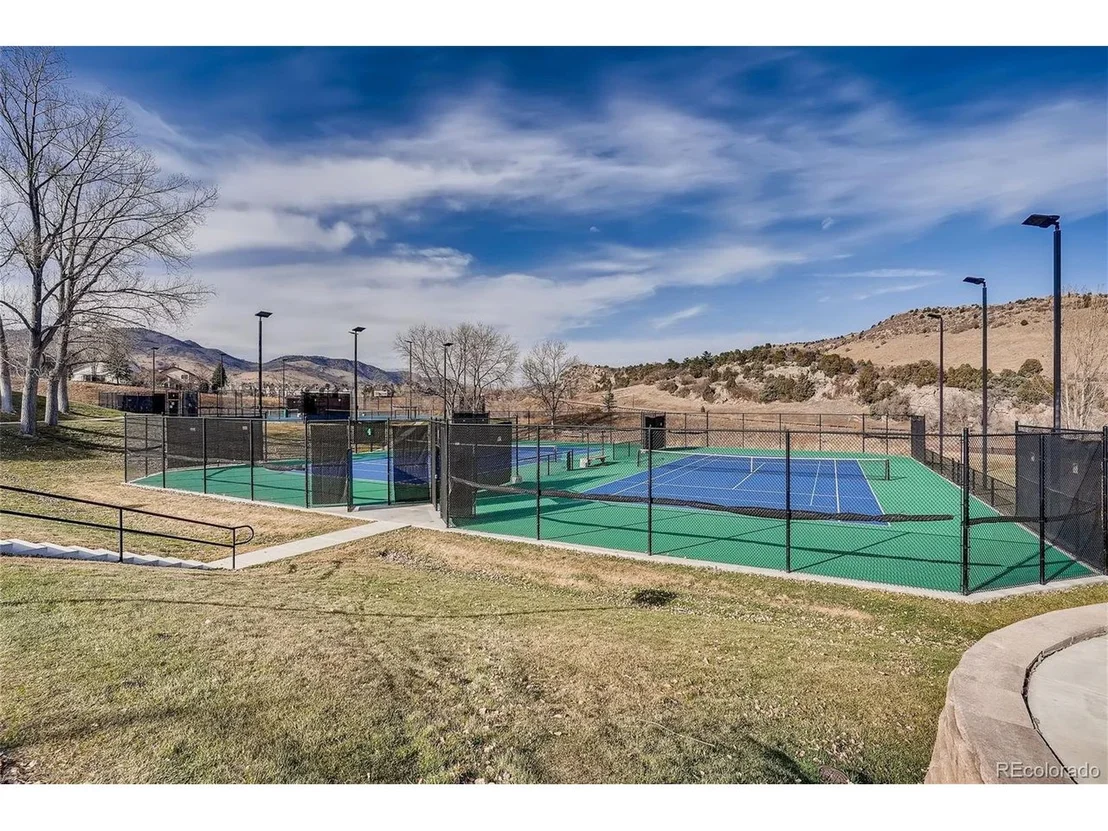
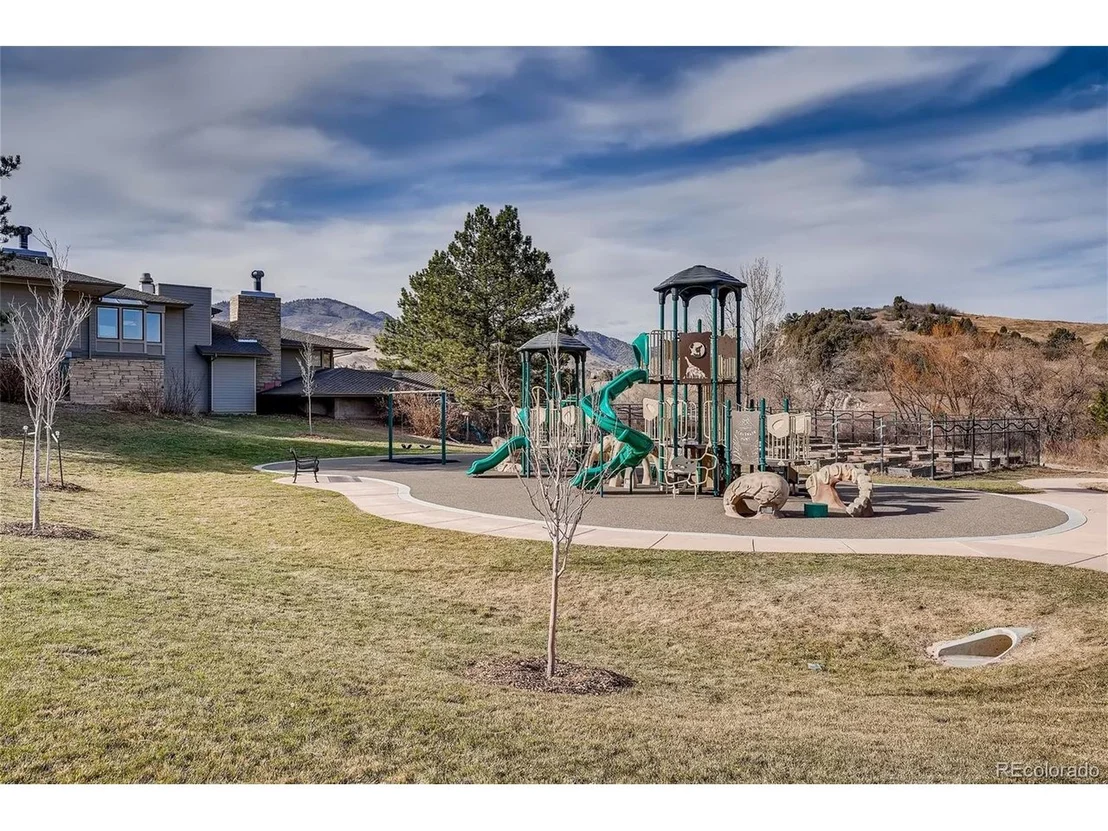
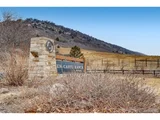
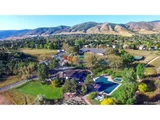
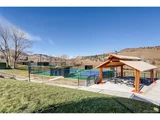
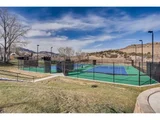
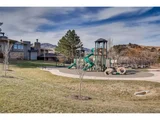
This fabulous community offers multiple pools, tennis & pickleball courts, fitness center, and extensive trail system as well as the Bradford schools all within walking distance. Feel like you are miles away but within minutes of everything you may need.
Payment Calculator
Your Estimated Monthly Payment
Cap Rate Calculator
What does this mean?
Based on our analysis, the cap rate of this property is 1.25%. A negative cap rate indicates that the property might not be feasible as an income-producing asset. The median cap rate for a near zip code 11238 is 4.23%.
How much can I actually make?
Actual monthly rental income may vary between $4,760 and $7,140 depending on unit-specific characteristics. You can change the amount using the slider to further explore.
How is cap rate calculated?
Cap Rate = Net Operating Income (NOI) / Property Asset Value.
When calculating the cap rate, we assume 100% occupancy. Leverage (mortgage) is not considered.
Cap Rate provided by RealtyHop and RentHop, learn more about cap rate here.
Price History
| Date / Event | Date | Event | Price |
|---|---|---|---|
| Feb 14, 2025 | Sold | ||
| Sold | |||
| Jan 1, 2025 | In contract | - | |
| In contract | |||
| Nov 17, 2024 | Price Decreased |
$949,950
↓ $50K
(5%) | |
| Price Decreased | |||
| Aug 22, 2024 | Price Increased |
$999,999
↑ $50K
(5.3%) | |
| Price Increased | |||
| Jul 10, 2024 | Listed by HomeSmart Realty | $949,950 | |
| Listed by HomeSmart Realty | |||
| | |||
|
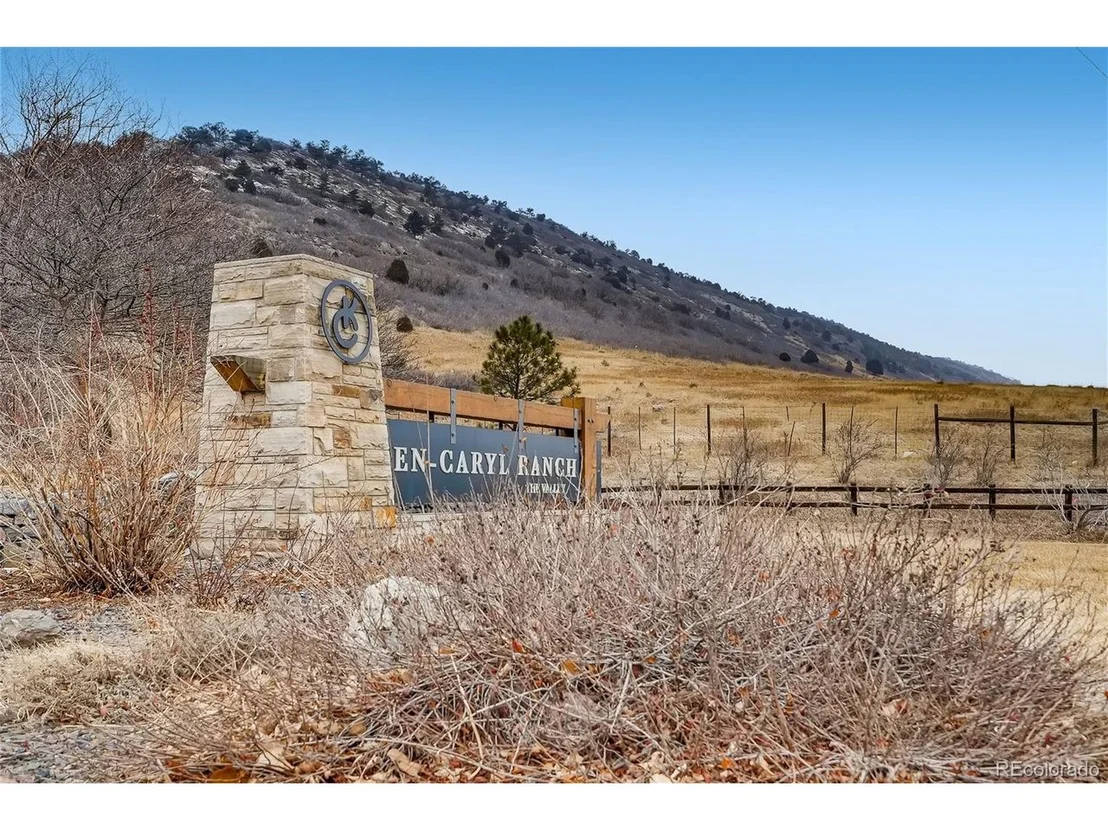
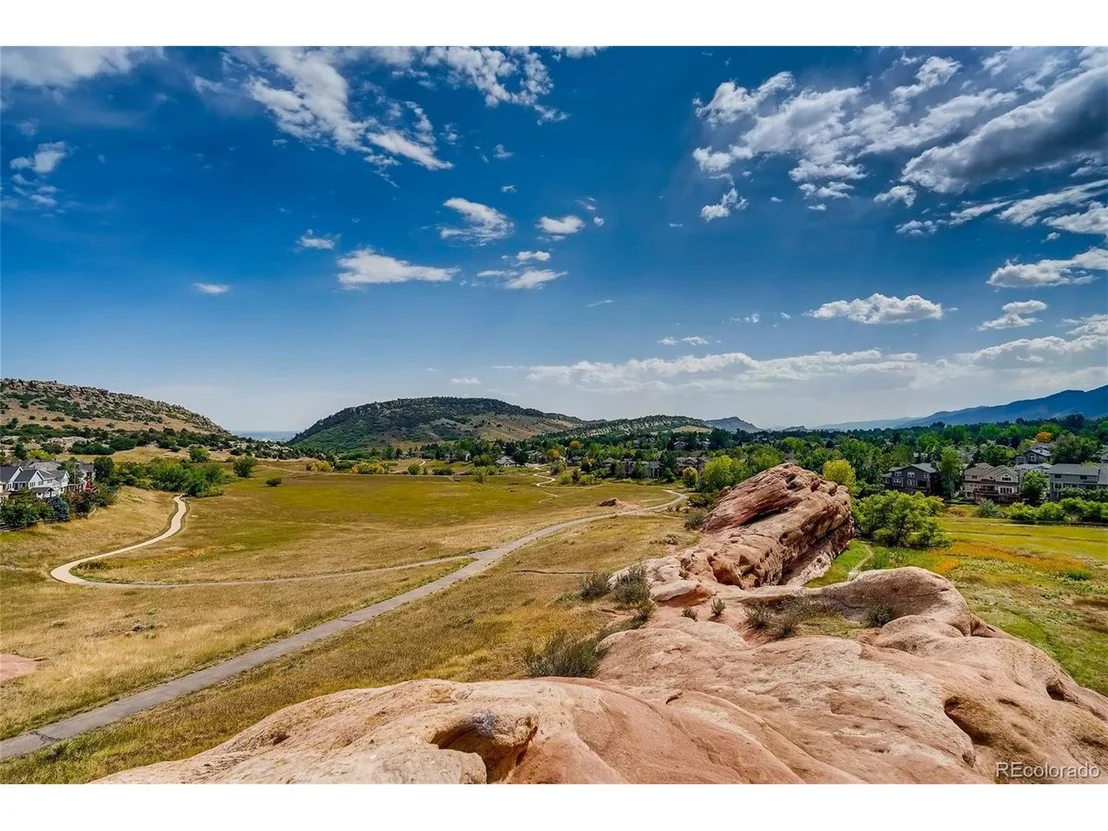
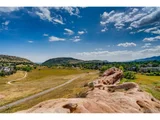
Welcome to this wonderful home with open space & views of the foothills & hogback in Ken Caryl Valley! Located on a cul-de-sac where the gate opens to green space, trails, and easy access to Bradford schools.
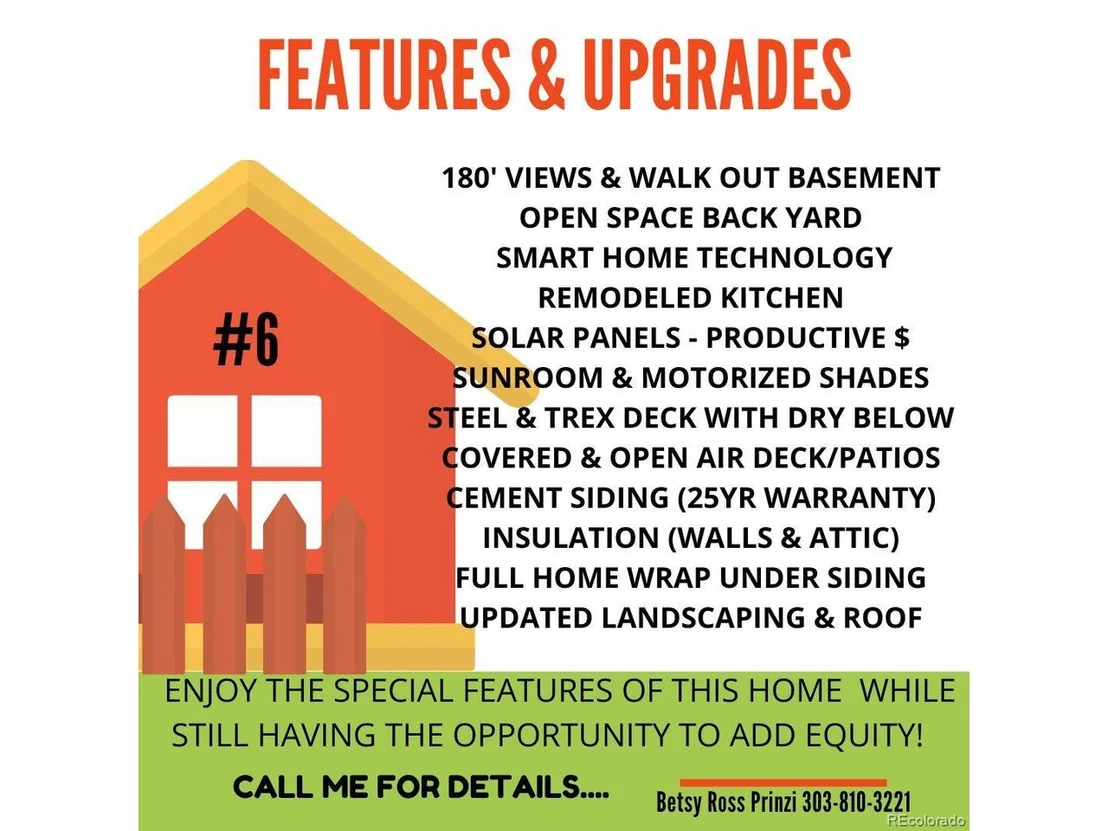
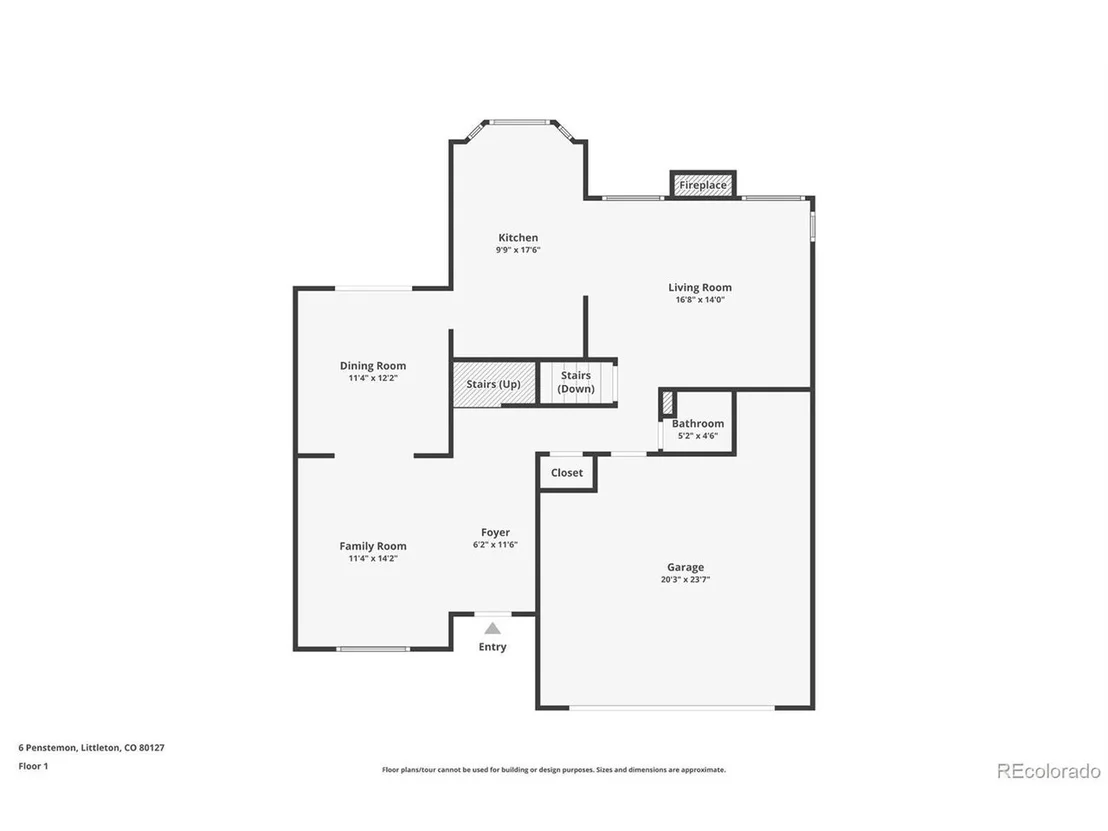
4 bedrooms + 3 baths with a walk-out is the best use of space & yard. The bedrooms are spacious & bright with views from most windows. The kitchen is completely remodeled with newer appliances & a bay window to enjoy the view. The 2 top bar area offers an open plan to the great room with vaulted ceilings and 1 of 3 gas fireplaces. Hardwood flooring is featured throughout the main floor, up stairs, and into the primary bedroom. The basement is partially finished with Corning insulated/convertible walls to suit your space needs. This adds to the cozy and energy efficient environment. Unfinished space if perfect for an additional bedroom or office with newer windows & stubbing for a basement bath including the fixtures to add instant equity.
The home has been updated with Hardie Board Siding featuring shingle style in front, energy efficient insulation, new roof, much of the interior paint is new, exterior lighting, and solar panels paid in full are negotiable & save extensively on energy bills! A new trex and steel deck (partially covered) is the perfect place to enjoy the view, serve dinner, and entertain. The lower patios (partial covered plus Dry Below ceiling) are located off of the spectacular sunroom which offers nearly year round enjoyment & open space views behind the home. Surrounded by motorized screen shades for privacy & light control.
Recent landscaping. Stamped concrete edges the driveway & ramped walkway down to the walk-out.
The bathrooms are available for your own style to shine through.
This fabulous community offers multiple pools, tennis & pickleball courts, fitness center, and extensive trail system as well as the Bradford schools all within walking distance. Feel like you are miles away but within minutes of everything you may need.
| |||
Property Highlights
Building Info
Comparables
Status
Price/ft²
Listed On
Sold On
About Valley Heirloom
Similar Homes for Sale
Currently no similar homes aroundNearby Rentals

Last Updated: 4 months ago
Data Source: REcolorado MLS, MLS# IRE6208977

















 Your Privacy Choices
Phone: 425-283-2930
Address: 335 Madison Avenue, New York, NY 10017