Check Availability
$725,000
● House - In Contract

6 PARK DRIVE

CATONSVILLE, MD 21228
bedrooms
4 Beds
bathrooms
2 Baths, 1 Half Bath
square feet
2,709 Ft²
$4,097
Est. Monthly

About This Property

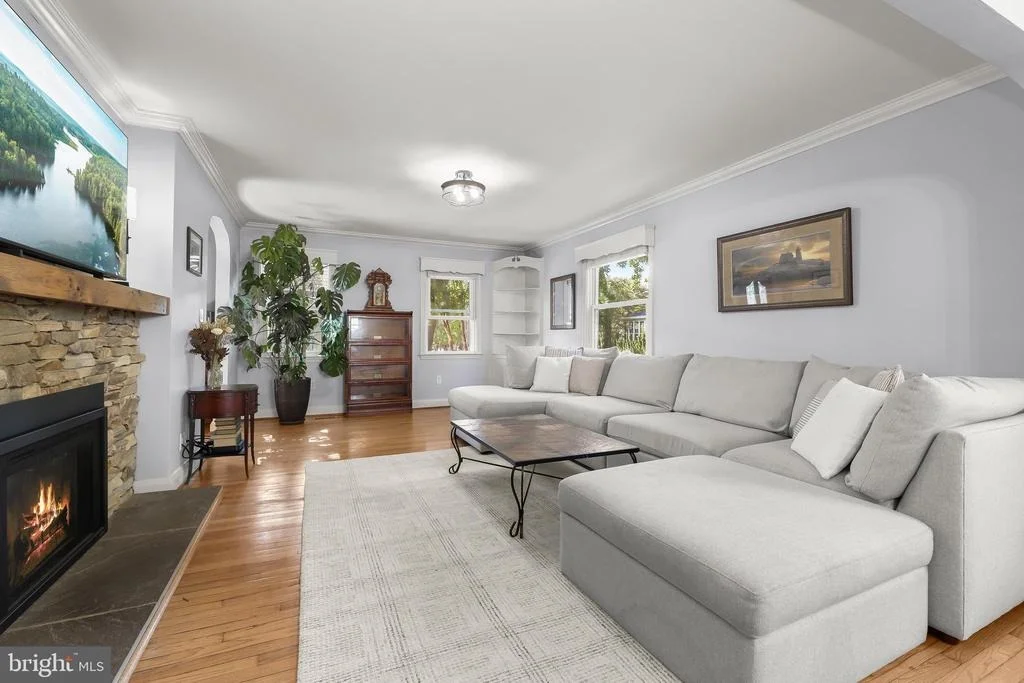
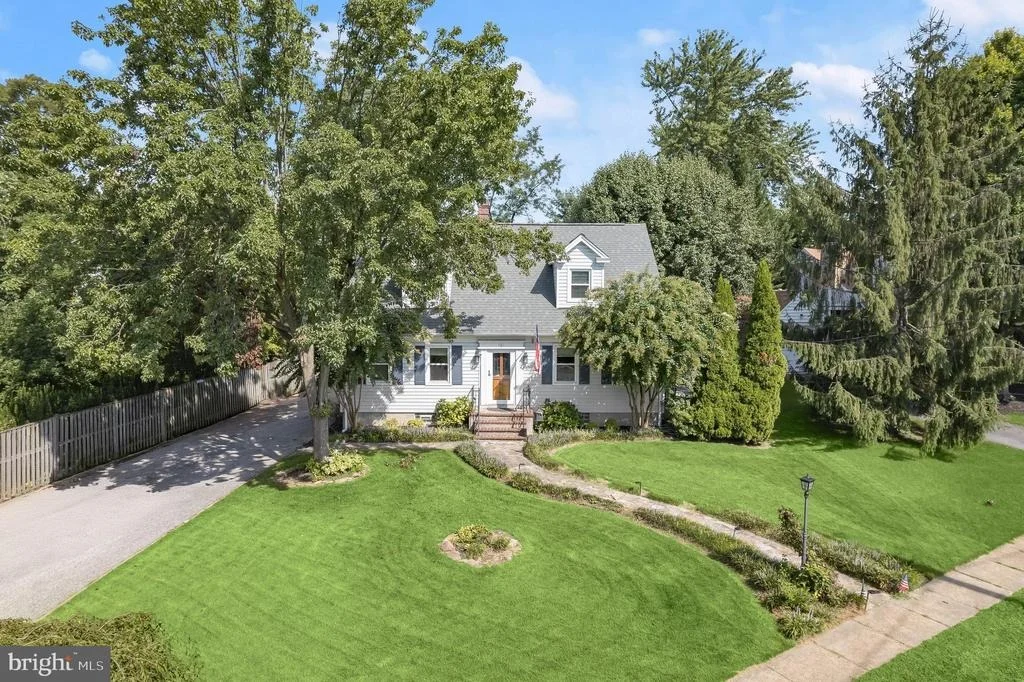
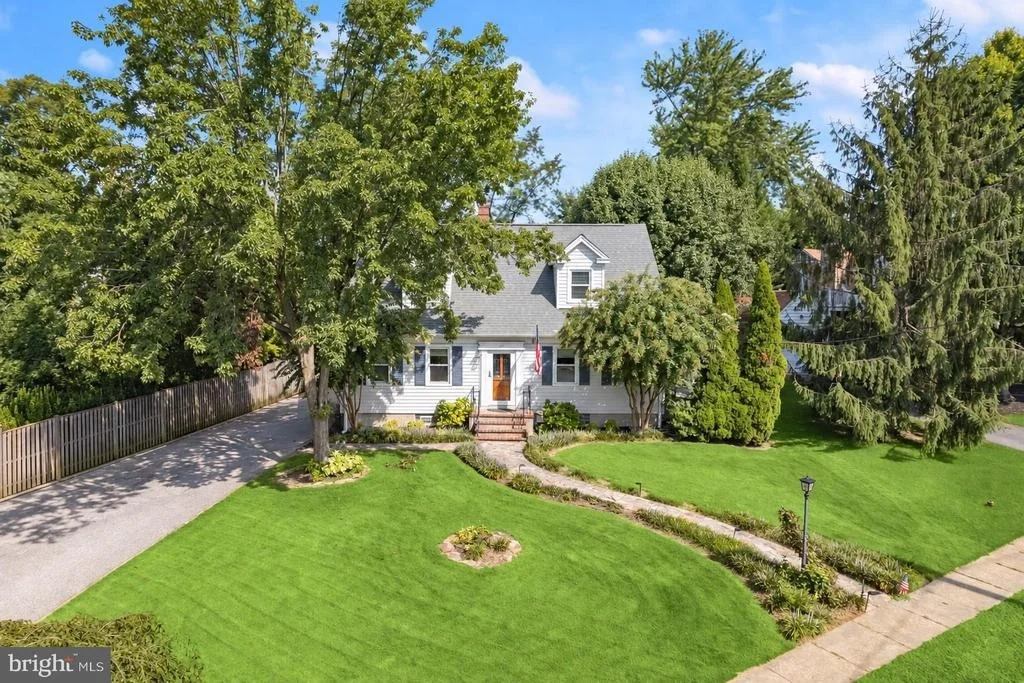
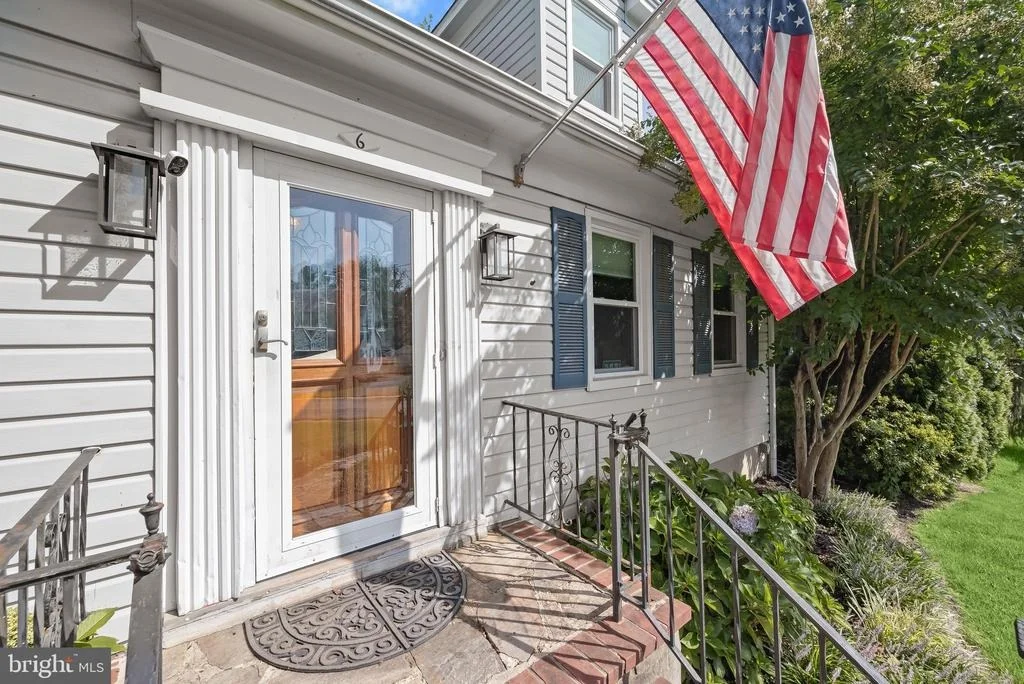
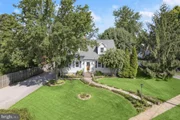
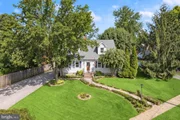
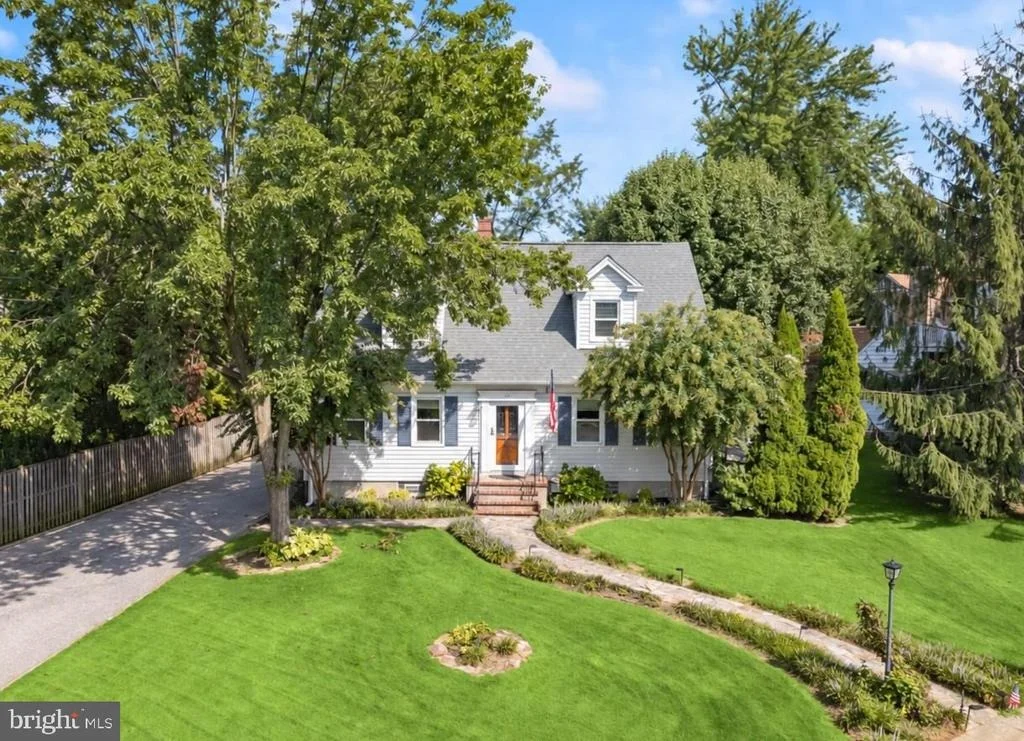
Welcome to 6 Park Drive, a beautifully maintained and inviting home nestled in the desirable Summit Park community in the heart of Catonsville. Offering four bedrooms, thoughtfully designed living spaces, and an extraordinary backyard oasis, this home combines timeless charm with modern updates and exceptional opportunities for indoor and outdoor entertaining.

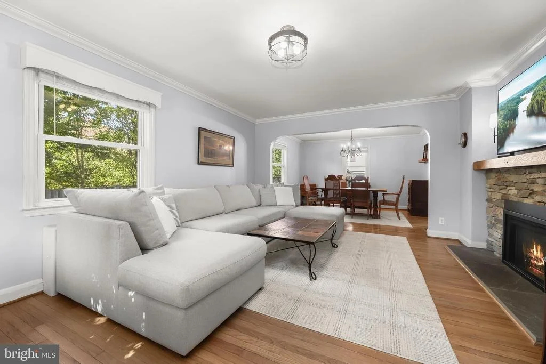
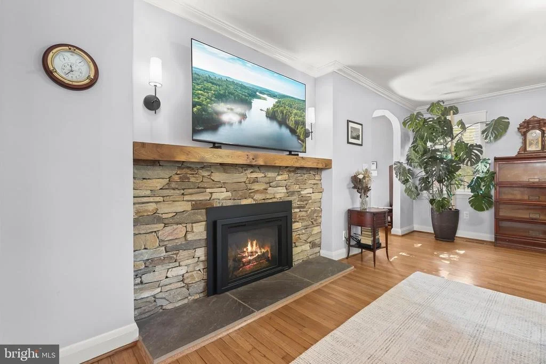
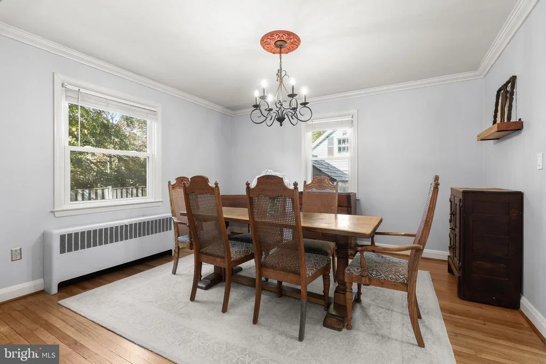
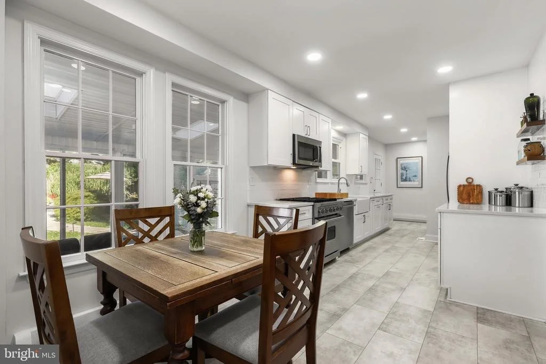
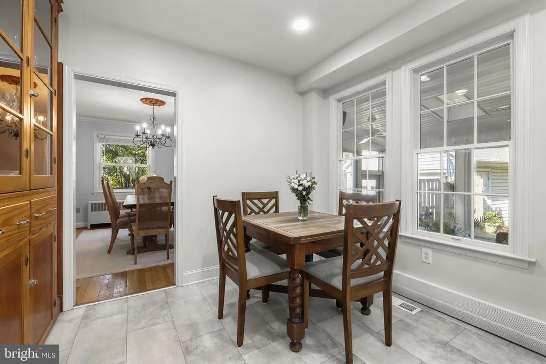
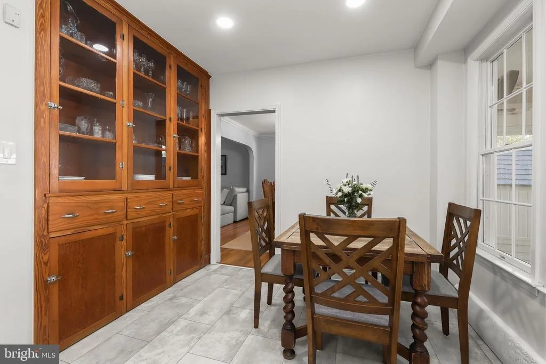
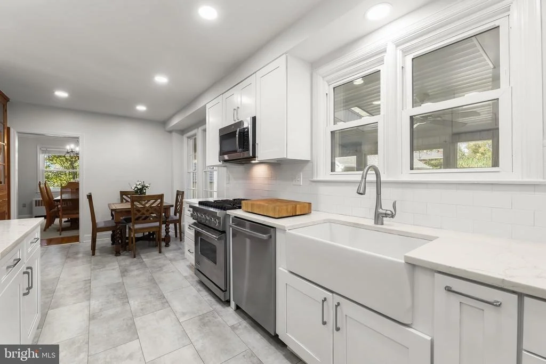
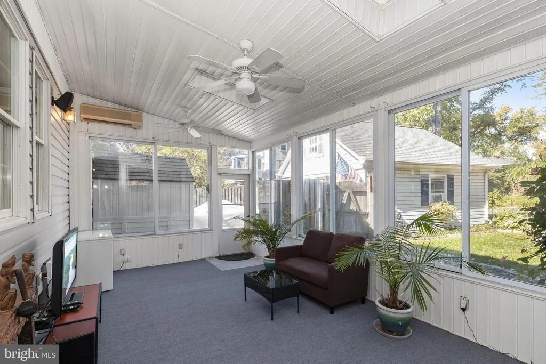
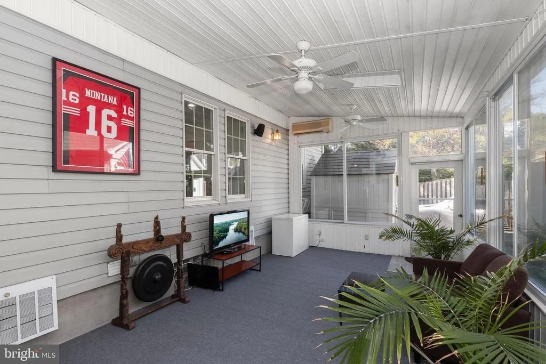
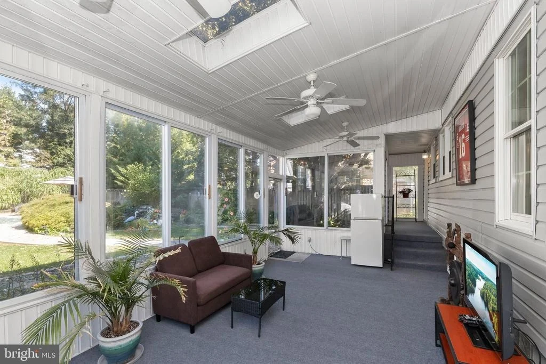
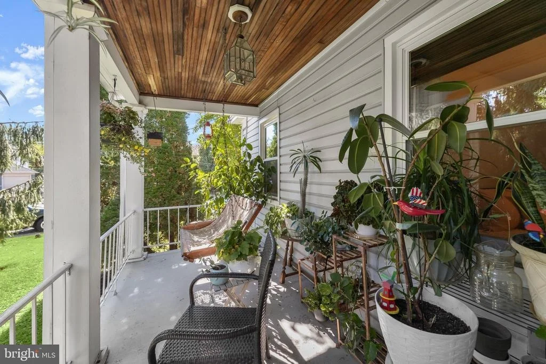
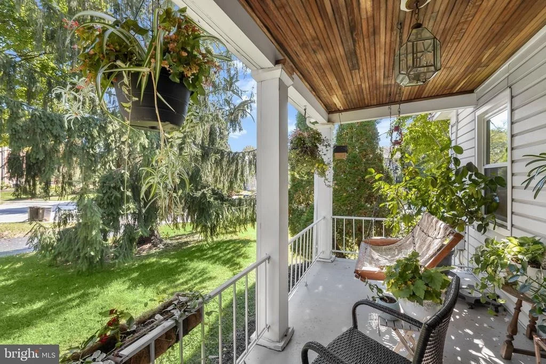
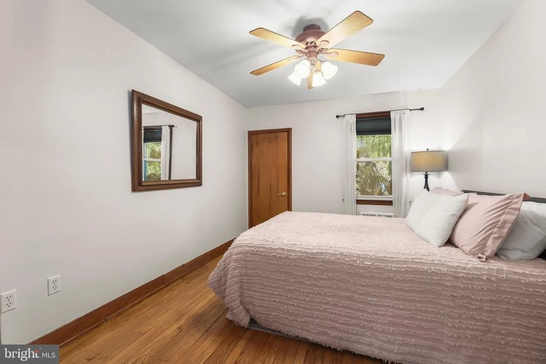
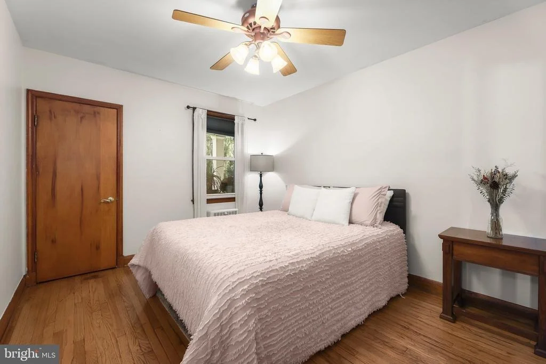
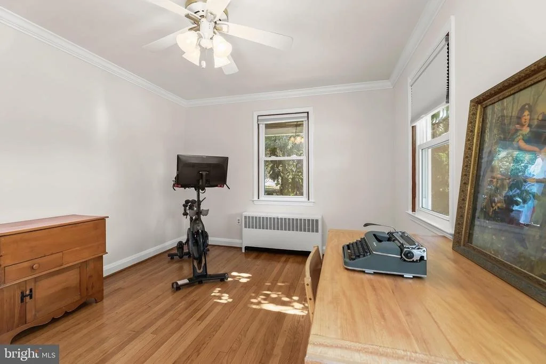
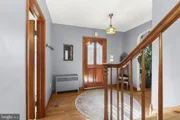
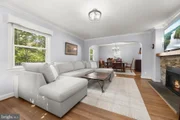
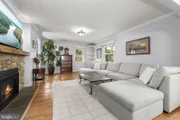
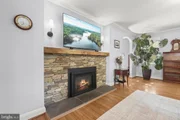
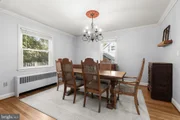
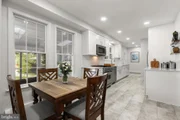
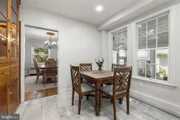
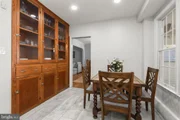
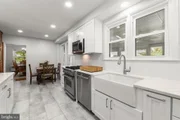
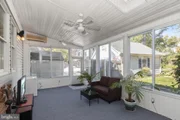
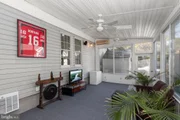
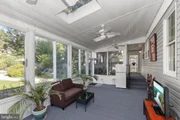
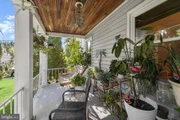
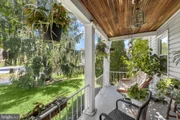
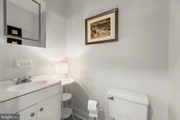
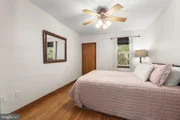
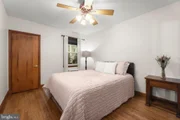
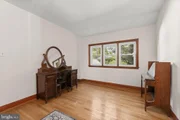
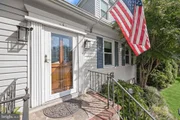
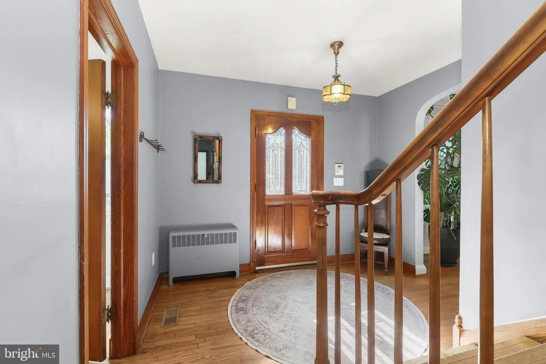
A welcoming foyer introduces the light-filled living room, featuring hardwood floors, a charming built-in corner cabinet, and a gas fireplace. The adjoining dining room showcases classic moldings and provides an elegant setting for everyday dining and special gatherings. The beautifully renovated eat-in kitchen features quartz countertops, stainless steel appliances, a decorative backsplash, a built-in China hutch, and a breakfast area. A covered side porch and sunroom extend the living spaces, offering wonderful places to relax and enjoy the surrounding landscape. Two bedrooms with hardwood floors and a convenient powder room complete the main level.

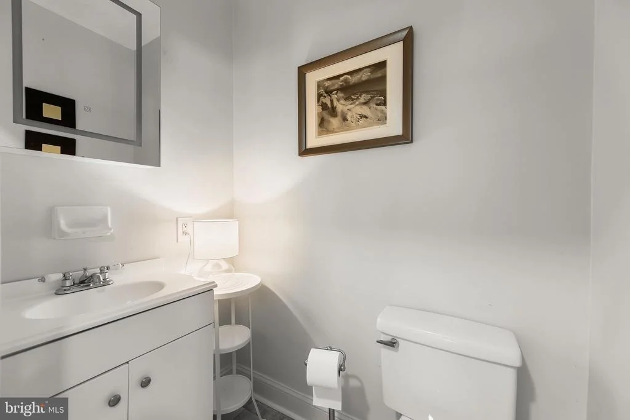
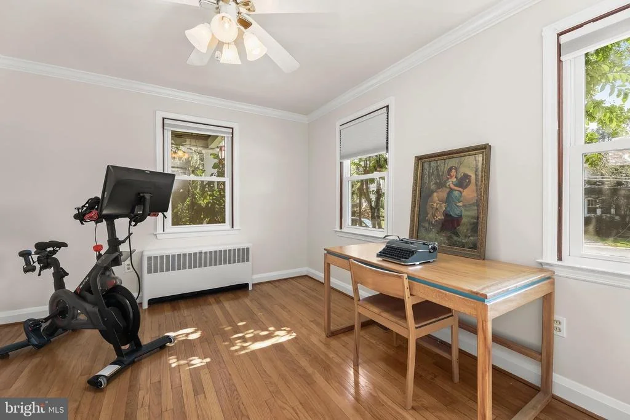
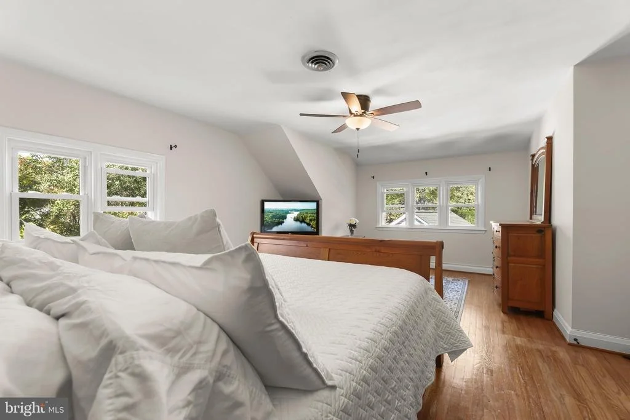
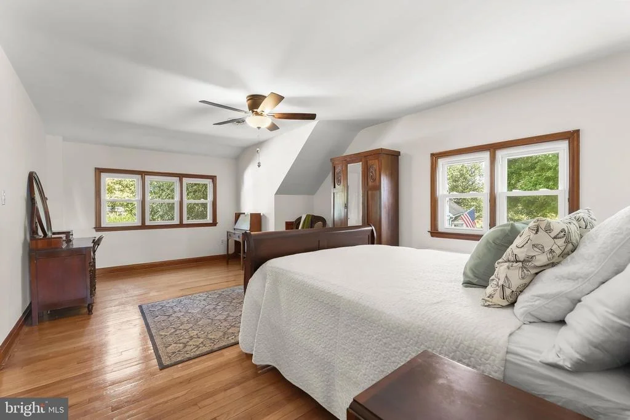
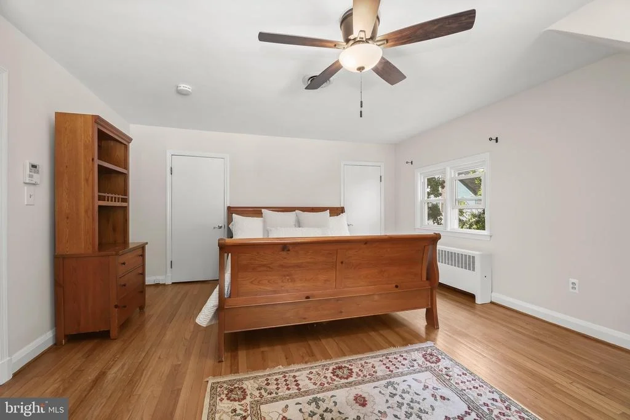
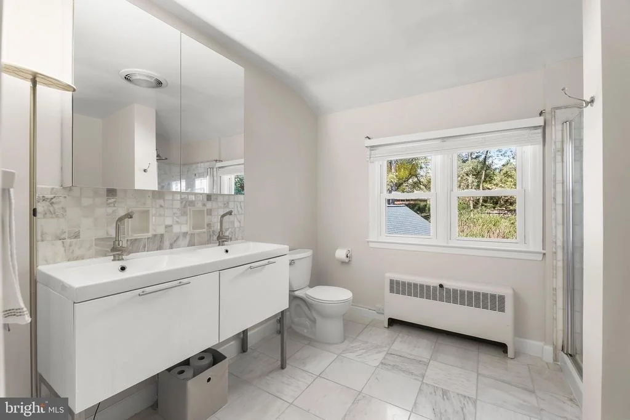
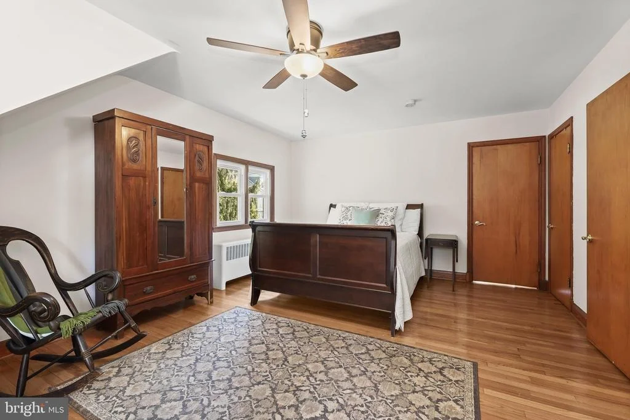
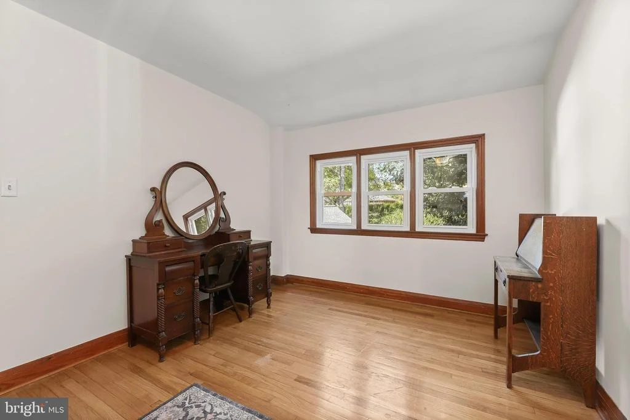
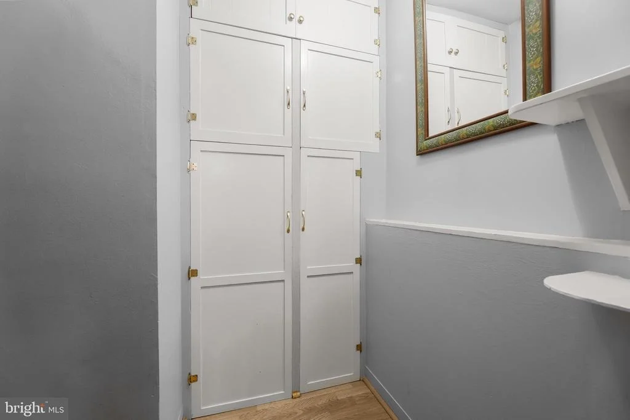
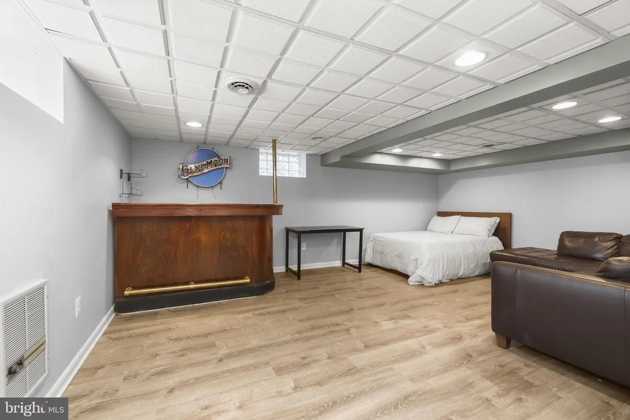
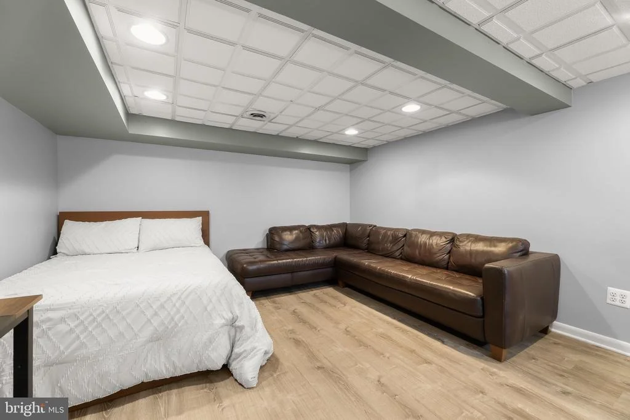
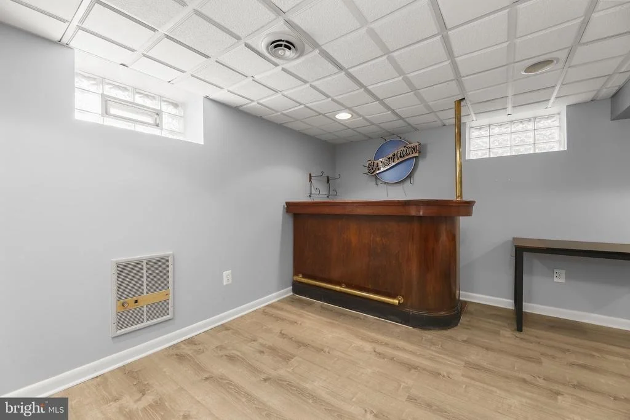
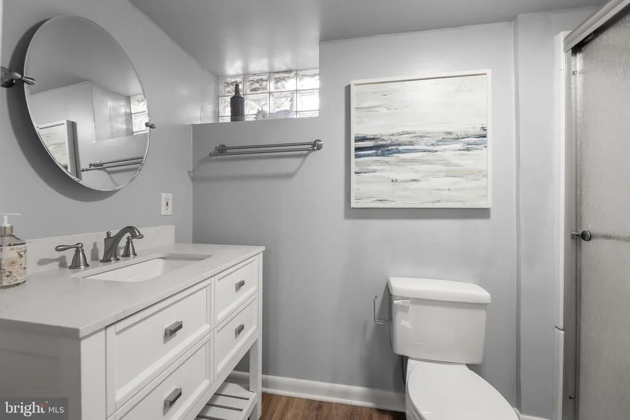
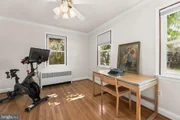
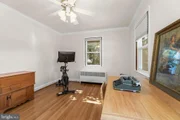
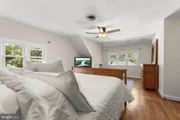
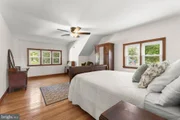
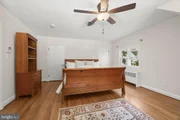
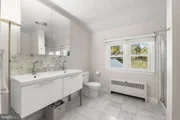
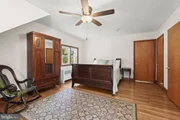
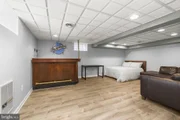
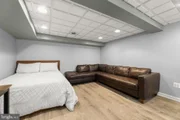
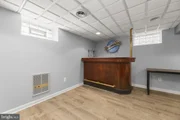
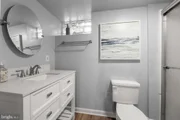
Upstairs, two additional bedrooms feature hardwood floors and share an updated full bath, while an expansive walk-in closet area provides generous storage. The finished lower level offers additional living space with a comfortable recreation room featuring luxury vinyl plank flooring, a full bath, laundry area, and abundant storage.

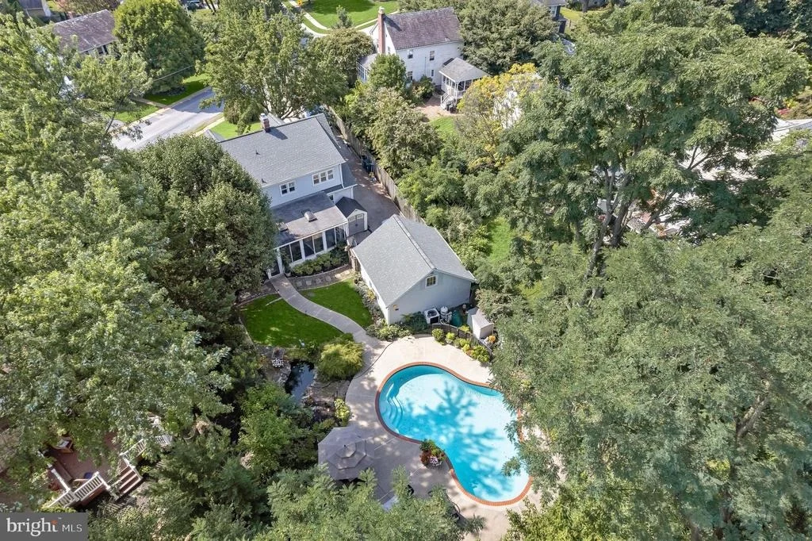
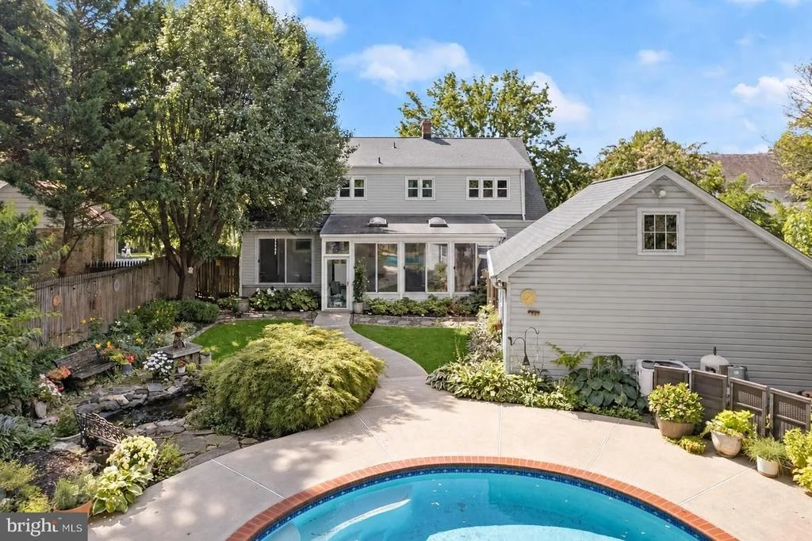
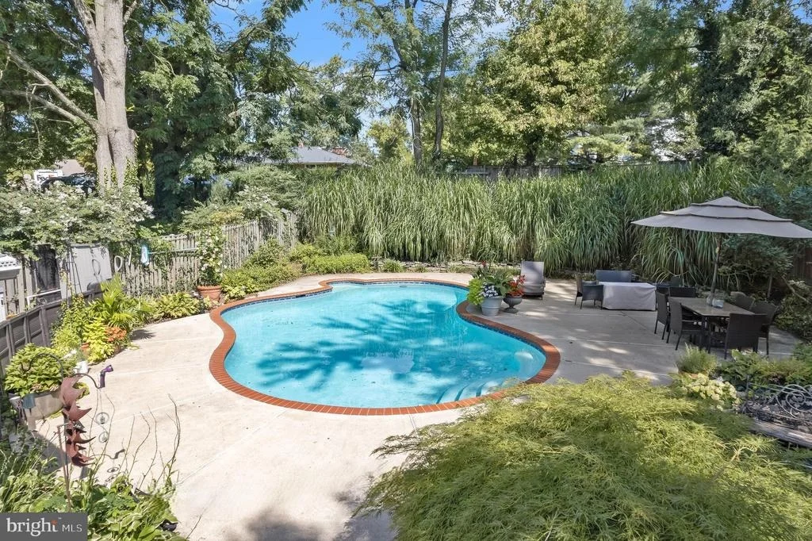
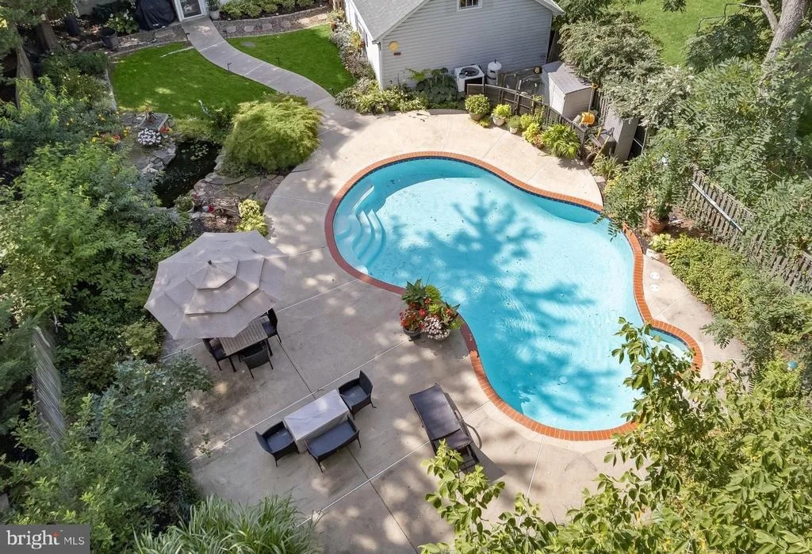
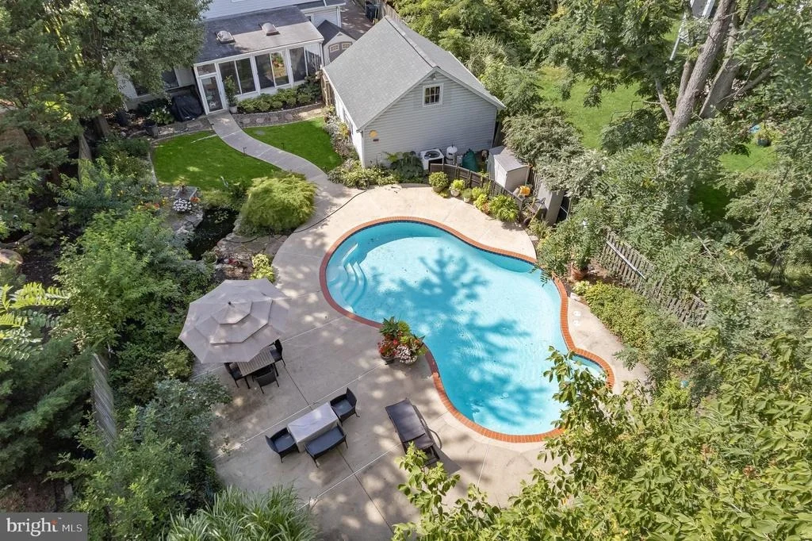
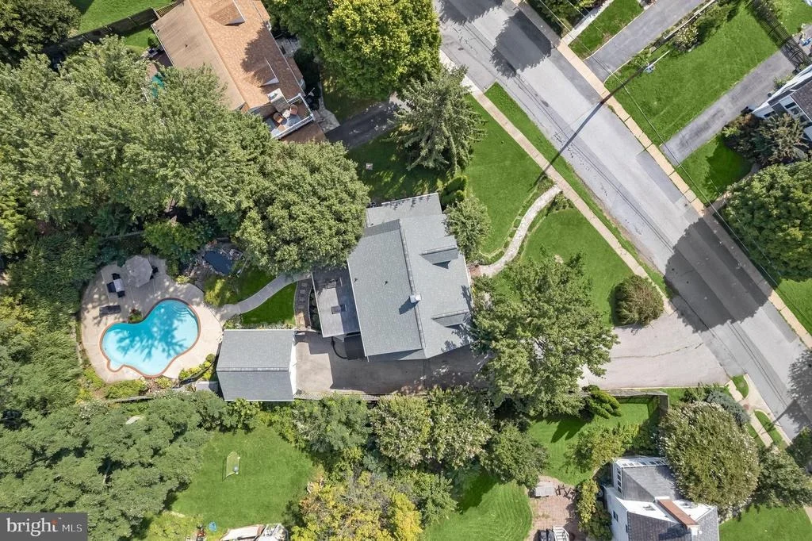
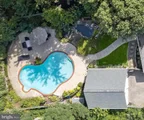
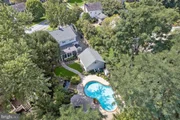
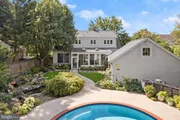
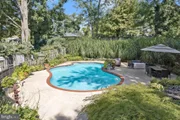
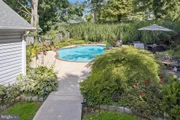
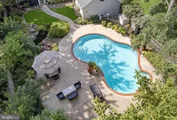
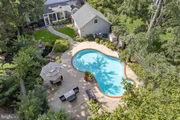
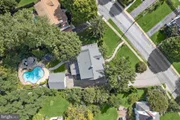
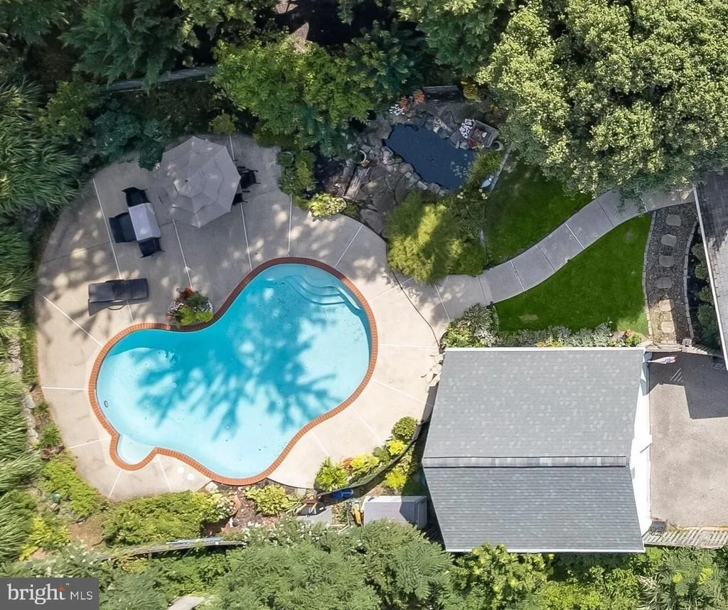
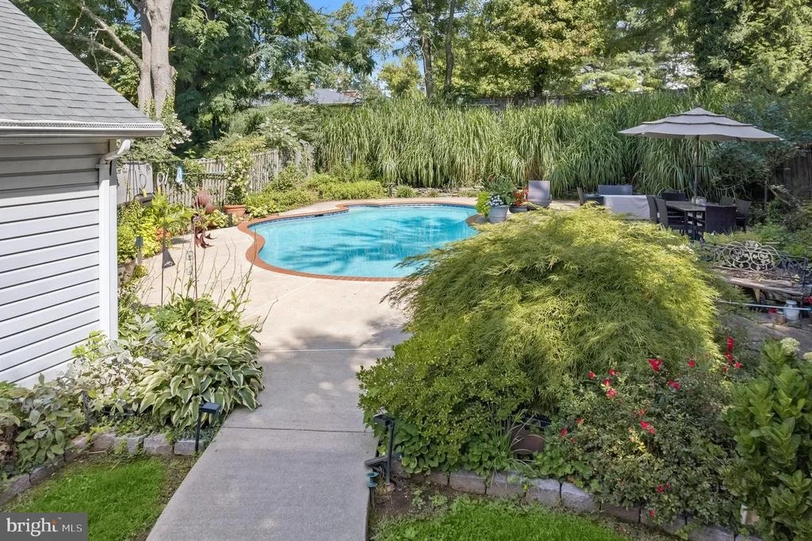
Set on an expansive lot and surrounded by lush, mature landscaping, this private outdoor retreat feels like a destination of its own. A beautiful freeform in-ground pool serves as the centerpiece, complemented by an expansive patio with multiple areas for outdoor dining, lounging, and entertaining. A picturesque koi pond, colorful gardens, and thoughtfully designed landscaping create a peaceful, resort-like atmosphere. Whether hosting summer gatherings, enjoying a quiet afternoon poolside, or simply taking in the beauty of the surroundings, this exceptional backyard offers a wonderful escape from the everyday.

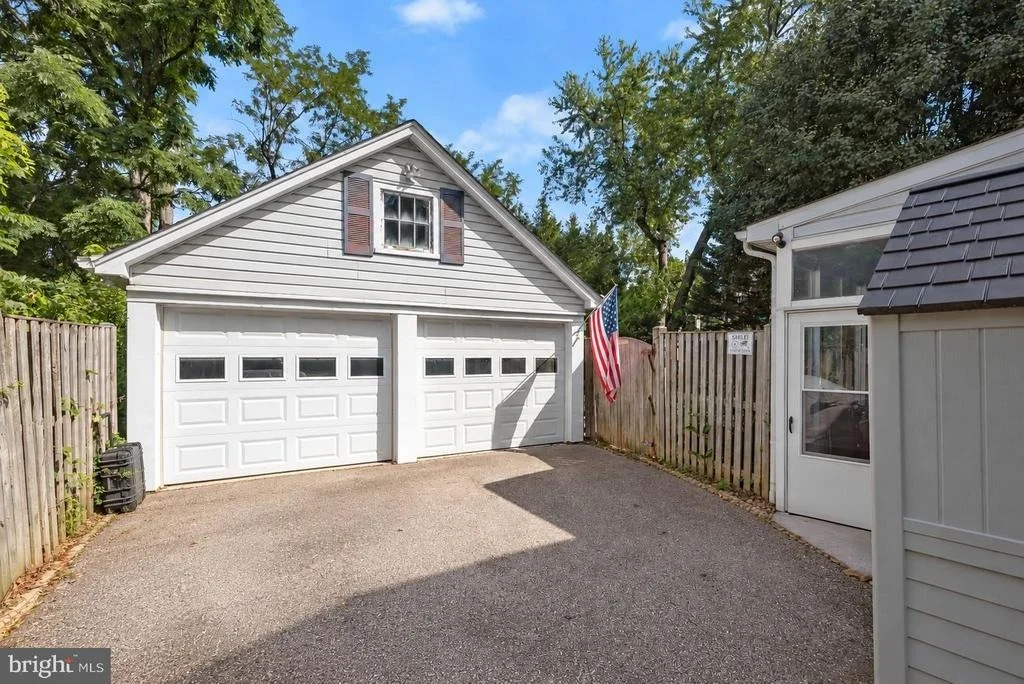
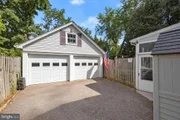
Completing the property is a detached two-car garage, an extended driveway, and a fenced backyard. Notable updates include the renovated kitchen, updated bathrooms, windows replaced in 2021, CAC units (2 zone) within last 5 years and a roof replaced in 2022. Ideally situated in the heart of Catonsville, this special home offers an exceptional combination of character, comfort, and outdoor living.

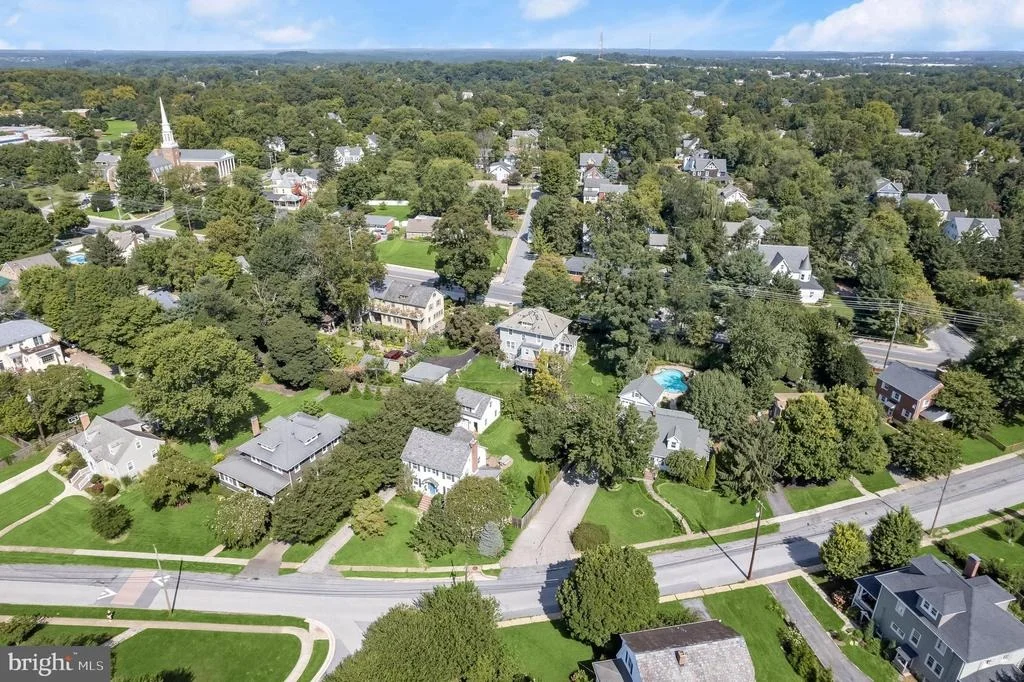
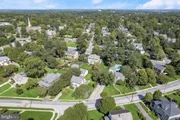
Beyond the beauty of the home itself, the location is equally exceptional! Just steps from the Catonsville Library, Hillcrest Elementary School, and vibrant Main Street, you'll enjoy easy access to the charming boutiques, locally owned shops, restaurants, and community events that make Catonsville such a special place to call home. A wonderful opportunity to enjoy the best of Catonsville living right outside your door!
Unit Size
2,709 Ft²
Days on Market
-
Land Size
0.28 acres
Price per sqft
$268
Property Type
House
Property Taxes
$537
HOA Dues
-
Year Built
1952

Listed By

Payment Calculator

Cap Rate Calculator

Last updated: 25 days ago (Bright MLS #MDBC2172962)

Price History

Date / Event Date Event Price
Oct 28, 2026 In contract -
In contract
Oct 15, 2026 Listed by Northrop Realty $725,000
Listed by Northrop Realty
May 12, 2004 Sold
Sold
May 22, 1998 Sold
Sold

Property Highlights

Garage
Air Conditioning
Fireplace
Parking Details
Has Garage
Parking Features: Detached, Garage, Driveway
Garage Spaces: 4
Interior Details
Half Bathrooms: 1
Full Bathrooms: 2
Interior Features: Breakfast Bar, Built-in Features, Ceiling Fan(s), Crown Molding, Eat-in Kitchen, Recessed Lighting, Walk-In Closet(s), Dining Area, Entry Level Bedroom, Kitchen - Table Space, Upgraded Countertops, Wood Floors
Appliances: Dishwasher, Dryer, Disposal, Ice Maker, Microwave, Refrigerator, Stainless Steel Appliance(s), Washer, Stove
Flooring Type: Luxury Vinyl, Hardwood, Luxury Vinyl Plank
Door Features: Atrium, Sliding Glass
Has Fireplace
Fireplace Features: Propane
Fireplaces: 1
Basement: Connecting Stairway, Heated, Improved, Interior Access, Walkout Stairs
Exterior Details
Square Footage: 2709
Square Footage Source: $0
Security Features: Smoke Detector(s), Main Entrance Lock
Architectural Style: Cape Cod, Traditional
Year Built Source: Estimated
Year Built: 1952
Levels: 3
Other Structures: Above Grade, Below Grade
Window Features: Screens, Vinyl Clad
Construction Materials: Vinyl Siding
Patio and Porch Features: Patio, Enclosed, Deck
Pool Features: In Ground
Pool is Private
Lot Features: Front Yard, Backs to Trees, Landscaping, Rear Yard, SideYard(s)
Lot Size Area: 12196.8
Lot Size Units: Square Feet
Lot Size Acres: 0.28
Lot Size Square Feet: 12196.8
Tax Lot: 8
Water Source: Public
Financial Details
Tax Assessed Value: $531,333
Tax Annual Amount: $6,440
Utilities Details
Cooling Type: Central Air
Heating Type: Radiator
Sewer : Public Sewer

Building Info

Overview

    General

  • Year Built: 1952
  • Effective Year Built: 1952
  • Bedroom Count: 0
  • Bathroom Count: 2
  • Full Bathrooms: 1
  • Partial Bathrooms: 2
  • Building Condition: 3
  • Building Quality: 9
  • Construction Type: 0
  • Building Style: 0
  • Exterior Walls Type: 25
  • Interior Walls Type: 0
  • Roof Shape Type: 0
  • Roof Cover Type: 3
  • Floor Count: 150
  • Living Units: 1
  • Floor Cover: 0
  • Basement Type: 3
  • Basement Area: 647
  • Garage Type: 4
  • Garage Square Area: 400
  • Parking Space Count: 2
  • Patio Type: 0
  • Porch Type: 0
  • Pool Type: 8

    Dimensions

  • Lot Size Square Feet: 12,450
  • Lot Size Depth Feet: 2,320
  • Lot Size Frontage Feet: 1,010
  • Total Building Area: 1,902
  • Gross Building Area: 1,902
  • Building Area: 1,902
  • Building Area Measurement: T

    Heating and Cooling

  • Fireplace Count: 1
  • Air Conditioning: 13
  • Heating: 13
  • Heated Square Feet: 2,549
  • Heating Fuel Type: 0

    Utilities

  • Sewer System: 5
  • Water Service: 6

Building

  • Building Type: 0
  • Property Class: R
  • Subdivision: SUMMIT PARK
  • Land Acres: 0000000286
  • Standard Land Use Code: 1001
  • County Land Use Code: R-A001
  • Legal Description 1: 6 PARK DR SUMMIT PARK

Neighborhood

  • School District Name: Baltimore County Public Schools
  • Census Tract: 400400

Geography

  • Assessors Map Reference: 101 7 1091
  • Account Number: 0119715240
  • District: 01
  • Section: A
  • Parcel: 01-0119715240
  • Block: A
  • Lot: 8
  • Latitude: 39.2695
  • Longitude: -76.7412

    Address

  • Full Address: 6 Park Dr
  • Address - House Number: 6
  • Address - Street Name: Park
  • Address - Suffix Type: Dr
  • State: MD
  • City Name: Catonsville
  • Carrier Code: C048
  • 4-Digit Zip Code: 5051
  • Zip Code: 21228

Valuation

    Tax

  • Tax Year: 2023
  • Tax Amount: $335,185
  • Initial Tax Delinquent Year: 2021

    Appraisal Valuation

  • Standard Deviation: 0.1843
  • Valuation Date: Sep 13, 2023
  • Confidence Score: 75
  • Final Value: 631,948
  • High Value: 748,476
  • Low Value: 515,420

    Market Valuation

  • Market Total Value: $487,800
  • Market Land Value: $150,100
  • Market Improvement Value: $337,700

    Assessments Valuation

  • Assessed Year: 2023
  • Assessed Total Value: $453,267

    Exemptions

  • Homeowner Exemption: Yes

    Sales

  • Current Sale Recording Date: May 12, 2004
  • Current Sale Price:
  • Current Sale Document Type: 27
  • Current Sale Input Document Number: 285802
  • Previous Sale Recording Date: May 22, 1998
  • Previous Sale Amount: $186,900
  • Previous Sale Document Type: 27
Data used for valuation calculations is provided by RealtyHop, and other third party sources

Comparables

Unit
Status
Type
Beds
Baths
ft²
Price/ft²
Asking Price
Listed On
Closing Price
Sold On
HOA + Taxes

About Catonsville


Similar Homes for Sale

Currently no similar homes around

Nearby Rentals

Unit for rent at 1314 Dorchester Avenue, MD, 21207

$1,350 /mo

  • 3 Beds
  • 1 Bath
  • 800 ft²
1314 Dorchester Avenue #BUPPERLEVELONLY, MD, 21207 Listing by Denise Y Redmond
Unit for rent at 1236 Frances Place, CATONSVILLE, MD, 21228

$3,800 /mo

  • 4 Beds
  • 4 Baths
  • 1,996 ft²
1236 Frances Place, CATONSVILLE, MD, 21228 Listing by John M Walker Jr.
Unit for rent at 423 Ingleside Avenue, BALTIMORE, MD, 21228

$2,700 /mo

  • 3 Beds
  • 2 Baths
  • 1,152 ft²
423 Ingleside Avenue, BALTIMORE, MD, 21228 Listing by Anavictoria Torres Perez


Frequently Asked Questions

When was property at 6 Park Drive built and last sold?
The property at 6 Park Drive was built in 1952 and last sold on Jan 1, 1970 for $475,000.
How much is this home worth?
The estimated value of the home located at 6 Park Drive is $726,680.
What are some comparable homes to 6 Park Drive?
There are currently no comparable homes to 6 Park Drive.

Nearby Counties