Check Availability
Middlesex
6 Paddock Lane
$822,000
● House - In Contract

6 Paddock Lane

Dracut, MA 01826
bedrooms
3 Beds
bathrooms
2 Baths, 1 Half Bath
square feet
2,652 Ft²
$4,607
Est. Monthly

About This Property

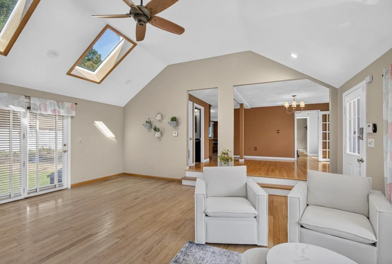
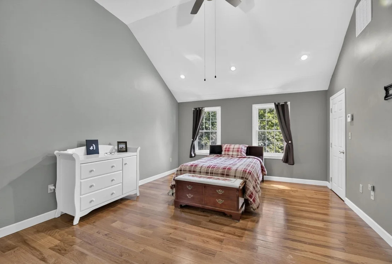
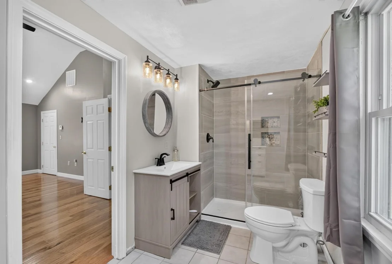
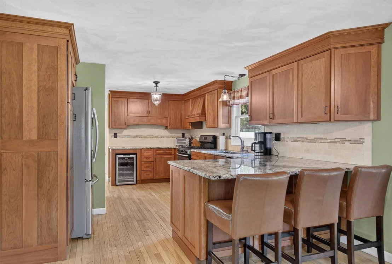
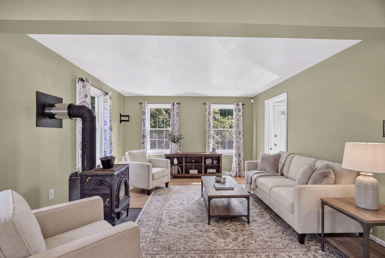
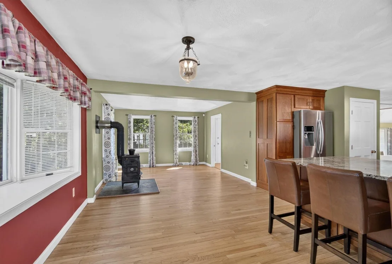
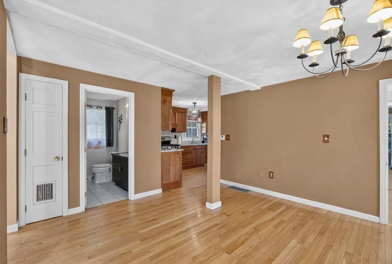
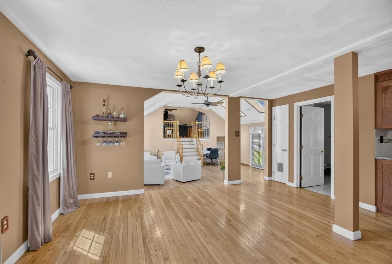
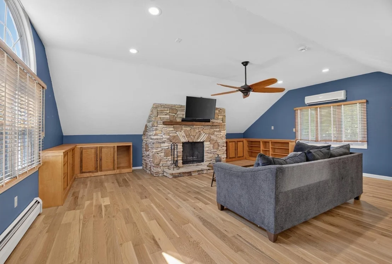
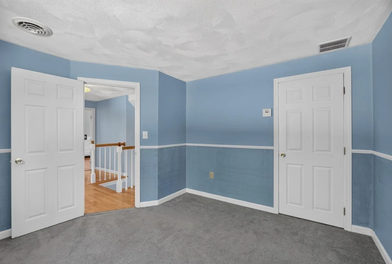
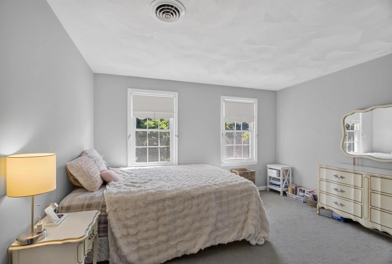
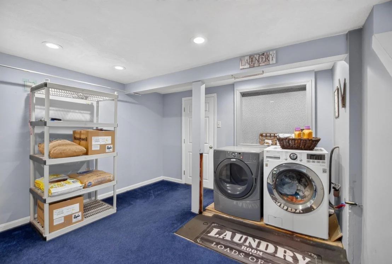
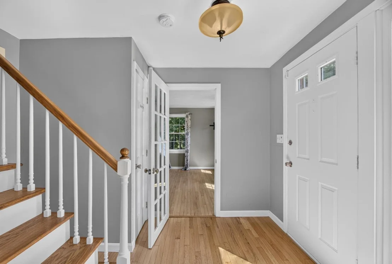
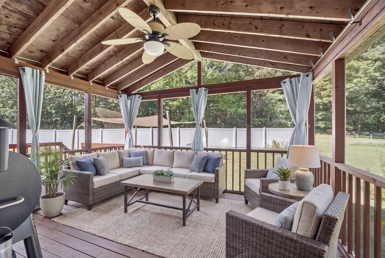
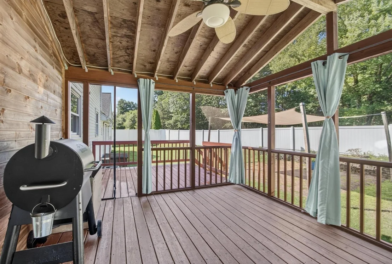
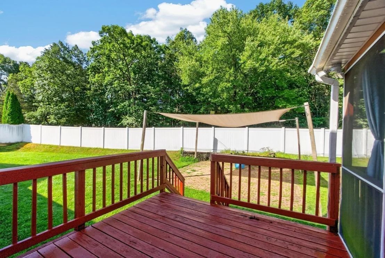
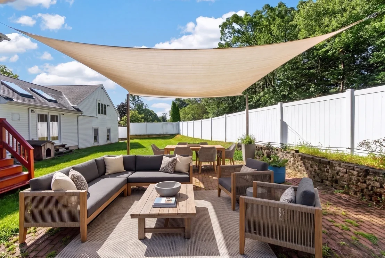
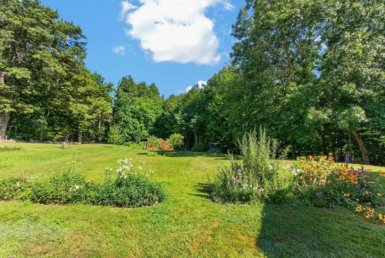
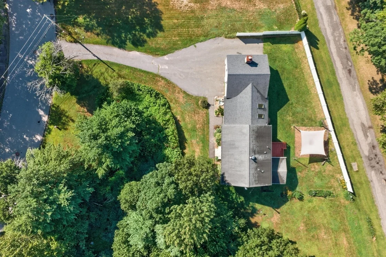
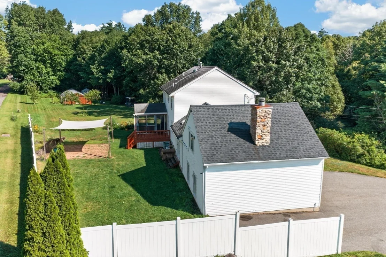
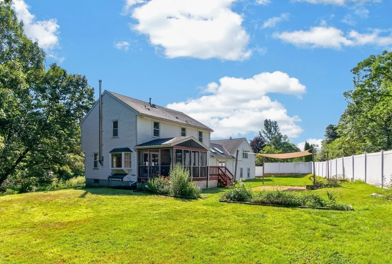
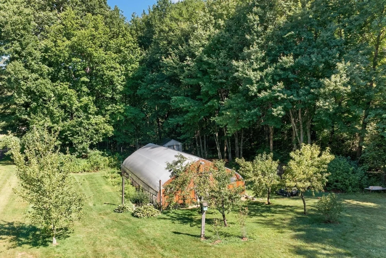
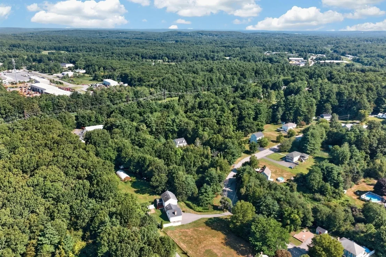
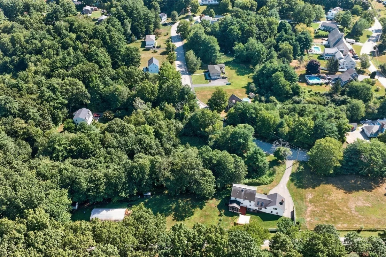
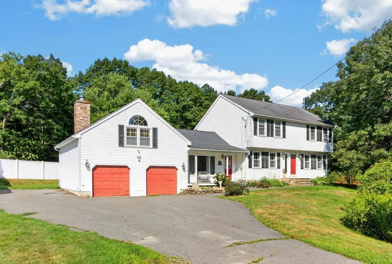
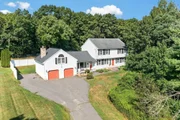
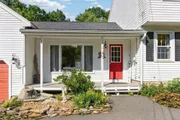
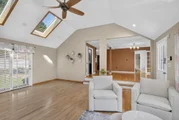
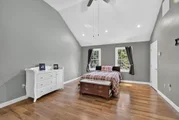
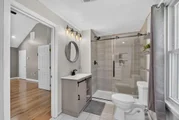
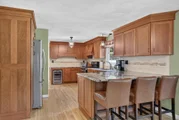
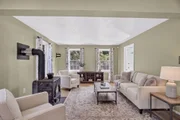
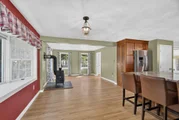
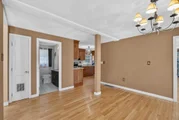
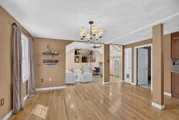
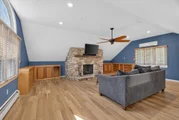
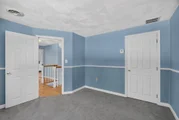
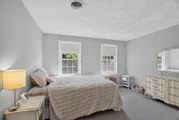
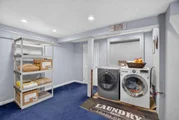
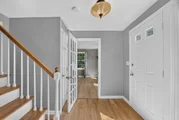
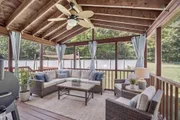
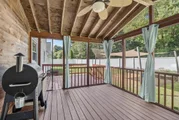
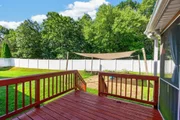
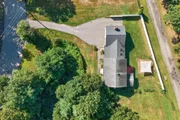
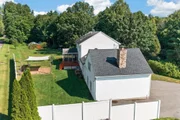
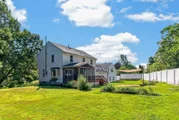
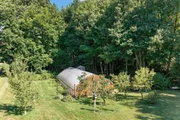
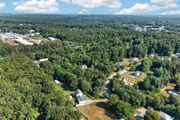
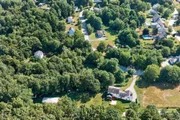
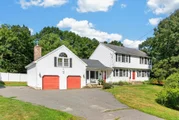
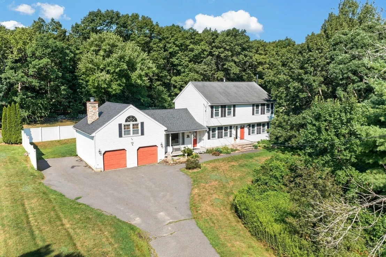
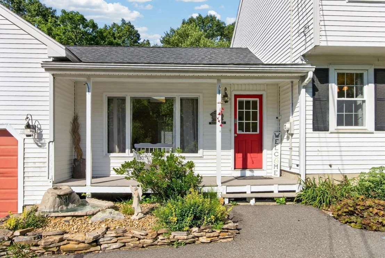
This 1989 two-story Colonial welcomes you with timeless charm and thoughtful updates that blend character with modern comforts. The open-concept floor plan connects the large living room to the dining room. With over 500 sq. ft. of living space in the grand family room, this home was designed for entertaining. Complete with a massive wood-burning fireplace and custom-built wood shelving, it provides a wonderful place to host friends and family or simply relax with a good book.  The efficiently designed kitchen stands out with deluxe stainless-steel appliances and stone countertops, making meal preparation a joy. The primary bedroom is an oasis unto itself, featuring a large walk-in shower and providing a peaceful sanctuary after a long day. Two additional generously sized bedrooms can also be found on the second floor. A walk up attic provides potential living space or ideal storage. The basement is partially finished and could easily be completed to become a media room. The remainder of the basement includes a washer and dryer space, along with a separate utility room providing additional storage. Step through the rear patio door from the kitchen and discover a screened-in porch, deck, and patio-perfect for entertaining and enjoying the outdoors. All this with a brand new roof as well! On the northwestern side of the 1.6-acre property lies a unique 24' x 48' greenhouse, complete with water, natural gas, and electricity. This versatile space is ideal for year-round gardening, botanizing, and even growing winter vegetables. Say goodbye to buying store-bought eggs and hello to a unique treehouse chicken coop! Say hello to Dracut, a quiet rural town offering shopping, easy access to major highways, restaurants, golf courses, and numerous farm stands. Imagine summer corn and autumn cider donuts while living in one of Dracut's finest homes.
Unit Size
2,652 Ft²
Days on Market
-
Land Size
1.66 acres
Price per sqft
$310
Property Type
House
Property Taxes
$570
HOA Dues
-
Year Built
1989

Listed By

Dianne Moore
Leading Edge Real Estate

Payment Calculator

Cap Rate Calculator

Last updated: 16 days ago (MLSPIN #73561203)

Price History

Date / Event Date Event Price
Sep 14, 2026 In contract -
In contract
Sep 10, 2026 Relisted $832,000
Relisted
Sep 4, 2026 Price Decreased $822,000
↓ $10K (1.2%)
Price Decreased
Aug 18, 2026 Withdrawn -
Withdrawn
Aug 12, 2026 Listed by Leading Edge Real Estate $832,000
Listed by Leading Edge Real Estate
Show More

Property Highlights

Garage
Parking Available
Air Conditioning
Fireplace
Parking Details
Has Garage
Attached Garage
Has Open Parking
Parking Features: Attached, Paved, Off Street, Paved
Garage Spaces: 2
Open Parking Spaces: 10
Interior Details
Half Bathrooms: 1
Full Bathrooms: 2
Interior Features: Storage, Bonus Room
Appliances: Gas Water Heater, Range, Dishwasher, Disposal, Microwave, Refrigerator, Wine Refrigerator, Range Hood
Flooring Type: Wood, Tile, Carpet, Concrete, Flooring - Wall to Wall Carpet
Door Features: French Doors
Laundry Features: Gas Dryer Hookup, Washer Hookup, In Basement, Flooring - Wall to Wall Carpet
Rooms: 8
Has Fireplace
Fireplace Features: Family Room
Fireplaces: 1
Basement: Full, Partially Finished, Interior Entry, Concrete, Unfinished
Exterior Details
Has Property Attached
Square Footage: 2652
Architectural Style: Colonial
Year Built Source: Public Records
Year Built: 1989
Building Area Total: 2652
Other Structures: Greenhouse
Building Area Units: Square Feet
Window Features: Insulated Windows
Construction Materials: Frame
Patio and Porch Features: Porch, Screened, Patio, Deck - Wood
Lot Features: Wooded, Level, Other
Lot Size Area: 1.66
Lot Size Units: Acres
Lot Size Acres: 1.66
Lot Size Square Feet: 72309
Tax Lot: 40
Water Source: Public
Financial Details
Tax Map Number: 22
Tax Assessed Value: $707,600
Tax Annual Amount: $6,842
Utilities Details
Cooling Type: Central Air
Heating Type: Central, Radiant, Natural Gas, Wood Stove, Hydro Air
Sewer : Public Sewer

Building Info

Overview

    General

  • Year Built: 1989
  • Effective Year Built: 1989
  • Building Count: 1
  • Total Rooms: 8
  • Bedroom Count: 3
  • Bathroom Count: 3
  • Full Bathrooms: 2
  • Partial Bathrooms: 3
  • Building Condition: 6
  • Building Quality: 0
  • Construction Type: 6
  • Building Style: 5
  • Exterior Walls Type: 19
  • Interior Walls Type: 0
  • Roof Shape Type: 1
  • Roof Cover Type: 15
  • Floor Count: 200
  • Living Units: 1
  • Floor Cover: 0
  • Basement Type: 7
  • Basement Area: 816
  • Garage Type: 7
  • Parking Space Count: 1
  • Patio Type: 0
  • Porch Type: 0
  • Pool Type: 0

    Dimensions

  • Lot Size Square Feet: 72,310
  • Total Building Area: 2,348
  • Gross Building Area: 4,388
  • Building Area: 2,348
  • Building Area Measurement: L

    Heating and Cooling

  • Fireplace Count: 1
  • Air Conditioning: 13
  • Heating: 10
  • Heated Square Feet: 2,348
  • Heating Fuel Type: 3

    Utilities

  • Sewer System: 0
  • Water Service: 0

Building

  • Building Type: 0
  • Property Class: R
  • Land Acres: 0000001660
  • Standard Land Use Code: 1001
  • County Land Use Code: 101

Neighborhood

  • School District Name: Dracut School District
  • School Tax School District: DRACUT SD
  • Census Tract: 314302

Zoning

  • Zoning: R1

Geography

  • District: 79
  • Parcel: DRAC M:22 B:33 L:40
  • Block: 33
  • Lot: 40
  • Municipality: DRACUT
  • Latitude: 42.691
  • Longitude: -71.2555

    Address

  • Full Address: 6 Paddock Ln
  • Address - House Number: 6
  • Address - Street Name: Paddock
  • Address - Suffix Type: Ln
  • State: MA
  • City Name: Dracut
  • Carrier Code: R002
  • 4-Digit Zip Code: 4276
  • Zip Code: 01826

Valuation

    Tax

  • Tax Year: 2024
  • Tax Amount: $650,600

    Appraisal Valuation

  • Standard Deviation: 0.1552
  • Valuation Date: Mar 13, 2024
  • Confidence Score: 80
  • Final Value: 746,140
  • High Value: 861,958
  • Low Value: 630,322

    Assessments Valuation

  • Assessed Year: 2024
  • Assessed Total Value: $622,600
  • Assessed Land Value: $224,400
  • Assessed Improvements Value: $398,200

    Sales

  • Current Sale Recording Date: Apr 15, 2005
  • Current Sale Price:
  • Current Sale Document Type: 27
  • Current Sale Input Document Number: 00022544
  • Previous Sale Recording Date: Jan 08, 1999
  • Previous Sale Amount: $244,900
  • Previous Sale Document Type: 27
Data used for valuation calculations is provided by RealtyHop, and other third party sources

Comparables

Unit
Status
Type
Beds
Baths
ft²
Price/ft²
Asking Price
Listed On
Closing Price
Sold On
HOA + Taxes

About Middlesex


Similar Homes for Sale

Currently no similar homes around

Nearby Rentals


Frequently Asked Questions

When was property at 6 Paddock Lane built and last sold?
The property at 6 Paddock Lane was built in 1989 and last sold on Jan 1, 1970 for $452,000.
How much is this home worth?
The estimated value of the home located at 6 Paddock Lane is $807,057.
What are some comparable homes to 6 Paddock Lane?
There are currently no comparable homes to 6 Paddock Lane.