Check Availability
Worcester
6 Nourse Road
$650,000
● House - In Contract

6 Nourse Road

Bolton, MA 01740
bedrooms
3 Beds
bathrooms
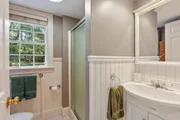
2 Baths
square feet
1,884 Ft²
$3,960
Est. Monthly

About This Property

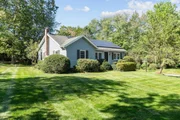
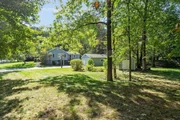
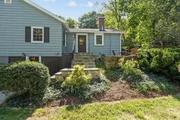
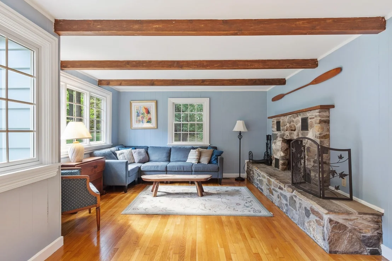
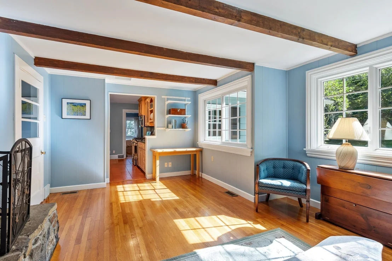
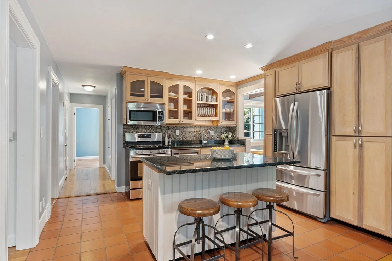
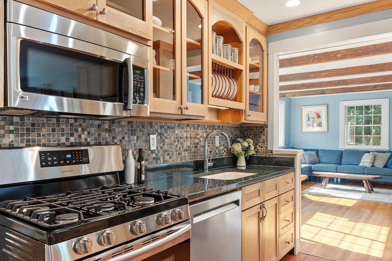
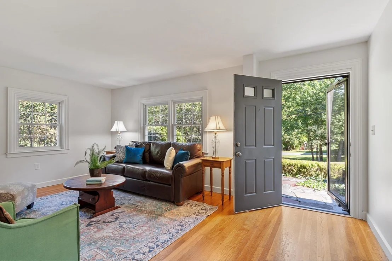
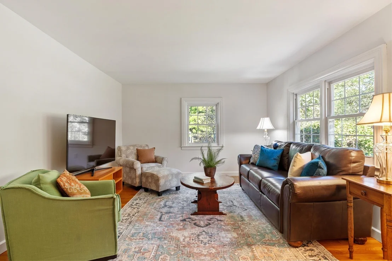
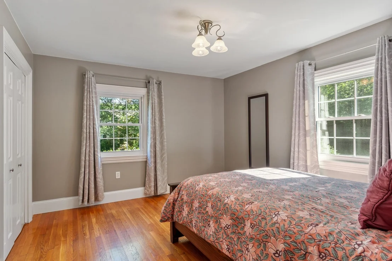
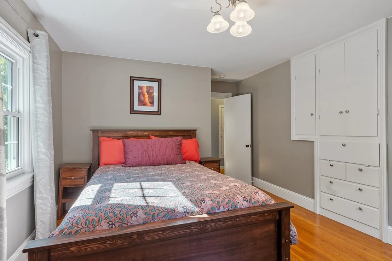
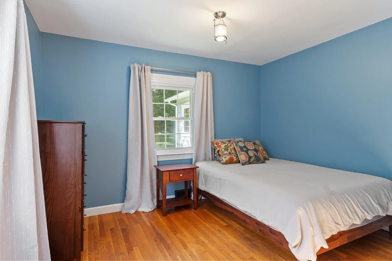
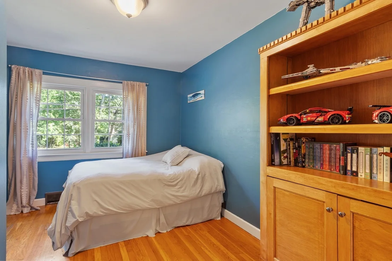
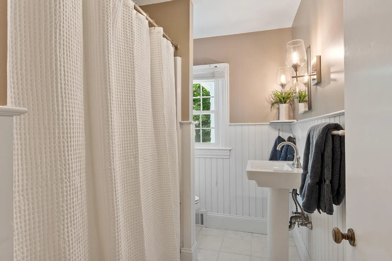
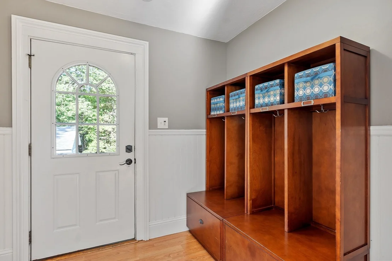
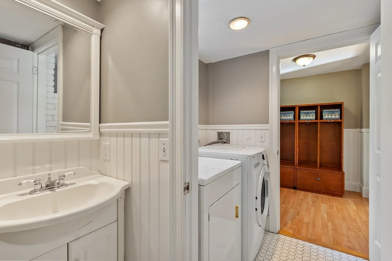
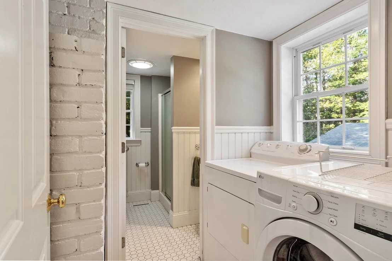
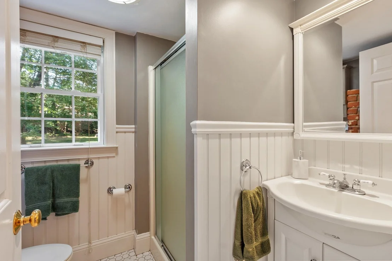
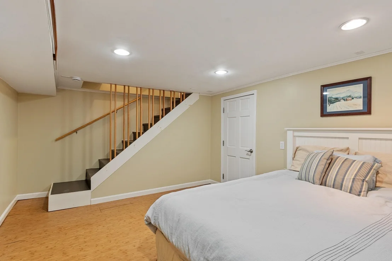
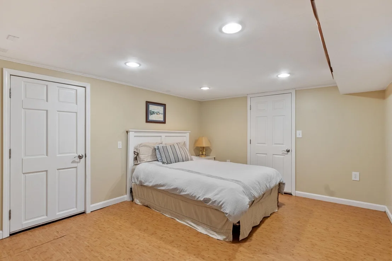
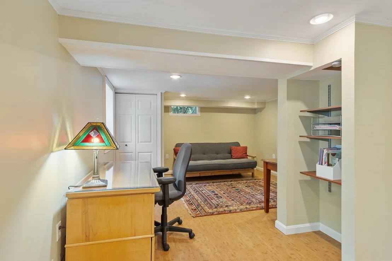
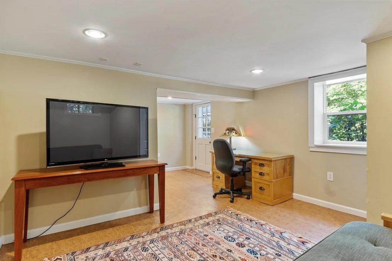
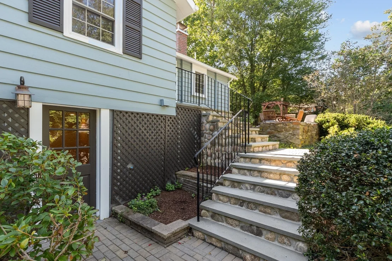
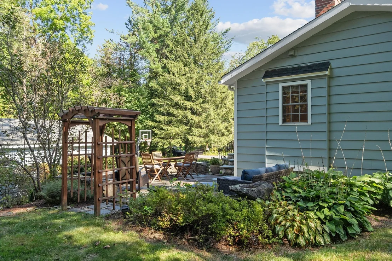
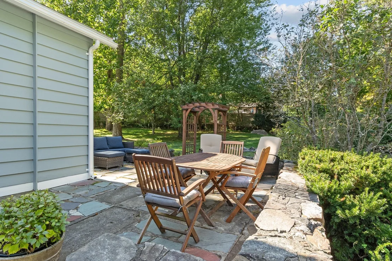
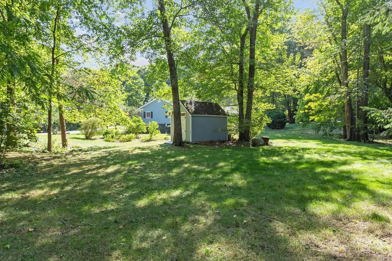
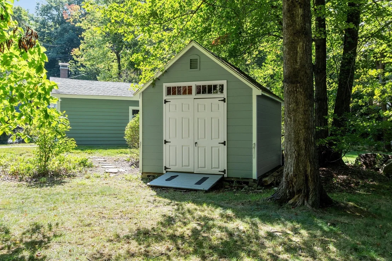
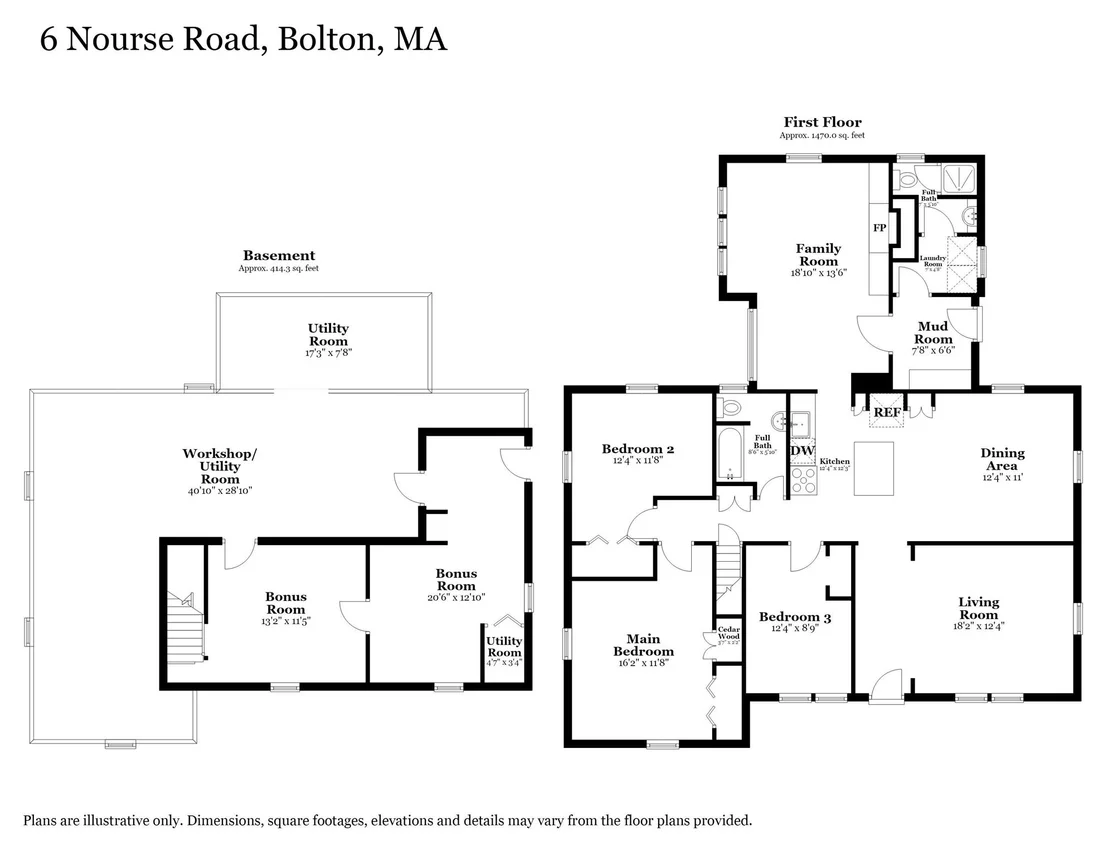
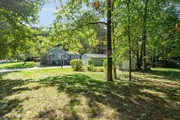
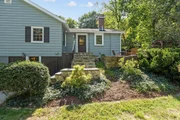
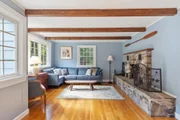
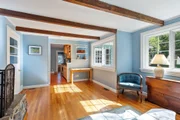
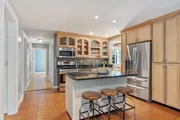
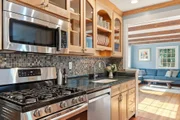
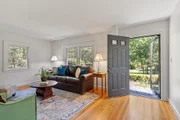
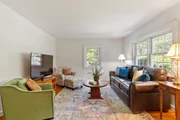
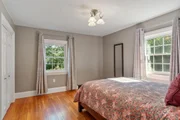
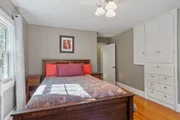
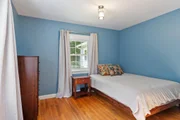
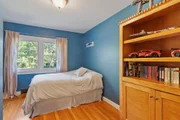
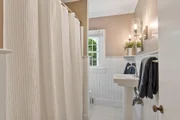
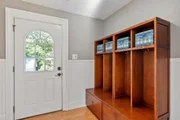
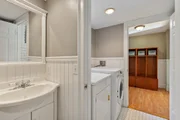
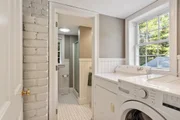
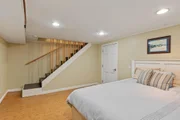
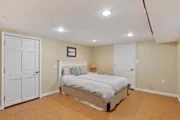
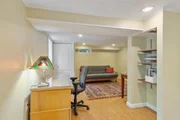
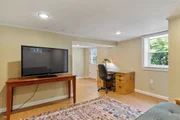
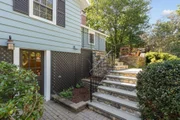
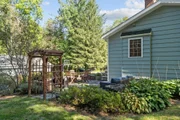
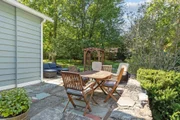
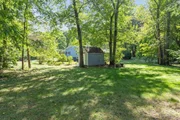
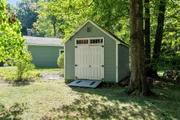
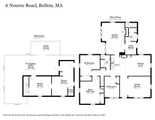
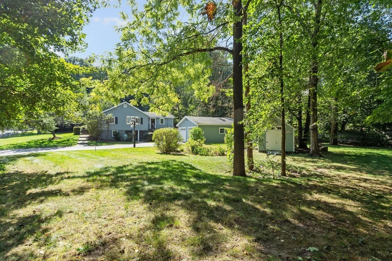
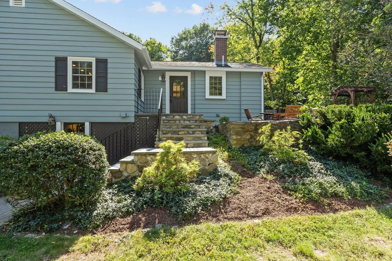
Nestled on an expansive corner lot along one of Bolton's most scenic roads, this charming Ranch offers the ease of one-floor living, modern comfort, & timeless character. The heart of the home is an updated kitchen featuring a center island, stone counters, and stainless appliances, opening to a cheerful dining area - perfect for everyday living and entertaining. The spacious family room adorned w/exposed beams, an impressive stone fireplace & wall of windows flooding the room w/natural light creates a warm & inviting gathering space. Unwind in the dreamy primary bedroom w/custom built-ins. A front living room offering additional flex space, 2 additional bedrooms, 2 full bathrooms, mudroom, & laundry room are all thoughtfully arranged on the main level. A finished walk out lower level provides versatile living spaces to meet evolving needs for a home office, playroom, or guest room. Step outside to a stone patio & lush expansive fenced yard offering endless possibilities for gardening, play, or relaxation. Enjoy energy efficient solar panels, Buderus furnace, handsome hardwood floors, freshly painted exterior, and a desirable location near Bolton town center, NEW high school & elementary school, commuter routes, conservation trails, golf course & more!
Unit Size
1,884 Ft²
Days on Market
-
Land Size
1.00 acres
Price per sqft
$345
Property Type
House
Property Taxes
$768
HOA Dues
-
Year Built
1953

Listed By

Amy Balewicz Homes
Keller Williams Realty Boston Northwest

Payment Calculator

Cap Rate Calculator

Last updated: 21 days ago (MLSPIN #73594063)

Price History

Date / Event Date Event Price
Oct 26, 2026 In contract -
In contract
Oct 22, 2026 Listed by Keller Williams Realty Boston Northwest $650,000
Listed by Keller Williams Realty Boston Northwest
Oct 7, 2026 Temporarily off market -
Temporarily off market
Sep 21, 2026 In contract -
In contract
Sep 16, 2026 Listed by Keller Williams Realty Boston Northwest $650,000
Listed by Keller Williams Realty Boston Northwest
Nestled on an expansive corner lot along one of Bolton's most scenic roads, this charming Ranch offers the ease of one-floor living, modern comfort, & timeless character. The heart of the home is an updated kitchen featuring a center island, stone counters, and stainless appliances, opening to a cheerful dining area — perfect for everyday living and entertaining. The spacious family room adorned w/exposed beams, an impressive stone fireplace & wall of windows flooding the room w/natural light creates a warm & inviting gathering space. Unwind in the dreamy primary bedroom w/custom built-ins. A front living room offering additional flex space, 2 additional bedrooms, 2 full bathrooms, mudroom, & laundry room are all thoughtfully arranged on the main level. A finished walk out lower level provides versatile living spaces to meet evolving needs for a home office, playroom, or guest room. Step outside to a stone patio & lush expansive fenced yard offering endless possibilities for gardening, play, or relaxation. Enjoy energy efficient solar panels, Buderus furnace, handsome hardwood floors, freshly painted exterior, and a desirable location near Bolton town center, NEW high school & elementary school, commuter routes, conservation trails, golf course & more!
Show More

Property Highlights

Garage
Parking Available
Air Conditioning
Fireplace
Parking Details
Has Garage
Has Open Parking
Parking Features: Detached, Paved, Off Street, Paved
Garage Spaces: 2
Open Parking Spaces: 4
Interior Details
Full Bathrooms: 2
Interior Features: Recessed Lighting, Lighting - Overhead, Closet, Mud Room, Bonus Room, Internet Available - Broadband
Appliances: Water Heater, Range, Dishwasher, Microwave, Refrigerator, Washer, Dryer, Water Softener
Flooring Type: Laminate, Hardwood
Door Features: Insulated Doors
Laundry Features: Electric Dryer Hookup, Washer Hookup, Flooring - Stone/Ceramic Tile, Recessed Lighting, First Floor
Rooms: 6
Has Fireplace
Fireplace Features: Family Room
Fireplaces: 1
Basement: Full, Finished, Walk-Out Access, Interior Entry, Sump Pump
Exterior Details
Square Footage: 1884
Architectural Style: Ranch
Year Built Source: Public Records
Year Built: 1953
Building Area Total: 1884
Building Area Units: Square Feet
Window Features: Insulated Windows, Screens
Construction Materials: Frame
Patio and Porch Features: Patio
Lot Features: Corner Lot
Lot Size Area: 1
Lot Size Units: Acres
Lot Size Acres: 1
Lot Size Square Feet: 43560
Water Source: Private
Financial Details
Tax Assessed Value: $554,500
Tax Annual Amount: $9,216
Utilities Details
Cooling Type: Central Air
Heating Type: Forced Air, Oil
Sewer : Private Sewer

Building Info

Overview

    General

  • Year Built: 1953
  • Effective Year Built: 1953
  • Total Rooms: 6
  • Bedroom Count: 3
  • Bathroom Count: 3
  • Full Bathrooms: 2
  • Partial Bathrooms: 3
  • Building Condition: 6
  • Building Quality: 0
  • Construction Type: 3
  • Building Style: 11
  • Exterior Walls Type: 18
  • Interior Walls Type: 0
  • Roof Shape Type: 1
  • Roof Cover Type: 15
  • Floor Count: 100
  • Living Units: 1
  • Floor Cover: 0
  • Basement Type: 2
  • Basement Area: 1,553
  • Garage Type: 0
  • Parking Space Count: 0
  • Patio Type: 0
  • Porch Type: 0
  • Pool Type: 0

    Dimensions

  • Lot Size Square Feet: 43,560
  • Total Building Area: 1,553
  • Building Area: 1,553
  • Building Area Measurement: L

    Heating and Cooling

  • Fireplace Count: 1
  • Air Conditioning: 13
  • Heating: 4
  • Heated Square Feet: 1,553
  • Heating Fuel Type: 6

    Utilities

  • Sewer System: 0
  • Water Service: 0

Building

  • Building Type: 0
  • Property Class: R
  • Subdivision: EDMUND FAVREAU
  • Land Acres: 0000001000
  • Standard Land Use Code: 1001
  • County Land Use Code: 101

Neighborhood

  • School District Name: Nashoba School District
  • School Tax School District: NASHOBA SD
  • Census Tract: 715100

Zoning

  • Zoning: R1

Geography

  • Parcel: BOLT M:005B B:0000 L:0013
  • Lot: 13
  • Municipality: BOLTON
  • Latitude: 42.441
  • Longitude: -71.6196

    Address

  • Full Address: 6 Nourse Rd
  • Address - House Number: 6
  • Address - Street Name: Nourse
  • Address - Suffix Type: Rd
  • State: MA
  • City Name: Bolton
  • Carrier Code: R004
  • 4-Digit Zip Code: 1088
  • Zip Code: 01740

Valuation

    Tax

  • Tax Year: 2024
  • Tax Amount: $845,800
  • Initial Tax Delinquent Year: 2023

    Appraisal Valuation

  • Standard Deviation: 0.1848
  • Valuation Date: Feb 07, 2024
  • Confidence Score: 75
  • Final Value: 571,331
  • High Value: 676,922
  • Low Value: 465,741

    Assessments Valuation

  • Assessed Year: 2024
  • Assessed Total Value: $520,200
  • Assessed Land Value: $202,200
  • Assessed Improvements Value: $318,000

    Sales

  • Current Sale Recording Date: Jun 19, 2017
  • Current Sale Price:
  • Current Sale Document Type: 55
  • Current Sale Input Document Number: 62971
  • Previous Sale Recording Date: Jun 21, 2007
  • Previous Sale Amount: $365,000
  • Previous Sale Document Type: 27
Data used for valuation calculations is provided by RealtyHop, and other third party sources

Comparables

Unit
Status
Type
Beds
Baths
ft²
Price/ft²
Asking Price
Listed On
Closing Price
Sold On
HOA + Taxes

About Worcester


Similar Homes for Sale

Currently no similar homes around

Nearby Rentals


Frequently Asked Questions

When was property at 6 Nourse Road built and last sold?
The property at 6 Nourse Road was built in 1953 and last sold on Jan 1, 1970 for $94,000.
How much is this home worth?
The estimated value of the home located at 6 Nourse Road is $634,655.
What are some comparable homes to 6 Nourse Road?
There are currently no comparable homes to 6 Nourse Road.