See Home Value
Wellesley 02481
6 Norwich Rd
$3,178,000
● House - Off Market

6 Norwich Rd

Wellesley, MA 02481
bedrooms
6 Beds
bathrooms
7 Baths, 1 Half Bath
square feet
7,562 Ft²
$5,221,786
RealtyHop Estimate
49.41%
Since May 1, 2018
MA-Boston
Primary Model

About This Property

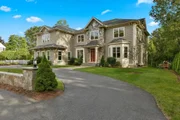
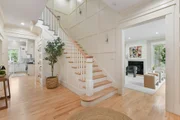
This is a WOW! Just completed, this stately stone & shingle home sits on a magnificent sprawling and deep lot in Bates district. Flooded with sunshine, the design maximizes great light and views of the exceptionally large & private backyard. You'll love the open concept floor plan featuring stunning Family Room w cathedral ceiling, large breakfast room, and sensational kitchen w center island and walk in pantry – all w oversized windows & doors to the 2 level patio. Impressive 10' ceilings thruout 1st flr along w transitional custom millwork & trim including barn doors, ship lathe, tray ceilings & fireplaces. Handsome cherry servery w wine bar. Spectacular master suite w 2 dressing rooms and spa-like marble bath. 4 additional ensuite family BRs and laundry on 2nd flr. The lower level also delights w abundant natural light, French door, Bar, Media Room, Play Room, Wine Cellar and 6th ensuite bedroom. Smart technology throughout. Don't miss out–an impressive home w/ one-of-a-kind yard!
Unit Size
7,562 Ft²
Days on Market
-
Land Size
0.58 acres
Price per sqft
$462
Property Type
House
Property Taxes
$833
HOA Dues
-
Year Built
2017

Payment Calculator

Cap Rate Calculator

Last updated: 6 months ago (MLSPIN #72277817)

Price History

Date / Event Date Event Price
Dec 3, 2025 Sold
Sold
Oct 21, 2025 In contract -
In contract
Oct 9, 2025 Price Decreased $4,485,000
↓ $43K (1%)
Price Decreased
Sep 18, 2025 Listed by JW Real Estate Services, LLC $4,528,000
Listed by JW Real Estate Services, LLC
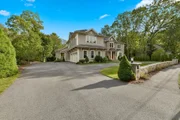
An elegant horseshoe driveway leads to this Stunning stone & shingle residence is set on a beautifully landscaped 0.58-acre lot, designed for the ultimate in indoor-outdoor living. Inside, the open floor plan showcases a cathedral-ceiling Family Room, a chef’s kitchen with center island, Thermador appliances, and walk-in pantry, and seamless access to a two-level patio. Custom millwork, tray ceilings, and elegant fireplaces further elevate the first floor.Upstairs, the primary suite is a true retreat, boasting dual dressing rooms and a spa-like bath. Four additional bedrooms each feature their own private ensuite bath, blending comfort with sophistication. The walk-out lower level offers an expansive extension of living space with a custom bar, media room, home gym, playroom, wine cellar, and a private ensuite bedroom, perfect for hosting guests or entertaining in style.
Apr 23, 2018 Sold
Sold
Show More

Property Highlights

Garage
Parking Available
Air Conditioning
Fireplace

Building Info

Overview

    General

  • Year Built: 2017
  • Effective Year Built: 2017
  • Total Rooms: 11
  • Bedroom Count: 5
  • Bathroom Count: 8
  • Full Bathrooms: 7
  • Partial Bathrooms: 8
  • Building Condition: 6
  • Building Quality: 0
  • Construction Type: 6
  • Building Style: 5
  • Exterior Walls Type: 18
  • Interior Walls Type: 0
  • Roof Shape Type: 0
  • Roof Cover Type: 0
  • Floor Count: 200
  • Living Units: 1
  • Floor Cover: 0
  • Basement Type: 2
  • Basement Area: 500
  • Garage Type: 0
  • Parking Space Count: 0
  • Patio Type: 0
  • Porch Type: 0
  • Pool Type: 0

    Dimensions

  • Lot Size Square Feet: 25,170
  • Total Building Area: 5,503
  • Building Area: 5,503
  • Building Area Measurement: L

    Heating and Cooling

  • Fireplace Count: 1
  • Air Conditioning: 13
  • Heating: 4
  • Heated Square Feet: 5,503
  • Heating Fuel Type: 3

    Utilities

  • Sewer System: 0
  • Water Service: 0

Building

  • Building Type: 0
  • Property Class: R
  • Land Acres: 0000000578
  • Standard Land Use Code: 1001
  • County Land Use Code: 101

Neighborhood

  • School District Name: Wellesley School District
  • School Tax School District: WELLESLEY SD
  • Census Tract: 404301

Zoning

  • Zoning: SR20

Geography

  • Parcel: WELL M:147 R:051 S:
  • Municipality: WELLESLEY
  • Latitude: 42.3084
  • Longitude: -71.3036

    Address

  • Full Address: 6 Norwich Rd
  • Address - House Number: 6
  • Address - Street Name: Norwich
  • Address - Suffix Type: Rd
  • State: MA
  • City Name: Wellesley Hills
  • Carrier Code: C023
  • 4-Digit Zip Code: 2516
  • Zip Code: 02481

Valuation

    Tax

  • Tax Year: 2023
  • Tax Amount: $3,649,100

    Appraisal Valuation

  • Standard Deviation: 0.1534
  • Valuation Date: Jan 17, 2024
  • Confidence Score: 81
  • Final Value: 4,555,651
  • High Value: 5,254,633
  • Low Value: 3,856,668

    Assessments Valuation

  • Assessed Year: 2023
  • Assessed Total Value: $3,187,000
  • Assessed Land Value: $1,213,000
  • Assessed Improvements Value: $1,974,000

    Sales

  • Current Sale Recording Date: Apr 23, 2018
  • Current Sale Price:
  • Current Sale Document Type: O
  • Current Sale Input Document Number: 31109
  • Previous Sale Recording Date: Feb 06, 2017
  • Previous Sale Document Type: 27
Data used for valuation calculations is provided by RealtyHop, and other third party sources

Comparables

Unit
Status
Type
Beds
Baths
ft²
Price/ft²
Asking Price
Listed On
Closing Price
Sold On
HOA + Taxes

About Wellesley


Similar Homes for Sale

Currently no similar homes around

Nearby Rentals


Frequently Asked Questions

When was property at 6 Norwich Road built and last sold?
The property at 6 Norwich Road was built in 2017 and last sold on Jan 1, 1970 for $3,178,000.
How much is this home worth?
The estimated value of the home located at 6 Norwich Road is $4,443,494.
What are some comparable homes to 6 Norwich Road?
There are currently no comparable homes to 6 Norwich Road.