Check Availability
$4,295,000
● House - For Sale

6 N Fazio Way

Spring, TX 77389
bedrooms
6 Beds
bathrooms
8 Baths, 2 Half Baths
square feet
10,309 Ft²
$29,993
Est. Monthly
$425
HOA / Fees

About This Property

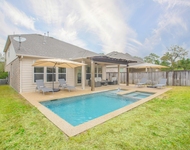
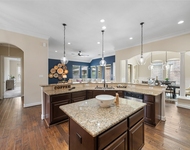
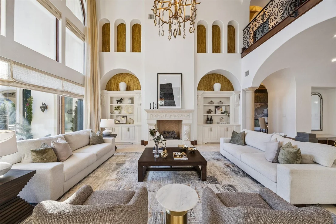
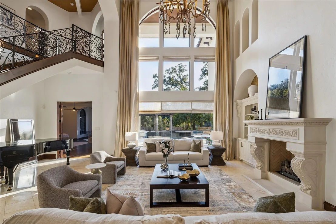
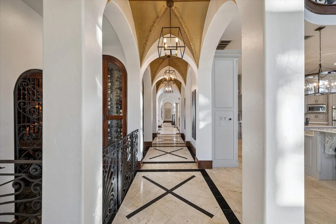
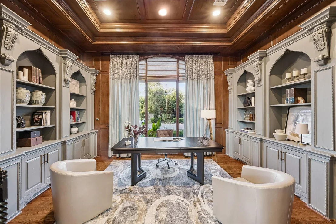
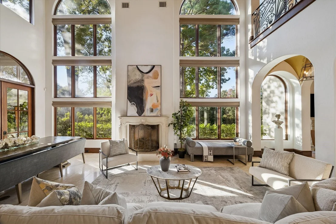
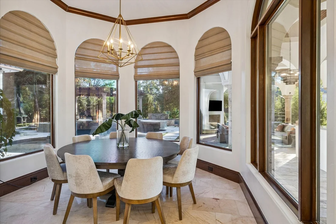
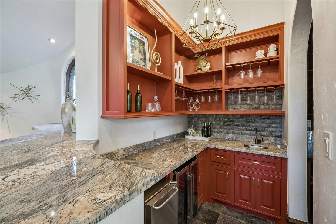
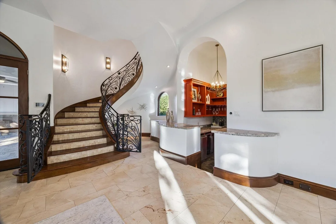
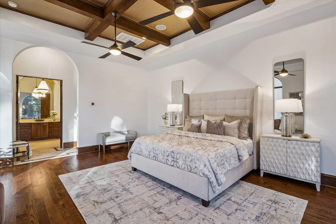
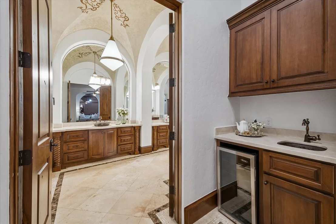
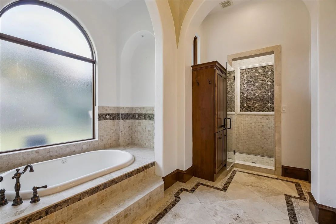
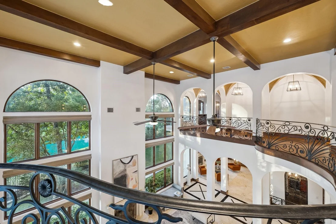
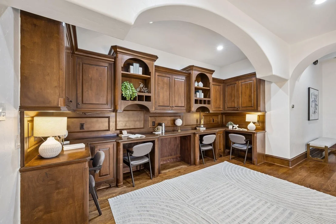
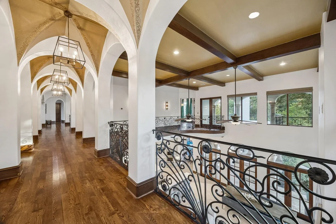
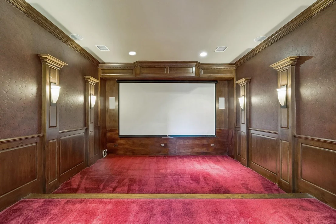
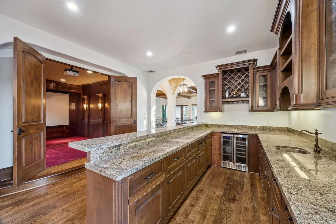
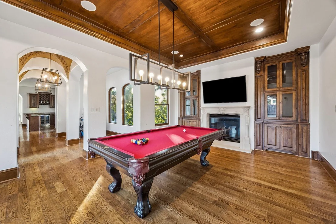
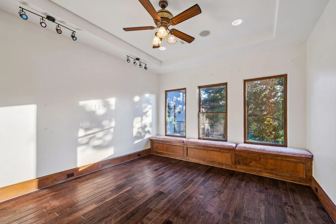
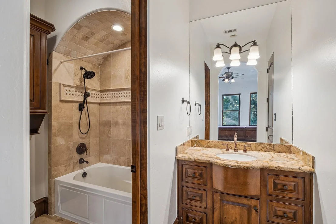
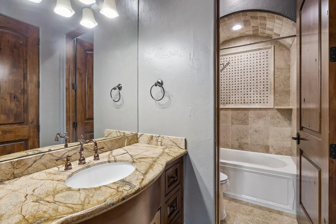
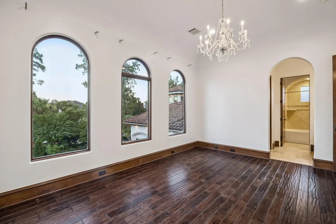
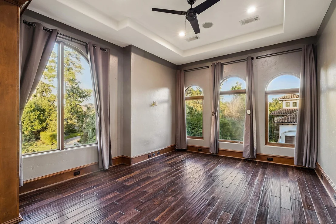
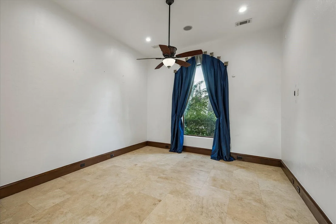
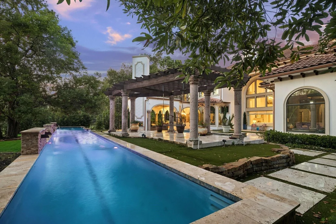
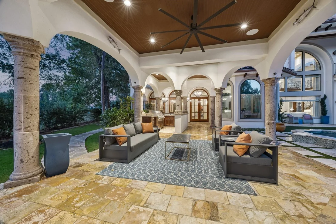
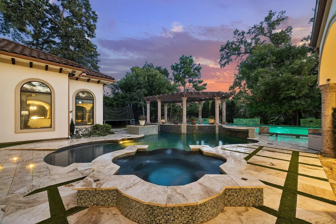
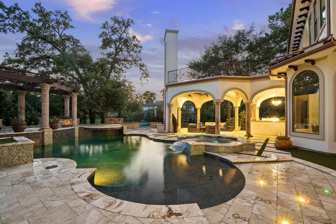
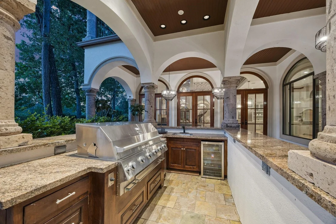
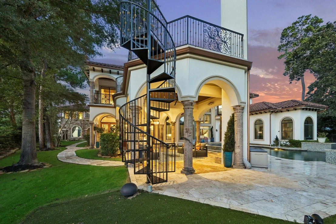
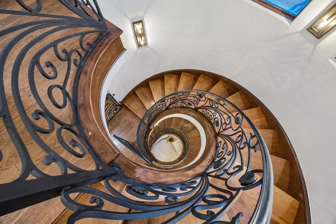
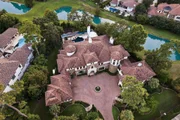
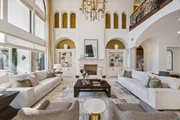
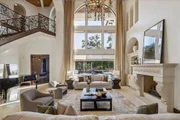
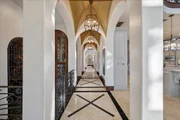
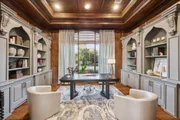
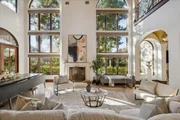
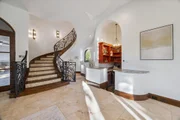
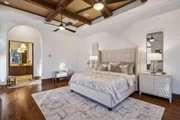
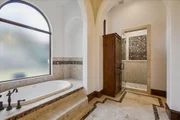
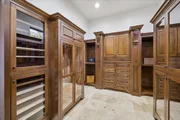
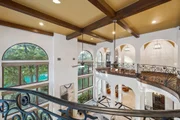
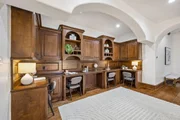
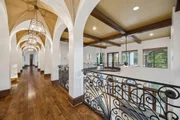
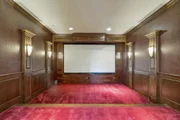
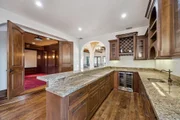
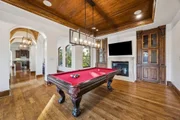
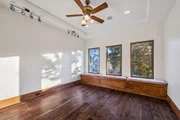
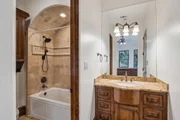
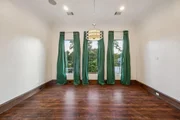
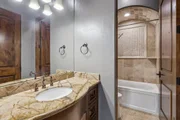
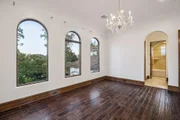
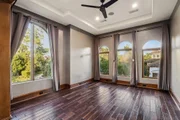
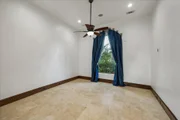
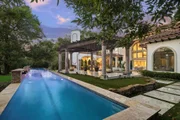
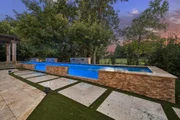
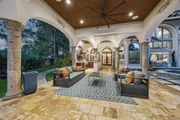
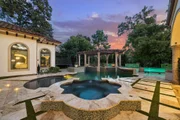
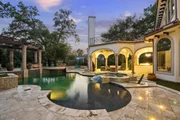
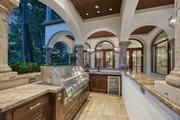
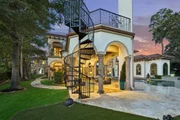
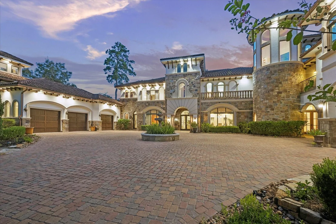
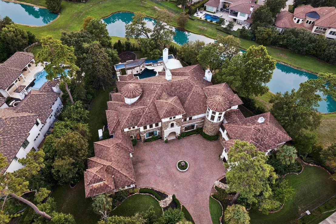
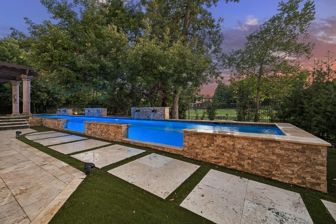
Magnificent custom estate designed by renowned architect Patrick Berrios, ideally nestled behind the gates of Carlton Woods. Completed in 2009, this sprawling Mediterranean masterpiece showcases exquisite architectural details and exceptional craftsmanship throughout. The striking stucco and stone exterior sets the tone for an interior adorned with the finest finishes, including intricate tray, groin, and beamed ceilings. The expansive residence features six bedrooms, each with its own en-suite bath, two impressive two-story living rooms, and a game room on each floor. Step outdoors to a spectacular resort-style setting featuring a stunning pool with separate lap pool with chiller, and serene water views overlooking the picturesque pond. A separate casita provides additional accommodations and privacy. This extraordinary estate offers timeless elegance, grand-scale living, and an exceptional blend of luxurious indoor and outdoor amenities.
Unit Size
10,309 Ft²
Days on Market
-
Land Size
0.94 acres
Price per sqft
$417
Property Type
House
Property Taxes
$8,479
HOA Dues
$425
Year Built
2007

Listed By

Noah Seay
Douglas Elliman Real Estate

Payment Calculator

Cap Rate Calculator

Last updated: 12 days ago (HAR #33880473)

Price History

Date / Event Date Event Price
Sep 22, 2026 Listed by Douglas Elliman Real Estate $4,295,000
Listed by Douglas Elliman Real Estate

Property Highlights

Garage
Air Conditioning
Fireplace
With View
Parking Details
Has Garage
Attached Garage
Has Open Parking
Parking Features: Driveway, Attached, Additional Parking, Garage Door Opener, Circular Driveway, Golf Cart Garage, Automatic Gate, Attached/Detached Garage, Auto Driveway Gate, Double-Wide Driveway
Garage Spaces: 4
Interior Details
Half Bathrooms: 2
Full Bathrooms: 8
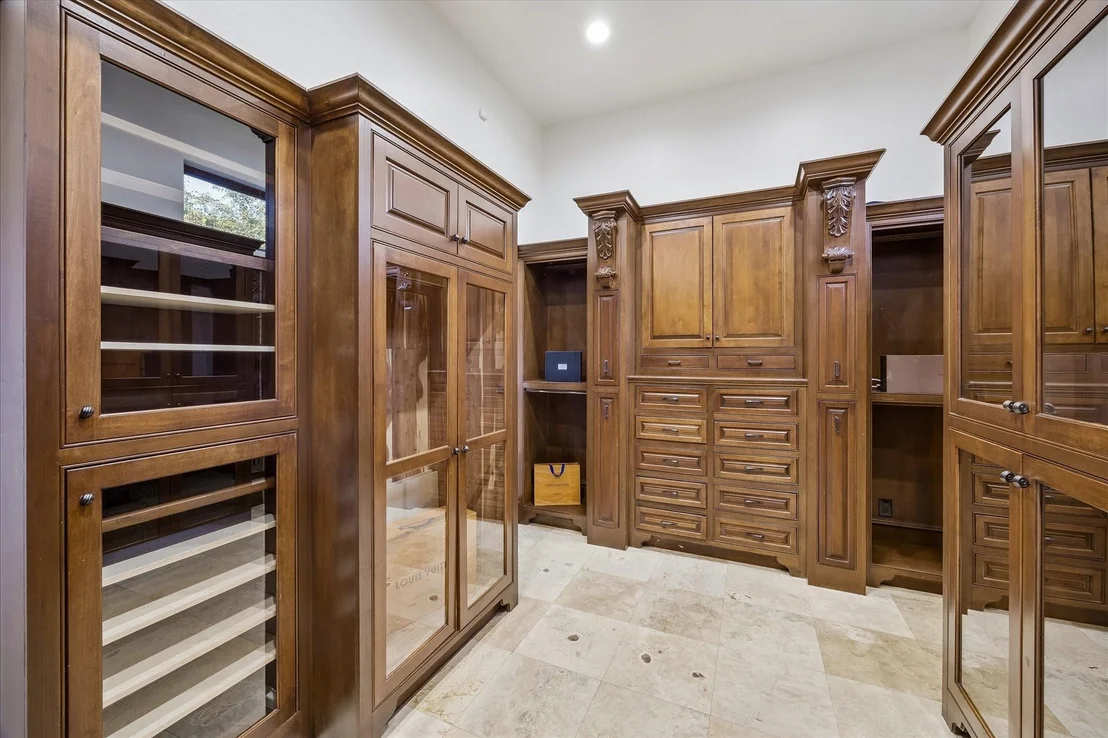
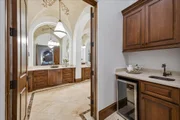
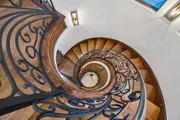
Interior Features: Crown Molding, High Ceilings, Wet Bar, Wired for Sound, 2 Staircases, Balcony, Formal Entry/Foyer, Prewired for Alarm System, En-Suite Bath, Primary Bed - 1st Floor, Sitting Area, Walk-In Closet(s)
Appliances: Water Heater, Disposal, Ice Maker, Refrigerator, Water Softener, Wine Refrigerator, Double Oven, Microwave, Gas Range, Dishwasher, Exhaust Fan
Flooring Type: Carpet, Marble, Tile, Wood
Laundry Features: Electric Dryer Hookup, Gas Dryer Hookup, Washer Hookup
Has Fireplace
Fireplace Features: Outside, Gas Log
Fireplaces: 4
Exterior Details
Square Footage: 10309
Architectural Style: Mediterranean, Traditional
Year Built: 2007
Waterfront Features: Pond
Builder Name: Grandeur Homes
Building Area Total: 10309
Window Features: Window Coverings, Insulated/Low-E windows
Construction Materials: Stone, Stucco, Wood Siding
Patio and Porch Features: Covered, Patio, Deck
Pool Features: Gunite, Pool With Hot Tub Detached
Pool is Private
Lot Features: Corner Lot, Near Golf Course, Subdivided, Waterfront, 1/2 Up to 1 Acre
Lot Size Area: 0.9405
Lot Size Units: Acres
Lot Size Acres: 0.9405
Lot Size Square Feet: 40968.18
Water Source: Water District
Financial Details
Tax Annual Amount: $101,745
Utilities Details
Cooling Type: Ceiling Fan(s), Electric, Zoned
Heating Type: Natural Gas
Location Details
HOA/Condo/Coop Amenities: Basketball Court, Clubhouse, Golf Course, Jogging Path, Park, Picnic Area, Playground, Pool, Security, Sport Court, Tennis Court(s), Trail(s), Controlled Access, Garbage Service, Paid Patrol, Pond
HOA Fee: $5,100
HOA Fee Frequency: Annually

Building Info

Overview

    General

  • Year Built: 2007
  • Effective Year Built: 2007
  • Building Count: 1
  • Total Rooms: 11
  • Bedroom Count: 5
  • Bathroom Count: 6
  • Full Bathrooms: 5
  • Partial Bathrooms: 6
  • Bathroom Plumbing Fixtures: 43
  • Building Condition: 6
  • Building Quality: 1
  • Construction Type: 15
  • Building Style: 0
  • Exterior Walls Type: 11
  • Interior Walls Type: 0
  • Roof Shape Type: 0
  • Roof Cover Type: 0
  • Floor Count: 100
  • Floor Cover: 0
  • Basement Type: 0
  • Basement Area: 0
  • Garage Type: 7
  • Garage Square Area: 1,111
  • Parking Space Count: 5
  • Patio Type: 0
  • Porch Type: 7
  • Pool Type: 8

    Dimensions

  • Lot Size Square Feet: 40,967
  • Total Building Area: 10,194
  • Gross Building Area: 10,194
  • Building Area: 10,194
  • Building Area Measurement: L

    Heating and Cooling

  • Fireplace Count: 1
  • Air Conditioning: 1
  • Heating: 3
  • Heated Square Feet: 10,194
  • Heating Fuel Type: 0

    Utilities

  • Sewer System: 0
  • Water Service: 0

Building

  • Building Type: 0
  • Property Class: R
  • Subdivision: THE WOODLANDS CARLTON WOODS CREEKSIDE 5
  • Land Acres: 0000000941
  • Standard Land Use Code: 1001
  • County Land Use Code: 1001
  • State Land Use Code: A1
  • Legal Description 1: LT 8 BLK 2 THE WOODLANDS CARLTON WOODS CREEKSIDE 5 IN THE VILLAGE OF CREEKSIDE PARK

Neighborhood

  • School District Name: Tomball Independent School District
  • School Tax School District: TOMBALL ISD
  • Census Tract: 555305

Geography

  • Assessors Map Reference: 4974C
  • Account Number: 1255140020008
  • Parcel: 125-514-002-0008
  • Block: 2
  • Lot: 8
  • Municipality: SPRING
  • Latitude: 30.1626
  • Longitude: -95.5448

    Address

  • Full Address: 6 N Fazio Way
  • Address - House Number: 6
  • Street Direction: N
  • Address - Street Name: Fazio
  • Address - Suffix Type: Way
  • State: TX
  • City Name: Spring
  • Carrier Code: R008
  • 4-Digit Zip Code: 2701
  • Zip Code: 77389

Valuation

    Tax

  • Total Area: 10,996
  • Tax Year: 2022
  • Tax Amount: $8,240,055
  • Tax Rate Code Area: 666

    Appraisal Valuation

  • Standard Deviation: 0.1644
  • Valuation Date: Sep 13, 2023
  • Confidence Score: 79
  • Final Value: 2,752,691
  • High Value: 3,205,497
  • Low Value: 2,299,886

    Market Valuation

  • Market Total Value: $3,412,000
  • Market Land Value: $1,003,955
  • Market Improvement Value: $2,408,045

    Assessments Valuation

  • Assessed Year: 2022
  • Assessed Total Value: $3,412,000
  • Assessed Land Value: $1,003,955
  • Assessed Improvements Value: $2,408,045

    Exemptions

  • Homeowner Exemption: Yes

    Sales

  • Current Sale Contract Date: Jul 11, 2008
  • Current Sale Recording Date: Jul 16, 2008
  • Current Sale Price:
  • Current Sale Document Type: 68
  • Current Sale Input Document Number: 20080372242
  • Previous Sale Recording Date: Mar 04, 2008
  • Previous Sale Contract Date: Mar 04, 2008
  • Previous Sale Amount: $1,309,901
  • Previous Sale Document Type: 69
Data used for valuation calculations is provided by RealtyHop, and other third party sources

Comparables

Unit
Status
Type
Beds
Baths
ft²
Price/ft²
Asking Price
Listed On
Closing Price
Sold On
HOA + Taxes

About The Woodlands


Similar Homes for Sale

Currently no similar homes around

Nearby Rentals

Unit for rent at 15 Tealight Place, The Woodlands, TX, 77375

$4,950 /mo

  • 4 Beds
  • 2 Baths
  • 2,458 ft²
15 Tealight Place, The Woodlands, TX, 77375 Listing by Lorena Merlo
Unit for rent at 8410 Rolling Oaks Dr, The Woodlands, TX, 77389

$7,500 /mo

  • Studio
8410 Rolling Oaks Dr, The Woodlands, TX, 77389 Listing by Humberto Alcocer
Unit for rent at 34 Danby Place, The Woodlands, TX, 77375

$4,000 /mo

  • 3 Beds
  • 2 Baths
  • 2,713 ft²
34 Danby Place, The Woodlands, TX, 77375 Listing by Mariela Campalans


Frequently Asked Questions

When was property at 6 North Fazio Way built and last sold?
The property at 6 North Fazio Way was built in 2007 and last sold on Jul 11, 2008 for $2,137,500.
How much is this home worth?
The estimated value of the home located at 6 North Fazio Way is $4,337,950.
What are some comparable homes to 6 North Fazio Way?
There are currently no comparable homes to 6 North Fazio Way.