


28
Map
6 N Cochrans Green Circle


About This Property
Listed By
Payment Calculator
Your Estimated Monthly Payment
Cap Rate Calculator
What does this mean?
Based on our analysis, the cap rate of this property is 1.25%. A negative cap rate indicates that the property might not be feasible as an income-producing asset. The median cap rate for a near zip code 11238 is 4.23%.
How much can I actually make?
Actual monthly rental income may vary between $4,760 and $7,140 depending on unit-specific characteristics. You can change the amount using the slider to further explore.
How is cap rate calculated?
Cap Rate = Net Operating Income (NOI) / Property Asset Value.
When calculating the cap rate, we assume 100% occupancy. Leverage (mortgage) is not considered.
Cap Rate provided by RealtyHop and RentHop, learn more about cap rate here.
Price History
| Date / Event | Date | Event | Price |
|---|---|---|---|
| Oct 16, 2026 | In contract | - | |
| In contract | |||
| Oct 1, 2026 | Listed by Real Broker, LLC | $675,000 | |
| Listed by Real Broker, LLC | |||
| Apr 5, 2024 | Sold | ||
| Sold | |||
| Mar 6, 2024 | In contract | - | |
| In contract | |||
| Mar 3, 2024 | Listed by RE/MAX The Woodlands & Spring | $635,000 | |
| Listed by RE/MAX The Woodlands & Spring | |||
| | |||
|
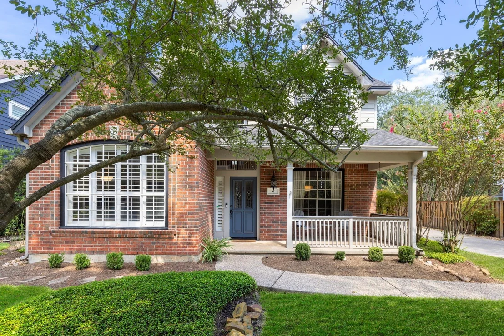
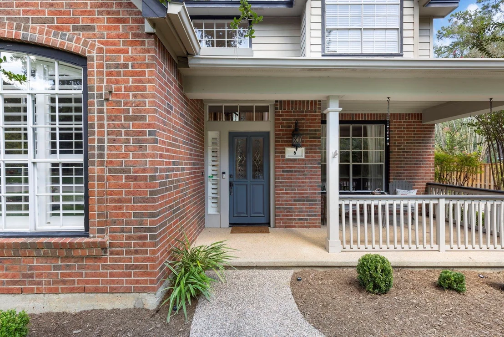
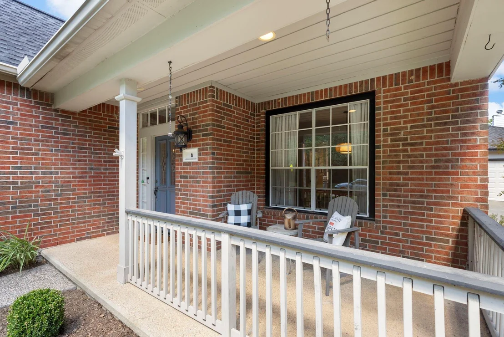
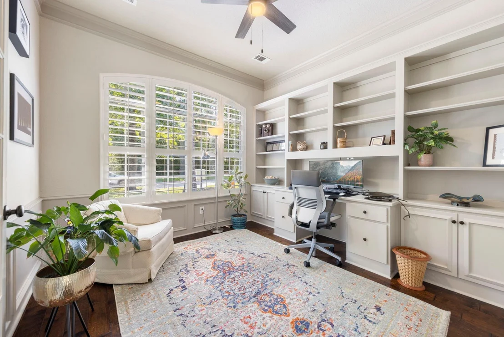
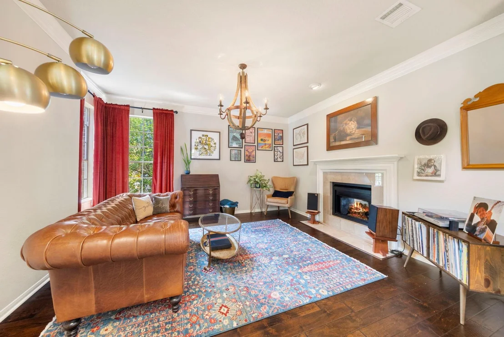
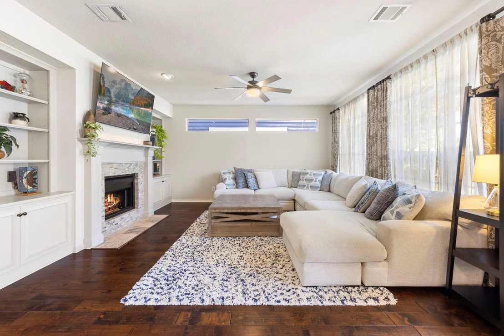
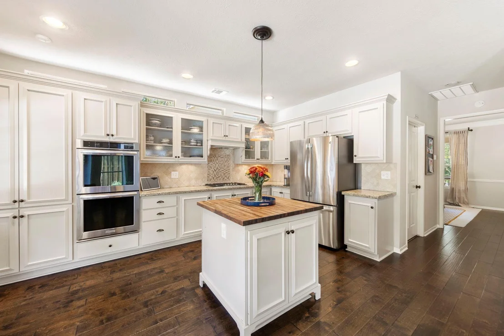
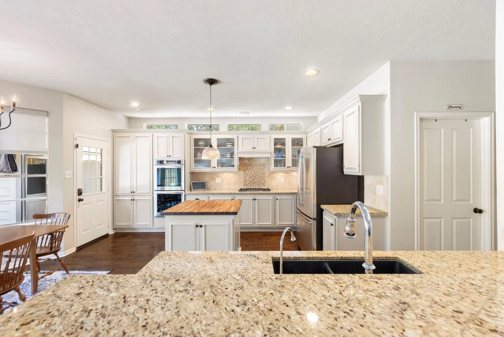
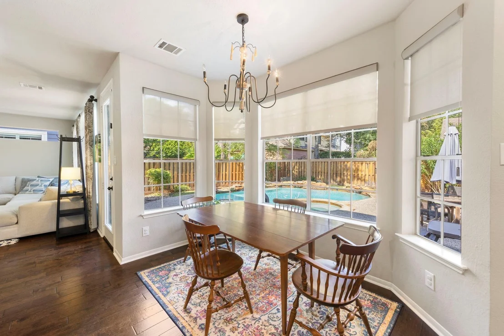
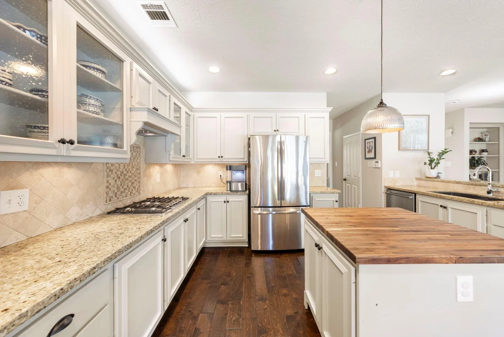
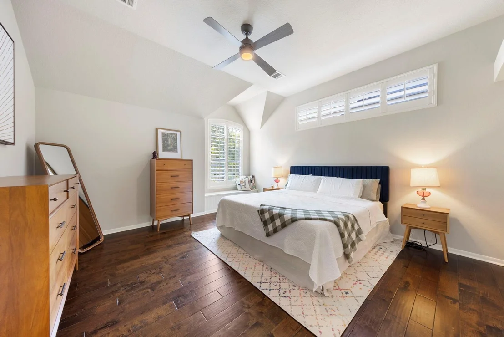
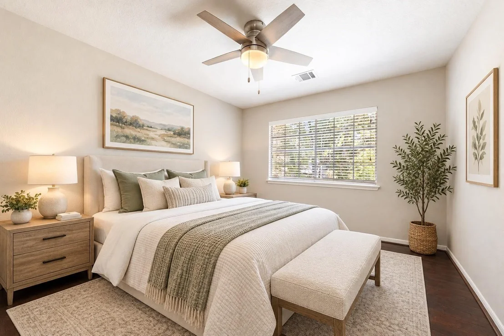
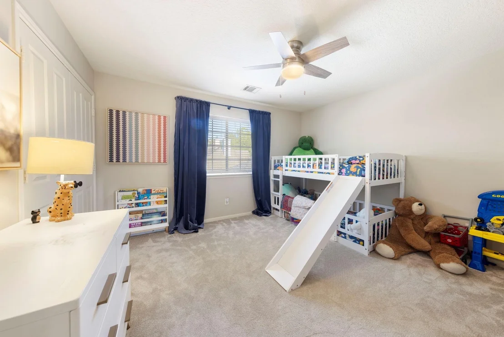
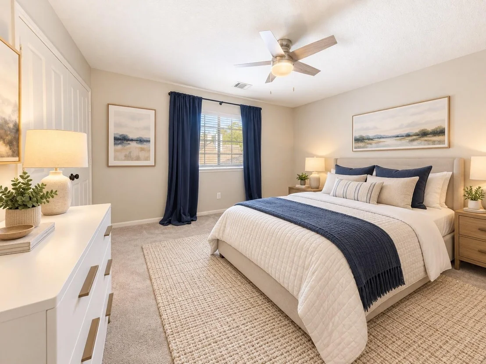
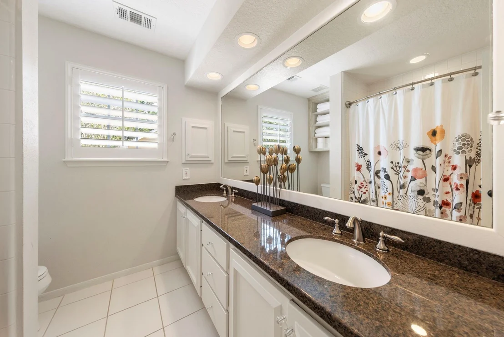
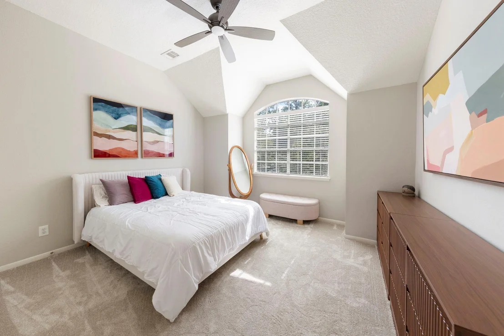
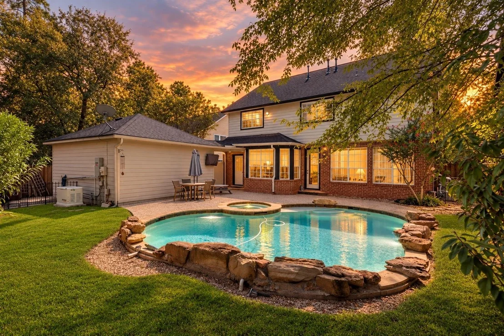
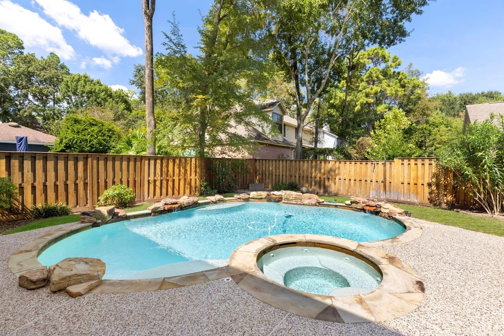
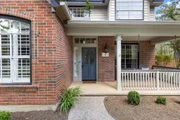
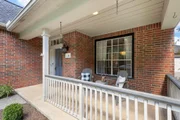
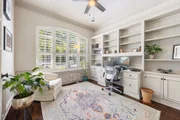
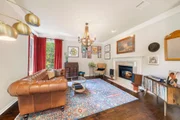
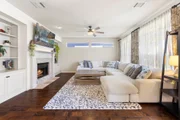
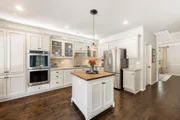
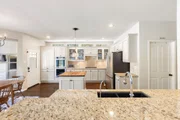
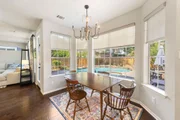
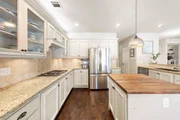
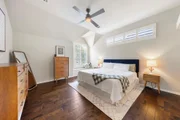
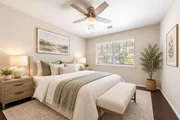
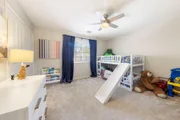
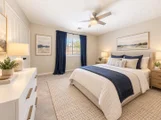
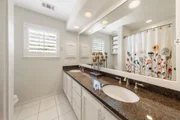
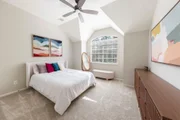
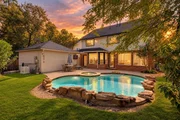
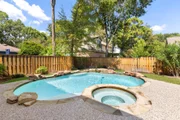
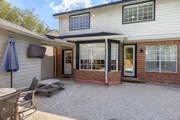
STUNNING 2-STORY BRICK HOME***BACKYARD OASIS & POOL in the Village of Cochran’s Crossing. This lovely home has architectural features, finishes in keeping with a contemporary style while giving the warmth of a classic traditional home. With 4 BEDROOMS and 2-½ large BATHROOMS, this home is the perfect size. From the ENTRY, a graceful staircase, formal LIVING with fireplace, formal DINING plus a large home/office/library sits at the home’s front while the FAMILY room with a second fireplace and custom shelving sits right off the large KITCHEN & BREAKFAST room, tucked at the back of the home. Great views to the backyard and pool area. Large LAUNDRY ROOM with sink and custom cabinetry and a HALF BATH is tucked behind the Kitchen area. Upstairs, the PRIMARY BEDROOM boasts high ceilings, sitting area, gorgeous en-suite Bathroom with large walk-in closet. 3 additional BEDROOMS and a large secondary BATHROOM completes upstairs. Low maintenance backyard with pool completes this showcase home.
| |||
Property Highlights
Building Info
Comparables
Status
Price/ft²
Listed On
Sold On
About The Woodlands
Similar Homes for Sale
Currently no similar homes aroundNearby Rentals
$9,500 /mo
- 5 Beds
- 4 Baths
- 4,547 ft²
$2,050 /mo
- 2 Beds
- 2 Baths
- 1,137 ft²

Last Updated: 27 days ago
Data Source: HAR , MLS# 31045065
















 Your Privacy Choices
Phone: 425-283-2930
Address: 335 Madison Avenue, New York, NY 10017