


6 N Carpenter Street #5B


About This Property
Payment Calculator
Your Estimated Monthly Payment
Cap Rate Calculator
What does this mean?
Based on our analysis, the cap rate of this property is 1.25%. A negative cap rate indicates that the property might not be feasible as an income-producing asset. The median cap rate for a near zip code 11238 is 4.23%.
How much can I actually make?
Actual monthly rental income may vary between $4,760 and $7,140 depending on unit-specific characteristics. You can change the amount using the slider to further explore.
How is cap rate calculated?
Cap Rate = Net Operating Income (NOI) / Property Asset Value.
When calculating the cap rate, we assume 100% occupancy. Leverage (mortgage) is not considered.
Cap Rate provided by RealtyHop and RentHop, learn more about cap rate here.
Price History
| Date / Event | Date | Event | Price |
|---|---|---|---|
| Sep 8, 2026 | Listed by @properties Christie's International Real Estate | $2,850,000 | |
| Listed by @properties Christie's International Real Estate | |||
   | |||
|
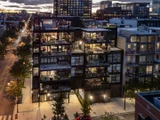
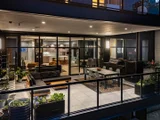
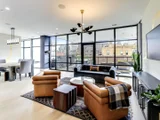
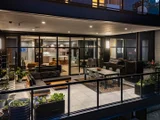
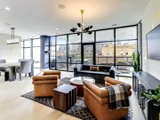
Style, Substance, & Location offered in this enormous light filled 1/2 floor residence. Stunning skyline views and 2 huge, covered terraces. Residence 5B is a thoughtfully upgraded home with private elevator entry, 5 large suites (3 ensuite baths and 2 with shared jack & jill bath), 2 distinct offices, large family room, separate library area, massive living/dining/kitchen great room all sharing floor to ceiling skyline facing glass. Covered 500 SF terrace (17ft x 30ft) to double your entertainment space all with an incredible view of Willis Tower. Fully appointed kitchen with top-of-the-line appliances and cabinetry. Primary suite with 2 walk-in closets and incredible spa appointed bath. A quiet retreat terrace off the primary suit. Dual HVAC systems offering efficient and balanced climate. Fully appointed with window treatments, timeless wallpaper, integrated sound system, and custom closets throughout the home. This home provides the space and livability of a single-family home in a single-level condo in the most vibrant neighborhood in the city known for its incredible schools, vibrant living, and access to downtown.
| |||
| Aug 27, 2026 | Temporarily off market | - | |
| Temporarily off market | |||
| Apr 22, 2026 | In contract | - | |
| In contract | |||
| Mar 12, 2026 | Listed by @properties Christie's International Real Estate | $2,950,000 | |
| Listed by @properties Christie's International Real Estate | |||
   | |||
|
Style, Substance, & Location offered in this enormous light filled 1/2 floor residence. Stunning skyline views and 2 huge, covered terraces. Residence 5B is a thoughtfully upgraded home with private elevator entry, 5 large suites (3 ensuite baths and 2 with shared jack & jill bath), 2 distinct offices, large family room, separate library area, massive living/dining/kitchen great room all sharing floor to ceiling skyline facing glass. Covered 500 SF terrace (17ft x 30ft) to double your entertainment space all with an incredible view of Willis Tower. Fully appointed kitchen with top-of-the-line appliances and cabinetry. Primary suite with 2 walk-in closets and incredible spa appointed bath. A quiet retreat terrace off the primary suit. Dual HVAC systems offering efficient and balanced climate. Fully appointed with window treatments, timeless wallpaper, integrated sound system, and custom closets throughout the home. This home provides the space and livability of a single-family home in a single-level condo in the most vibrant neighborhood in the city known for its incredible schools, vibrant living, and access to downtown.
| |||
| Dec 30, 2025 | Temporarily off market | - | |
| Temporarily off market | |||

Property Highlights
Comparables
Status
Price/ft²
Listed On
Sold On
Past Sales
| Date | Unit | Beds | Baths | Sqft | Price | Closed | Listed By |
|---|---|---|---|---|---|---|---|
|
10/01/2025
|
5 Bed
|
4 Bath
|
3767 ft²
|
$3,100,000
5 Bed
4 Bath
3767 ft²
|
-
-
|
Craig Faust
@properties Christie's International Real Estate
| |
|
05/10/2022
|
5 Bed
|
5 Bath
|
3631 ft²
|
$3,000,000
5 Bed
5 Bath
3631 ft²
|
$2,850,000
-5.00%
09/12/2023
|
Tiffany Bishop
Jameson Sotheby's Intl Realty
| |
|
03/22/2022
|
4 Bed
|
4 Bath
|
2564 ft²
|
$2,300,000
4 Bed
4 Bath
2564 ft²
|
$2,383,604
+3.63%
08/02/2023
|
Tiffany Bishop
Jameson Sotheby's Intl Realty
| |
|
02/07/2022
|
4 Bed
|
4 Bath
|
3264 ft²
|
$2,600,000
4 Bed
4 Bath
3264 ft²
|
$2,611,412
+0.44%
08/15/2023
|
Tiffany Bishop
Jameson Sotheby's Intl Realty
| |
|
01/31/2022
|
4 Bed
|
4 Bath
|
2437 ft²
|
$1,800,000
4 Bed
4 Bath
2437 ft²
|
$1,802,900
+0.16%
07/31/2023
|
Tiffany Bishop
Jameson Sotheby's Intl Realty
| |
|
01/31/2022
|
4 Bed
|
4 Bath
|
2564 ft²
|
$2,000,000
4 Bed
4 Bath
2564 ft²
|
$1,940,210
-2.99%
08/15/2023
|
Tiffany Bishop
Jameson Sotheby's Intl Realty
| |
|
01/04/2022
|
4 Bed
|
4 Bath
|
2385 ft²
|
$2,000,000
4 Bed
4 Bath
2385 ft²
|
$2,095,758
+4.79%
08/11/2023
|
Tiffany Bishop
Jameson Sotheby's Intl Realty
| |
|
12/14/2021
|
4 Bed
|
4 Bath
|
2564 ft²
|
$2,000,000
4 Bed
4 Bath
2564 ft²
|
$2,032,624
+1.63%
08/03/2023
|
Tiffany Bishop
Jameson Sotheby's Intl Realty
| |
|
04/26/2021
|
4 Bed
|
4 Bath
|
2564 ft²
|
$2,000,000
4 Bed
4 Bath
2564 ft²
|
-
-
|
-
| |
|
06/10/2021
|
4 Bed
|
4 Bath
|
2437 ft²
|
$1,750,000
4 Bed
4 Bath
2437 ft²
|
-
-
|
P Corwin Robertson
Jameson Sotheby's Intl Realty
| |
|
06/10/2021
|
4 Bed
|
4 Bath
|
2437 ft²
|
$1,800,000
4 Bed
4 Bath
2437 ft²
|
$1,818,631
+1.04%
09/08/2023
|
P Corwin Robertson
Jameson Sotheby's Intl Realty
| |
|
04/26/2021
|
4 Bed
|
4 Bath
|
2889 ft²
|
$2,300,000
4 Bed
4 Bath
2889 ft²
|
$2,277,718
-0.97%
08/03/2023
|
P Corwin Robertson
Jameson Sotheby's Intl Realty
| |
|
04/22/2021
|
5 Bed
|
5 Bath
|
3984 ft²
|
$3,200,000
5 Bed
5 Bath
3984 ft²
|
$3,074,546
-3.92%
09/27/2023
|
Tiffany Bishop
Jameson Sotheby's Intl Realty
| |
|
04/22/2021
|
4 Bed
|
4 Bath
|
2889 ft²
|
$2,500,000
4 Bed
4 Bath
2889 ft²
|
$2,158,222
-13.67%
08/09/2023
|
P Corwin Robertson
Jameson Sotheby's Intl Realty
| |
|
04/06/2021
|
5 Bed
|
5 Bath
|
4281 ft²
|
$2,700,000
5 Bed
5 Bath
4281 ft²
|
-
-
|
-
| |
|
04/17/2021
|
4 Bed
|
4 Bath
|
2564 ft²
|
$2,300,000
4 Bed
4 Bath
2564 ft²
|
-
-
|
-
| |
|
04/16/2021
|
4 Bed
|
4 Bath
|
2889 ft²
|
$2,800,000
4 Bed
4 Bath
2889 ft²
|
-
-
|
P Corwin Robertson
Jameson Sotheby's Intl Realty
| |
|
04/12/2021
|
5 Bed
|
5 Bath
|
3676 ft²
|
$2,800,000
5 Bed
5 Bath
3676 ft²
|
$2,780,299
-0.70%
09/13/2023
|
P Corwin Robertson
Jameson Sotheby's Intl Realty
| |
|
04/06/2021
|
5 Bed
|
5 Bath
|
3922 ft²
|
$3,000,000
5 Bed
5 Bath
3922 ft²
|
$3,147,112
+4.90%
09/06/2023
|
P Corwin Robertson
Jameson Sotheby's Intl Realty
| |
|
04/06/2021
|
4 Bed
|
4 Bath
|
2385 ft²
|
$1,850,000
4 Bed
4 Bath
2385 ft²
|
-
-
|
-
| |
|
04/06/2021
|
4 Bed
|
4 Bath
|
2564 ft²
|
$1,800,000
4 Bed
4 Bath
2564 ft²
|
-
-
|
-
|
Building Info
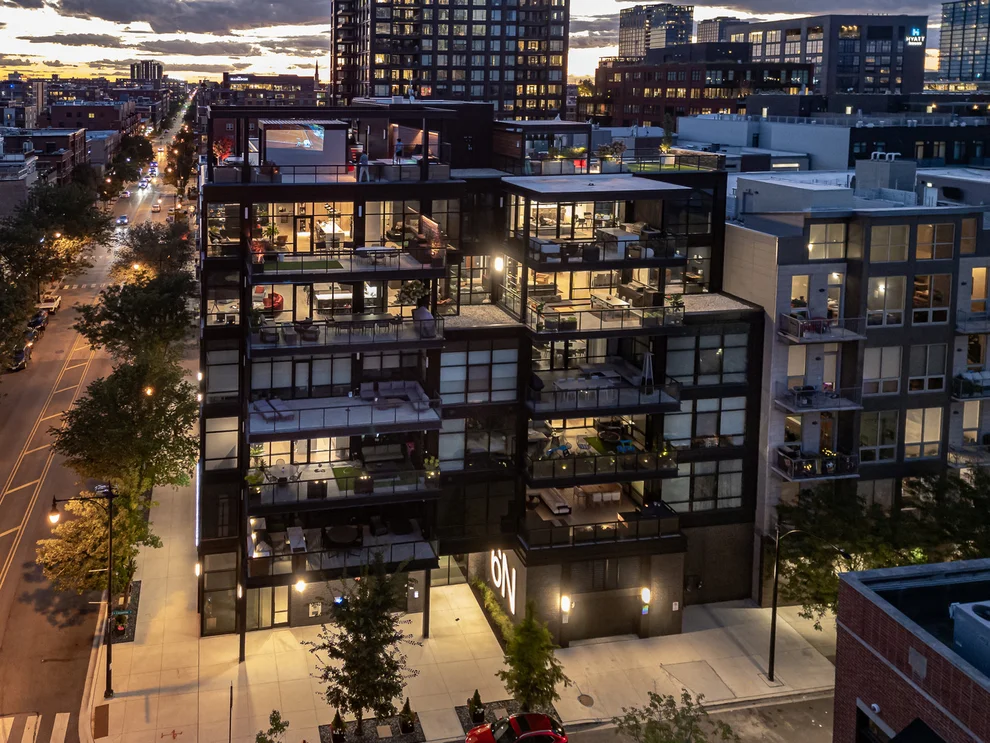
- 1 Unit for Sale
About West Side
Similar Homes for Sale
Currently no similar homes aroundNearby Rentals
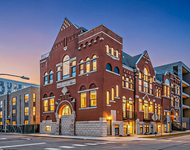
$8,250 /mo
- 3 Beds
- 3 Baths
- 2,384 ft²
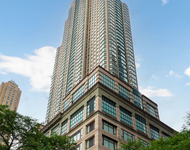
$8,750 /mo
- 4 Beds
- 3 Baths
- 3,000 ft²

Last Updated: 3 years ago
Data Source: MRED, MLS# 11392038
 Your Privacy Choices
Phone: 425-283-2930
Address: 335 Madison Avenue, New York, NY 10017