See Home Value
$870,000
● House - Off Market

6 Normandy Way

Rancho Mirage, CA 92270
bedrooms
5 Beds
bathrooms
4 Baths, 1 Half Bath
square feet
4,442 Ft²
$1,314,936
RealtyHop Estimate
46.27%
Since Jan 1, 2020
National-US
Primary Model

About This Property

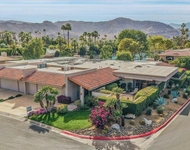
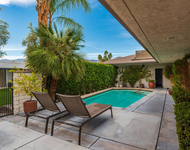
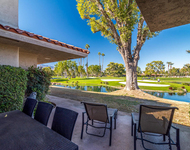
This extraordinary Victoria Falls home, located in the heart of Rancho Mirage, was custom designed at it's conception. The owners and developer worked together to create a one-of-a-kind plan. An open floor plan is just the beginning of this unique design. Spacious living areas feature 5 bedrooms, 4,5 baths, detached casita, fireplace in the master retreat with sitting area, and an exceptional office providing 4 work stations. Luxury upgrades throughout the home, including slate and hardwood floors, California closets, custom cabinetry, remodeled luxurious master bath, newer Viking and kitchen aid appliances with a subzero refrigerator. Solar (leased) keep monthly operating costs low for the newer AC units (2) and high efficiency water heaters (2). Lush custom landscaping by Ron Gregory blend together in and outdoor living areas creating ultimate privacy. The tranquil outdoor area includes pergola, fire pit, built-in barbecue, trampoline, organic soil planter boxes and enclosed dog run.
Unit Size
4,442 Ft²
Days on Market
69 days
Land Size
0.37 acres
Price per sqft
$202
Property Type
House
Property Taxes
-
HOA Dues
$290
Year Built
1999

Payment Calculator

Cap Rate Calculator

Last updated: 5 months ago (CRMLS #219030757DA)

Price History

Date / Event Date Event Price
Dec 11, 2019 No longer available -
No longer available
Dec 5, 2019 Sold
Sold
Sep 29, 2019 Listed $899,000
Listed
This extraordinary Victoria Falls home, located in the heart of Rancho Mirage, was custom designed at it's conception. The owners and developer worked together to create a one-of-a-kind plan. An open floor plan is just the beginning of this unique design. Spacious living areas feature 5 bedrooms, 4,5 baths, detached casita, fireplace in the master retreat with sitting area, and an exceptional office providing 4 work stations. Luxury upgrades throughout the home, including slate and hardwood floors, California closets, custom cabinetry, remodeled luxurious master bath, newer Viking and kitchen aid appliances with a subzero refrigerator. Solar (leased) keep monthly operating costs low for the newer AC units (2) and high efficiency water heaters (2). Lush custom landscaping by Ron Gregory blend together in and outdoor living areas creating ultimate privacy. The tranquil outdoor area includes pergola, fire pit, built-in barbecue, trampoline, organic soil planter boxes and enclosed dog run. The manager has listed the unit size as 4442 square feet.
Sep 7, 2019 No longer available -
No longer available
Mar 28, 2019 Price Decreased $949,000
↓ $150K (13.7%)
Price Decreased
Show More

Property Highlights

Garage
Air Conditioning
Fireplace

Building Info

Overview

    General

  • Year Built: 1999
  • Effective Year Built: 2000
  • Building Count: 1
  • Bedroom Count: 5
  • Bathroom Count: 4
  • Full Bathrooms: 2
  • Partial Bathrooms: 4
  • Building Condition: 0
  • Building Quality: 0
  • Construction Type: 17
  • Building Style: 0
  • Exterior Walls Type: 0
  • Interior Walls Type: 0
  • Roof Shape Type: 0
  • Roof Cover Type: 18
  • Floor Count: 100
  • Living Units: 1
  • Floor Cover: 0
  • Basement Type: 0
  • Basement Area: 0
  • Garage Type: 1
  • Garage Square Area: 420
  • Parking Space Count: 2
  • Patio Type: 0
  • Porch Type: 0
  • Pool Type: 8

    Dimensions

  • Lot Size Square Feet: 16,117
  • Total Building Area: 5,195
  • Gross Building Area: 5,195
  • Building Area: 4,442
  • Building Area Measurement: L

    Heating and Cooling

  • Fireplace Count: 1
  • Air Conditioning: 1
  • Heating: 3
  • Heated Square Feet: 4,442
  • Heating Fuel Type: 3

    Utilities

  • Sewer System: 5
  • Water Service: 6

Building

  • Building Type: 0
  • Property Class: R
  • Subdivision: TRACT NO 28911 1
  • Land Acres: 0000000370
  • Standard Land Use Code: 1001
  • County Land Use Code: 20
  • State Land Use Code: R01
  • Legal Description 1: .37 ACRES IN LOT 1 MB 276/060 TR 28911-1

Neighborhood

  • School District Name: Palm Springs Unified School District
  • Census Tract: 044921

Geography

  • Subdivision Tract Number: 28911-1
  • Parcel: 676-470-001
  • Lot: 1
  • Municipality: RANCHO MIRAGE
  • Latitude: 33.7883
  • Longitude: -116.413

    Address

  • Full Address: 6 Normandy Way
  • Address - House Number: 6
  • Address - Street Name: Normandy
  • Address - Suffix Type: Way
  • State: CA
  • City Name: Rancho Mirage
  • Carrier Code: C020
  • 4-Digit Zip Code: 1634
  • Zip Code: 92270

Valuation

    Tax

  • Total Area: 4,442
  • Tax Year: 2023
  • Tax Amount: $1,268,006
  • Tax Rate Code Area: 017-200

    Appraisal Valuation

  • Standard Deviation: 0.1697
  • Valuation Date: Jan 31, 2024
  • Confidence Score: 78
  • Final Value: 1,269,196
  • High Value: 1,484,705
  • Low Value: 1,053,686

    Market Valuation

  • Market Total Value: $904,500

    Assessments Valuation

  • Assessed Year: 2023
  • Assessed Total Value: $914,522
  • Assessed Land Value: $118,256
  • Assessed Improvements Value: $796,266

    Sales

  • Current Sale Contract Date: Nov 13, 2019
  • Current Sale Recording Date: Dec 05, 2019
  • Current Sale Price:
  • Current Sale Document Type: 36
  • Current Sale Input Document Number: 2019-0501187
  • Previous Sale Recording Date: Sep 20, 1999
  • Previous Sale Contract Date: Apr 10, 1999
  • Previous Sale Amount: $565,000
  • Previous Sale Document Type: 36
Data used for valuation calculations is provided by RealtyHop, and other third party sources

Comparables

Unit
Status
Type
Beds
Baths
ft²
Price/ft²
Asking Price
Listed On
Closing Price
Sold On
HOA + Taxes

About Victoria Falls


Similar Homes for Sale

Currently no similar homes around

Nearby Rentals

Unit for rent at 2 Cornell Drive, Rancho Mirage, CA, 92270

$9,500 /mo

  • 3 Beds
  • 3 Baths
  • 2,940 ft²
2 Cornell Drive, Rancho Mirage, CA, 92270 Listing by Equity Union Onsite-The Springs
Unit for rent at 3 Cornell Drive, RANCHO MIRAGE, CA, 92270

$9,000 /mo

  • 4 Beds
  • 4 Baths
  • 2,971 ft²
3 Cornell Drive, RANCHO MIRAGE, CA, 92270 Listing by Encore Premier Group
Unit for rent at 12 Columbia Drive, RANCHO MIRAGE, CA, 92270

$8,500 /mo

  • 3 Beds
  • 3 Baths
  • 2,517 ft²
12 Columbia Drive, RANCHO MIRAGE, CA, 92270 Listing by Encore Premier Group


Frequently Asked Questions

When was property at 6 Normandy Way built and last sold?
The property at 6 Normandy Way was built in 1999 and last sold on Nov 13, 2019 for $870,000.
How much is this home worth?
The estimated value of the home located at 6 Normandy Way is $907,424.
What are some comparable homes to 6 Normandy Way?
There are currently no comparable homes to 6 Normandy Way.