


35
Map
6 MULHOUSE DRIVE


About This Property
Payment Calculator
Your Estimated Monthly Payment
Cap Rate Calculator
What does this mean?
Based on our analysis, the cap rate of this property is 1.25%. A negative cap rate indicates that the property might not be feasible as an income-producing asset. The median cap rate for a near zip code 11238 is 4.23%.
How much can I actually make?
Actual monthly rental income may vary between $4,760 and $7,140 depending on unit-specific characteristics. You can change the amount using the slider to further explore.
How is cap rate calculated?
Cap Rate = Net Operating Income (NOI) / Property Asset Value.
When calculating the cap rate, we assume 100% occupancy. Leverage (mortgage) is not considered.
Cap Rate provided by RealtyHop and RentHop, learn more about cap rate here.
Price History
| Date / Event | Date | Event | Price |
|---|---|---|---|
| Sep 6, 2024 | Sold | ||
| Sold | |||
| Aug 15, 2024 | In contract | - | |
| In contract | |||
| Aug 1, 2024 | Listed by EXP Realty, LLC | $695,000 | |
| Listed by EXP Realty, LLC | |||
| | |||
|
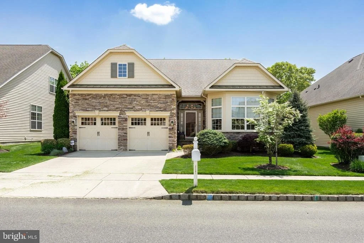
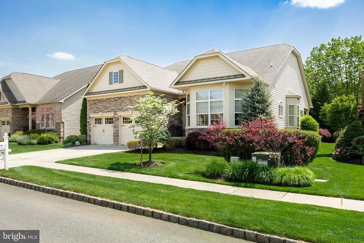
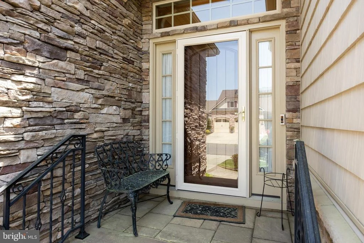
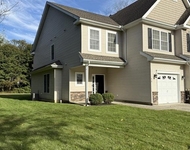
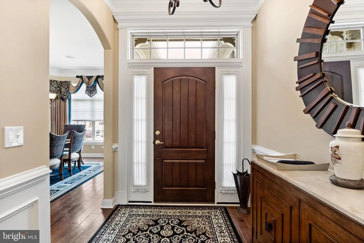
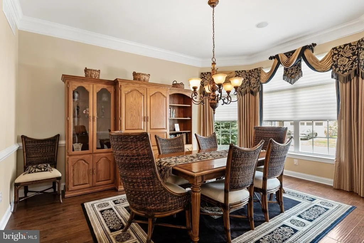
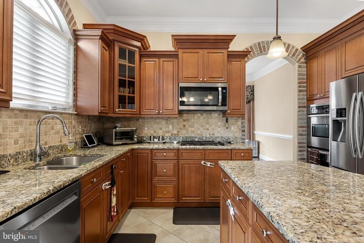
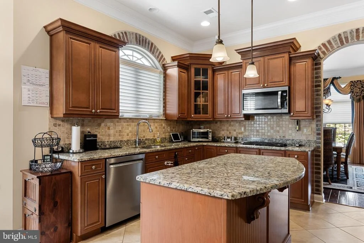
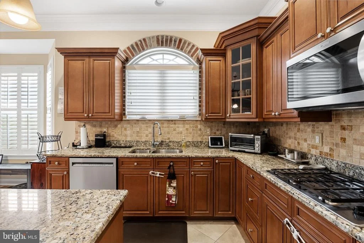
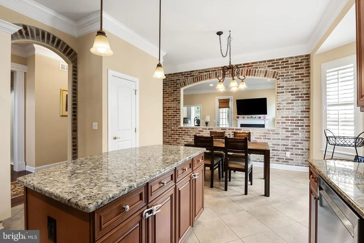
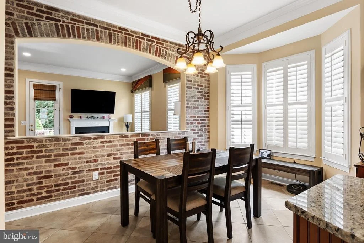
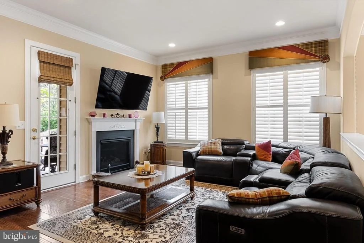
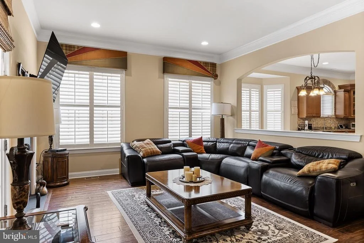
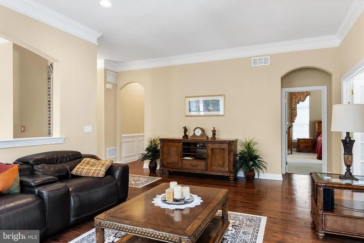
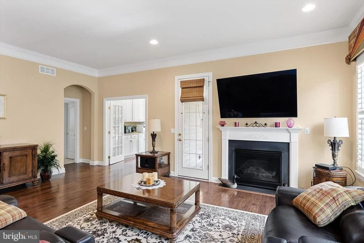
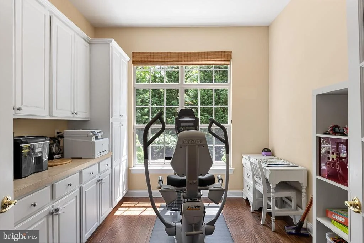
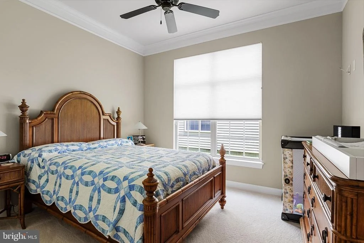
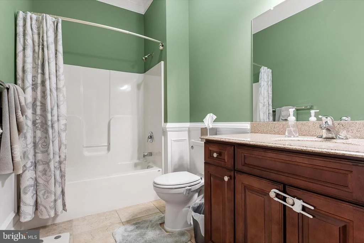
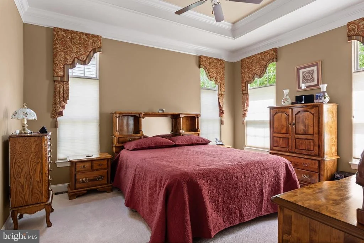
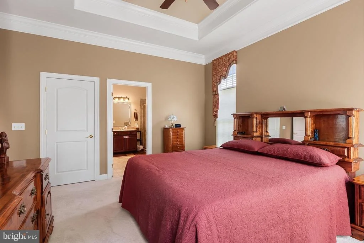
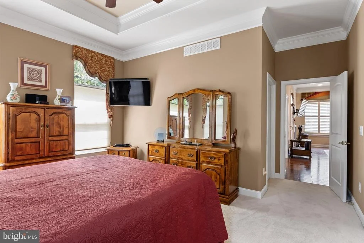
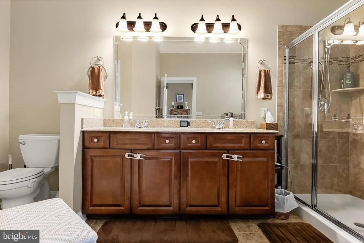
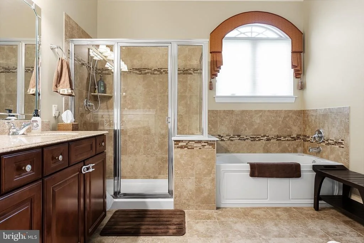
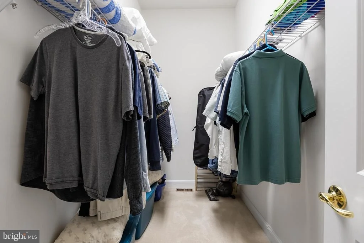
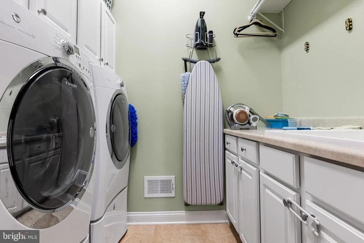
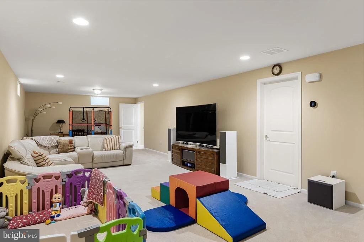
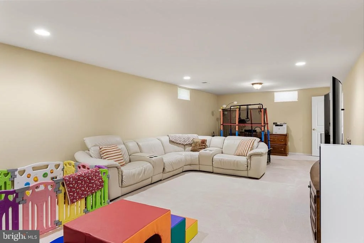
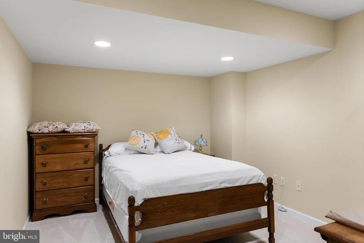
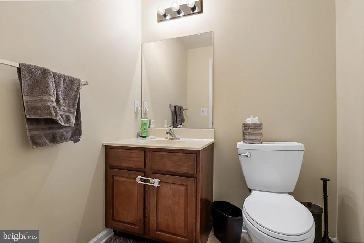
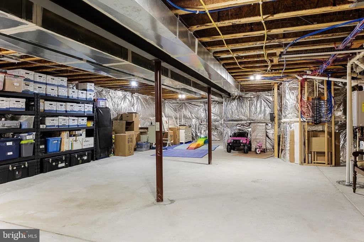
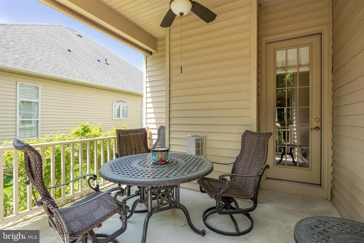
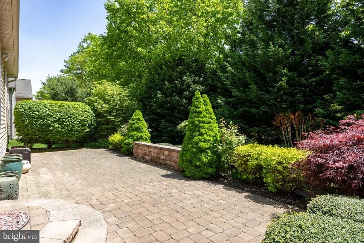
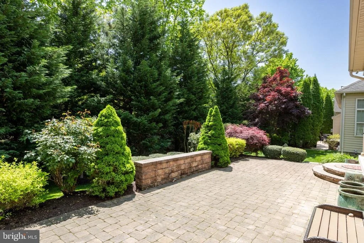
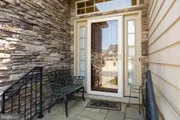
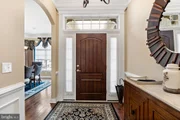
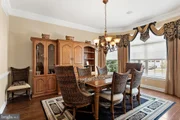
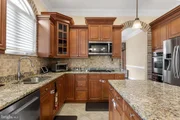
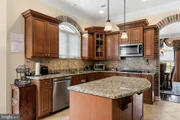
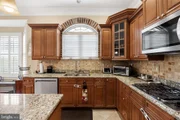
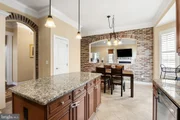
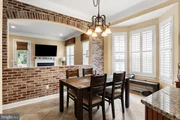
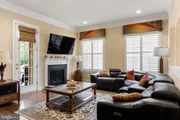
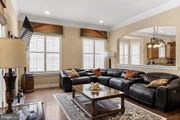
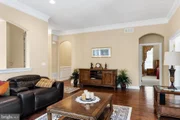
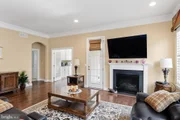
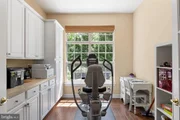
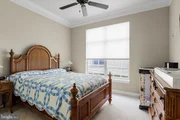
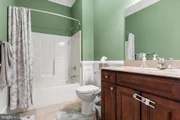
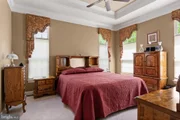
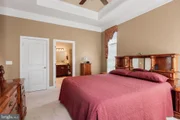
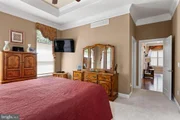
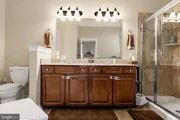
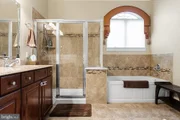
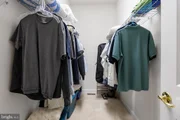
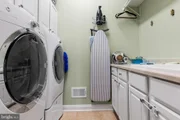
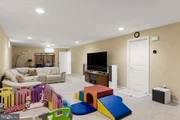
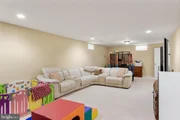
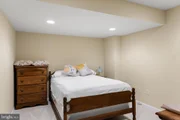
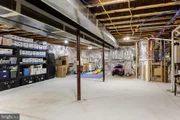
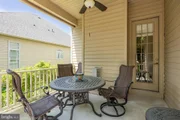
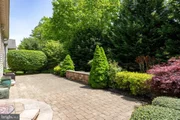
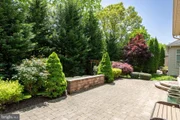
You'll be living your absolute best life in this stunning and spacious home in the exclusive 55+ Montebello community. You can toss all that yard work and snow shoveling aside while you relax and enjoy a community offering an active lifestyle with its resort style community building with indoor and outdoor pools, conversation and gaming areas. This home is absoutely gorgeous and offers the perfect floor plan for casual and sophisticated living. Hardwood flooring welcomes you and extends throughout much of the living area of the home. Arched doorways add architectural detail to the custom painted walls and extensive white millwork that abounds. Gorgeous windows allow the home to be light and bright and designer window treatments including Plantation shutters make a great statement. You'll have room to entertain all your family and friends in the glamorous Dining Room. The cook and guests will love the Tuscan feel of the gourmet Kitchen with maple cabinets, granite tops, full premium stainless steel appliance package and casual breakfast room. An arched opening keeps everyone connected while they relax in the cozy Family Room with gas fireplace and French doors leading to the covered terrace deck and extensive paver patio. The Study had built in cabinetry and the Laundry Room has an abundance of built in storage space. The Master Bedroom is showcased by a custom tray ceiling, plush carpet, dual walk in closets and a lavish private tiled bathroom with dual vanity, spa-like shower and soaking tub. The remaining bedroom has a double closet and use of the main full bathroom. In addition you'll love having a finished basement with plush carpet and lots of flexibility in how you use the space. Additional storage can be found in the walk up attic. In addition an inground sprinkler system has dedicated well water source for savings. This home exudes quality through and through and it is conveniently located near major highways, great eateries, acclaimed health care facilities and upscale shopping areas. Call today and relax tomorrow!
| |||
Property Highlights
Building Info
Comparables
Status
Price/ft²
Listed On
Sold On
About Camden
Similar Homes for Sale
Currently no similar homes aroundNearby Rentals


EXP Realty, LLC
Last Updated: 0 hours ago
Data Source: Bright MLS , MLS# NJCD2073404







 Your Privacy Choices
Phone: 425-283-2930
Address: 335 Madison Avenue, New York, NY 10017