Check Availability
$2,100,000
● House - For Sale

6 Misty Point

The Woodlands, TX 77380
bedrooms
5 Beds
bathrooms
4 Baths, 1 Half Bath
square feet
6,045 Ft²
$12,150
Est. Monthly

About This Property

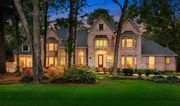
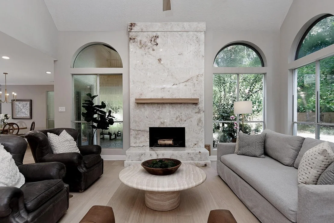
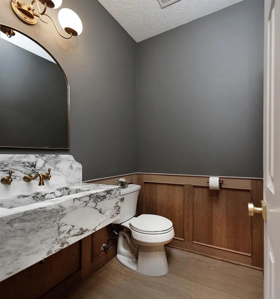
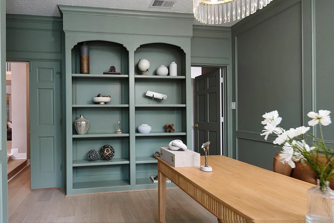
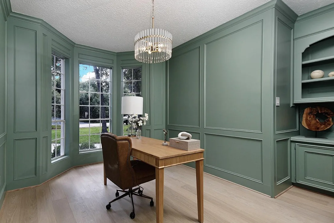
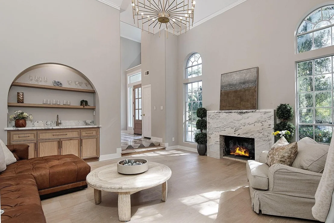
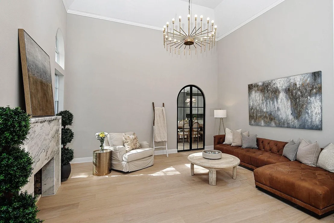
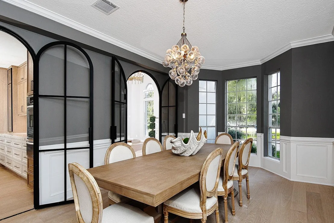
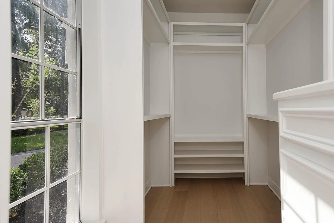
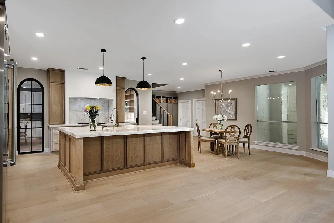
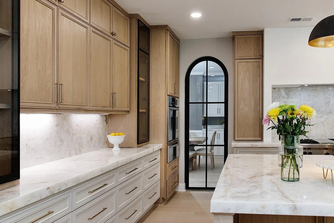
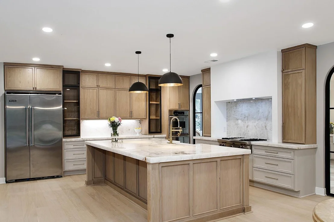
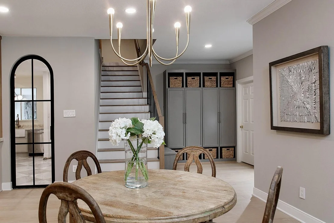
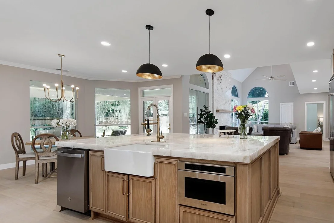
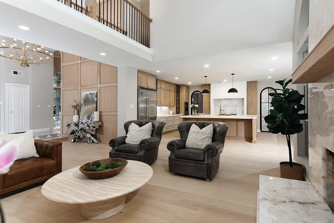
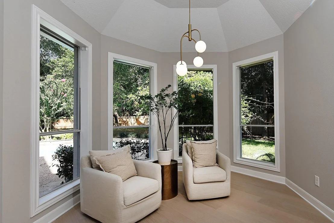
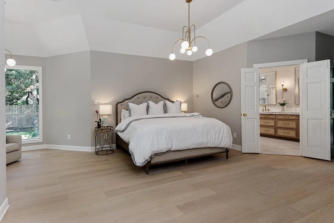
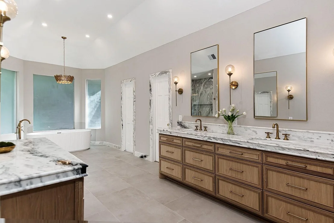
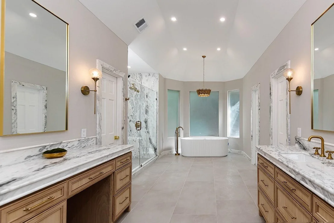
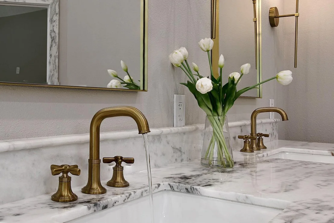
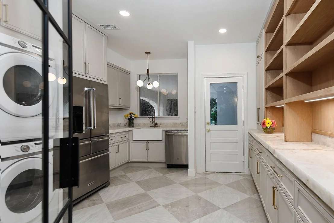
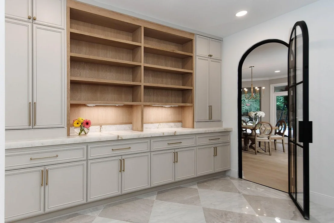
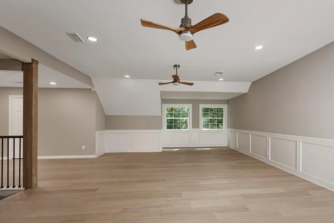
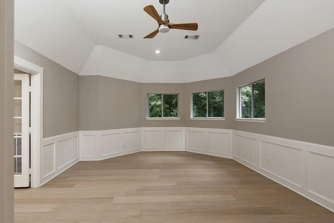
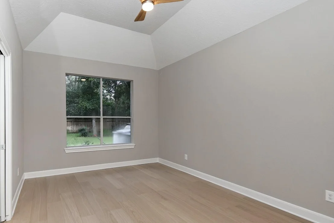
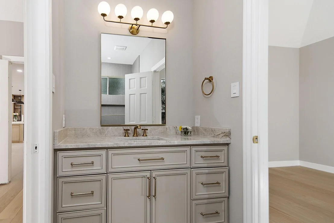
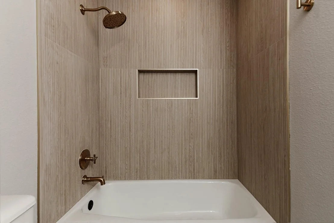
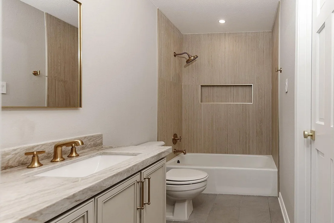
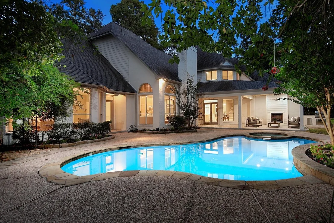
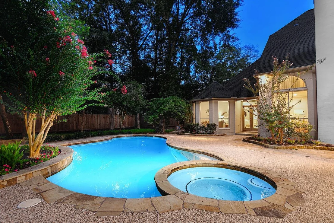
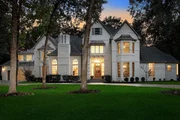
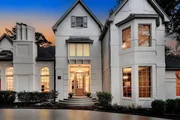
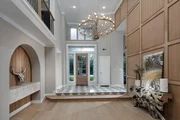
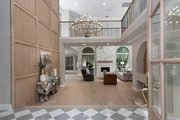
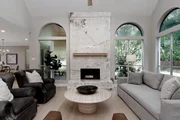
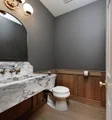
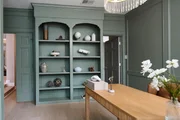
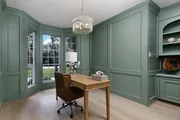
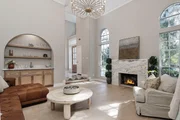
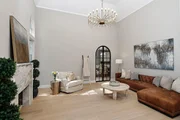
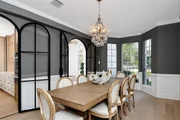
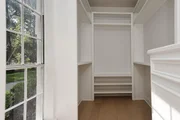
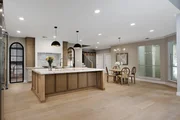
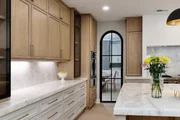
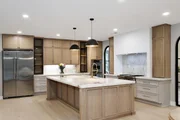
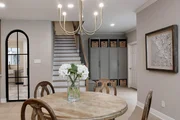
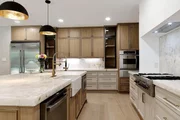
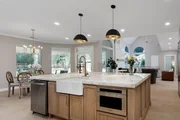
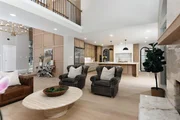
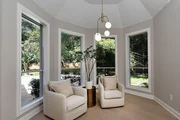
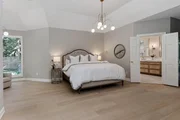
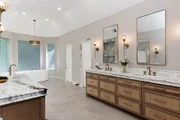
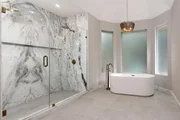
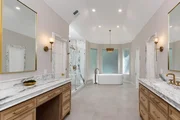
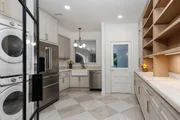
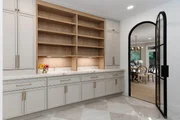
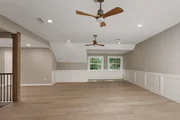
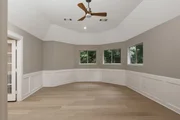
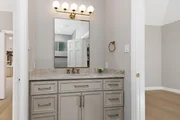
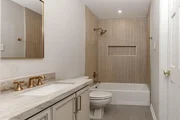
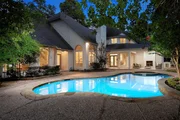
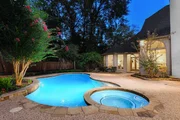
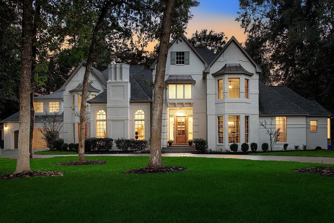
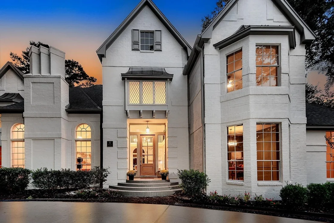
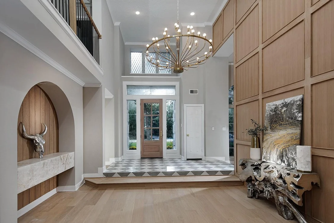
Exceptional manor-like estate set on .8 wooded acres on a cul-de-sac in the sought after Grogan's Point. This 5 bedroom, 4.5-bath residence features soaring ceilings, hardwood floors, 3 fireplaces & extensive millwork. At the center of the home, the open-concept kitchen features a large island, Cristallo Quartzite countertops, white oak cabinets, WOLF stovetop & custom hood w/Venetian plaster. Two separate arched steel doors connect the kitchen to the formal dining & an oversized pantry/scullery including a separate sink, dishwasher and dual washer/dryer. The plan includes 2 distinctive living areas, a paneled executive study, serene primary suite with spa-like bath, expanded game room, flexible bonus room or 6th BR and exceptional storage. Outside, a covered living area w/raised ceilings includes floor-to-ceiling horizontal-plank fireplace overlooking the pool, spa & lush lawn in a tranquil setting. Ideally located minutes from The Woodlands Town Center with premier shopping & dining.
Unit Size
6,045 Ft²
Days on Market
-
Land Size
0.81 acres
Price per sqft
$347
Property Type
House
Property Taxes
$1,838
HOA Dues
-
Year Built
1990

Listed By

Michael Seder
RE/MAX The Woodlands & Spring
Cameron Galatas
RE/MAX The Woodlands & Spring

Payment Calculator

Cap Rate Calculator

Last updated: 11 hours ago (HAR #27830676)

Price History

Date / Event Date Event Price
Sep 15, 2026 Listed by eXp Realty LLC $2,100,000
Listed by eXp Realty LLC
May 1, 2026 Sold
Sold
Apr 2, 2026 In contract -
In contract
Feb 3, 2026 Listed by eXp Realty LLC $1,396,000
Listed by eXp Realty LLC
Meticulously maintained custom home on a .80 acre lot in prestigious Grogan's Point with no rear neighbors! Located at the front of the Woodlands & close to I-45, shops & fine dining at Market Street and Woodlands Waterway, and zoned to exemplary schools. This home features an oversized 4 car garage + 2 car porte-cochere, circular drive, 2 Texas basements & 11 walk-in closets for storage! Two story formal living room w/a beautiful fireplace, wood paneled study, and a formal dining that can accommodate many guests. The kitchen is the heart of the home w/granite counters, a gas cooktop, breakfast bar w/under cabinet lighting & opens to the breakfast and family rooms. Primary bedroom suite w/2 closets and 2 additional bedrooms downstairs. Upstairs you'll find 2 more bedrooms, a living, bonus room & a game room. The private backyard provides a park-like setting with a beautiful pool and spa, outdoor kitchen, covered patio & plenty of grassy area to play, surrounded by mature shade trees.
Dec 1, 2025 No longer available -
No longer available
Show More

Property Highlights

Garage
Air Conditioning
Fireplace
Parking Details
Has Garage
Attached Garage
Has Carport
Has Open Parking
Parking Features: Attached, Oversized, Tandem, Additional Parking, Garage Door Opener, Circular Driveway, Attached & Detached
Garage Spaces: 4
Interior Details
Half Bathrooms: 1
Full Bathrooms: 4
Interior Features: Crown Molding, High Ceilings, Formal Entry/Foyer, En-Suite Bath, Primary Bed - 1st Floor, Walk-In Closet(s)
Appliances: ENERGY STAR Qualified Appliances, Disposal, Refrigerator, Convection Oven, Electric Oven, Oven, Microwave, Gas Cooktop, Dishwasher, Dryer Included, Washer Included
Flooring Type: Tile, Wood
Laundry Features: Electric Dryer Hookup, Gas Dryer Hookup, Washer Hookup
Has Fireplace
Fireplace Features: Gas Log
Fireplaces: 3
Exterior Details
Square Footage: 6045
Architectural Style: Traditional
Year Built: 1990
Builder Name: JEFF PAUL
Building Area Total: 6045
Window Features: Storm Window(s), Window Coverings
Construction Materials: Brick, Cement Siding, Wood Siding, Insulation - Blown Fiberglass
Patio and Porch Features: Covered, Patio
Pool Features: Gunite, Heated, In Ground, Pool With Hot Tub Attached
Pool is Private
Lot Features: Back Yard, Cul-De-Sac, Greenbelt, Near Golf Course, Subdivided, 1/2 Up to 1 Acre
Lot Size Area: 0.8082
Lot Size Units: Acres
Lot Size Acres: 0.8082
Lot Size Square Feet: 35205.192
Lot Size Dimensions: 165 x 203
Water Source: Water District
Financial Details
Tax Annual Amount: $22,053
Utilities Details
Cooling Type: Ceiling Fan(s), Electric, Zoned
Heating Type: Natural Gas, Zoned

Building Info

Overview

    General

  • Year Built: 1990
  • Effective Year Built: 1990
  • Building Count: 1
  • Bedroom Count: 0
  • Bathroom Count: 5
  • Full Bathrooms: 4
  • Partial Bathrooms: 5
  • Bathroom Plumbing Fixtures: 20
  • Building Condition: 1
  • Building Quality: 6
  • Construction Type: 6
  • Building Style: 15
  • Exterior Walls Type: 2
  • Interior Walls Type: 3
  • Roof Shape Type: 0
  • Roof Cover Type: 3
  • Floor Count: 200
  • Living Units: 1
  • Floor Cover: 9
  • Basement Type: 0
  • Basement Area: 0
  • Garage Type: 7
  • Garage Square Area: 892
  • Parking Space Count: 6
  • Patio Type: 20
  • Porch Type: 7
  • Pool Type: 0

    Dimensions

  • Lot Size Square Feet: 48,712
  • Total Building Area: 5,832
  • Building Area: 4,940
  • Building Area Measurement: L

    Heating and Cooling

  • Fireplace Count: 1
  • Air Conditioning: 1
  • Heating: 3
  • Heated Square Feet: 4,940
  • Heating Fuel Type: 0

    Utilities

  • Sewer System: 0
  • Water Service: 0

Building

  • Building Type: 0
  • Property Class: R
  • Subdivision: WDLNDS VIL GROGANS ML 59
  • Land Acres: 0000001118
  • Standard Land Use Code: 1001
  • County Land Use Code: A1
  • State Land Use Code: A1
  • Legal Description 1: WDLNDS VIL GROGANS ML 59, BLOCK 5, LOT 2

Neighborhood

  • School District Name: Conroe Independent School District
  • School Tax School District: LONE STAR COLLE
  • Census Tract: 691402

Zoning

  • Zoning: 6

Geography

  • Parcel: 9728-59-04200
  • Block: 5
  • Lot: 2
  • Municipality: UNINCORPORATED AREA
  • Latitude: 30.1155
  • Longitude: -95.4869

    Address

  • Full Address: 6 Misty Pt
  • Address - House Number: 6
  • Address - Street Name: Misty
  • Address - Suffix Type: Pt
  • State: TX
  • City Name: Spring
  • Carrier Code: C007
  • 4-Digit Zip Code: 2670
  • Zip Code: 77380

Valuation

    Tax

  • Tax Year: 2022
  • Tax Amount: $1,520,324
  • Initial Tax Delinquent Year: 2020
  • Tax Rate Code Area: SCO

    Appraisal Valuation

  • Standard Deviation: 0.2319
  • Valuation Date: Sep 27, 2023
  • Confidence Score: 67
  • Final Value: 962,914
  • High Value: 1,186,224
  • Low Value: 739,604

    Market Valuation

  • Market Total Value: $907,410
  • Market Land Value: $120,000
  • Market Improvement Value: $957,310

    Assessments Valuation

  • Assessed Year: 2023
  • Assessed Total Value: $907,410
  • Assessed Land Value: $120,000
  • Assessed Improvements Value: $957,310

    Exemptions

  • Homeowner Exemption: Yes

    Sales

  • Current Sale Contract Date: May 25, 2004
  • Current Sale Recording Date: May 26, 2004
  • Current Sale Price:
  • Current Sale Document Type: 70
  • Current Sale Input Document Number: 2004-056860
  • Previous Sale Recording Date: Jul 16, 1990
  • Previous Sale Contract Date: Jul 16, 1990
  • Previous Sale Document Type: 27

    Financing

  • First Mortgage Financing Type: ADJ
Data used for valuation calculations is provided by RealtyHop, and other third party sources

Comparables

Unit
Status
Type
Beds
Baths
ft²
Price/ft²
Asking Price
Listed On
Closing Price
Sold On
HOA + Taxes

About The Woodlands


Similar Homes for Sale

Currently no similar homes around

Nearby Rentals

Unit for rent at 2603 Rosewood Place, The Woodlands, TX, 77380

$2,450 /mo

  • 4 Beds
  • 2 Baths
  • 2,102 ft²
2603 Rosewood Place, The Woodlands, TX, 77380 Listing by Vicki Lacy
Unit for rent at 11024 Meadow Rue Street, The Woodlands, TX, 77380

$3,000 /mo

  • 4 Beds
  • 2 Baths
  • 1,840 ft²
11024 Meadow Rue Street, The Woodlands, TX, 77380 Listing by Kathy Schilling
Unit for rent at 87 Aventura Place, Spring, TX, 77389

$2,500 /mo

  • 3 Beds
  • 2 Baths
  • 1,657 ft²
87 Aventura Place, Spring, TX, 77389 Listing by Alejandra Silva


Frequently Asked Questions

When was property at 6 Misty Point built and last sold?
The property at 6 Misty Point was built in 1990 and last sold on May 25, 2004 for $340,000.
How much is this home worth?
The estimated value of the home located at 6 Misty Point is $2,121,000.
What are some comparable homes to 6 Misty Point?
There are currently no comparable homes to 6 Misty Point.