Check Availability
Bristol 02743
6 Mapleton St
$645,000
↓ $4K (0.6%)
● House - For Sale

6 Mapleton St

Acushnet, MA 02743
bedrooms
3 Beds
bathrooms
1 Bath, 1 Half Bath
square feet
2,712 Ft²
Upcoming Open House
12PM - 2PM, Sun, Nov 15 -
Book now
$3,630
Est. Monthly

About This Property

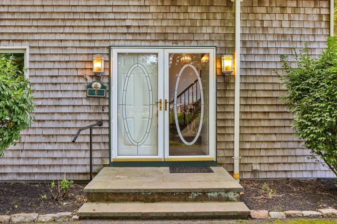
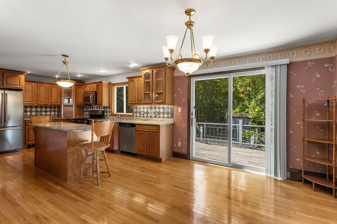
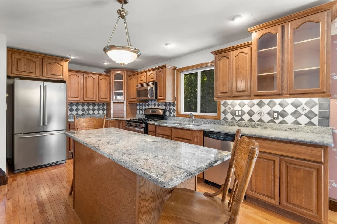
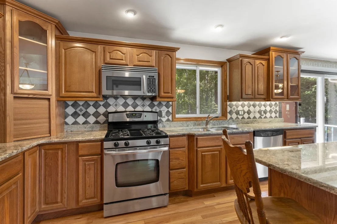
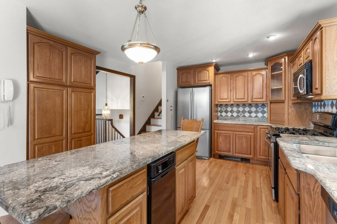
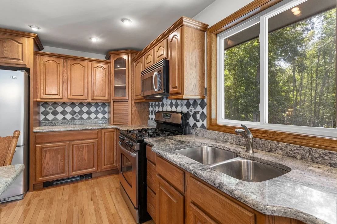
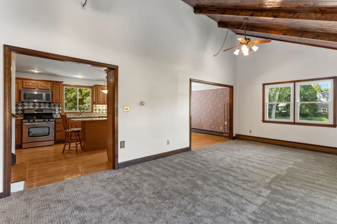
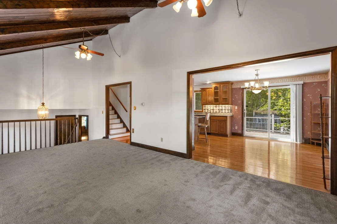
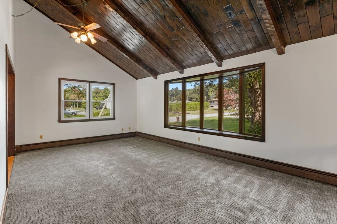
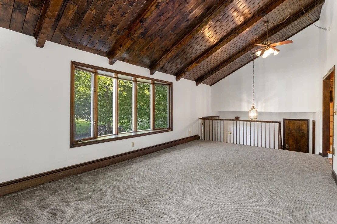
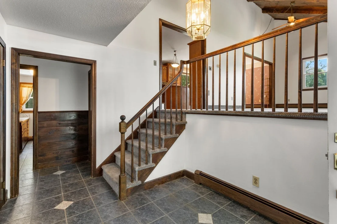
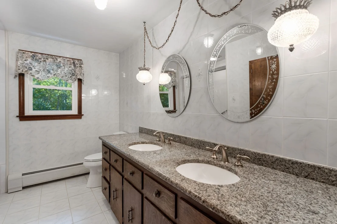
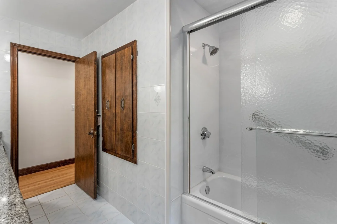
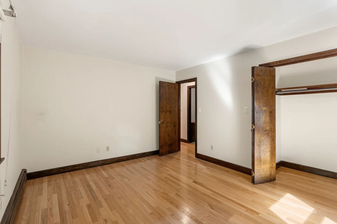
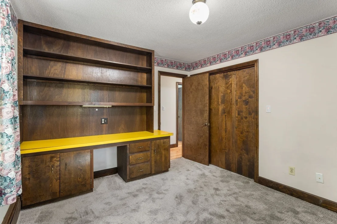
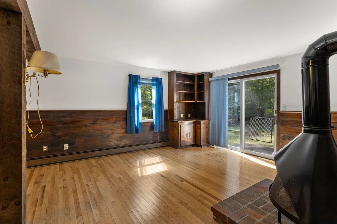
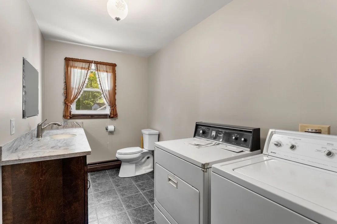
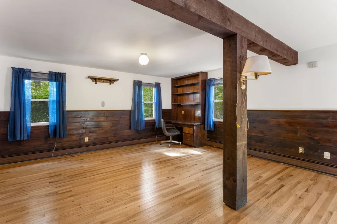
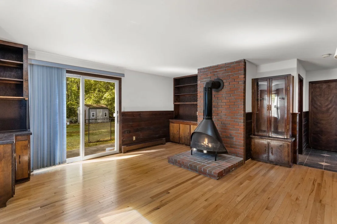
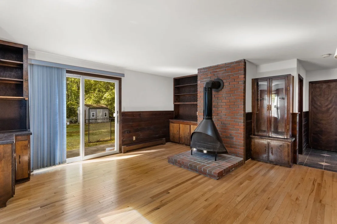
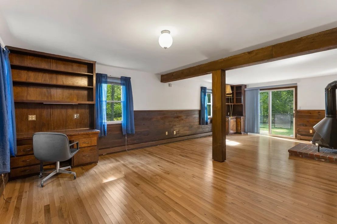
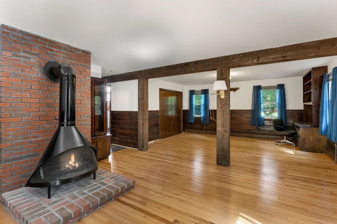
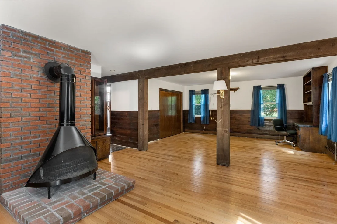
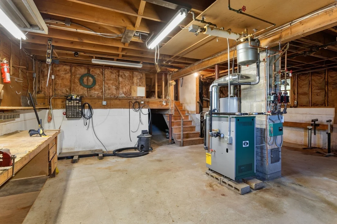
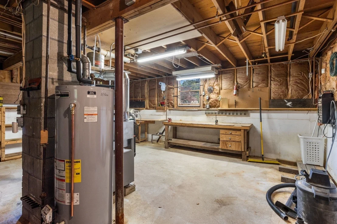
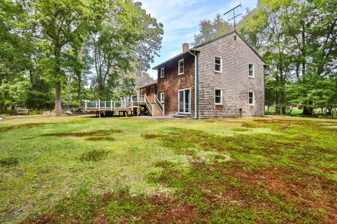
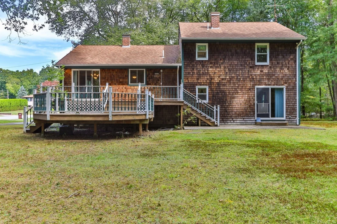
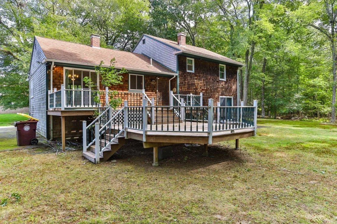
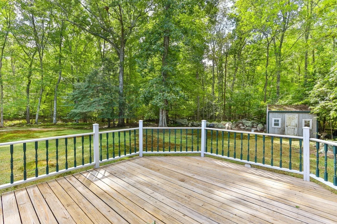
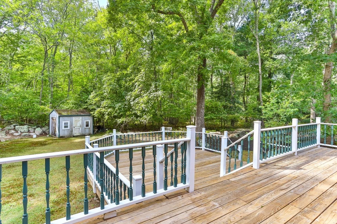
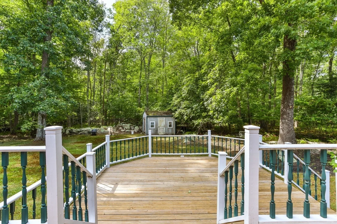
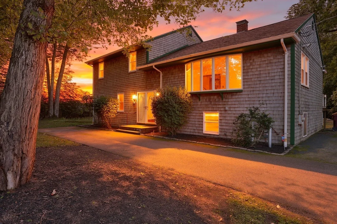
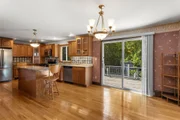
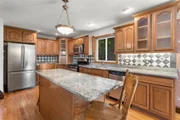
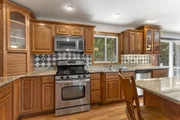
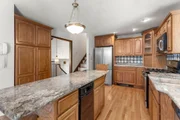
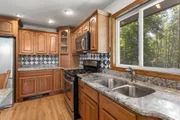
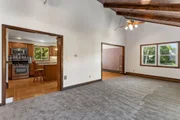
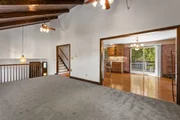
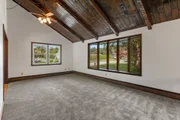
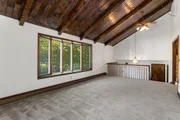
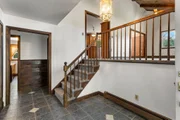
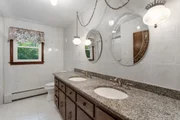
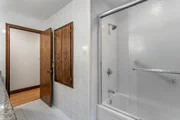
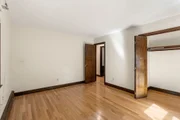
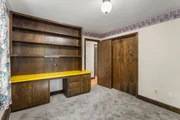
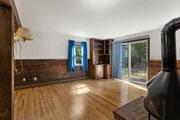
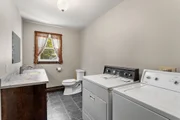
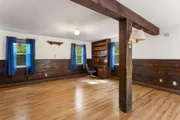
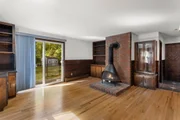
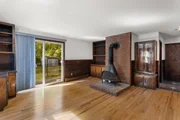
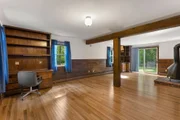
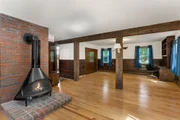
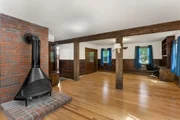
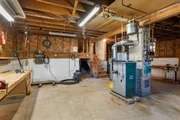
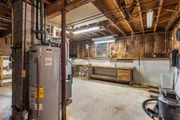
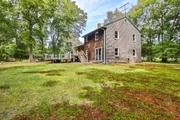
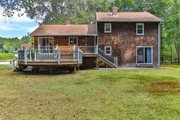
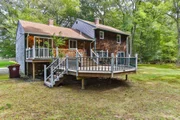
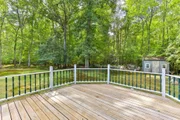
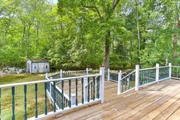
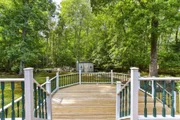
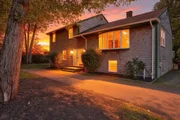
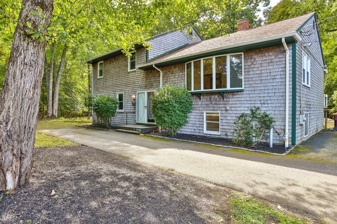
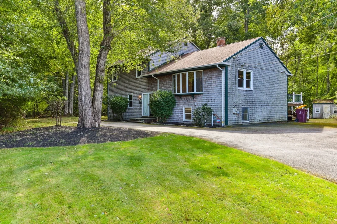
Finally-the home you've been searching for in a sought-after Acushnet neighborhood, serenely set on a nature-surrounded corner lot. Offered for the first time after nearly 50 years of loving care, this warm, welcoming home is filled with rustic charm. The beautifully updated kitchen features real oak floors, solid oak cabinetry, a pantry, extra storage beneath the center peninsula, granite countertops, and a thoughtfully designed culinary layout. Sliders open to a double deck for expanded entertaining. The kitchen flows into a spacious, newly carpeted living room with a bright bay window and striking wood-beam accents. This home has a classic split level design with a few steps up to a generous full bathroom and the primary bedroom showcasing more solid oak floors, while two additional bedrooms include custom built-ins ideal for desks, crafts, or reading nooks. Downstairs, a versatile recreation space is perfect for games, parties, or relaxing together, with matching wood beams and a freestanding cone fireplace. Major bonus: the big-ticket items are already checked off! With a brand-new septic system and a new heating system & hot water tank,  you can move right in and settle down with total peace of mind.
Unit Size
2,712 Ft²
Days on Market
-
Land Size
0.54 acres
Price per sqft
$238
Property Type
House
Property Taxes
$462
HOA Dues
-
Year Built
1978

Listed By

Linda Levesque
Today Real Estate, Inc.

Payment Calculator

Cap Rate Calculator

Last updated: 2 days ago (MLSPIN #73583047)

Price History

Date / Event Date Event Price
Oct 22, 2026 Price Decreased $645,000
↓ $4K (0.6%)
Price Decreased
Oct 2, 2026 Listed by Today Real Estate, Inc. $649,000
Listed by Today Real Estate, Inc.

Property Highlights

Parking Available
Fireplace
Parking Details
Has Open Parking
Parking Features: Paved, Off Street, Paved
Open Parking Spaces: 6
Interior Details
Half Bathrooms: 1
Full Bathrooms: 1
Interior Features: Central Vacuum
Appliances: Gas Water Heater, Range, Dishwasher, Disposal, Trash Compactor, Microwave, Refrigerator, Washer, Dryer
Flooring Type: Wood, Tile, Carpet
Rooms: 7
Has Fireplace
Fireplaces: 1
Basement: Sump Pump, Unfinished
Exterior Details
Square Footage: 2712
Architectural Style: Split Entry
Year Built Source: Public Records
Year Built: 1978
Building Area Total: 2712
Levels: Multi/Split
Building Area Units: Square Feet
Construction Materials: Frame
Patio and Porch Features: Deck - Wood
Lot Features: Corner Lot, Wooded
Lot Size Area: 0.54
Lot Size Units: Acres
Lot Size Acres: 0.54
Lot Size Square Feet: 23627
Water Source: Public
Financial Details
Tax Assessed Value: $530,700
Tax Annual Amount: $5,546
Utilities Details
Cooling Type: None
Heating Type: Baseboard, Natural Gas
Sewer : Private Sewer

Building Info

Overview

    General

  • Year Built: 1978
  • Effective Year Built: 1978
  • Building Count: 1
  • Total Rooms: 7
  • Bedroom Count: 0
  • Bathroom Count: 2
  • Full Bathrooms: 1
  • Partial Bathrooms: 2
  • Building Condition: 3
  • Building Quality: 0
  • Construction Type: 6
  • Building Style: 41
  • Exterior Walls Type: 18
  • Interior Walls Type: 0
  • Roof Shape Type: 1
  • Roof Cover Type: 15
  • Floor Count: 100
  • Living Units: 1
  • Floor Cover: 0
  • Basement Type: 3
  • Basement Area: 2,712
  • Garage Type: 0
  • Parking Space Count: 0
  • Patio Type: 0
  • Porch Type: 0
  • Pool Type: 12

    Dimensions

  • Lot Size Square Feet: 23,627
  • Total Building Area: 2,712
  • Gross Building Area: 3,170
  • Building Area: 2,712
  • Building Area Measurement: L

    Heating and Cooling

  • Fireplace Count: 1
  • Air Conditioning: 0
  • Heating: 10
  • Heated Square Feet: 2,712
  • Heating Fuel Type: 3

    Utilities

  • Sewer System: 0
  • Water Service: 0

Building

  • Building Type: 0
  • Property Class: R
  • Land Acres: 0000000542
  • Standard Land Use Code: 1001
  • County Land Use Code: 101

Neighborhood

  • School District Name: Fairhaven/New Bedford School Districts in Acushnet (9-12)
  • School Tax School District: ACUSHNET SD
  • Census Tract: 654100

Zoning

  • Zoning: 1

Geography

  • Account Number: 14.110
  • Parcel: ACUS 14.110
  • Municipality: ACUSHNET
  • Latitude: 41.6822
  • Longitude: -70.8861

    Address

  • Full Address: 6 Mapleton St
  • Address - House Number: 6
  • Address - Street Name: Mapleton
  • Address - Suffix Type: St
  • State: MA
  • City Name: Acushnet
  • Carrier Code: R006
  • 4-Digit Zip Code: 1641
  • Zip Code: 02743

Valuation

    Tax

  • Tax Year: 2024
  • Tax Amount: $499,300

    Appraisal Valuation

  • Standard Deviation: 0.1332
  • Valuation Date: Jan 17, 2024
  • Confidence Score: 84
  • Final Value: 534,178
  • High Value: 605,364
  • Low Value: 462,991

    Assessments Valuation

  • Assessed Year: 2024
  • Assessed Total Value: $437,600
  • Assessed Land Value: $122,900
  • Assessed Improvements Value: $314,700
Data used for valuation calculations is provided by RealtyHop, and other third party sources

Comparables

Unit
Status
Type
Beds
Baths
ft²
Price/ft²
Asking Price
Listed On
Closing Price
Sold On
HOA + Taxes

About Bristol


Similar Homes for Sale

Currently no similar homes around

Nearby Rentals

Unit for rent at 330 Main St, Other, MA, 02719

$1,175 /mo

  • 1 Bed
  • 1 Bath
330 Main St, Other, MA, 02719 Listing by Rick Rivera


Frequently Asked Questions

When was property at 6 Mapleton Street built and last sold?
The property at 6 Mapleton Street was built in 1978 and last sold on Jan 1, 1970 for $0.
How much is this home worth?
The estimated value of the home located at 6 Mapleton Street is $663,421.
What are some comparable homes to 6 Mapleton Street?
There are currently no comparable homes to 6 Mapleton Street.