by Global Lifestyle Properties

Check Availability
Marion
6 MALAUKA CIRCLE
$289,000
↓ $4K (1.4%)
● House - For Sale

6 MALAUKA CIRCLE

OCKLAWAHA, FL 32179
bedrooms
3 Beds
bathrooms
2 Baths
square feet
1,543 Ft²
$1,620
Est. Monthly

About This Property

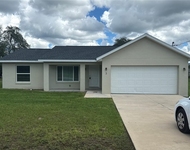
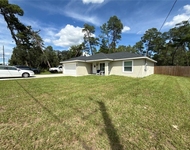
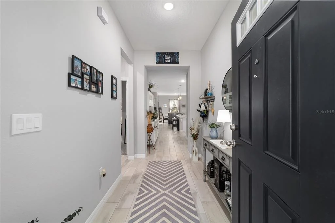
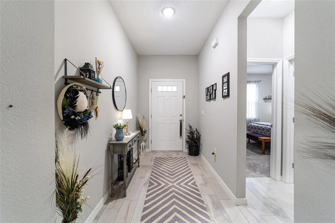
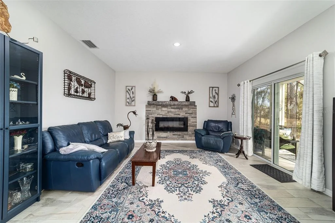
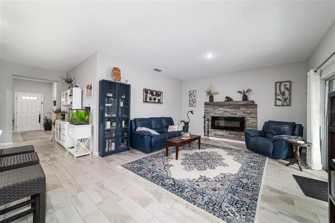
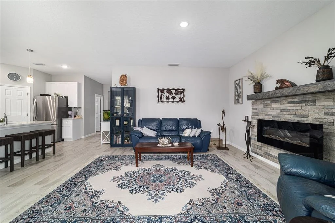
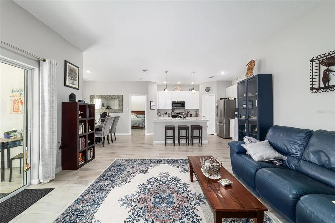
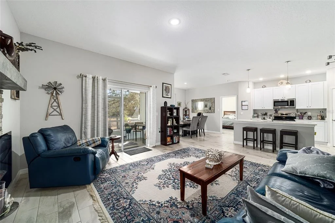
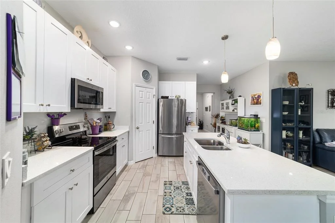
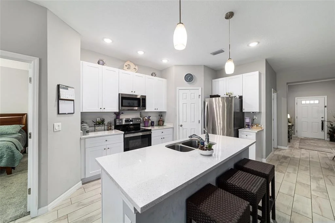
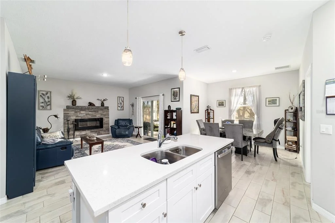
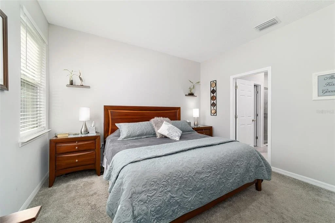
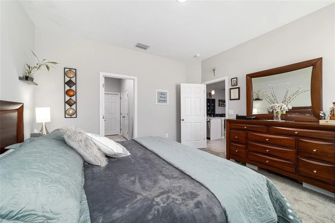
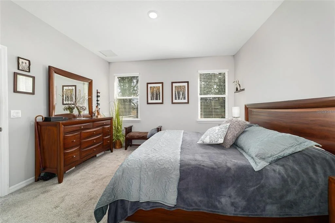
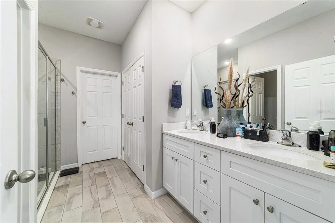
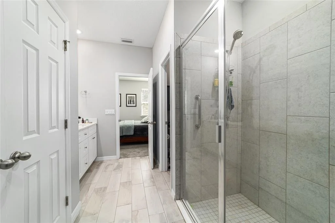
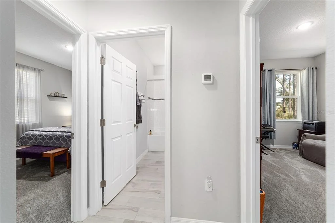
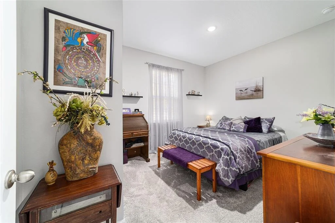
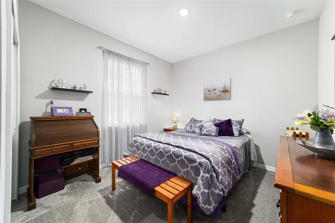
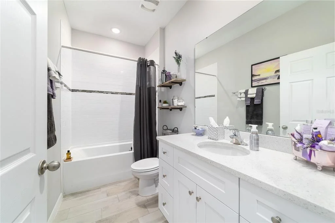
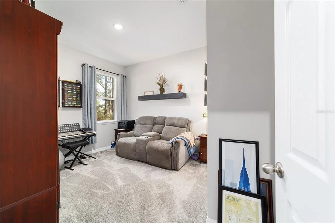
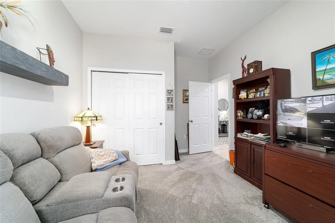
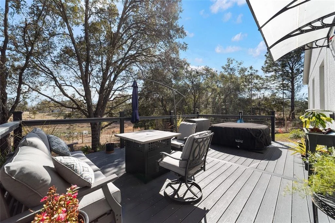
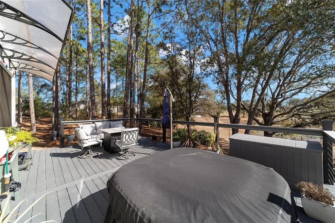
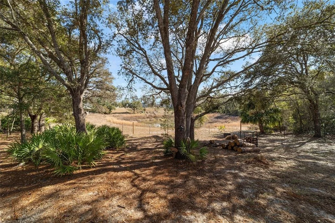
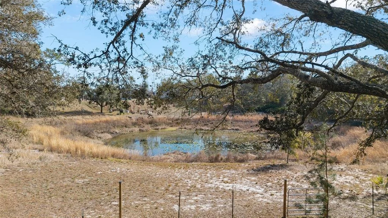
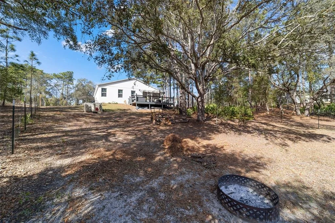
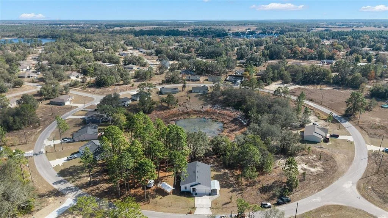
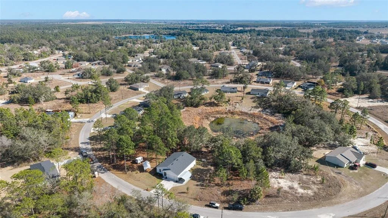
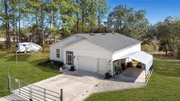
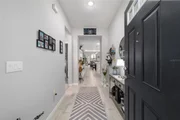
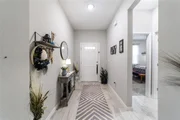
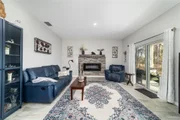
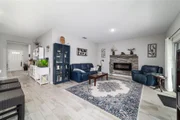
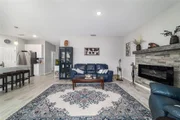
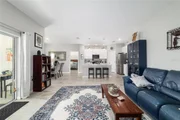
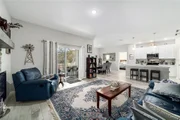
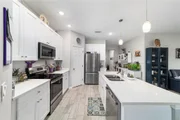
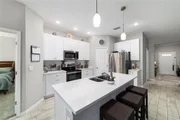
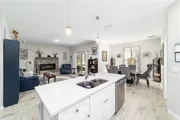
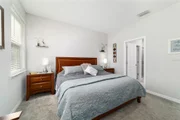
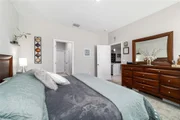
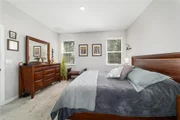
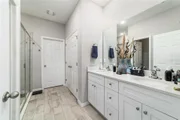
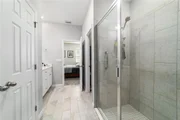
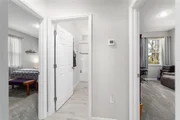
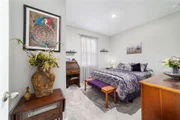
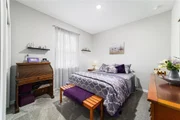
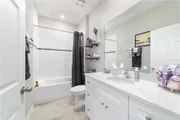
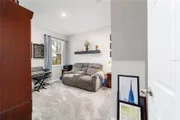
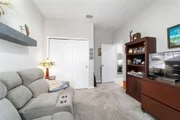
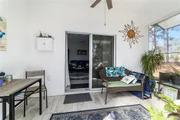
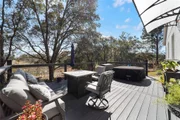
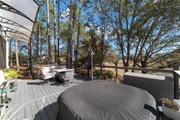
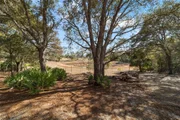
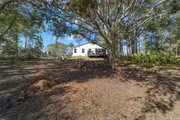
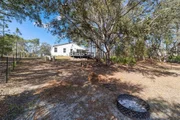
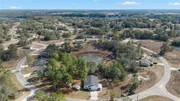
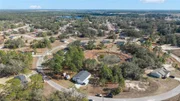
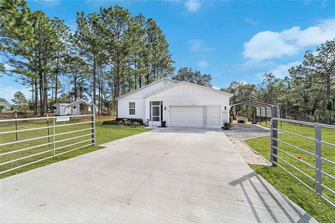
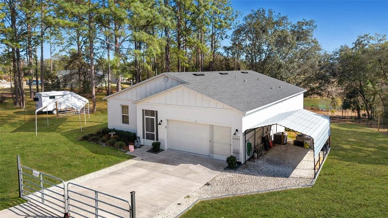
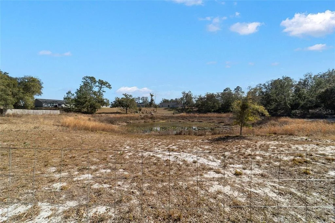
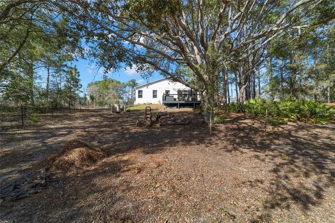
The seller is contributing $4,000 toward buyer closing costs with an accepted offer creating an opportunity that makes this home even more attainable! Do not miss this beautiful, nearly new three-bedroom, two-bath split plan home featuring peaceful and priceless water views with no adjoining rear neighbor, offering a private and relaxing setting. Overlooking a serene pond and designed for modern efficiency, the home features insulated block construction and an energy-conscious layout that helps maintain year-round comfort. This property also includes more than thirty-five thousand dollars in custom upgrades that are not typically found in many new construction homes in the area, providing exceptional value and a move-in-ready experience. A screened front entry and a wide foyer welcome you into the impressive living spaces highlighted by premium finishes and thoughtful upgrades at every turn. Lofty, nearly ten-foot ceilings and a soothing neutral color palette pair beautifully with the wood-grain ceramic tile flooring in the main living areas, soft carpeting in the bedrooms, and sleek quartz countertops throughout. The spacious gathering room showcases an electric fireplace with a mantel and a striking faux brick surround. Expansive glass sliders frame peaceful nature views and open easily to the covered lanai with matching plank tile flooring and a rain protection canopy. A beautiful 16x24 Trex deck with cable railing provides premium outdoor gathering space and an unobstructed view of the private backyard and the serene pond behind the property. The spacious kitchen overlooking the gathering room is ideal for meal prep and entertaining, offering a seven-foot by three-foot island providing casual dining space, stainless steel appliances, and a generous 4 ½' x 3 ½' lighted step-in pantry. Sleek Shaker-style cabinetry, pendant lighting, and LED downlighting add to the clean, modern feel of the space. The primary bedroom offers a quiet space to retreat and comfortably accommodates a king-size furniture set. The en suite bath includes a double sink vanity, a private toilet room, a linen closet measuring five feet by two feet, and a large walk-in closet measuring ten feet by five feet. The laundry room measures eight and one-half feet by six feet and provides room for a full refrigerator, along with convenient access to the HVAC handler. The expanded two-car garage measures eighteen and one-half feet by twenty feet and includes a dedicated space for the water heater, allowing ample space for vehicles. This well planned area also features a pull-down staircase to the attic with added flooring, a slop sink, and a four-panel sliding garage screen door for privacy. Additional upgrades include a Rain Soft water filtration system, added shelving in all closets, and thermal tilt in windows for easy cleaning. More exterior enhancements include an aluminum single-car carport with stone drive, a dedicated one hundred ten volt line for a hot tub, and full property fencing with driveway, side, and rear gates. This home is ideally located just a short drive from The Villages, offering convenient access to shopping, dining, and medical facilities. Outdoor enthusiasts will appreciate the many nearby attractions and public parks, including Silver Springs State Park for kayaking and camping, as well as boating and fishing on Lake Weir, located just moments away.
Unit Size
1,543 Ft²
Days on Market
237 days
Land Size
0.30 acres
Price per sqft
$187
Property Type
House
Property Taxes
$200
HOA Dues
-
Year Built
2007

Listed By

Anthony Alfarone
Anthony Alfarone
KELLER WILLIAMS CORNERSTONE RE
Claudia Bernal
REAL BROKER LLC - OCALA

Payment Calculator

Cap Rate Calculator

Last updated: 4 months ago (Stellar MLS #OM717263)

Price History

Date / Event Date Event Price
Jun 17, 2026 Price Decreased $289,000
↓ $4K (1.4%)
Price Decreased
Jun 3, 2026 Relisted $293,000
Relisted
May 22, 2026 No longer available -
No longer available
May 19, 2026 Relisted $317,900
Relisted
Mar 21, 2026 In contract -
In contract
Show More

Property Highlights

Garage
Parking Available
Air Conditioning
Fireplace
With View
Parking Details
Has Garage
Attached Garage
Has Carport
Parking Features: Covered, Garage Door Opener
Garage Spaces: 2
Interior Details
Full Bathrooms: 2
Interior Features: High Ceilings, Open Floorplan, Stone Counters, Walk-In Closet(s), Kitchen/Family Room Combo, Living Room/Dining Room Combo, Primary Bedroom Main Floor, Solid Wood Cabinets, Split Bedroom, Thermostat
Appliances: Dishwasher, Electric Water Heater, Microwave, Range, Water Purifier
Flooring Type: Carpet, Ceramic Tile
Door Features: Sliding Doors
Laundry Features: Electric Dryer Hookup, Inside, Laundry Room, Washer Hookup
Rooms: 3
Fireplace Features: Electric, Living Room
Exterior Details
Square Footage: 1543
Square Footage Source: $0
Property Condition: Completed
Year Built: 2022
Building Area Total: 2130
Levels: One
Other Structures: Other
Building Area Units: Square Feet
Window Features: Double Pane Windows, Low-Emissivity Windows
Construction Materials: Block, Concrete, Stucco
Patio and Porch Features: Covered, Front Porch, Rear Porch
Lot Size Area: 13068
Lot Size Units: Square Feet
Lot Size Acres: 0.3
Lot Size Square Feet: 13068
Lot Size Dimensions: 88 x 150
Tax Lot: 14
Water Source: Well
Financial Details
Tax Annual Amount: $2,406
Lease Considered: Yes
Utilities Details
Cooling Type: Central Air
Heating Type: Central, Electric, Heat Pump
Sewer : Septic Tank

Building Info

Overview

    General

  • Year Built: 2007
  • Effective Year Built: 2007
  • Building Count: 1
  • Bedroom Count: 3
  • Bathroom Count: 2
  • Full Bathrooms: 2
  • Partial Bathrooms: 2
  • Bathroom Plumbing Fixtures: 8
  • Building Condition: 2
  • Building Quality: 7
  • Construction Type: 0
  • Building Style: 10
  • Exterior Walls Type: 7
  • Interior Walls Type: 3
  • Roof Shape Type: 8
  • Roof Cover Type: 11
  • Floor Count: 100
  • Living Units: 1
  • Floor Cover: 9
  • Basement Type: 0
  • Basement Area: 0
  • Garage Type: 1
  • Garage Square Area: 420
  • Parking Space Count: 2
  • Patio Type: 5
  • Porch Type: 102
  • Pool Type: 0

    Dimensions

  • Lot Size Square Feet: 10,019
  • Lot Size Depth Feet: 1,240
  • Lot Size Frontage Feet: 810
  • Total Building Area: 1,782
  • Gross Building Area: 2,226
  • Building Area: 1,362
  • Building Area Measurement: L

    Heating and Cooling

  • Air Conditioning: 1
  • Heating: 8
  • Heated Square Feet: 1,362
  • Heating Fuel Type: 2

    Utilities

  • Sewer System: 0
  • Water Service: 0

Building

  • Building Type: 0
  • Property Class: R
  • Subdivision: SILVER SPRINGS SHORES
  • Land Acres: 0000000230
  • Standard Land Use Code: 1001
  • County Land Use Code: 0100
  • State Land Use Code: 001
  • Legal Description 1: SEC 11 TWP 17 RGE 24 PLAT BOOK J PAGE 302 SILVER SPRINGS SHORES UNIT 35 BLK 981 LOT 20

Neighborhood

  • School District Name: Marion County School District
  • Census Tract: 000704

Zoning

  • Zoning: R1

Geography

  • Assessors Map Reference: MAP 332
  • Parcel: 9035-0981-20
  • Block: 981
  • Lot: 20
  • Meridian: SEC 11 TWN 17S RNG 24E
  • Municipality: COUNTY - SJRWMD-OR
  • Latitude: 29.0211
  • Longitude: -81.8875

    Address

  • Full Address: 6 Malauka Loop
  • Address - House Number: 6
  • Address - Street Name: Malauka
  • Address - Suffix Type: Loop
  • State: FL
  • City Name: Ocklawaha
  • Carrier Code: R005
  • 4-Digit Zip Code: 6218
  • Zip Code: 32179

Valuation

    Tax

  • Tax Year: 2023
  • Tax Amount: $30,191
  • Initial Tax Delinquent Year: 2022
  • Tax Rate Code Area: 9001

    Appraisal Valuation

  • Standard Deviation: 0.2594
  • Valuation Date: Jan 31, 2024
  • Confidence Score: 63
  • Final Value: 204,713
  • High Value: 257,831
  • Low Value: 151,595

    Market Valuation

  • Market Total Value: $173,370
  • Market Land Value: $9,000
  • Market Improvement Value: $164,370

    Assessments Valuation

  • Assessed Year: 2023
  • Assessed Total Value: $90,290

    Exemptions

  • Disabled Exemption: Yes
  • Homeowner Exemption: Yes

    Sales

  • Current Sale Contract Date: Feb 23, 2015
  • Current Sale Recording Date: Mar 06, 2015
  • Current Sale Price:
  • Current Sale Document Type: 68
  • Current Sale Input Document Number: 2015020261
  • Previous Sale Recording Date: Oct 20, 2014
  • Previous Sale Contract Date: Oct 20, 2014
  • Previous Sale Amount: $46,200
  • Previous Sale Document Type: 69
Data used for valuation calculations is provided by RealtyHop, and other third party sources

Comparables

Unit
Status
Type
Beds
Baths
ft²
Price/ft²
Asking Price
Listed On
Closing Price
Sold On
HOA + Taxes

About Marion


Similar Homes for Sale

Currently no similar homes around

Nearby Rentals

Unit for rent at 3 Malauka Course Terrace, OCKLAWAHA, FL, 32179

$1,650 /mo

  • 3 Beds
  • 2 Baths
  • 1,319 ft²
3 Malauka Course Terrace, OCKLAWAHA, FL, 32179 Listing by Marilyn Kuczynski
Unit for rent at 1 Fisher Terrace Trace, OCKLAWAHA, FL, 32179

$1,195 /mo

  • 3 Beds
  • 2 Baths
  • 1,000 ft²
1 Fisher Terrace Trace #201, OCKLAWAHA, FL, 32179 Listing by Scott Archibald
Unit for rent at 181 Bay Road, OCKLAWAHA, FL, 32179

$1,685 /mo

  • 3 Beds
  • 2 Baths
  • 1,321 ft²
181 Bay Road, OCKLAWAHA, FL, 32179 Listing by Marilyn Kuczynski


Frequently Asked Questions

When was property at 6 Malauka Loop built and last sold?
The property at 6 Malauka Loop was built in 2007 and last sold on Feb 23, 2015 for $57,600.
How much is this home worth?
The estimated value of the home located at 6 Malauka Loop is $291,618.
What are some comparable homes to 6 Malauka Loop?
There are currently no comparable homes to 6 Malauka Loop.