


24
Map
6 Longridge Lane


About This Property
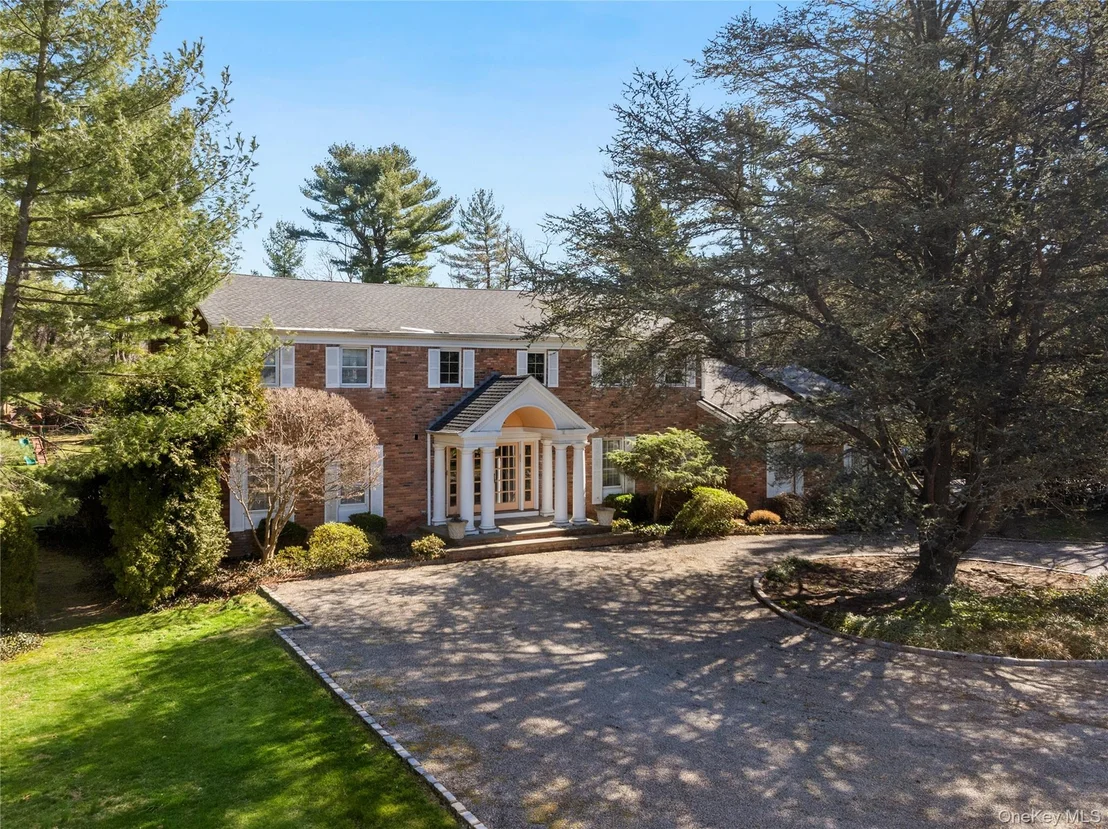
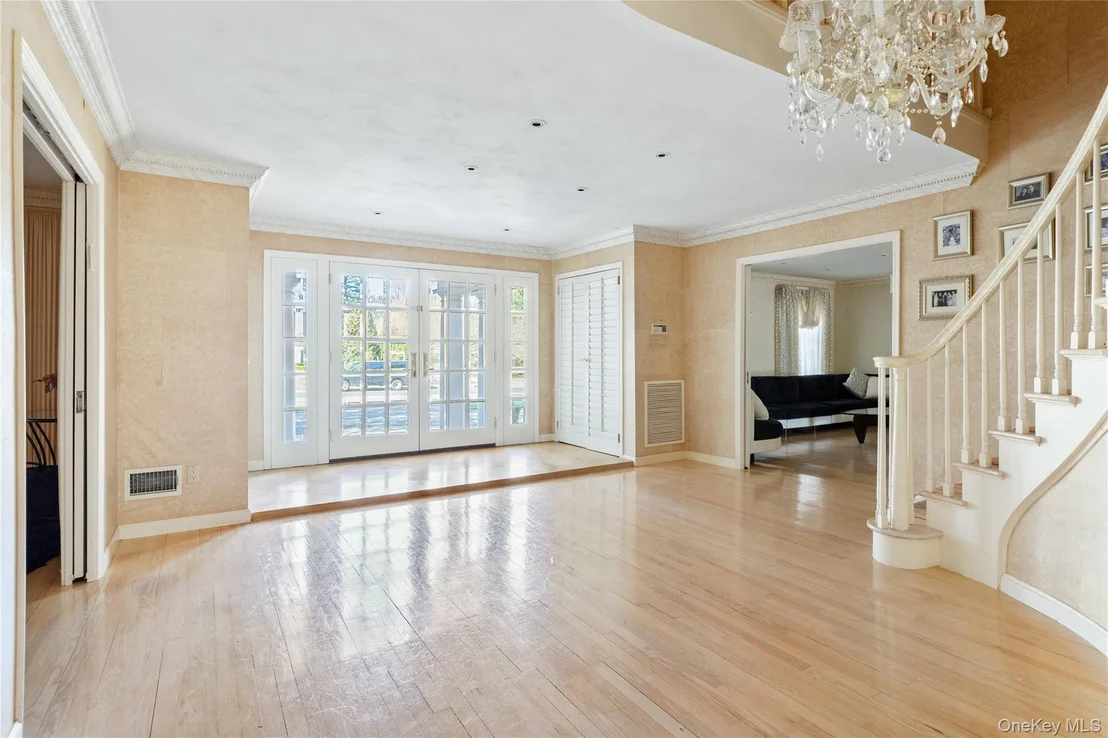
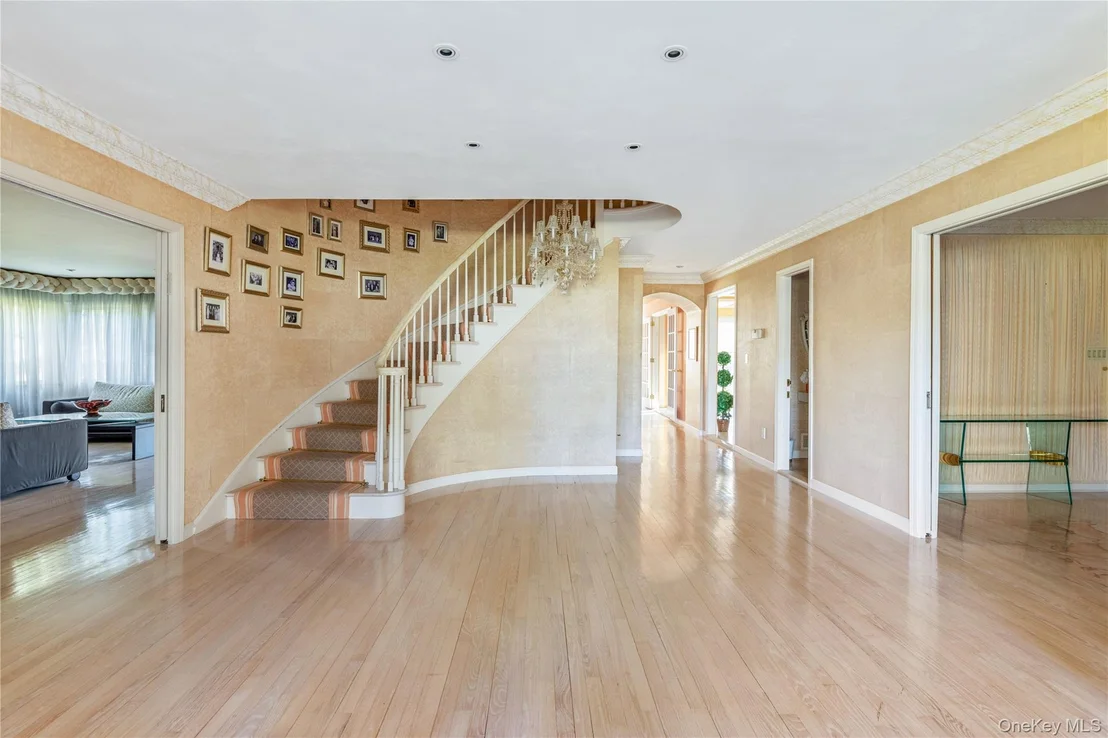
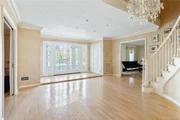
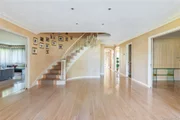
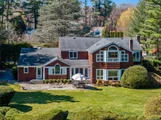
As you approach the residence, the expansive circular stone driveway leads you to a grand double-door entry, where you are greeted by an open, spacious foyer adorned with a beautiful winding staircase. High-end interior elements include light-stained Oak hardwood floors, upholstered walls, plantation shutter doors, exquisite wall moldings and more.
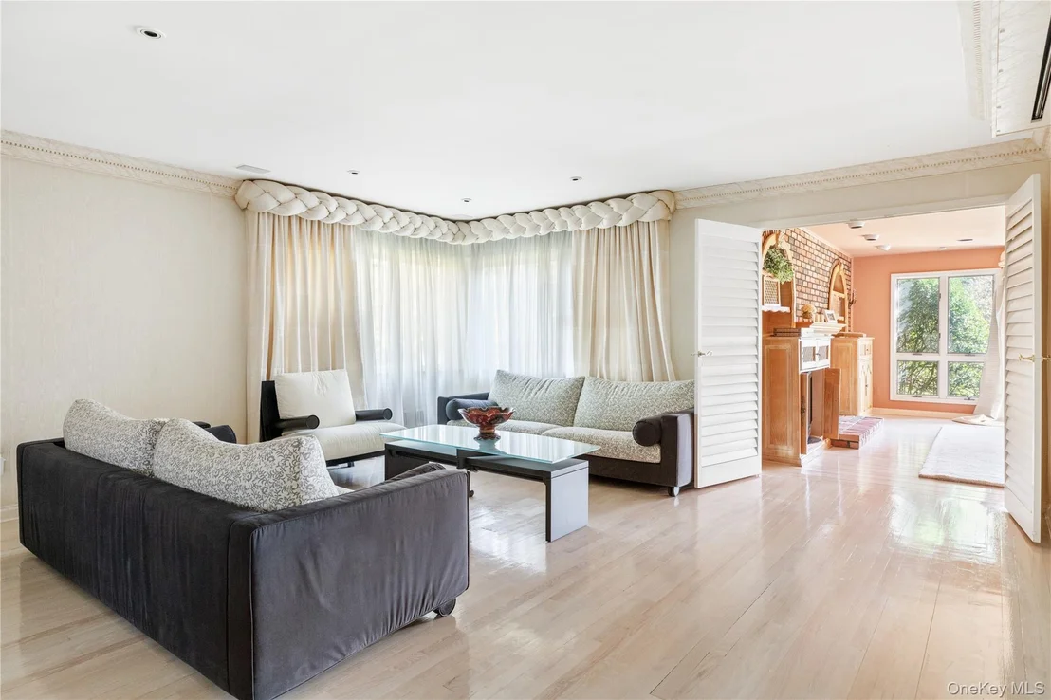
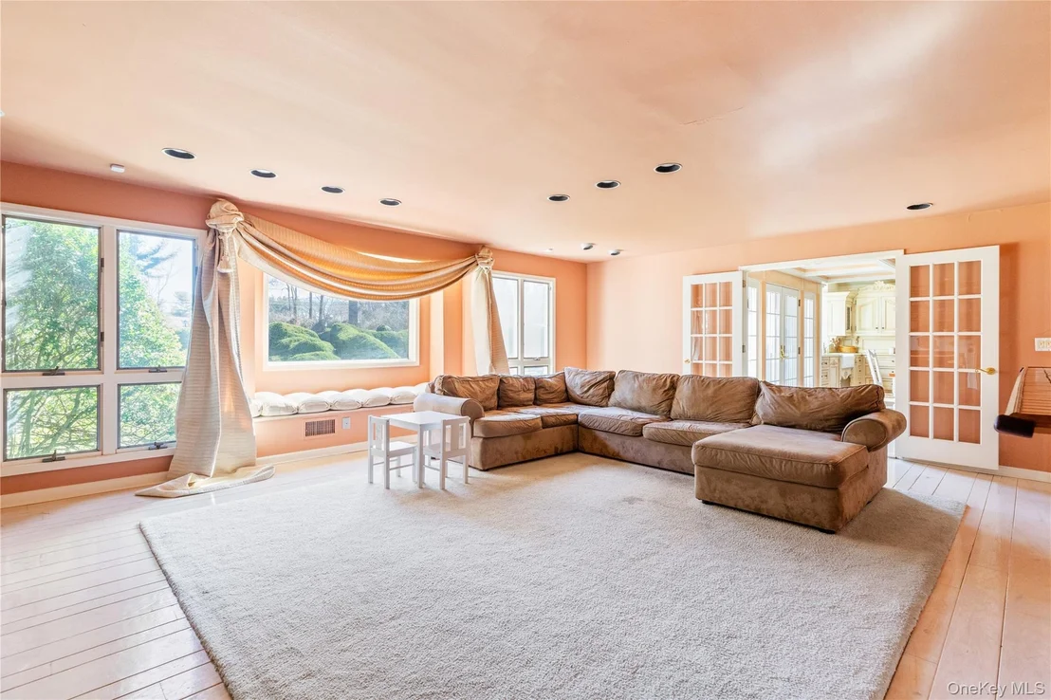
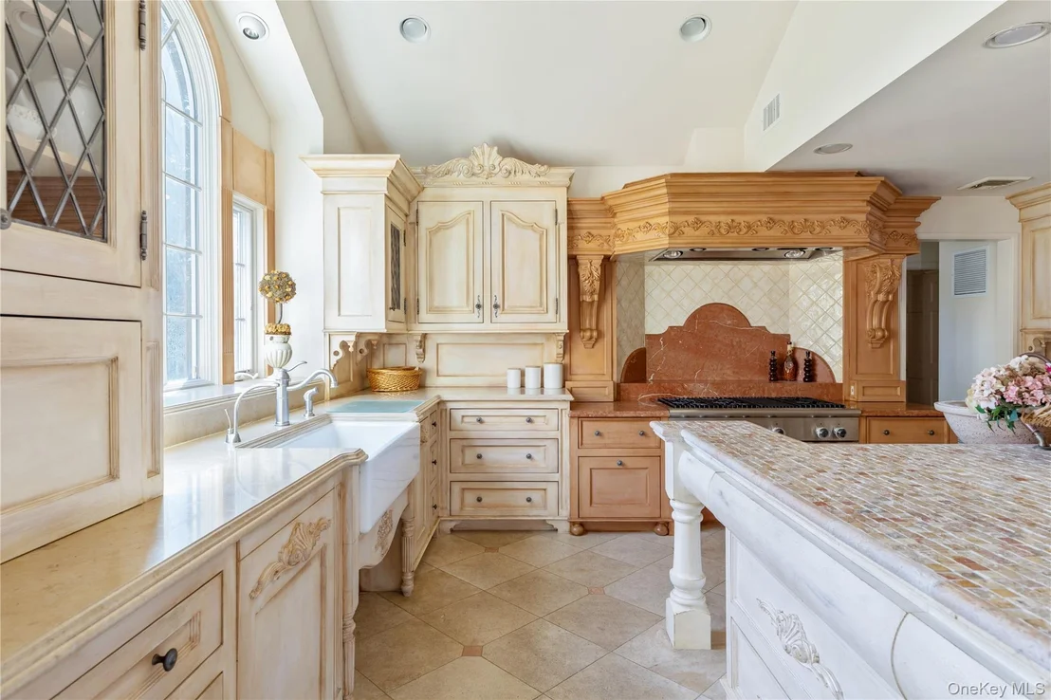
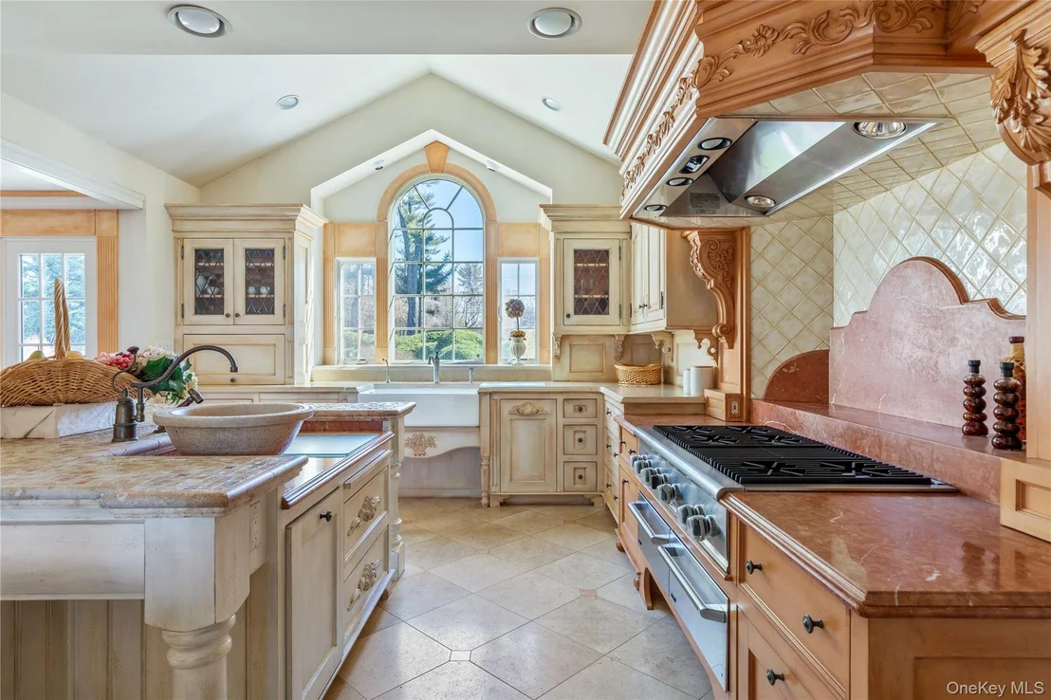
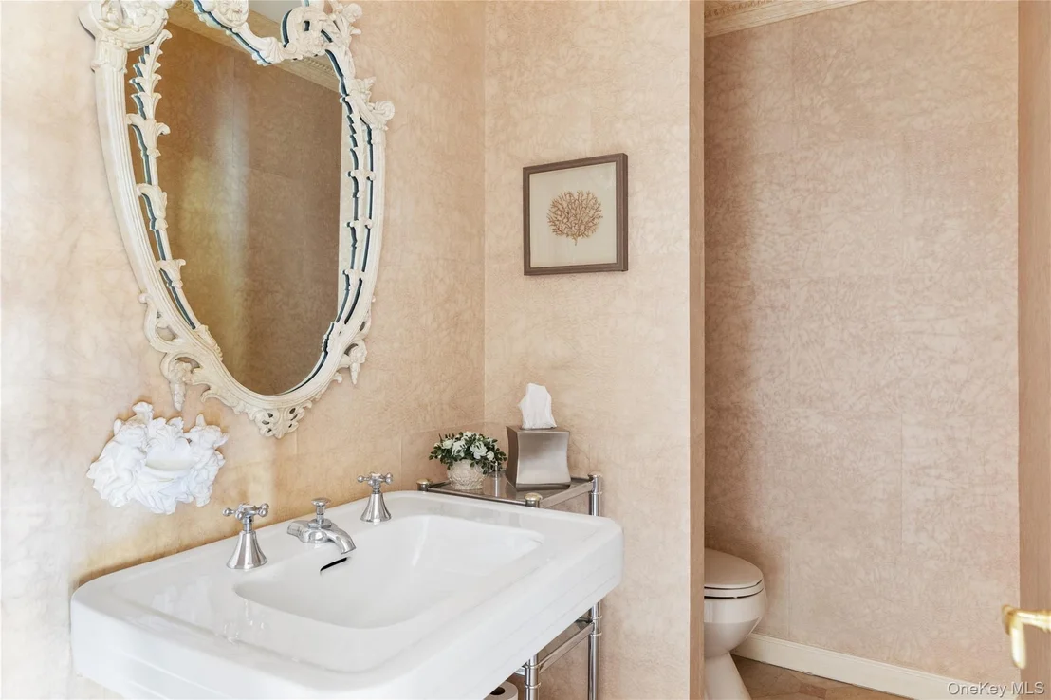
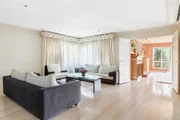
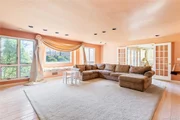
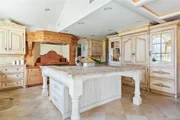
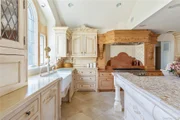
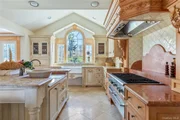
The main level of the home boasts large entertaining rooms, including a formal dining room, a sizable living room, an elegant powder room, a light-filled den with a brick fireplace, and a charming wet bar. The oversized French-country-inspired kitchen is a chef's dream, outfitted with commercial-grade appliances, coffered ceilings, and custom cabinetry.
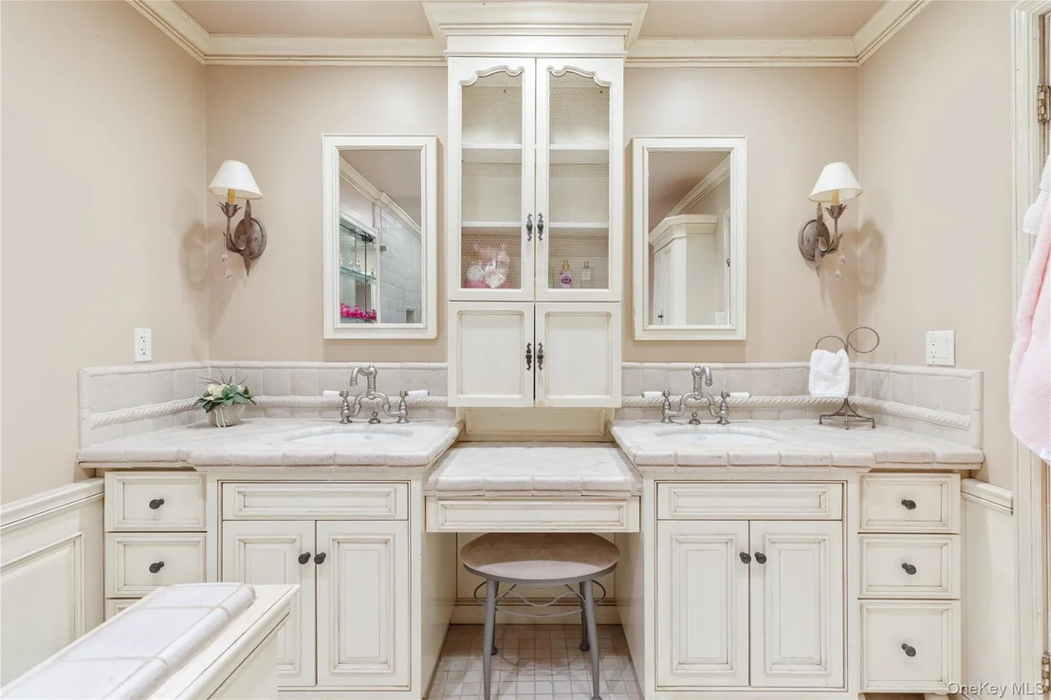
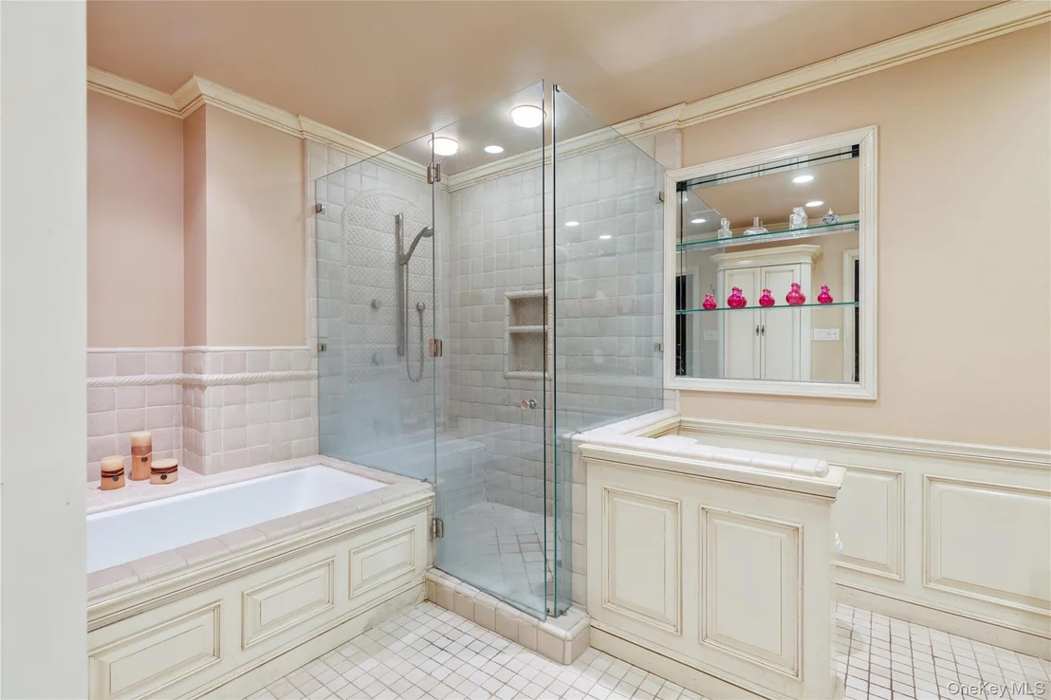
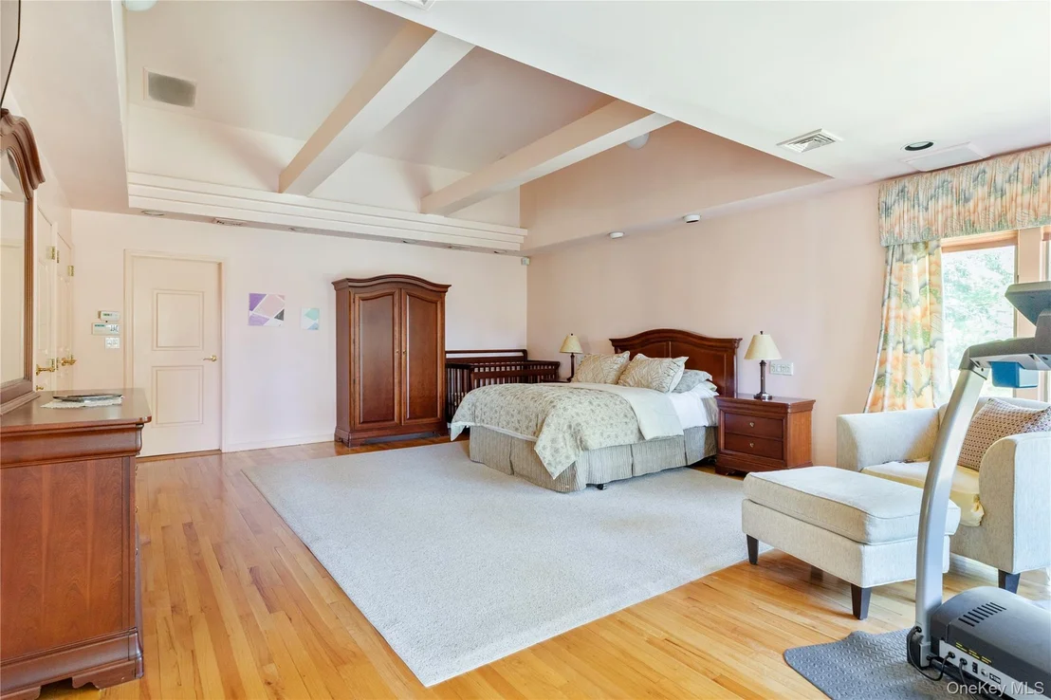
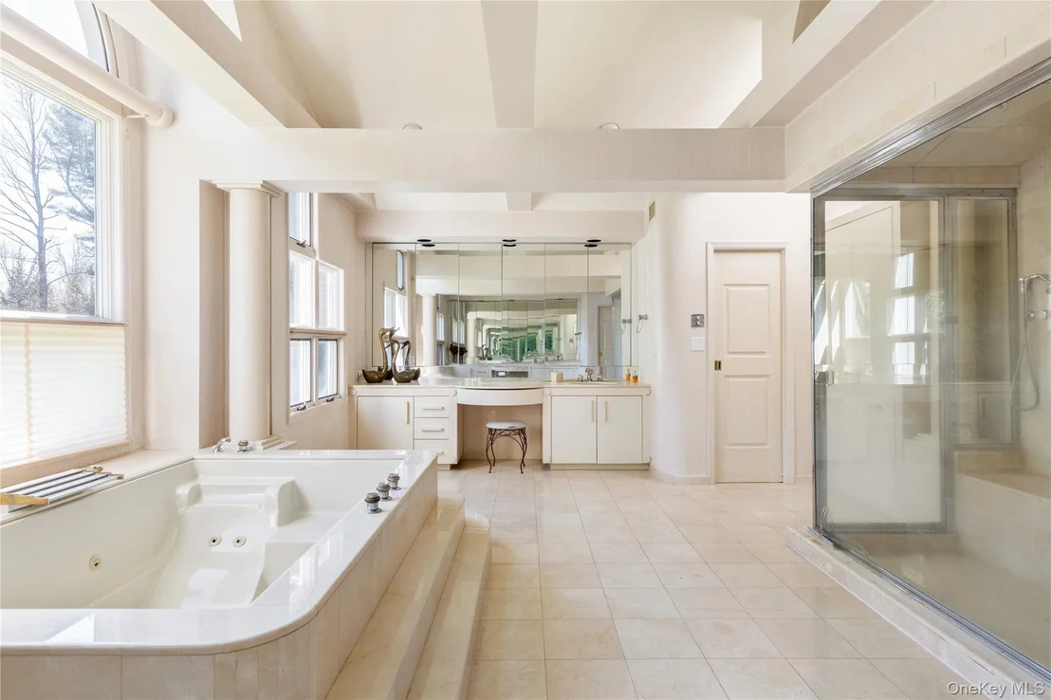
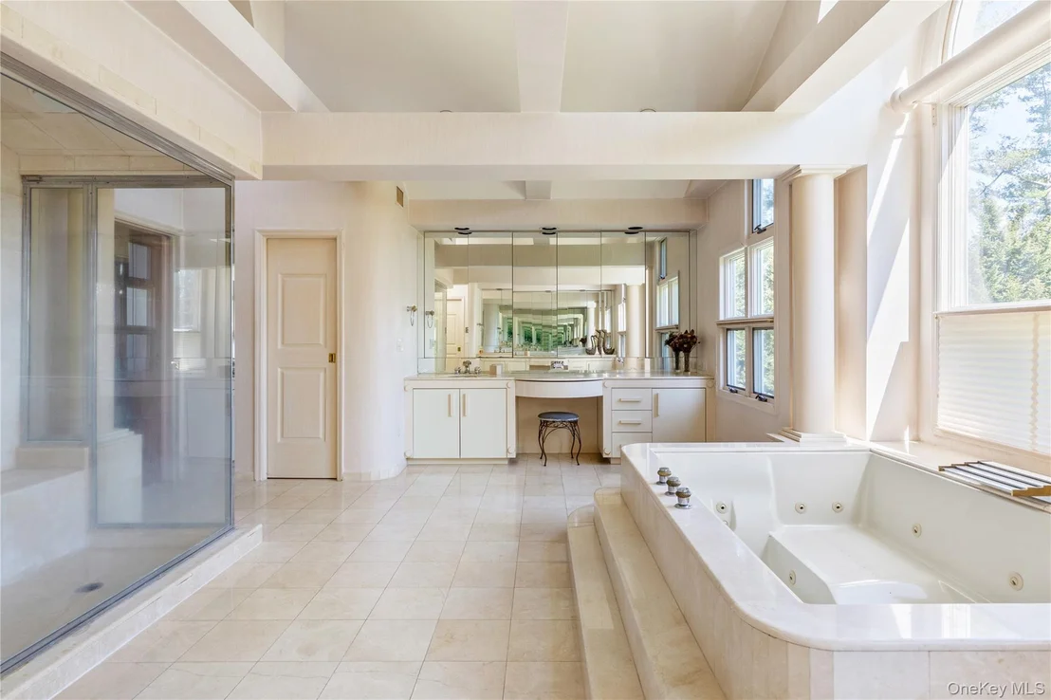
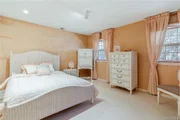
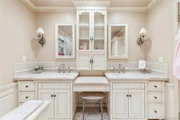
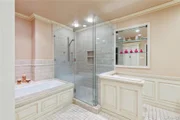
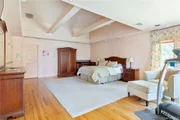
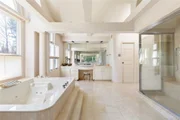
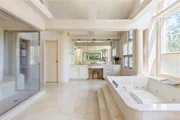
Ascending to the second level, you will find one full double-vanity bathroom and four spacious bedrooms, including the Primary Suite, which features soaring beamed ceilings and a private sitting area for ultimate relaxation. The en-suite primary bath is nothing short of a spa experience, featuring separate vanities, a deep jetted tub, and a large walk-in shower - the perfect sanctuary for unwinding after a long day. The walk-in closet is expansive, complemented by built-in shelving and a dedicated desk space for added convenience.
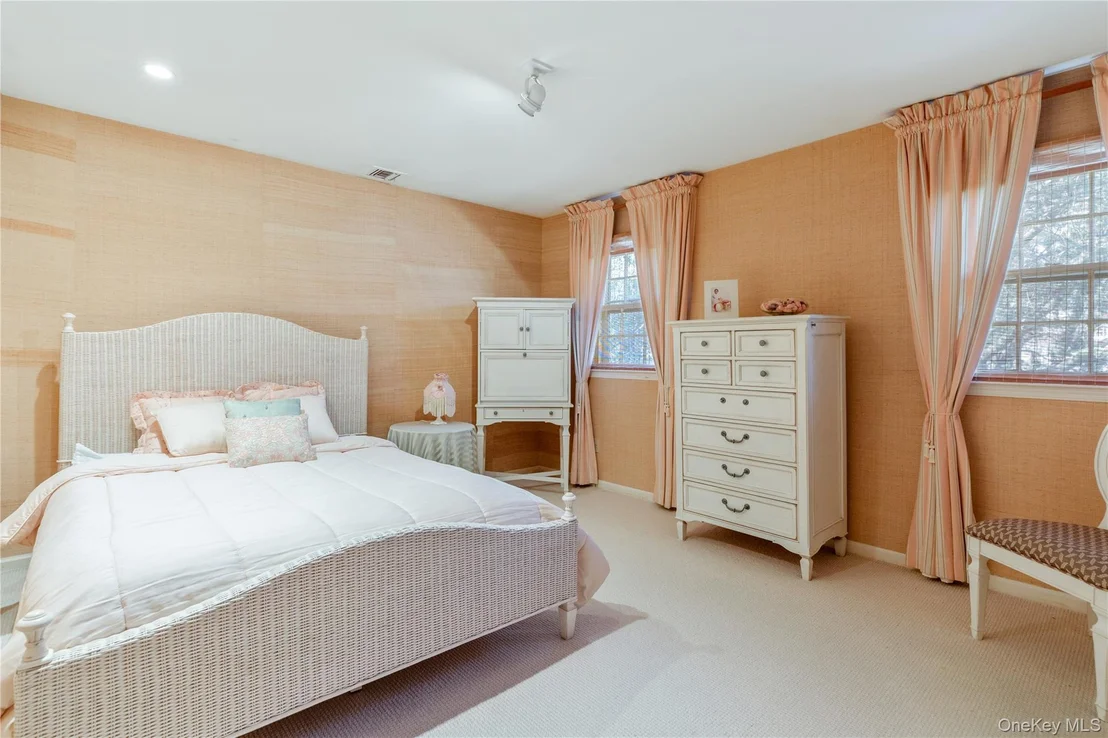
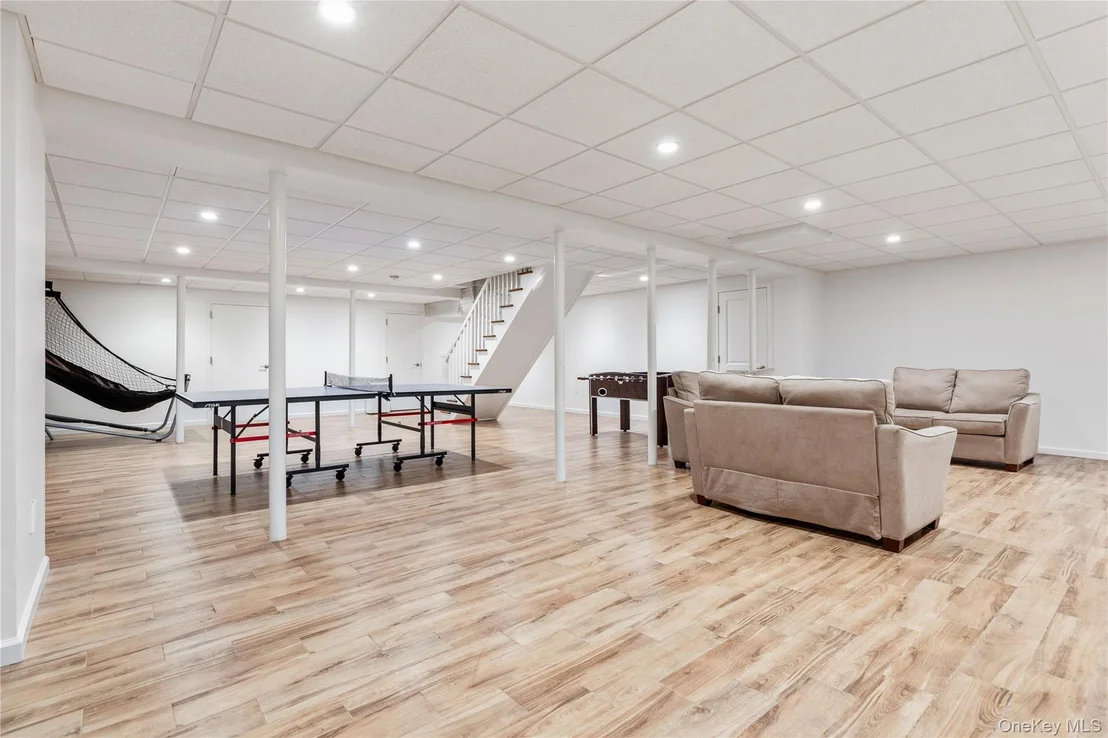
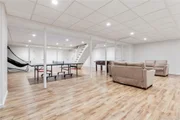
There is a second, back stairway that leads to an unfinished attic space, offering potential for future expansion or ample storage. Additional details include a finished basement/playroom, a first-floor guest bedroom with a full bathroom, a laundry room with shelving, and an attached two-car garage.
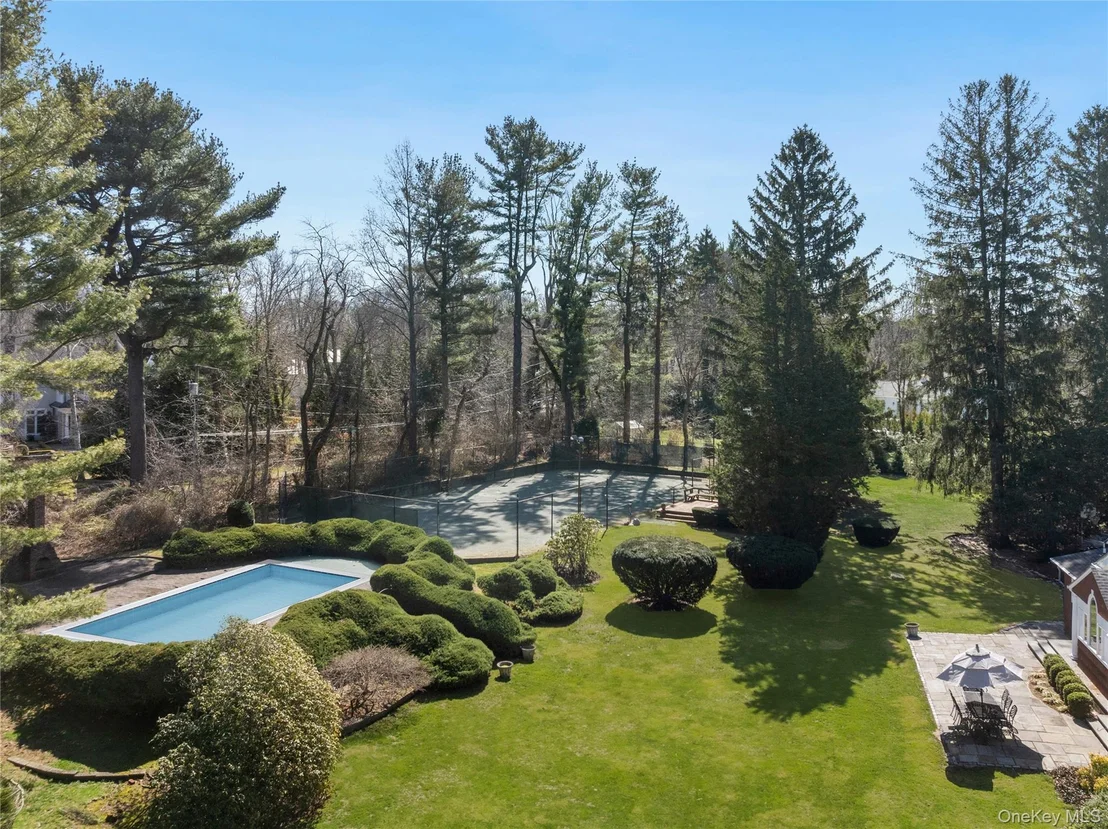
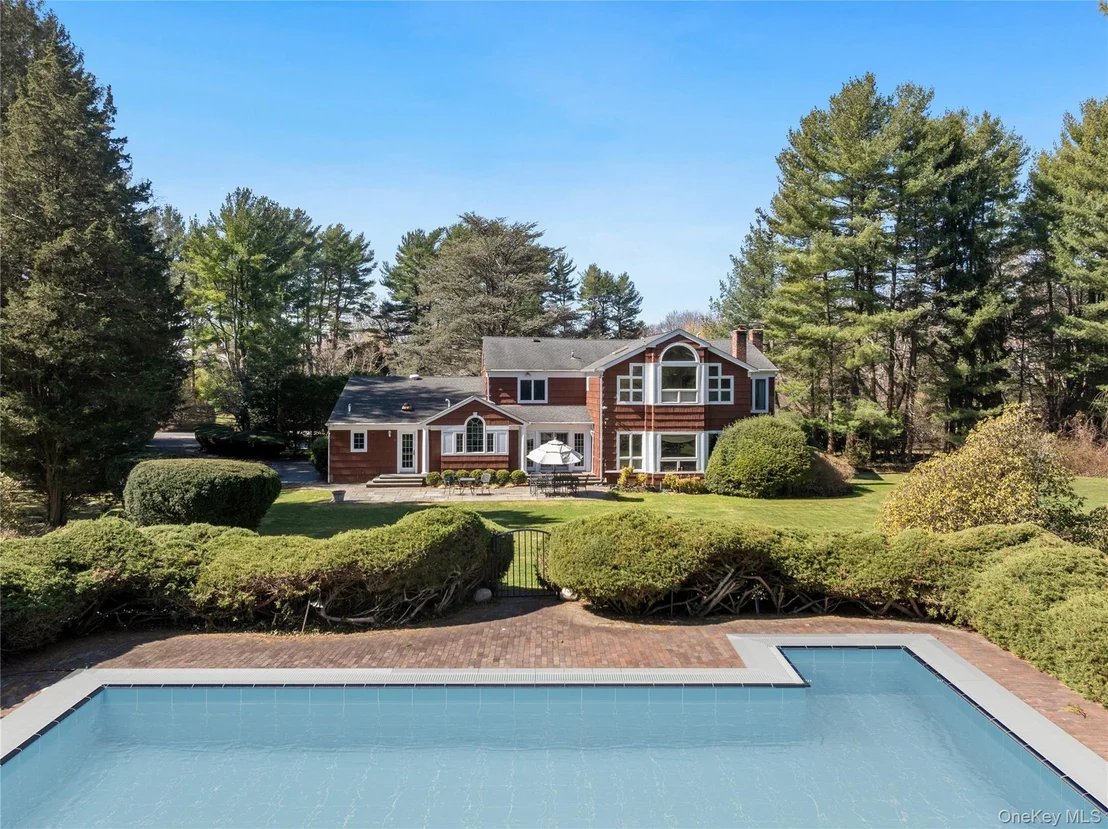
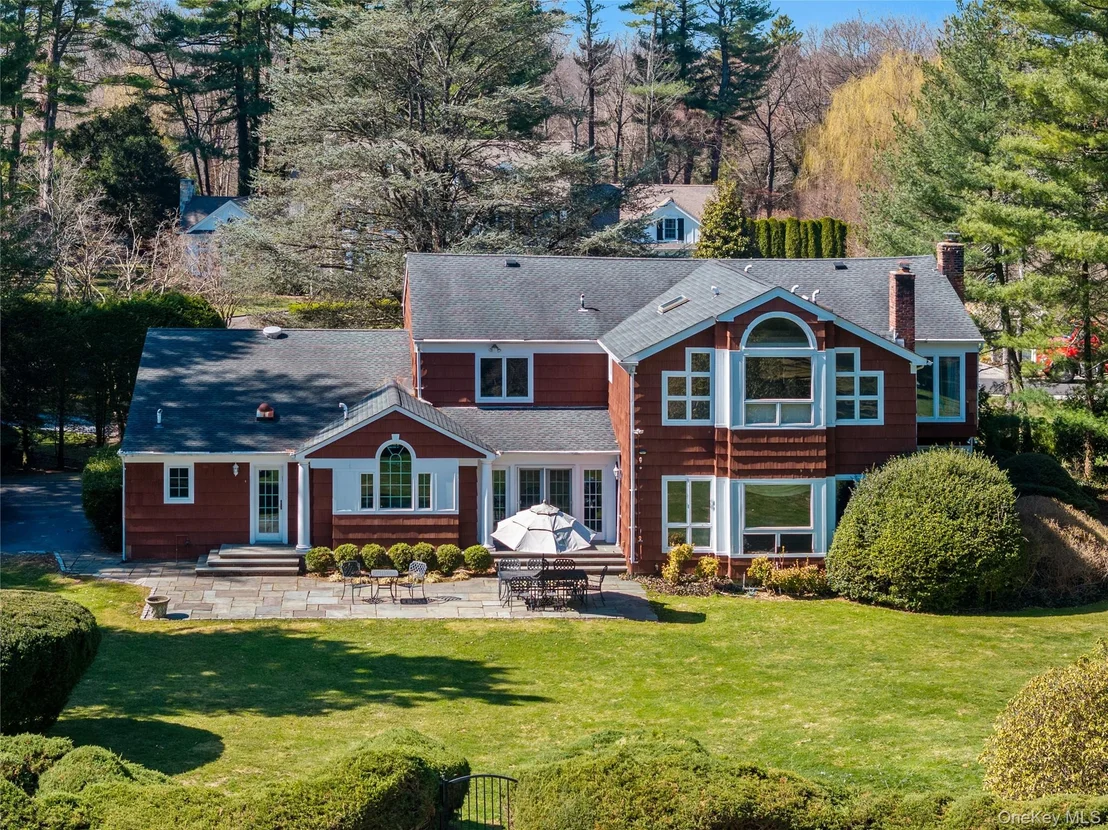
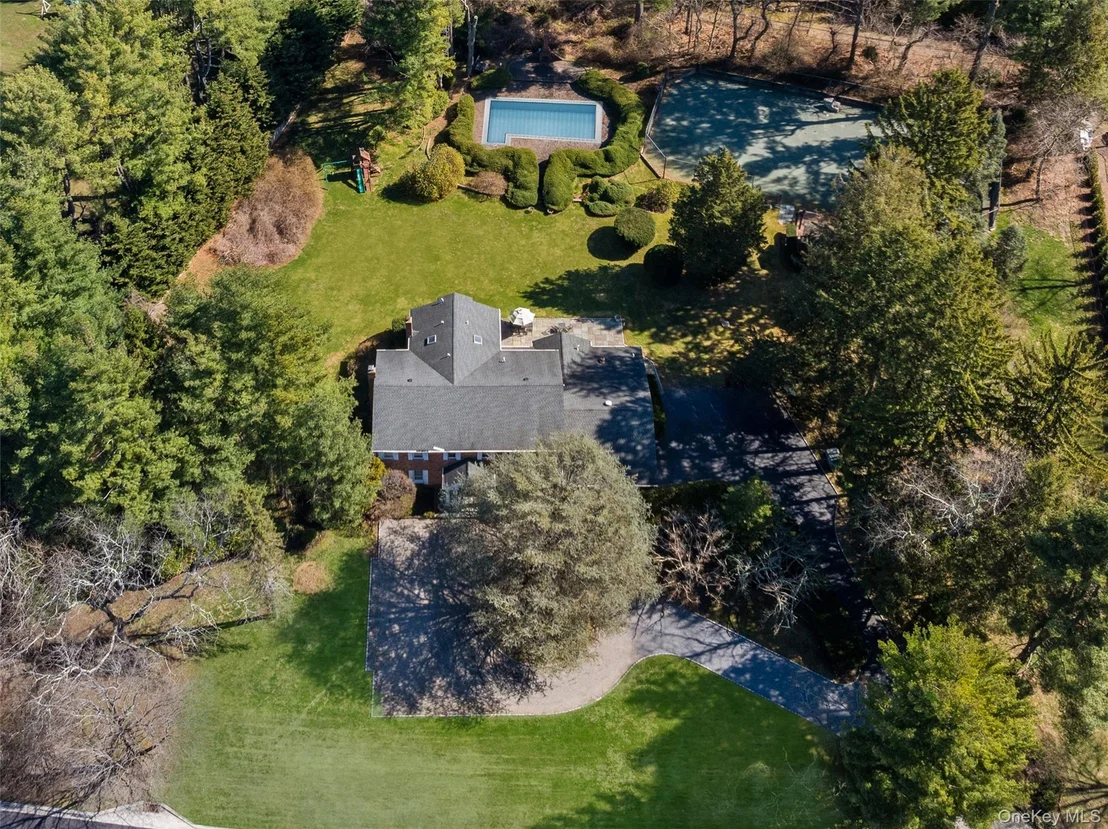
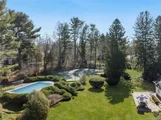
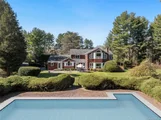
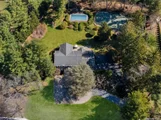
Step outside to a breathtaking outdoor paradise, where an in-ground pool and spa await, framed by a meticulously designed brick patio. Lush, mature landscaping makes this 2+ acre property extremely calming and private. There is also a spacious slate patio and grilling area, the perfect spot to host outdoors. A Har-Tru tennis court, along with a charming tennis chalet and deck, provides unparalleled opportunities for recreation and leisure.
Located within the sought-after North Shore Central School District.
Payment Calculator
Your Estimated Monthly Payment
Cap Rate Calculator
What does this mean?
Based on our analysis, the cap rate of this property is 1.25%. A negative cap rate indicates that the property might not be feasible as an income-producing asset. The median cap rate for a near zip code 11238 is 4.23%.
How much can I actually make?
Actual monthly rental income may vary between $4,760 and $7,140 depending on unit-specific characteristics. You can change the amount using the slider to further explore.
How is cap rate calculated?
Cap Rate = Net Operating Income (NOI) / Property Asset Value.
When calculating the cap rate, we assume 100% occupancy. Leverage (mortgage) is not considered.
Cap Rate provided by RealtyHop and RentHop, learn more about cap rate here.
Price History
| Date / Event | Date | Event | Price |
|---|---|---|---|
| Jan 6, 2026 | Sold | ||
| Sold | |||
| Sep 3, 2025 | In contract | - | |
| In contract | |||
| Jul 9, 2025 | Price Decreased |
$2,850,000
↓ $250K
(8.1%) | |
| Price Decreased | |||
| Apr 23, 2025 | Price Decreased |
$3,100,000
↓ $350K
(10.1%) | |
| Price Decreased | |||
| Mar 24, 2025 | Listed by Daniel Gale Sothebys Intl Rlty | $3,450,000 | |
| Listed by Daniel Gale Sothebys Intl Rlty | |||












 Your Privacy Choices
Phone: 425-283-2930
Address: 335 Madison Avenue, New York, NY 10017