See Home Value
Beverly 01915
6 Larcom Ave #6
$546,500
● Condo - Off Market

6 Larcom Ave #6

Beverly, MA 01915
bedrooms
4 Beds
bathrooms
2 Baths
square feet
2,498 Ft²
$826,928
RealtyHop Estimate
47.93%
Since Nov 1, 2018
MA-Boston
Primary Model

About This Property

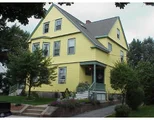
Situated on top of beautiful Prospect hill, this gracious Victorian, two-level townhouse offers a great single family alternative with elegant living within a short walking distance to ocean parks/beaches, the commuter rail, and many shops and restaurants.   The home has had many recent, substantial improvements including a designer kitchen with soapstone counters and island, custom cabinets, coffered ceiling, high grade appliances and recessed lighting.  The luxurious bathrooms include frameless glass/tile showers and a soaking tub. The first floor has an open sophisticated flow with a wonderful blend of old world charm and modern function including gleaming hardwood floors and crown moldings.  There is a splendid formal living room, dining room, and cozy family room and the master bedroom has an ocean view and twin skylights.  Other amenities include two pantries, open lawn, garage, central air, and large deck.
Unit Size
2,498 Ft²
Days on Market
-
Land Size
0.20 acres
Price per sqft
$224
Property Type
Condo
Property Taxes
$492
HOA Dues
$276
Year Built
1897

Payment Calculator

Cap Rate Calculator

Last updated: 5 years ago (MLSPIN #72360447)

Price History

Date / Event Date Event Price
Apr 5, 2024 Sold
Sold
Feb 18, 2024 In contract -
In contract
Feb 12, 2024 Listed by Keller Williams Realty Evolution $749,900
Listed by Keller Williams Realty Evolution
OPEN HOUSE Saturday 2/17 1-3:00 PM - 6 Larcom Ave .....Located on top of desirable Prospect Hill, spacious & bright 2 level townhouse, luxurious updates, charming Victorian details. Perfectly appointed for entertainment. Gracious home is an oasis, short distance from beaches, parks, entertainment, downtown & commuter rail. 2nd & 3rd floor unit offers a light-filled living room, formal dining room & butler’s pantry. Chef’s kitchen with high-end built-in appliances, soapstone counters, custom cabinetry, 2nd pantry expands the kitchen’s capacity more. The main level also holds a cozy family room, 4th bedroom or office & reading nook. Each level features a full bathroom with luxurious glass & tile walk-in showers. The main bedroom has an ocean view & twin skylights, a convenient in-unit laundry area right where you need it. Wrap-around deck, open lawn, perennial beds, garage & shed. Gleaming wood floors, original crown molding & woodwork, period glass door knobs .
Oct 31, 2018 Sold
Sold
Jul 11, 2018 Listed by Keller Williams Realty Evolution $559,000
Listed by Keller Williams Realty Evolution
Show More

Property Highlights

Air Conditioning
Garage
Parking Available
Interior Details
Level: Second
Width: 13
Length: 13
Features: Coffered Ceiling(s), Flooring - Hardwood, Pantry, Countertops - Stone/Granite/Solid, Kitchen Island, Breakfast Bar / Nook, Cabinets - Upgraded, Open Floorplan, Recessed Lighting, Remodeled, Stainless Steel Appliances
Area: 169
Level: Third
Level: Second
Features: Flooring - Wall to Wall Carpet
Width: 12
Length: 19
Area: 228
Area: 132
Length: 12
Level: Second
Features: Ceiling Fan(s), Flooring - Wood
Width: 11
Width: 13
Features: Flooring - Hardwood, French Doors, Deck - Exterior
Length: 16
Level: Second
Area: 208
Features: Flooring - Wall to Wall Carpet
Width: 12
Length: 15
Area: 180
Level: Third
Length: 19
Level: Second
Area: 247
Features: Flooring - Hardwood, Open Floorplan
Width: 13
Length: 13
Level: Second
Features: Flooring - Hardwood
Width: 12
Area: 156
Features: Skylight, Flooring - Wall to Wall Carpet
Level: Third
Length: 20
Width: 20
Area: 400
Level: Third
Level: Second
Features: No
Full Bathrooms: 2
Interior Features: Bathroom - Full, Bathroom - Tiled With Shower Stall, Bathroom, Foyer, Bonus Room
Appliances: Range, Oven, Dishwasher, Disposal, Refrigerator, Gas Water Heater, Utility Connections for Gas Range
Flooring Type: Wood, Tile, Carpet, Hardwood, Flooring - Stone/Ceramic Tile, Flooring - Hardwood
Laundry Features: Laundry Closet, Third Floor, In Unit
Rooms: 9
Basement: Y
Parking Details
Has Garage
Parking Features: Detached, Off Street
Garage Spaces: 1
Exterior Details
Entry Level: 2
Security Features: Security System
Property Condition: Updated/Remodeled, Remodeled
Year Built Source: Public Records
Year Built Details: Approximate
PropertySubType: Condominium
Building Name: 4-6 Larcom Ave Condominium
Structure Type: Townhouse
Stories (Total): 2
Building Area Units: Square Feet
Window Features: Window(s) - Bay/Bow/Box, Skylight, Insulated Windows
Construction Materials: Frame
Patio and Porch Features: Deck - Wood
Lead Paint: Unknown
Lot Size Area: 0.2
Lot Size Units: Acres
Lot Size Acres: 0.2
Zoning: R10
Parcel Number: M:0020 B:0511 L:0006, 4521013
Water Source: Public
Financial Details
Tax Assessed Value: $434,500
Tax Annual Amount: $5,909
Utilities Details
Utilities: for Gas Range
Cooling Type: Central Air
Heating Type: Forced Air, Natural Gas
Sewer : Public Sewer
Location Details
HOA/Condo/Coop Fee Includes: Insurance, Maintenance Structure, Maintenance Grounds, Snow Removal
Association Fee Frequency: Monthly
HOA Fee: $276
Community Features: Public Transportation, Shopping, Park, Golf, Medical Facility, Conservation Area, Highway Access, House of Worship, Marina, Private School, Public School, T-Station, University
Pets Allowed: Yes
Complex is Completed
Management: Owner Association, No Management

Comparables

Unit
Status
Type
Beds
Baths
ft²
Price/ft²
Asking Price
Listed On
Closing Price
Sold On
HOA + Taxes

Past Sales

Date Unit Beds Baths Sqft Price Closed Listed By
20240212 Unit 6
02/12/2024
6
5 Bed
2 Bath
2498 ft²
$749,900
bedrooms
5 Bed
bathrooms
2 Bath
square feet
2498 ft²
$825,000 +10.01%
04/05/2024
Paul Rallo
Keller Williams Realty
20180711 Unit 6
07/11/2018
6
4 Bed
2 Bath
2498 ft²
$559,000
bedrooms
4 Bed
bathrooms
2 Bath
square feet
2498 ft²
$546,500 -2.24%
10/31/2018
Stephen D. Archer
Middlesex Real Estate Group
20041001 Unit 6
10/01/2004
6
5 Bed
2 Bath
2830 ft²
$469,000
bedrooms
5 Bed
bathrooms
2 Bath
square feet
2830 ft²
$470,000 +0.21%
12/28/2004
Mimi Smith
J. Barrett & Company

Building Info

6 Larcom Avenue 6 Larcom Avenue, Beverly, MA 01915
More about this Building
6 Larcom Avenue
Want to find out who owns 6 Larcom Avenue, Beverly, MA 01915? Get detailed property transactions here.

About Beverly


Similar Homes for Sale

Currently no similar homes around

Nearby Rentals

Unit for rent at 160 Federal St, Salem, MA, 01970

$1,725 /mo

  • 1 Bed
  • 1 Bath
160 Federal St, Salem, MA, 01970 Listing by Rick Rivera