


6 Judson Avenue


About This Property
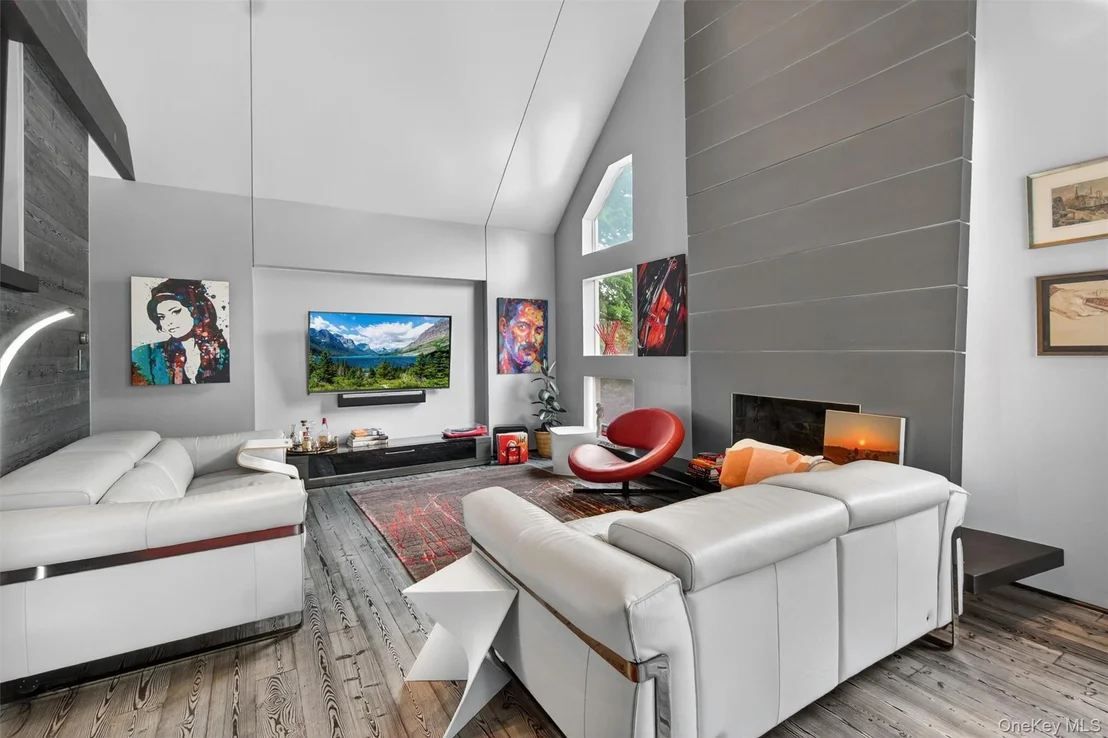
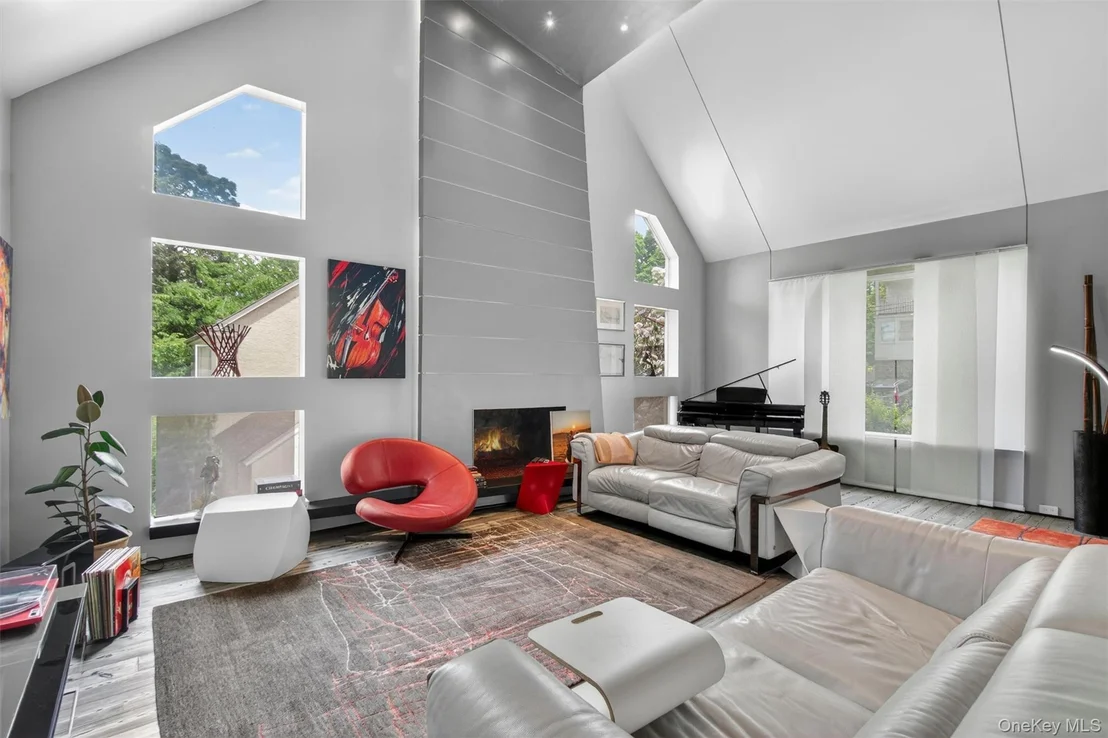
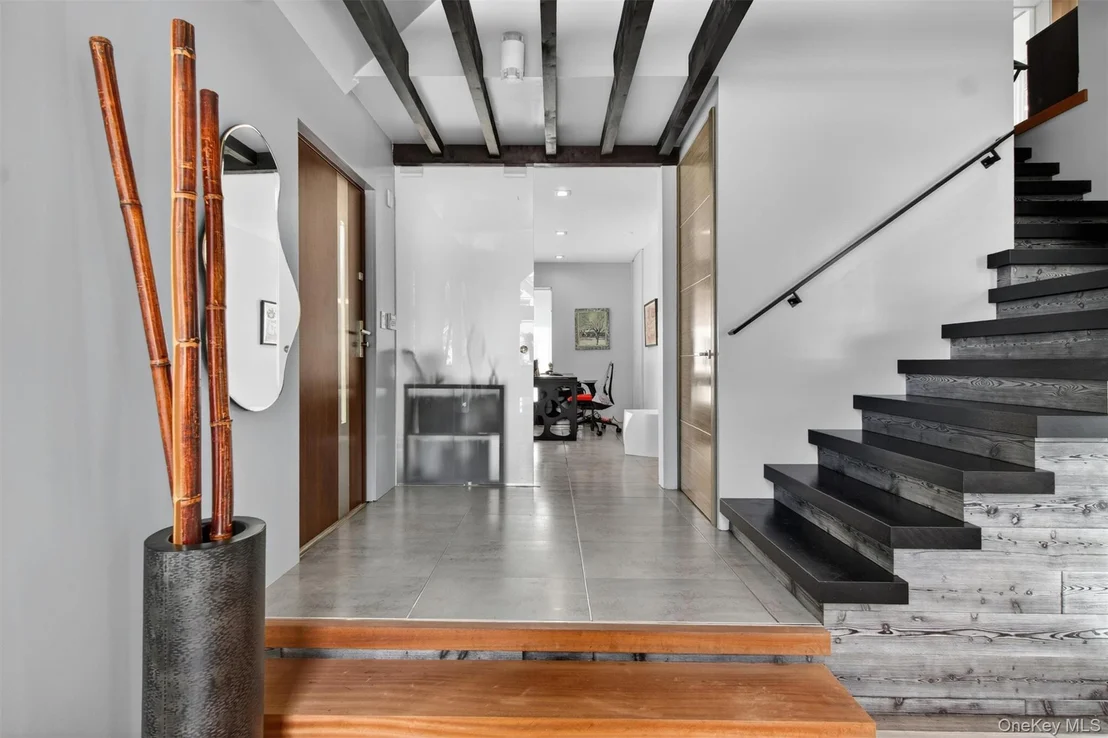
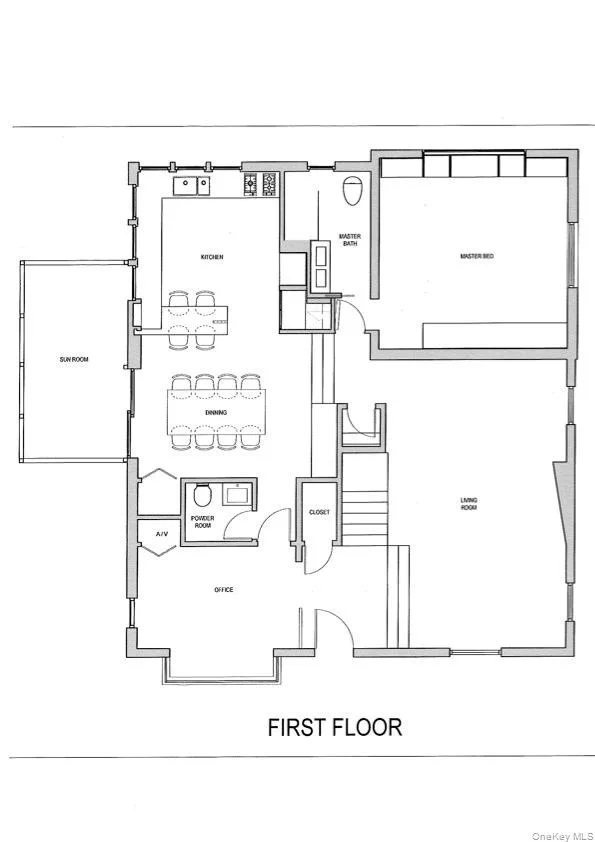
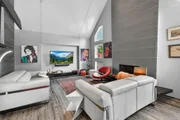
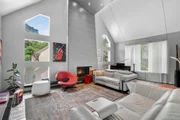
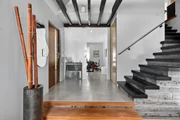
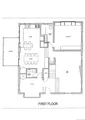
Striking Living Spaces, Step inside to an impressive living room defined by sweeping 18-foot vaulted ceilings and striking dark exposed beams. The floors and walls are beautifully dressed in custom, handmade grey Italian wood planks, creating a cohesive, high-end aesthetic that extends up the staircase. A sleek floor-to-ceiling grey fireplace surround, unique tiered geometric windows, and European tall doors elevate the space. The entire first floor wraps you in the highly efficient comfort of hydro-radiant heating.
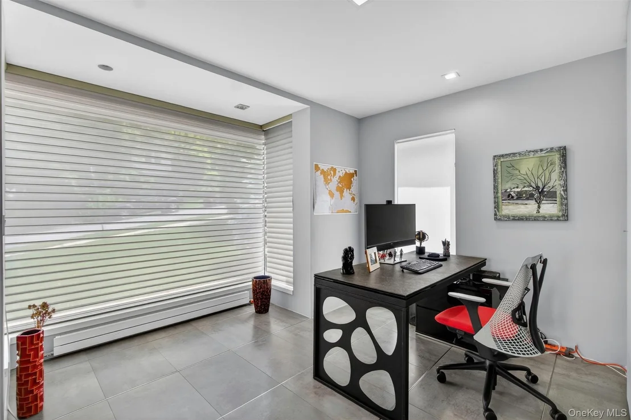
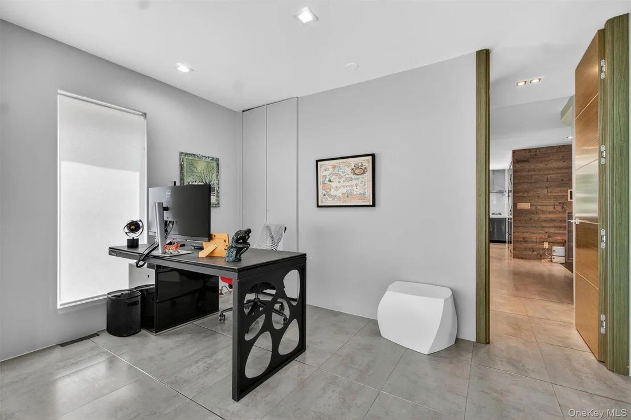
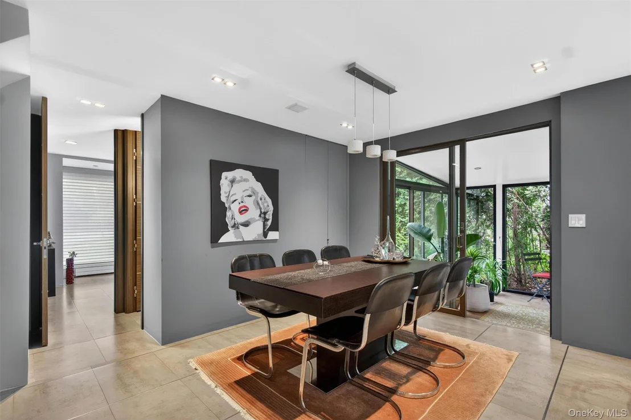
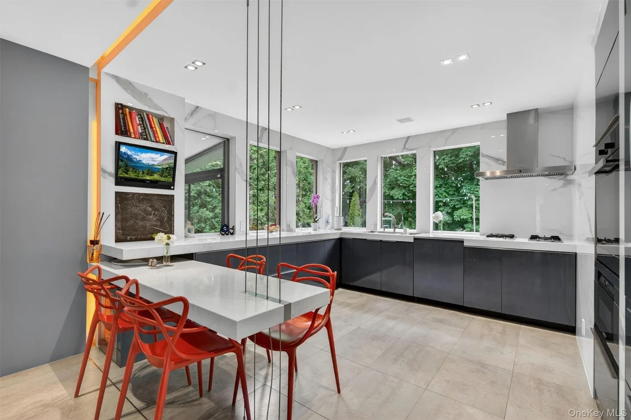
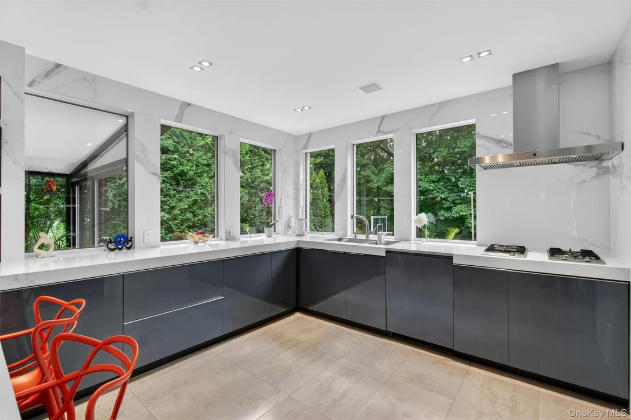
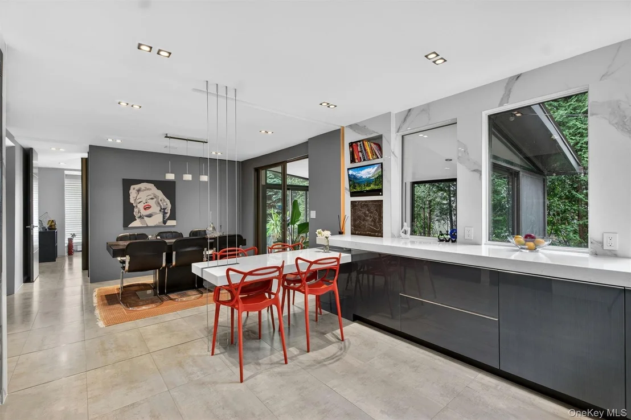
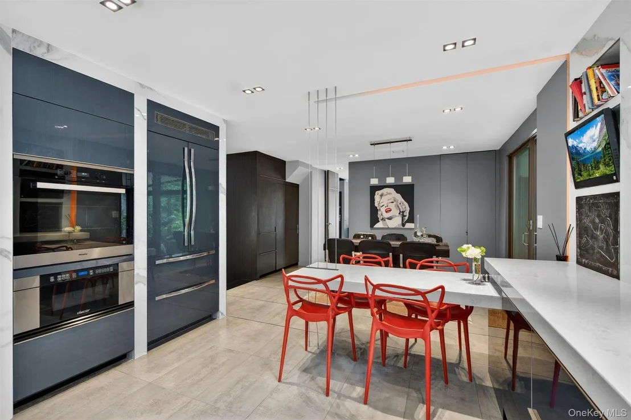
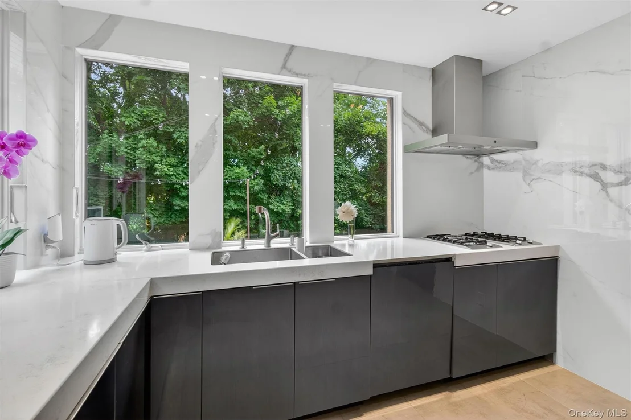
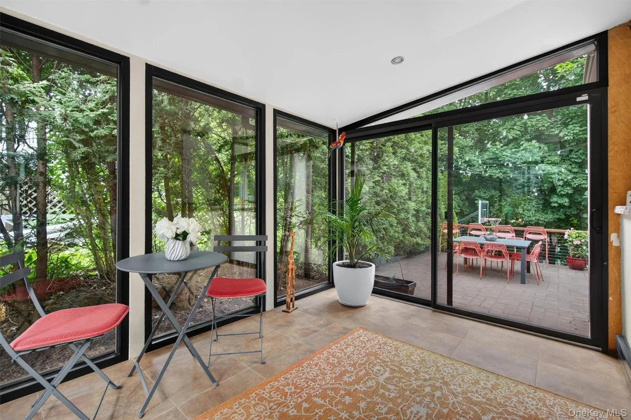
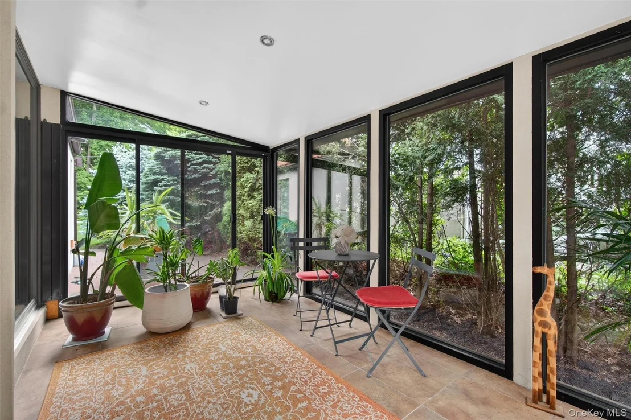
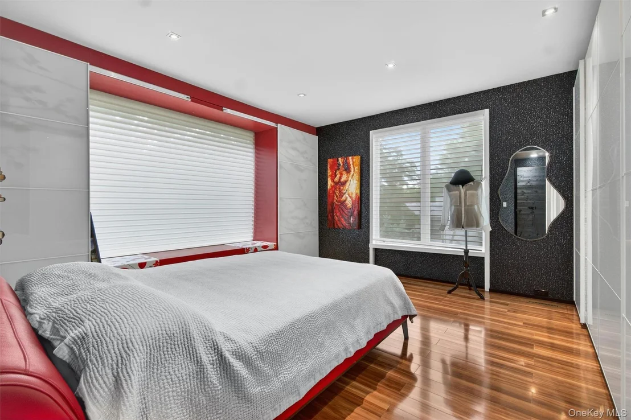
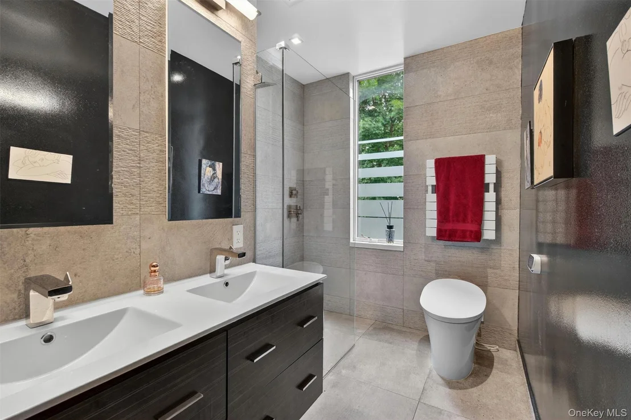
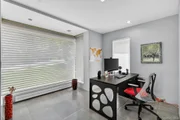
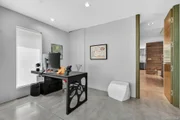
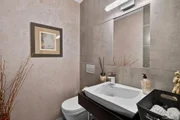
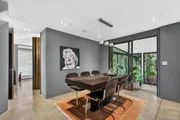
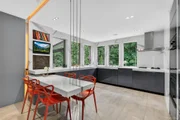
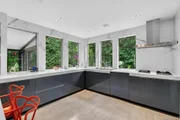
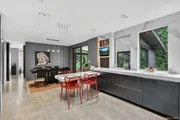
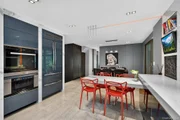
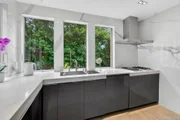
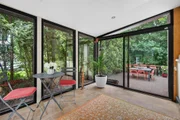
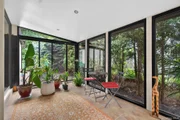
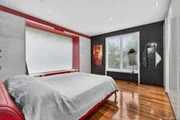
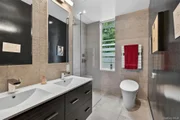
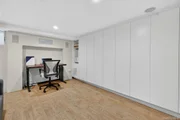
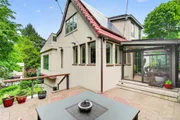
Gourmet Kitchen, Dining & Main-Level Living The living area flows seamlessly into a state-of-the-art modern kitchen and dining area. Featuring sleek flat-panel cabinetry, crisp white countertops, and a built-in dining peninsula, it is an entertainer's dream. Expansive windows bathe the space in natural light, while a beautiful sun room enclosed by floor-to-ceiling black-framed glass connects indoor and outdoor living. The main level also boasts a highly desirable primary suite with an en-suite bath, alongside a dedicated office, a sleek powder room, and an A/V closet.
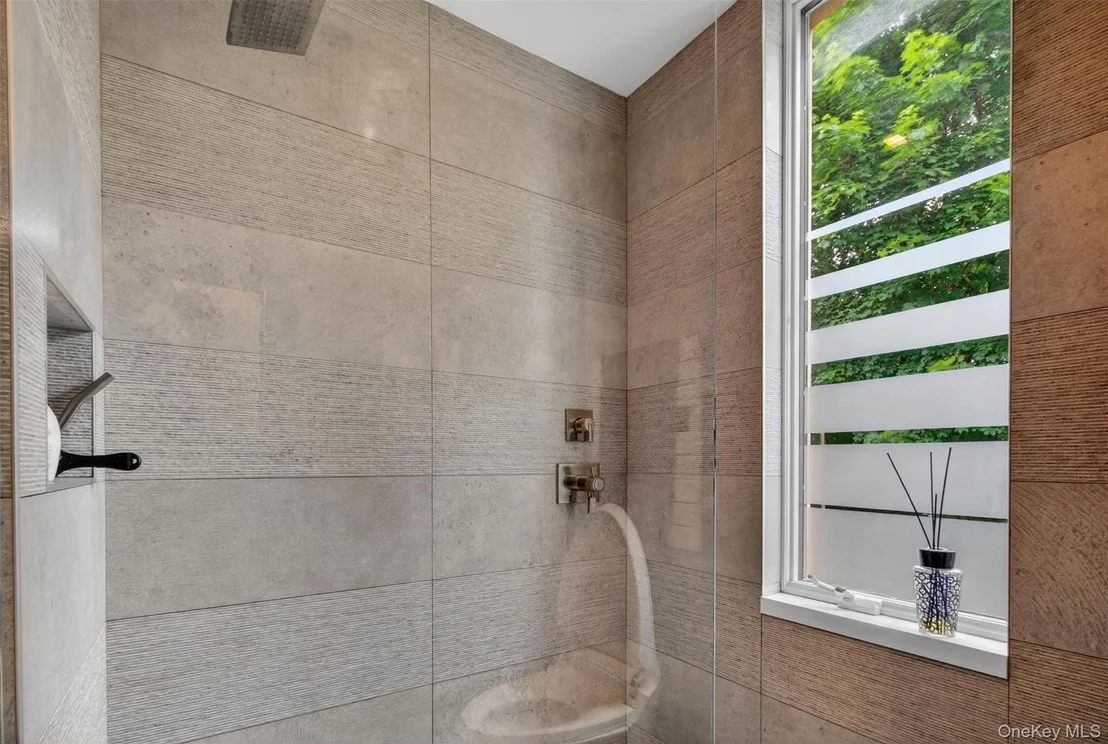
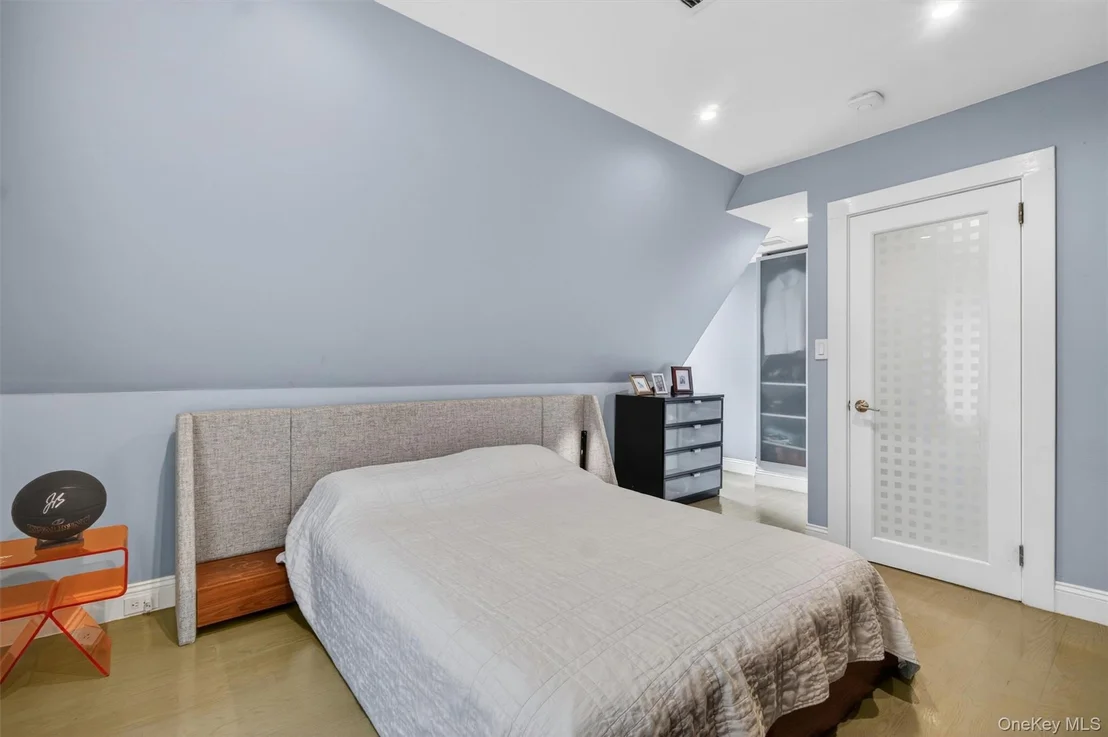
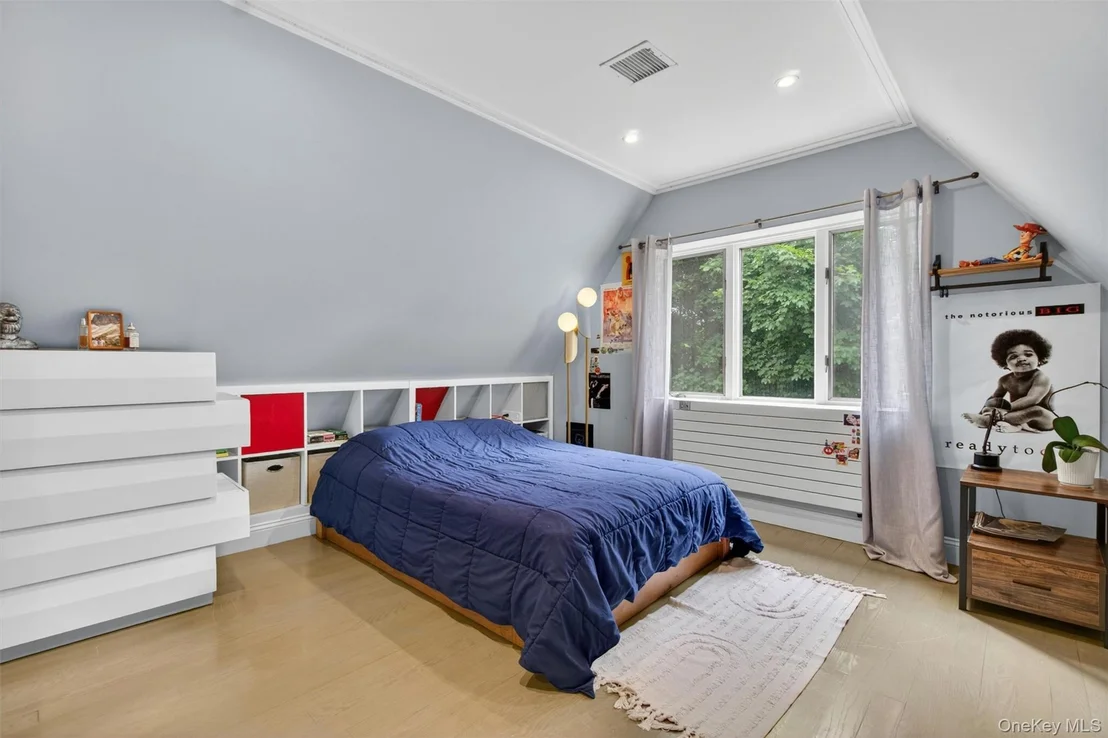
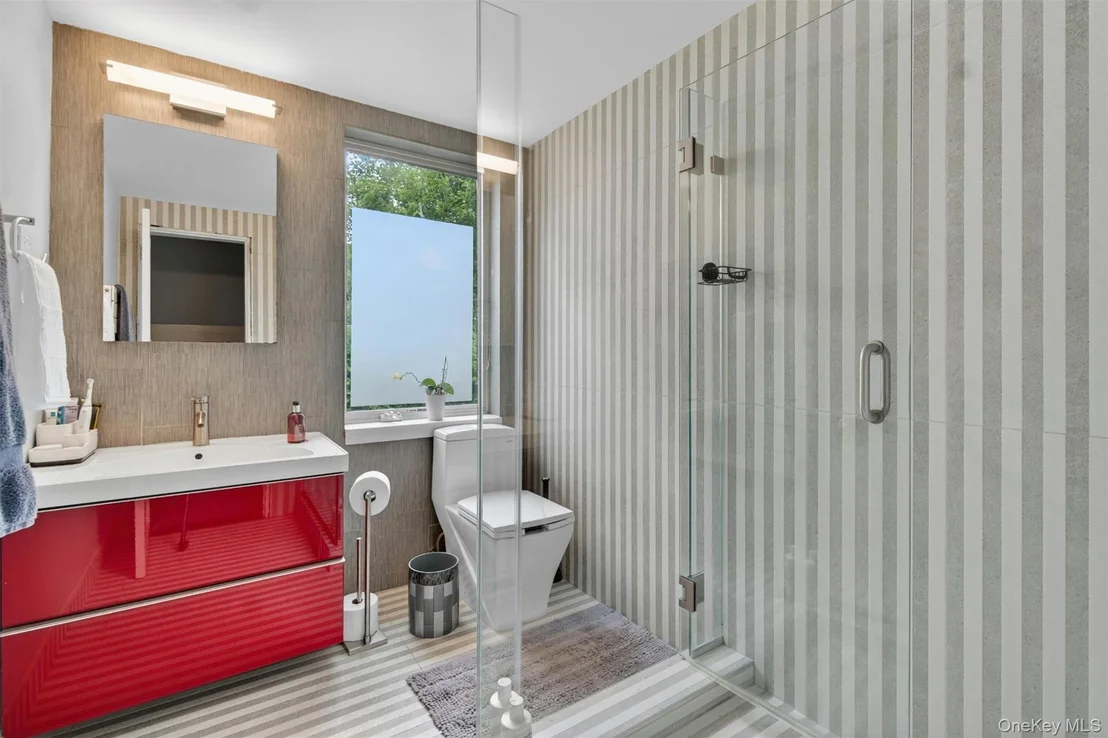
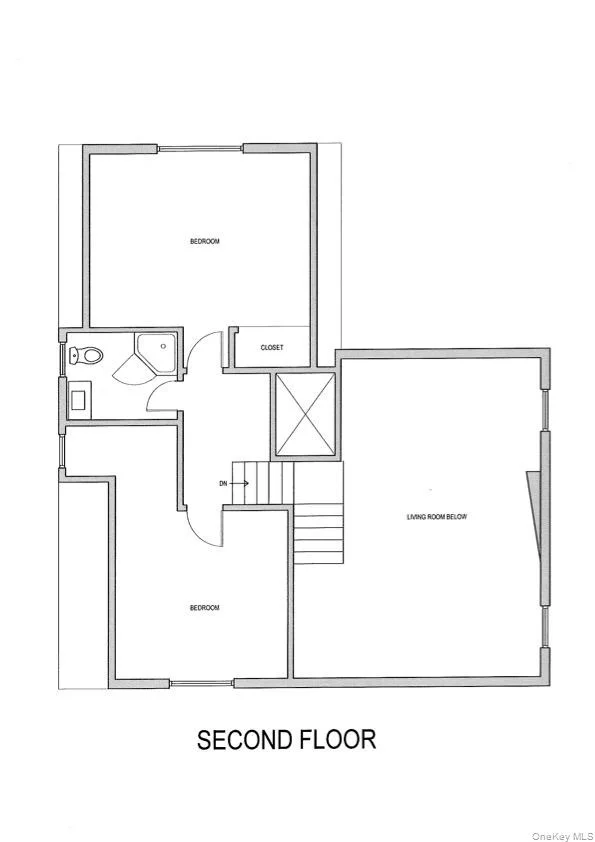
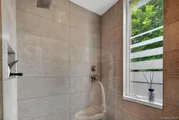
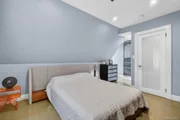
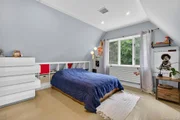
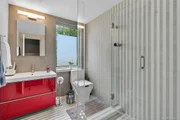
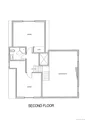
Second-Floor Overlook & Bedrooms Upstairs, a dramatic open landing overlooks the living room below. This level offers excellent privacy with two spacious bedrooms that share a beautifully appointed full bathroom and ample closet space.
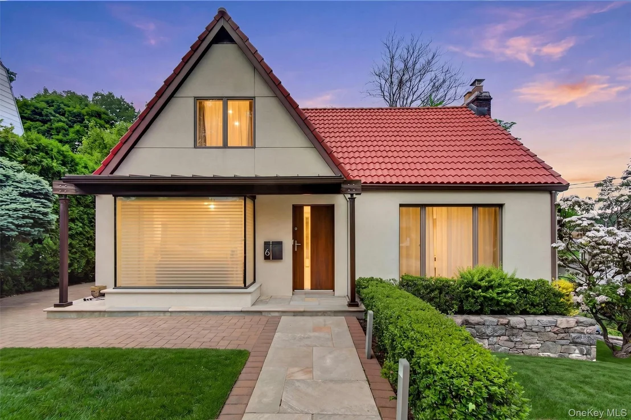
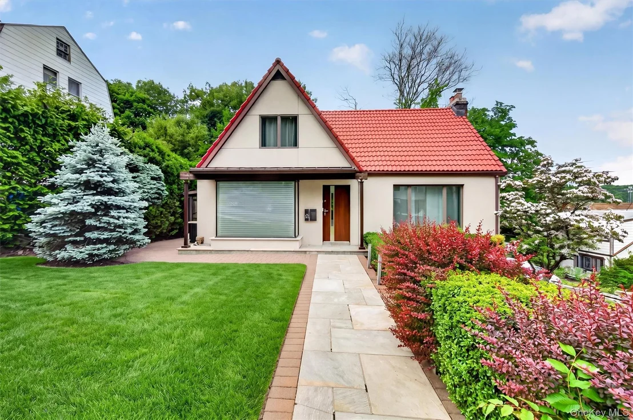
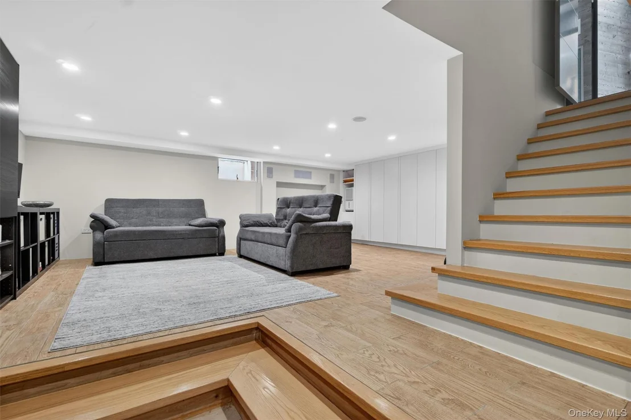
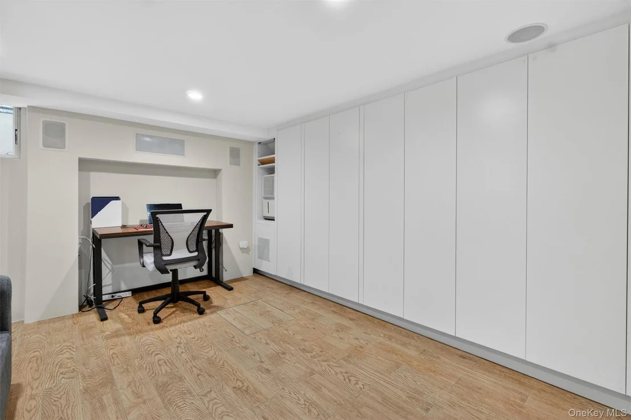
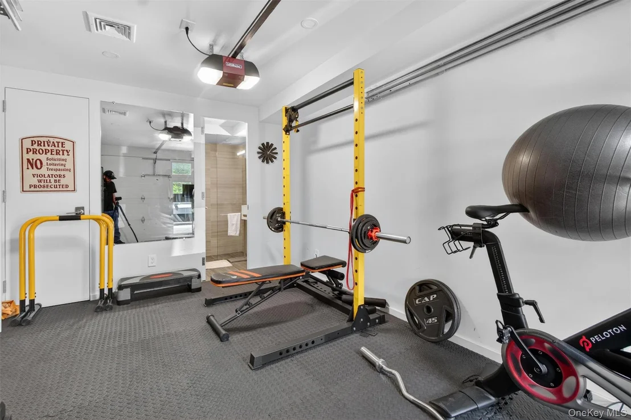
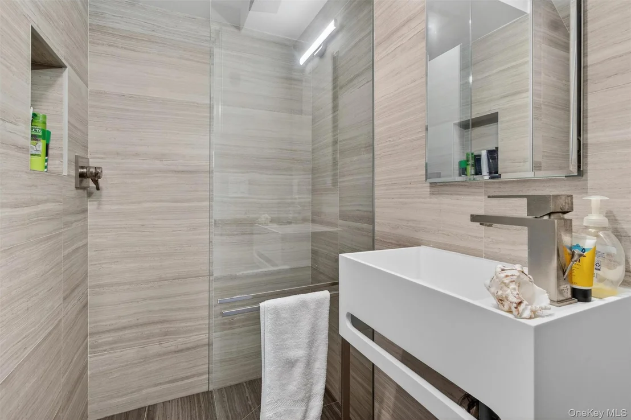
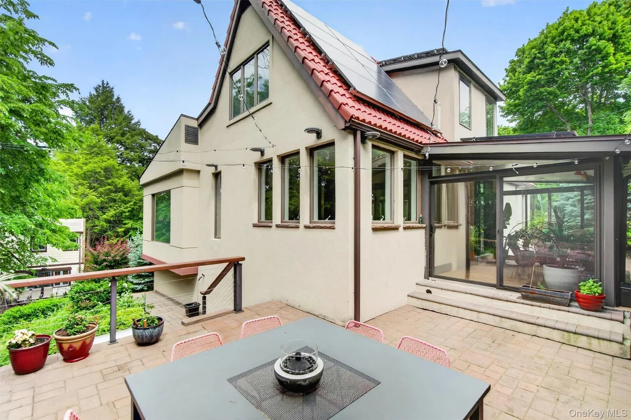
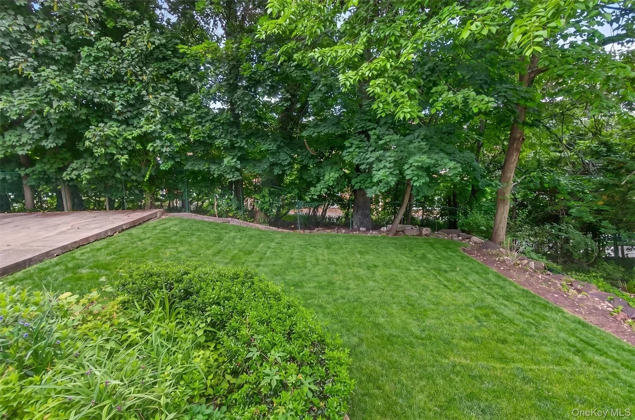
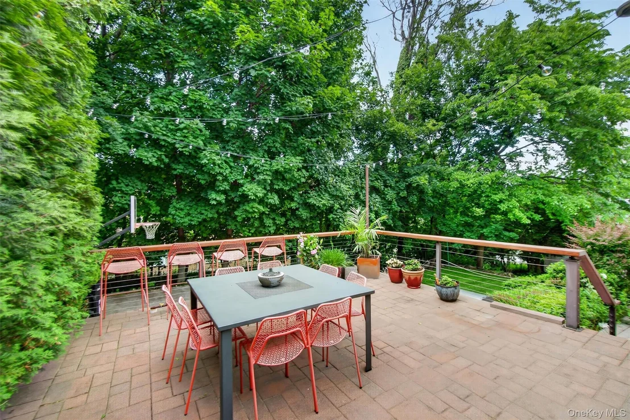
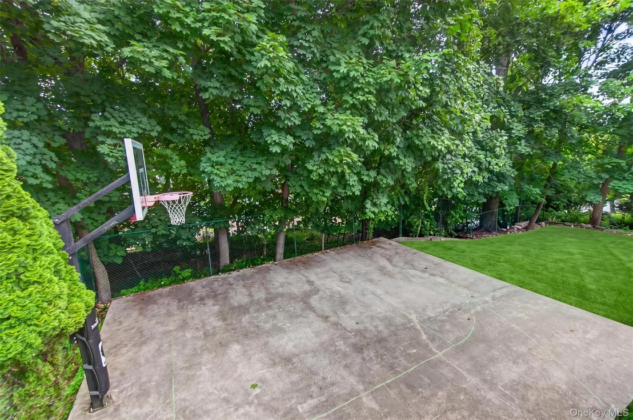
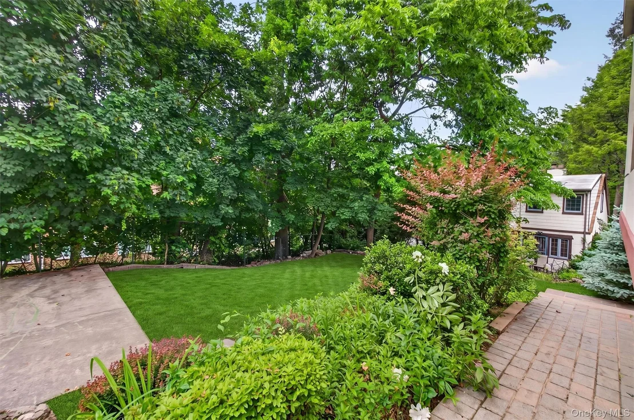
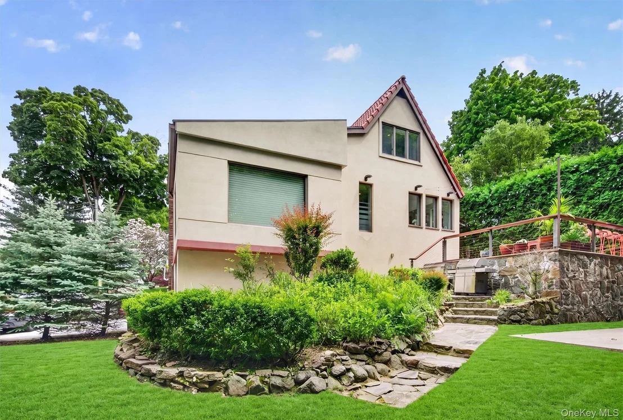
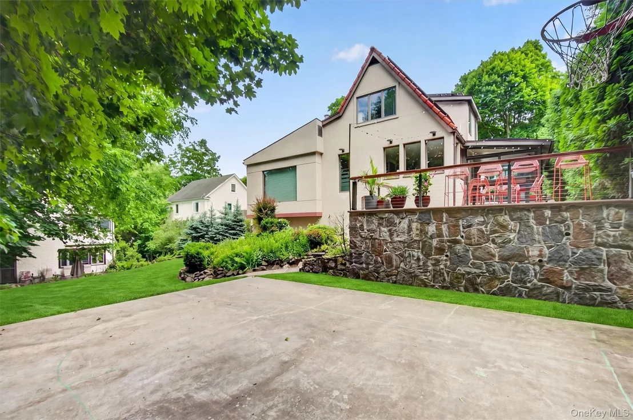
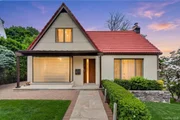
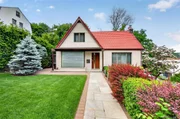
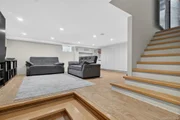
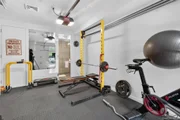
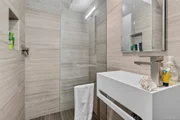
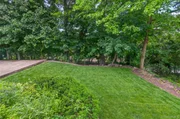
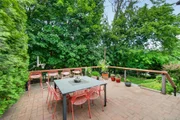
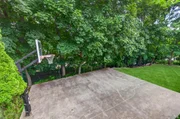
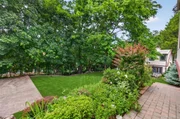
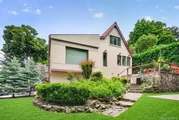
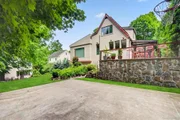
Versatile Lower Level, Hardscaping & Exterior The basement level provides a fully finished recreation room, a full bathroom, a dedicated laundry room, a utility room, and abundant storage. Outside, the property offers a wonderfully private feel, bordered by mature hedges and shade trees. An elevated brick-paver patio strung with canopy lights overlooks a lush backyard complete with a concrete basketball half-court. In the front, a sweeping interlocking paver driveway is bordered by robust stone retaining walls and leads to two separate lower-level garages. One of these garages presents an effortless opportunity to be converted into an additional bedroom or guest suite. The modernized facade beautifully pairs a classic red tile roof with sleek stucco-style finishes and eco-friendly solar panels.
Payment Calculator
Your Estimated Monthly Payment
Cap Rate Calculator
What does this mean?
Based on our analysis, the cap rate of this property is 1.25%. A negative cap rate indicates that the property might not be feasible as an income-producing asset. The median cap rate for a near zip code 11238 is 4.23%.
How much can I actually make?
Actual monthly rental income may vary between $4,760 and $7,140 depending on unit-specific characteristics. You can change the amount using the slider to further explore.
How is cap rate calculated?
Cap Rate = Net Operating Income (NOI) / Property Asset Value.
When calculating the cap rate, we assume 100% occupancy. Leverage (mortgage) is not considered.
Cap Rate provided by RealtyHop and RentHop, learn more about cap rate here.
Price History
Property Highlights
Building Info
Comparables
Status
Price/ft²
Listed On
Sold On
About Ardsley
Similar Homes for Sale
Currently no similar homes aroundNearby Rentals

$4,350 /mo
- 2 Beds
- 2 Baths
- 1,400 ft²
$2,600 /mo
- 1 Bed
- 1 Bath
- 600 ft²

Data Source: OneKey MLS

















 Your Privacy Choices
Phone: 425-283-2930
Address: 335 Madison Avenue, New York, NY 10017