Check Availability
$584,900
● House - For Sale

6 Joan St

Wilbraham, MA 01095
bedrooms
4 Beds
bathrooms
2 Baths, 1 Half Bath
square feet
2,808 Ft²
$3,683
Est. Monthly

About This Property

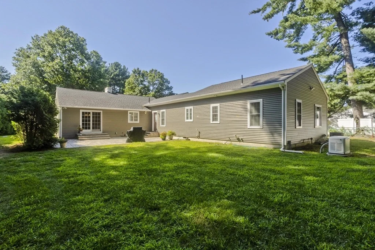
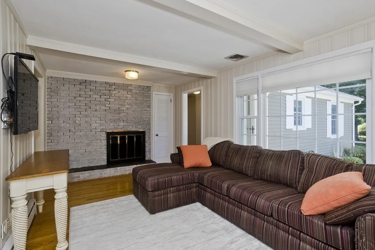
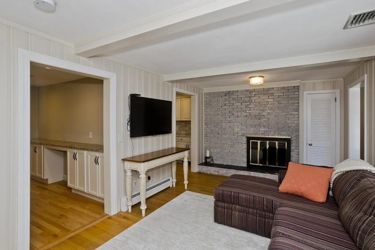
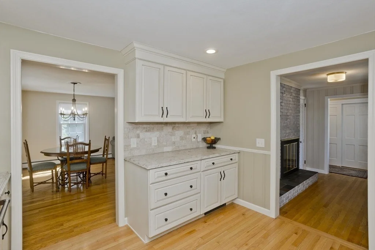
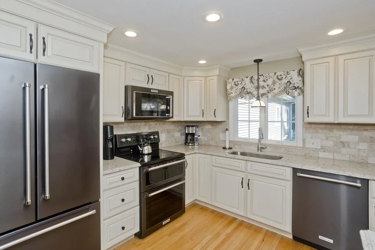
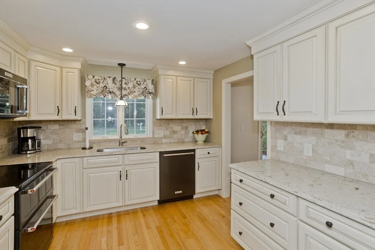
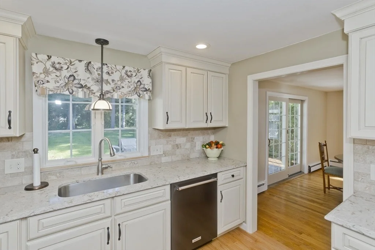
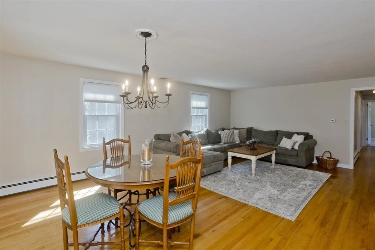
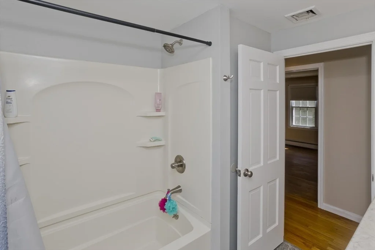
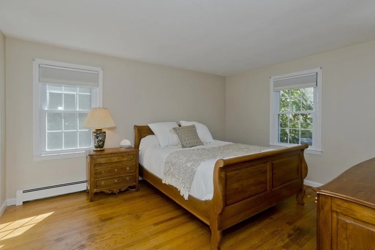
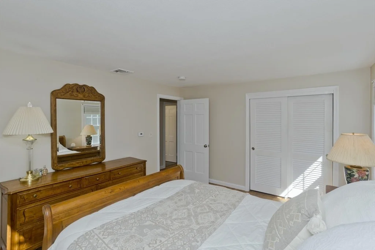
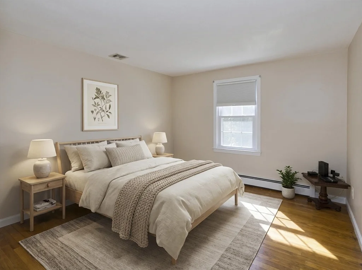
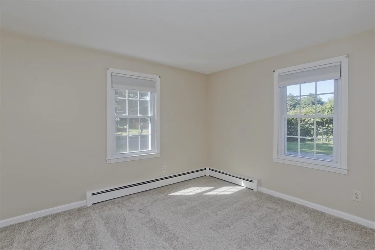
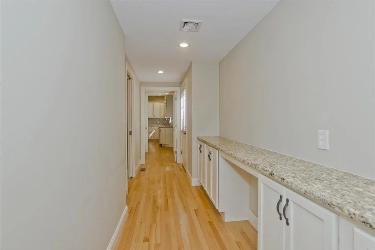
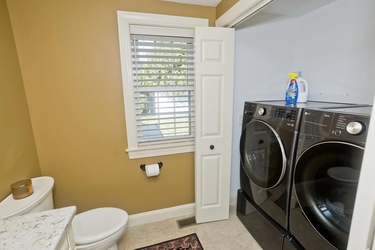
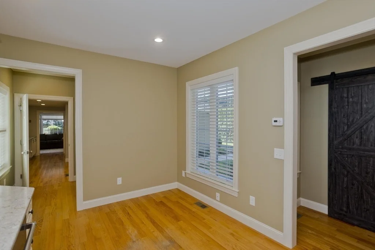
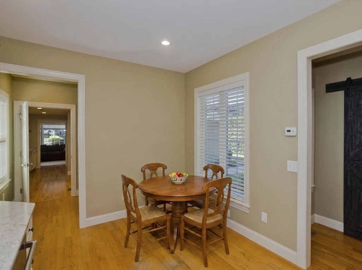
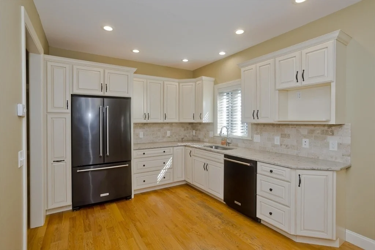
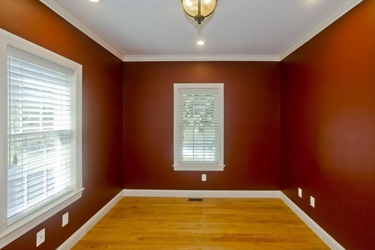
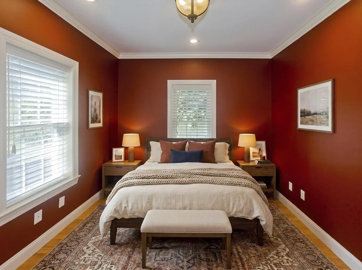
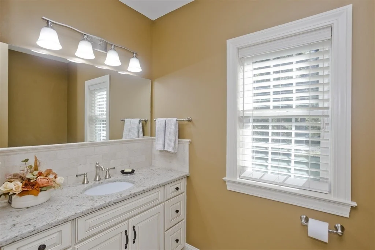
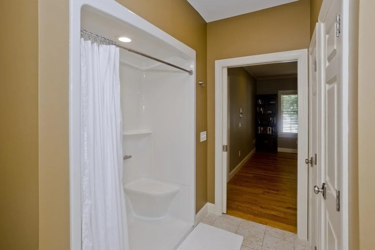
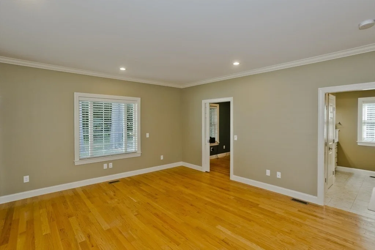
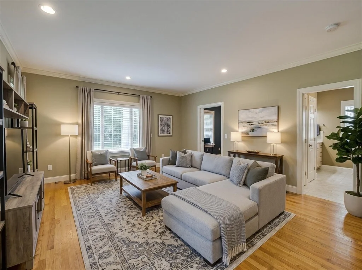
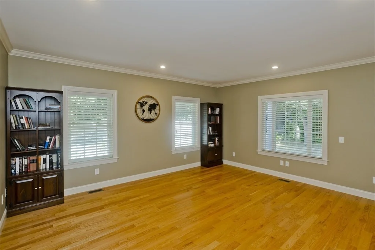
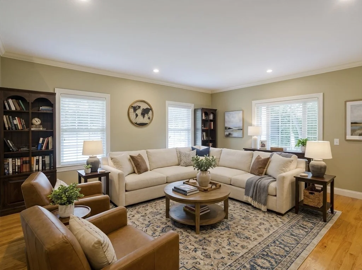
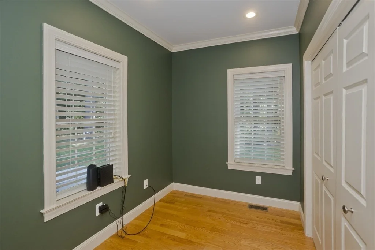
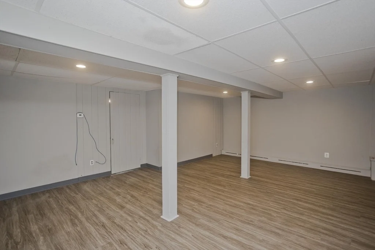
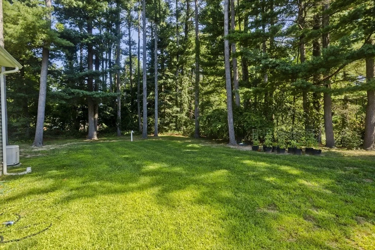
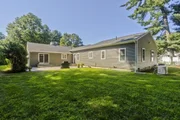
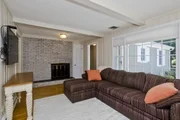
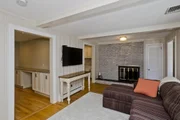
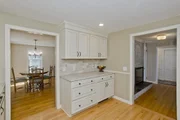
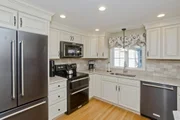
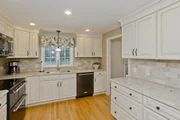
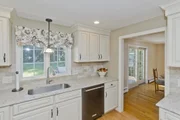
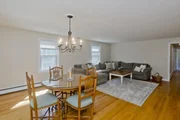
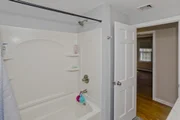
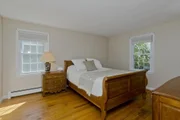
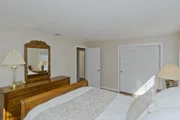
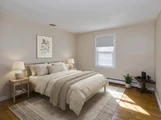
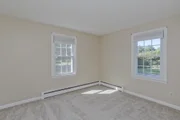
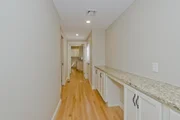
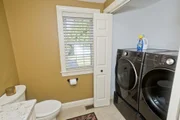
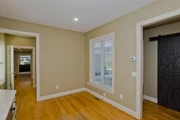
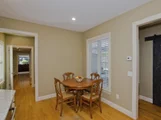
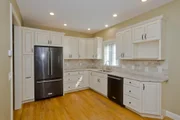
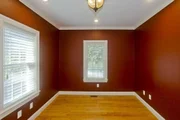
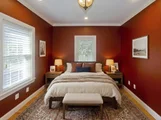
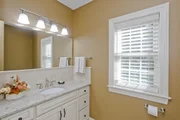
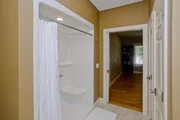
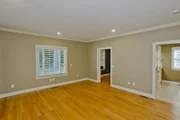
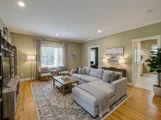
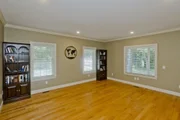
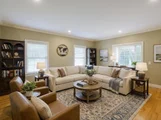
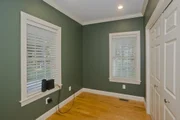
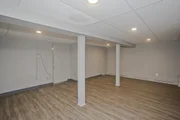
LIKE TWO HOMES IN ONE! Don't miss this truly special Wilbraham property featuring a wonderfully updated 3BR/1.5BA ranch-style home PLUS a STUNNING 2017 approx 850sq. ft. 1-2 BR ADDITION w/its own PRIVATE ENTRANCE-perfect for IN-LAWS, multigenerational living, a private guest suite, caregiving, and/or an exceptional work-from-home space. Enjoy the flexibility of TWO DISTINCT living areas w/the convenience of ONE-FLOOR LIVING & CENTRAL AC for all! Set on a peaceful dead-end location, this unique property offers privacy, flexibility & convenience w/wood floors throughout. The main home features a beautifully REMODELED kitchen w/QUARTZ countertops & custom cabinetry; OPEN FLOOR PLAN dining/living room combo w/fireplace & exterior access to the patio; interior access from the garage to the cozy den w/fireplace; remodeled baths; & a long hallway w/custom QUARTZ-topped built-in desk/cabinet area leads to the 1/2 bath w/laundry. Additional updates include electrical, newer slider & many windows, main house central AC (2026), roof (2017), vinyl siding, freshly painted rooms, new wall-to-wall carpet in one bedroom & many new light fixtures. A partially finished basement provides additional living space plus ample storage/future expansion potential. The 2017 ADDITION truly feels like a HOME OF ITS OWN, featuring approx. 850 sq. ft., PRIVATE ENTRANCE, high ceilings, crown molding, recessed lighting & pocket doors. The well-designed space offers an eat-in kitchenette with custom cabinetry, QUARTZ countertops, pantry, full-size refrigerator & dishwasher; spacious great room; bedroom with slider barn door; versatile office with oversized closet that could serve as a small 2nd bedroom; and full bath with WALK-IN SHOWER, linen closet & separate utility closet. Covered access from the rear of the 2-car garage adds convenience & safety. A whole-house generator serving the ADDITION in case of a power outage also powers the main home's half bath w/washer/dryer & basement freezer for added peace of mind. Outside, enjoy a flat backyard & newer paver patios in front & backyards - perfect for relaxing, gardening & entertaining. Rare flexibility, exceptional updates & TWO DISTINCT living spaces make this a must-see!  Don't miss this exceptional opportunity!
Unit Size
2,808 Ft²
Days on Market
-
Land Size
0.57 acres
Price per sqft
$208
Property Type
House
Property Taxes
$811
HOA Dues
-
Year Built
1961

Listed By

Susan Lefebvre
ROVI Homes

Payment Calculator

Cap Rate Calculator

Last updated: 13 days ago (MLSPIN #73565321)

Price History

Date / Event Date Event Price
Aug 19, 2026 Listed by HB Real Estate, LLC $584,900
Listed by HB Real Estate, LLC
Aug 1, 1996 Sold
Sold
Apr 25, 1995 Listed $139,900
Listed
RAMBLING RANCH WITH QUALITY THROUGHOUT! X-LARGE LIVING ROOM WITH FORMAL FPLCE & AREA FOR DINING. FAMILY ROOM W/FIREPLACE TOO!ALL HDWD FLOORS EXCEPT KITCHEN & BATHS. FIRST FLOOR LAUNDRY,ALARM SYSTEM & SPRINKLERS. REC ROOM ALSO!

Property Highlights

Garage
Parking Available
Air Conditioning
Fireplace
Parking Details
Has Garage
Attached Garage
Has Open Parking
Parking Features: Attached, Garage Door Opener, Paved, Off Street
Garage Spaces: 2
Open Parking Spaces: 5
Interior Details
Half Bathrooms: 1
Full Bathrooms: 2
Interior Features: Pantry, Open Floorplan, Recessed Lighting, Crown Molding, Bathroom - Full, Bathroom - With Shower Stall, Closet - Linen, Dining Area, Countertops - Stone/Granite/Solid, Cabinets - Upgraded, Cable Hookup, Closet, Closet/Cabinets - Custom Built, Office, Great Room, Kitchen, Game Room
Appliances: Water Heater, Tankless Water Heater, Range, Dishwasher, Disposal, Microwave, Refrigerator, Freezer, Washer, Dryer, Dishwasher, Stainless Steel Appliance(s)
Flooring Type: Wood, Tile, Carpet, Laminate, Flooring - Stone/Ceramic Tile, Flooring - Wood
Door Features: Storm Door(s), Pocket Door, Insulated Doors
Laundry Features: Electric Dryer Hookup, Washer Hookup, Bathroom - Half, First Floor
Rooms: 11
Has Fireplace
Fireplace Features: Family Room, Living Room
Fireplaces: 2
Basement: Full, Partially Finished, Concrete, Bulkhead
Exterior Details
Square Footage: 2808
Security Features: Security System
Architectural Style: Ranch
Year Built Source: Public Records
Year Built: 1961
Building Area Total: 2808
Building Area Units: Square Feet
Window Features: Insulated Windows
Construction Materials: Frame
Patio and Porch Features: Patio
Lot Size Area: 0.57
Lot Size Units: Acres
Lot Size Acres: 0.57
Lot Size Square Feet: 25000
Water Source: Public
Financial Details
Tax Assessed Value: $557,700
Tax Annual Amount: $9,732
Utilities Details
Cooling Type: Central Air, Window Unit(s)
Heating Type: Baseboard, Oil, Propane
Sewer : Private Sewer

Building Info

Overview

    General

  • Year Built: 1961
  • Effective Year Built: 1961
  • Building Count: 1
  • Total Rooms: 9
  • Bedroom Count: 5
  • Bathroom Count: 3
  • Full Bathrooms: 2
  • Partial Bathrooms: 3
  • Building Condition: 6
  • Building Quality: 0
  • Construction Type: 0
  • Building Style: 11
  • Exterior Walls Type: 19
  • Interior Walls Type: 0
  • Roof Shape Type: 1
  • Roof Cover Type: 13
  • Floor Count: 100
  • Living Units: 1
  • Floor Cover: 0
  • Basement Type: 7
  • Basement Area: 1,794
  • Garage Type: 7
  • Parking Space Count: 0
  • Patio Type: 0
  • Porch Type: 0
  • Pool Type: 0

    Dimensions

  • Lot Size Square Feet: 25,000
  • Total Building Area: 2,346
  • Gross Building Area: 5,009
  • Building Area: 2,346
  • Building Area Measurement: L

    Heating and Cooling

  • Fireplace Count: 1
  • Air Conditioning: 13
  • Heating: 10
  • Heated Square Feet: 2,346
  • Heating Fuel Type: 6

    Utilities

  • Sewer System: 0
  • Water Service: 0

Building

  • Building Type: 0
  • Property Class: R
  • Land Acres: 0000000574
  • Standard Land Use Code: 1001
  • County Land Use Code: 101

Neighborhood

  • School District Name: Hampden-Wilbraham School District
  • School Tax School District: HMPDN-WILBRHM
  • Census Tract: 813601

Zoning

  • Zoning: R26

Geography

  • Account Number: MAP 9
  • Parcel: WILB M:6000 B:6 L:2376
  • Block: 6
  • Lot: 2376
  • Municipality: WILBRAHAM
  • Latitude: 42.1236
  • Longitude: -72.4726

    Address

  • Full Address: 6 Joan St
  • Address - House Number: 6
  • Address - Street Name: Joan
  • Address - Suffix Type: St
  • State: MA
  • City Name: Wilbraham
  • Carrier Code: C005
  • 4-Digit Zip Code: 2006
  • Zip Code: 01095

Valuation

    Tax

  • Tax Year: 2024
  • Tax Amount: $943,900

    Appraisal Valuation

  • Standard Deviation: 0.188
  • Valuation Date: Mar 06, 2024
  • Confidence Score: 75
  • Final Value: 473,474
  • High Value: 562,567
  • Low Value: 384,382

    Assessments Valuation

  • Assessed Year: 2024
  • Assessed Total Value: $510,200
  • Assessed Land Value: $89,000
  • Assessed Improvements Value: $421,200

    Sales

  • Current Sale Recording Date: Aug 01, 1996
  • Current Sale Price:
  • Current Sale Document Type: 27
Data used for valuation calculations is provided by RealtyHop, and other third party sources

Comparables

Unit
Status
Type
Beds
Baths
ft²
Price/ft²
Asking Price
Listed On
Closing Price
Sold On
HOA + Taxes

About Hampden


Similar Homes for Sale

Currently no similar homes around

Nearby Rentals


Frequently Asked Questions

When was property at 6 Joan Street built and last sold?
The property at 6 Joan Street was built in 1961 and last sold on Jan 1, 1970 for $128,000.
How much is this home worth?
The estimated value of the home located at 6 Joan Street is $590,052.
What are some comparable homes to 6 Joan Street?
There are currently no comparable homes to 6 Joan Street.