by RH Advisors

See Home Value
Orange
6 Jackson Lane
$770,000
● House - Off Market

6 Jackson Lane

Hamptonburgh, NY 10916
bedrooms
4 Beds
bathrooms
3 Baths, 1 Half Bath
square feet
3,751 Ft²
$4,944
Est. Monthly

About This Property

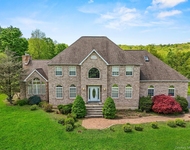
Welcome to the market a marvelous colonial home nestled on 4.3 acres in a cul-de-sac surrounded by lovely homes. Step inside to find gleaming hardwood floors, a formal dining room, and a cozy front-facing sitting room with French doors leading to the family room. The family room features a high-efficiency wood-burning stove surrounded by stone that flows seamlessly into the kitchen. The sunlit kitchen offers granite counters, cherry wood cabinets, and modern stainless steel appliances. The spacious primary bedroom offers two walk-in closets. The fully finished basement comes with an additional full bath and a walk-out sliding door. Outside, you'll love the private backyard with lush landscaping, a large patio area, and a stone fire pit.   Enjoy nature views from the heated in-ground saltwater pool or relax on the wrap-around sitting porch. This gem offers comfort and luxury in a pristine setting. Additional Information: HeatingFuel:Oil Above Ground,ParkingFeatures:2 Car Attached,
Unit Size
3,751 Ft²
Days on Market
-
Land Size
4.30 acres
Price per sqft
$211
Property Type
House
Property Taxes
$1,065
HOA Dues
-
Year Built
2003

Payment Calculator

Cap Rate Calculator

Last updated: 5 months ago (OneKey MLS #KEYH6316921)

Price History

Date / Event Date Event Price
Oct 22, 2024 Sold
Sold
Aug 19, 2024 In contract -
In contract
Aug 2, 2024 In contract -
In contract
Jul 11, 2024 Listed by Howard Hanna Rand Realty $789,900
Listed by Howard Hanna Rand Realty
Welcome to the market a marvelous colonial home nestled on 4.3 acres in a cul-de-sac surrounded by lovely homes. Step inside to find gleaming hardwood floors, a formal dining room, and a cozy front-facing sitting room with French doors leading to the family room. The family room features a high-efficiency wood-burning stove surrounded by stone that flows seamlessly into the kitchen. The sunlit kitchen offers granite counters, cherry wood cabinets, and modern stainless steel appliances. The spacious primary bedroom offers two walk-in closets. The fully finished basement comes with an additional full bath and a walk-out sliding door. Outside, you'll love the private backyard with lush landscaping, a large patio area, and a stone fire pit. Enjoy nature views from the heated in-ground saltwater pool or relax on the wrap-around sitting porch. This gem offers comfort and luxury in a pristine setting.

Property Highlights

Garage
Air Conditioning
Fireplace

Building Info

Overview

    General

  • Year Built: 2003
  • Effective Year Built: 2003
  • Total Rooms: 8
  • Bedroom Count: 4
  • Bathroom Count: 3
  • Full Bathrooms: 2
  • Partial Bathrooms: 3
  • Building Condition: 3
  • Building Quality: 7
  • Construction Type: 0
  • Building Style: 5
  • Exterior Walls Type: 19
  • Interior Walls Type: 0
  • Roof Shape Type: 0
  • Roof Cover Type: 0
  • Floor Count: 200
  • Floor Cover: 0
  • Basement Type: 2
  • Basement Area: 0
  • Garage Type: 1
  • Garage Square Area: 521
  • Parking Space Count: 2
  • Patio Type: 0
  • Porch Type: 6
  • Pool Type: 10

    Dimensions

  • Lot Size Square Feet: 187,308
  • Total Building Area: 2,751
  • Building Area: 2,751
  • Building Area Measurement: L

    Heating and Cooling

  • Fireplace Count: 1
  • Air Conditioning: 1
  • Heating: 10
  • Heated Square Feet: 2,751
  • Heating Fuel Type: 6

    Utilities

  • Sewer System: 4
  • Water Service: 5

Building

  • Building Type: 0
  • Property Class: R
  • Subdivision: TRANQUILITY ESTATE
  • Land Acres: 0000004300
  • Standard Land Use Code: 1001
  • County Land Use Code: 210
  • Legal Description 1: LT 1-2 TRANQUILITY ESTATE SUB MAP 152-01

Neighborhood

  • School District Name: Washingtonville Central School District
  • School Tax School District: WASHINGTONVILLE
  • Census Tract: 012300

Zoning

  • Zoning: R2A

Geography

  • District: 333489
  • Section: 14.00
  • Parcel: 333489 14-4-2
  • Block: 4
  • Lot: 2.000
  • Municipality: HAMPTONBURGH
  • Latitude: 41.427
  • Longitude: -74.215

    Address

  • Full Address: 6 Jackson Ln
  • Address - House Number: 6
  • Address - Street Name: Jackson
  • Address - Suffix Type: Ln
  • State: NY
  • City Name: Campbell Hall
  • Carrier Code: R001
  • 4-Digit Zip Code: 3212
  • Zip Code: 10916

Valuation

    Tax

  • Tax Year: 2023
  • Tax Amount: $1,280,007
  • Tax Rate Code Area: 332002

    Appraisal Valuation

  • Standard Deviation: 0.1931
  • Valuation Date: Feb 07, 2024
  • Confidence Score: 74
  • Final Value: 647,989
  • High Value: 773,179
  • Low Value: 522,799

    Market Valuation

  • Market Total Value: $606,600
  • Market Land Value: $192,044
  • Market Improvement Value: $414,556

    Assessments Valuation

  • Assessed Year: 2023
  • Assessed Total Value: $420,100
  • Assessed Land Value: $133,000
  • Assessed Improvements Value: $287,100

    Exemptions

  • Homeowner Exemption: Yes
Data used for valuation calculations is provided by RealtyHop, and other third party sources

Comparables

Unit
Status
Type
Beds
Baths
ft²
Price/ft²
Asking Price
Listed On
Closing Price
Sold On
HOA + Taxes

About Orange


Similar Homes for Sale

Currently no similar homes around

Nearby Rentals

Unit for rent at 20 Goshen Road, Chester, NY, 10918

$6,000 /mo

  • 4 Beds
  • 2 Baths
  • 3,348 ft²
20 Goshen Road, Chester, NY, 10918 Listing by Ramanjit Dhanoa


Frequently Asked Questions

When was property at 6 Jackson Lane built and last sold?
The property at 6 Jackson Lane was built in 2003 and last sold on Jan 1, 1970 for $0.
How much is this home worth?
The estimated value of the home located at 6 Jackson Lane is $808,365.
What are some comparable homes to 6 Jackson Lane?
There are currently no comparable homes to 6 Jackson Lane.