


6 Hummock Way-Sauta Farm #6


About This Property
Payment Calculator
Your Estimated Monthly Payment
Cap Rate Calculator
What does this mean?
Based on our analysis, the cap rate of this property is 1.25%. A negative cap rate indicates that the property might not be feasible as an income-producing asset. The median cap rate for a near zip code 11238 is 4.23%.
How much can I actually make?
Actual monthly rental income may vary between $4,760 and $7,140 depending on unit-specific characteristics. You can change the amount using the slider to further explore.
How is cap rate calculated?
Cap Rate = Net Operating Income (NOI) / Property Asset Value.
When calculating the cap rate, we assume 100% occupancy. Leverage (mortgage) is not considered.
Cap Rate provided by RealtyHop and RentHop, learn more about cap rate here.
Price History
| Date / Event | Date | Event | Price |
|---|---|---|---|
| Jun 30, 2016 | Sold | ||
| Sold | |||
| Mar 17, 2016 | Listed by Keller Williams Realty-Merrimack | $595,000 | |
| Listed by Keller Williams Realty-Merrimack | |||
| | |||
|
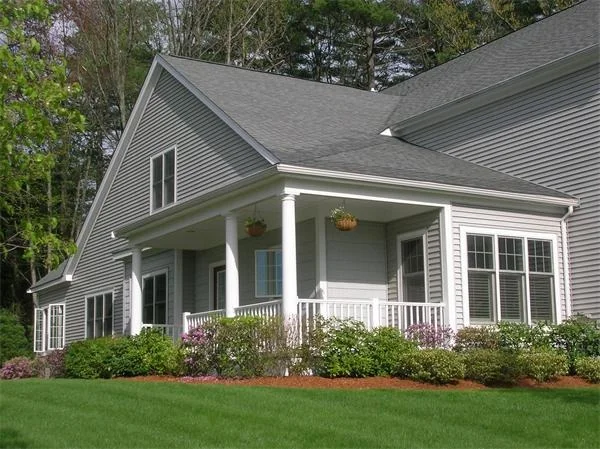
Coveted Townhouse Community - Sconset Village at Sauta Farm. Exceptionally Well Decorated & Thoughtfully Maintained Sauta Farms Quidnet Model with Open Floor Plan & Sophisticated Addition Offers a Tranquil Rear Yard with Brick Patio. Sophisticated & Comfortable Condo with First Floor Features Including Master Bedroom & Bath, Beautiful Kitchen with Maple Cabinetry, Granite Countertops & Breakfast Area Open to the Dining Room plus the Living Room with Gas Fireplace, Heated Sunroom & Laundry. Second Floor with Family Room/Loft, and Spacious Second Bedroom & Full Bath plus Beautifully Designed Significant Addition with Office, Den and Walk-in Closet. Beautifully Appointed with Abundant Moldings & Hardwood. Wonderful Clubhouse w/Full Kitchen, Flat Screen Television, Card & Meeting Rooms also Available for Resident Functions. A Very Friendly & Active Over 55 Community.
| |||
| Aug 16, 2012 | Sold | ||
| Sold | |||
| May 8, 2012 | Listed by Coldwell Banker Realty - Newton | $499,900 | |
| Listed by Coldwell Banker Realty - Newton | |||
| | |||
|
Fabulous Sauta Farm! Inviting & sophisticated, this home welcomes you with its glorious floorplan & wonderful views. Soaring ceilings, extensive moldings, hardwds & so much more. Great rm w/gas fireplace leads to heated sunroom. Gourmet eat in kit w/upgraded maple cabinetry, granite & stainless. Luxurious master bedrm & bath w/7 ft tile shwr. 2nd flr features a huge loft, bedrm, full bath & walk-in storage. Lower level plumbed for bath. Deck & patio provide privacy & an abundance of greenery!
| |||
| Aug 18, 2011 | Sold | ||
| Sold | |||

Property Highlights
Comparables
Status
Price/ft²
Listed On
Sold On
Past Sales
| Date | Unit | Beds | Baths | Sqft | Price | Closed | Listed By |
|---|---|---|---|---|---|---|---|
|
10/15/2020
|
2 Bed
|
3 Bath
|
2980 ft²
|
$625,000
2 Bed
3 Bath
2980 ft²
|
$615,000
-1.60%
01/15/2021
|
Janice MacDonald
Berkshire Hathaway HomeServices Stephan Real Estate
| |
|
03/17/2016
|
2 Bed
|
2 Bath
|
2800 ft²
|
$595,000
2 Bed
2 Bath
2800 ft²
|
$585,000
-1.68%
06/30/2016
|
Sirota Hudgins Team
Advisors Living - Sudbury
| |
|
05/08/2012
|
2 Bed
|
3 Bath
|
2357 ft²
|
$499,900
2 Bed
3 Bath
2357 ft²
|
$487,500
-2.48%
08/16/2012
|
Judith Miller
Coldwell Banker Realty - Newton
| |
|
11/30/2010
|
2 Bed
|
3 Bath
|
2357 ft²
|
$455,000
2 Bed
3 Bath
2357 ft²
|
$450,000
-1.10%
08/18/2011
|
Ellen Zimmerman
Berkshire Hathaway HomeServices Stephan Real Estate
| |
|
05/26/2010
|
2 Bed
|
2 Bath
|
2357 ft²
|
$487,000
2 Bed
2 Bath
2357 ft²
|
-
-
|
Sirota Hudgins Team
Advisors Living - Sudbury
|
Building Info

 Your Privacy Choices
Phone: 425-283-2930
Address: 335 Madison Avenue, New York, NY 10017