Check Availability
Wilbraham 01095
6 Hilltop Park
$1,995,000
● House - For Sale

6 Hilltop Park

Wilbraham, MA 01095
bedrooms
6 Beds
bathrooms
4 Baths, 3 Half Baths
square feet
7,230 Ft²
$12,648
Est. Monthly
0.66%
Cap Rate

About This Property

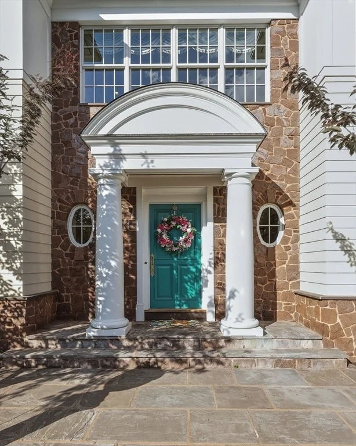
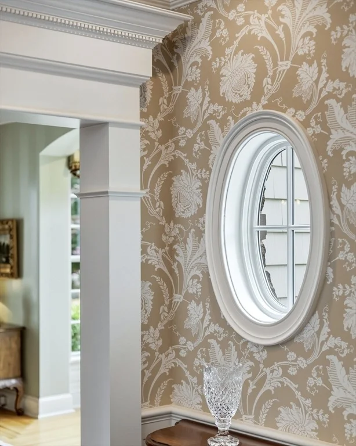
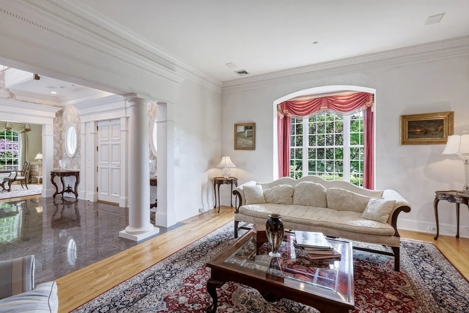
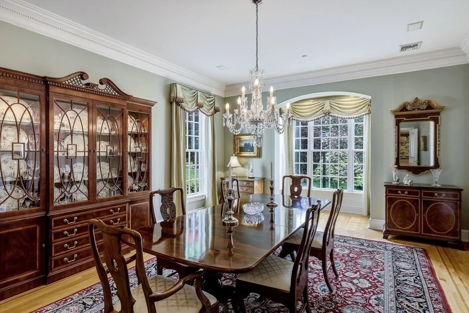
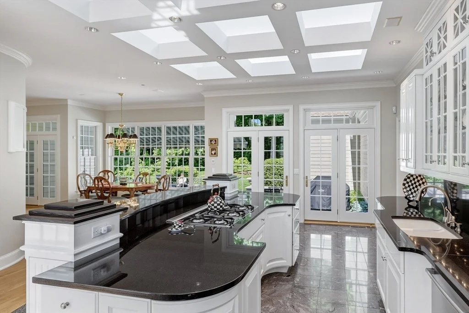
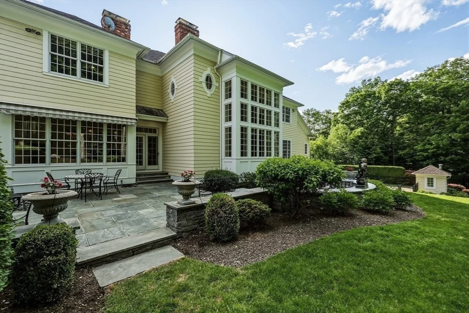
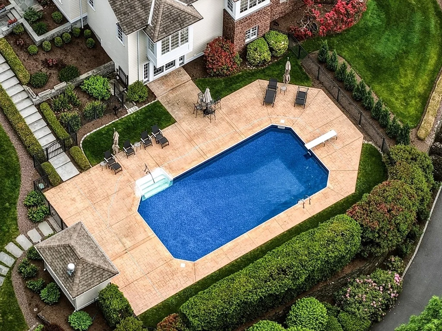
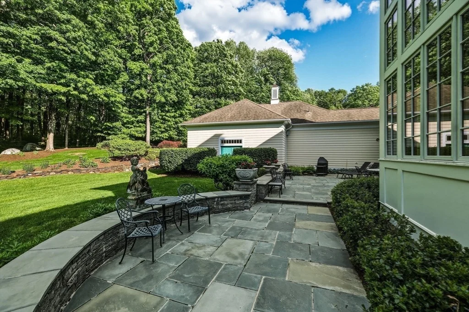
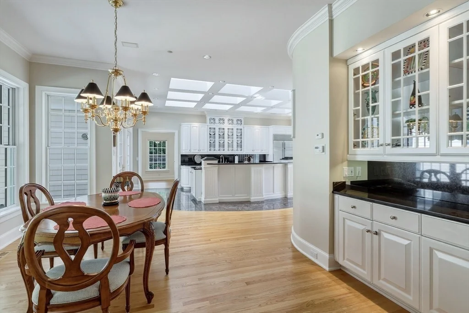
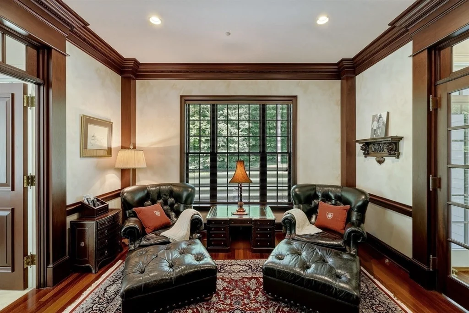
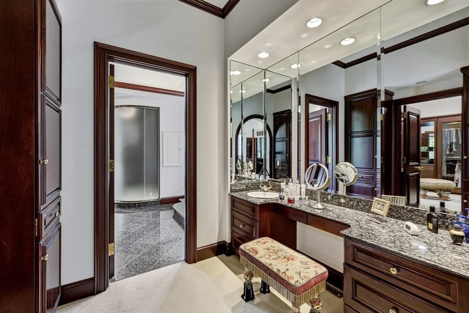
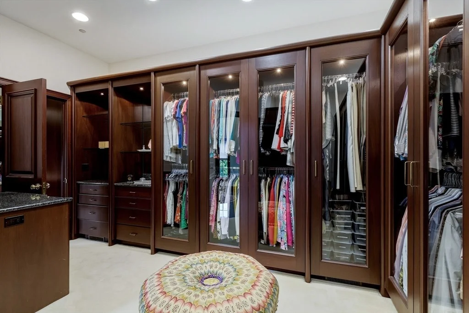
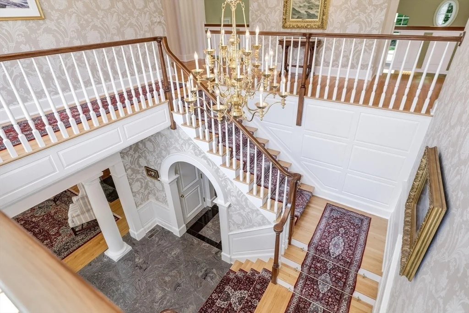
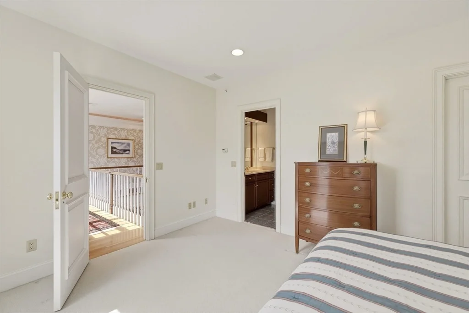
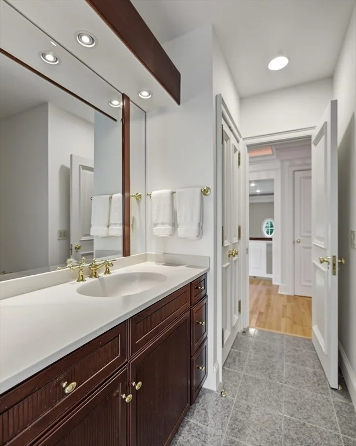
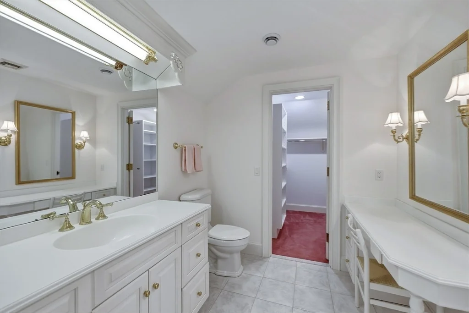
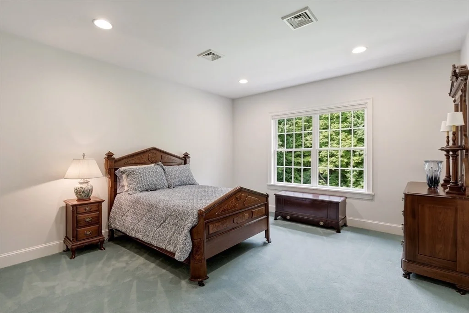
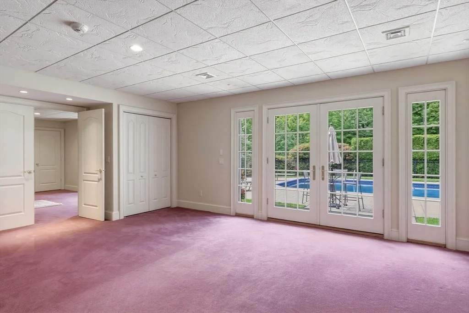
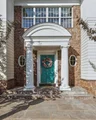
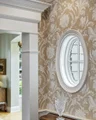
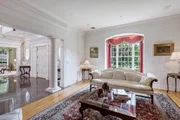
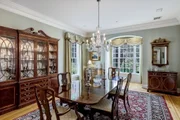
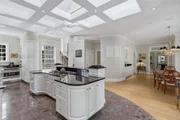
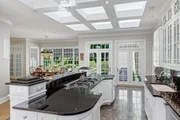
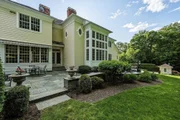
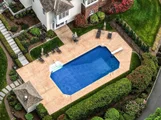
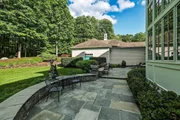
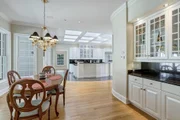
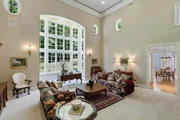
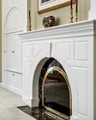
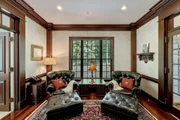
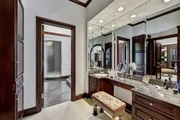
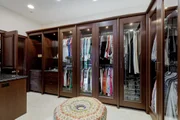
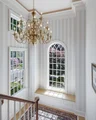
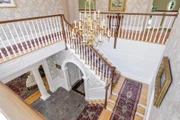
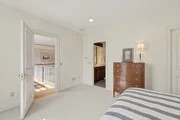
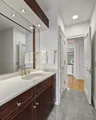
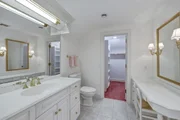
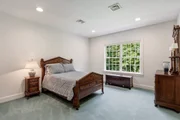
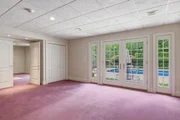
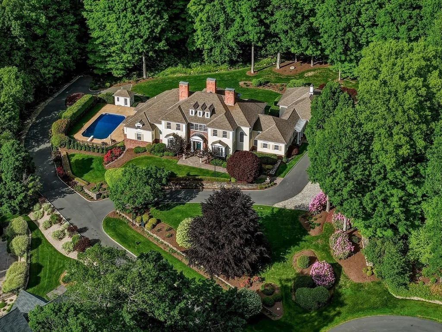
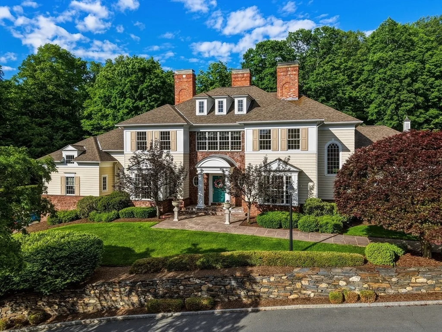
ABSOLUTELY SPECTACULAR describes this one owner, custom built, timeless shingle style masterpiece, located in Wilbraham's prestigious Hilltop Park. Situated on 4+ acres, this property w/ its cul de sac location, manicured grounds, stonewalls, inground heated pool and 4 car garage will check off all the boxes for today's luxury lifestyle. Imagine welcoming your guests in the columned foyer w/ outstanding millwork, granite flooring and magnificent twisted staircase. Architectural details continue in the great room w/ 20' ceilings, elliptical and bump out windows, arched hallways, transoms, study w/ mahogany woodwork, 1st floor primary br w/ spa like bath, walk in closet and dressing room...the list goes on and on... With the added feature of a possible in-law suite in the lower level adding over 3,400 sq ft of living area, this is a home run for anyone looking for more space.  Thoughtful consideration, at every turn, went into this commercial-grade build...A SPECIAL LUXURY PROPERTY!
Unit Size
7,230 Ft²
Days on Market
-
Land Size
4.13 acres
Price per sqft
$276
Property Type
House
Property Taxes
$2,852
HOA Dues
-
Year Built
1991

Listed By

Barbara Robinson
Berkshire Hathaway HomeServices Realty Professionals

Payment Calculator

Cap Rate Calculator

Last updated: 28 days ago (MLSPIN #73528219)

Price History

Date / Event Date Event Price
Jun 2, 2026 Listed by Berkshire Hathaway HomeServices Realty Professionals $1,995,000
Listed by Berkshire Hathaway HomeServices Realty Professionals
May 6, 2026 No longer available -
No longer available
May 5, 2025 Listed by Coldwell Banker Realty - Western MA $1,995,000
Listed by Coldwell Banker Realty - Western MA
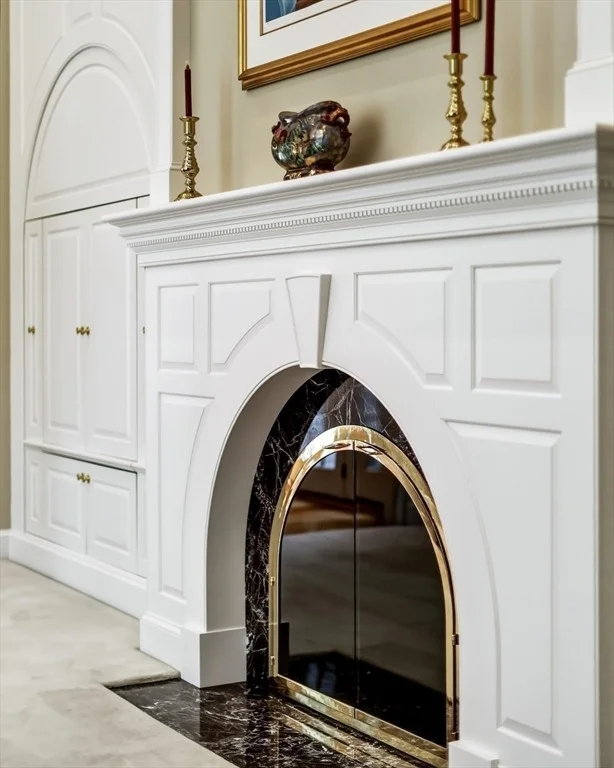
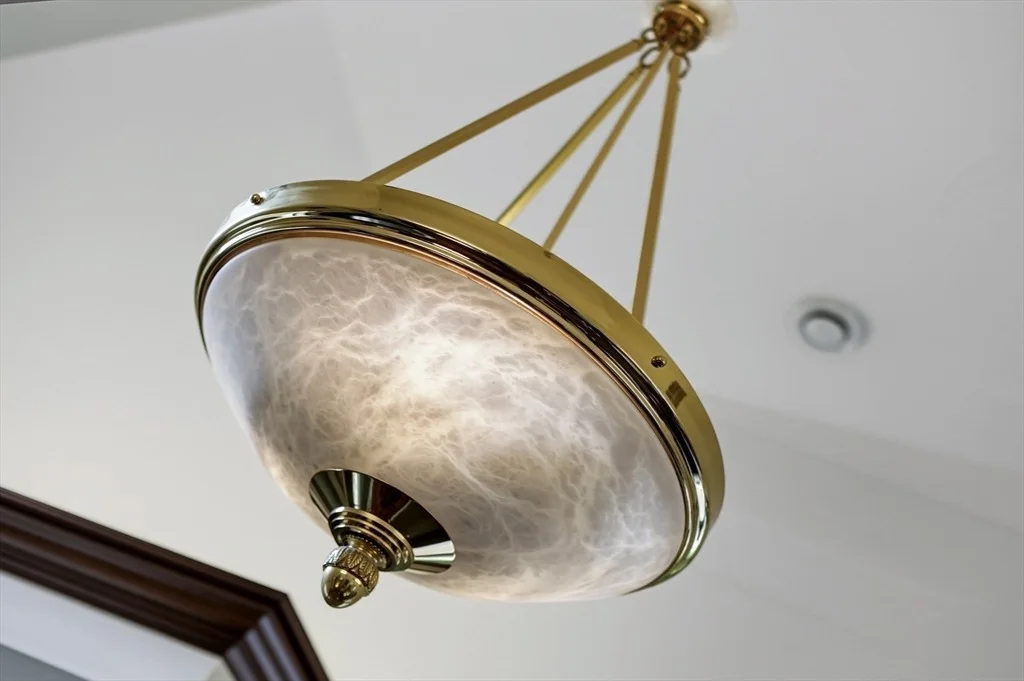
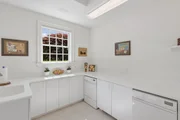
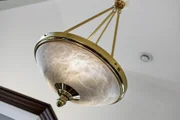
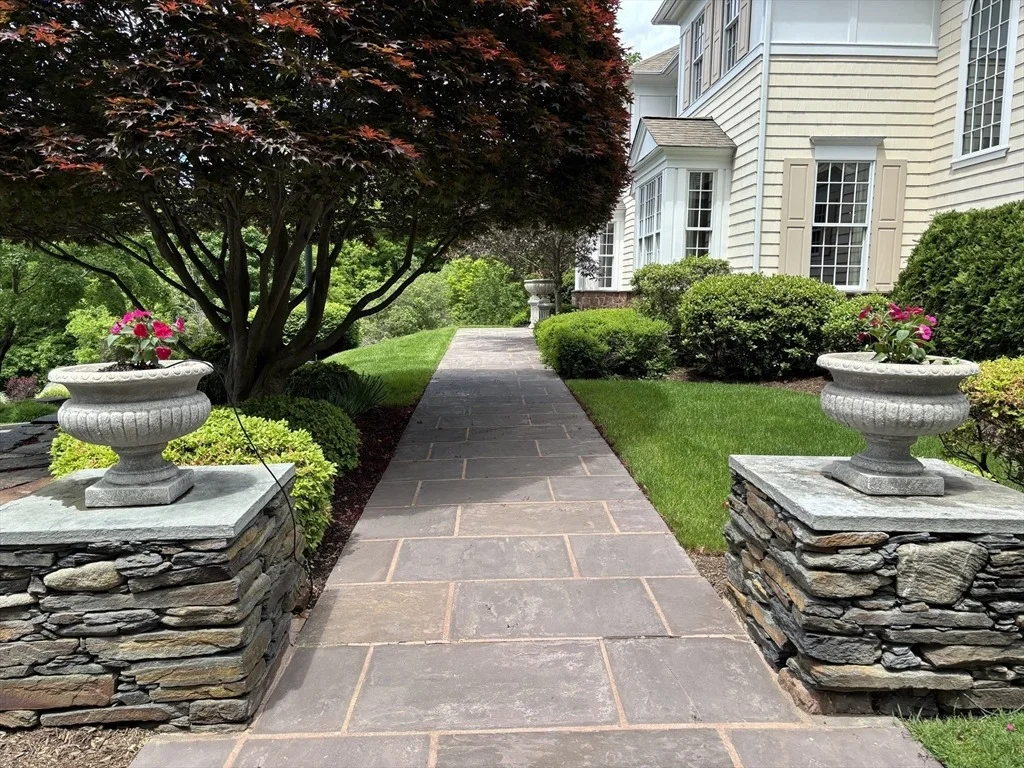
Nestled within Wilbraham’s finest neighborhood of Hilltop Park, this one-owner, custom-built French Colonial masterpiece boasts more than 10,000 sqft of elegant living, with 6 bedrooms, 4 full baths, 3 half baths, 2 laundry rooms, 4+ oversized garage bays & an in-law suite. Design excellence abounds w/the 20-ft Great Room ceiling, Library's African mahogany built-ins, 4 turned staircases, 4 gas fireplaces, oval and bump-out windows, crown molding, granite & hardwood flooring & Baldwin brass chandeliers/hardware. Escape to the first-floor Primary Suite through the curved central hall with arched entries, where you'll find a spacious bedroom, dressing room, custom walk-in closet & bathroom made for royalty—steam shower, whirlpool tub, alabaster chandelier. Relaxation continues outside—built on 4.13 acres with a backyard creek & forest, this home features stone walls, patios, lush landscaping & an in-ground heated pool. commercial-grade build & systems. Make this house your home!
Nov 16, 2024 No longer available -
No longer available
Aug 21, 2024 Price Decreased $1,995,000
↓ $155K (7.2%)
Price Decreased
Show More

Property Highlights

Garage
Parking Available
Air Conditioning
Fireplace
Parking Details
Has Garage
Attached Garage
Has Open Parking
Parking Features: Attached, Detached, Garage Door Opener, Heated Garage, Storage, Workshop in Garage, Garage Faces Side, Oversized, Paved, Shared Driveway, Off Street, Insulated, Carriage Shed
Garage Spaces: 4
Open Parking Spaces: 15
Interior Details
Half Bathrooms: 3
Full Bathrooms: 4
Interior Features: Open Floorplan, Crown Molding, Recessed Lighting, Cedar Closet(s), Entrance Foyer, Central Vacuum, Wet Bar, Wired for Sound, Closet/Cabinets - Custom Built, Countertops - Stone/Granite/Solid, Bathroom - Full, Bathroom - With Shower Stall, Dining Area, Home Office, Library, Inlaw Apt., Game Room, Exercise Room, Walk-up Attic
Appliances: Water Heater, Oven, Dishwasher, Disposal, Microwave, Range, Refrigerator, Washer, Dryer, Water Softener, Water Treatment
Flooring Type: Wood, Tile, Carpet, Hardwood, Stone / Slate, Flooring - Stone/Ceramic Tile, Flooring - Hardwood, Flooring - Wall to Wall Carpet
Door Features: French Doors
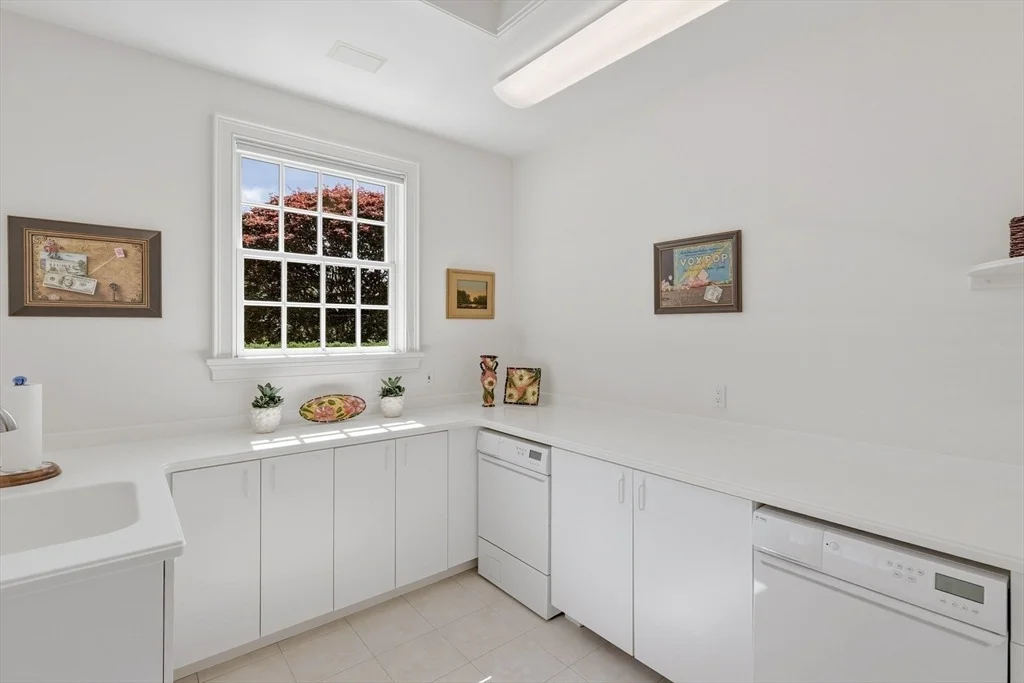
Laundry Features: Washer Hookup, Main Level, Electric Dryer Hookup, Sink, Dryer Hookup - Electric, Bathroom - Half, Closet/Cabinets - Custom Built, Flooring - Stone/Ceramic Tile, Pantry, Countertops - Stone/Granite/Solid, First Floor
Rooms: 16
Has Fireplace
Fireplace Features: Dining Room, Family Room, Living Room
Fireplaces: 4
Basement: Full, Finished, Walk-Out Access, Interior Entry, Unfinished
Exterior Details
Square Footage: 7230
Security Features: Security System
Architectural Style: Colonial, Shingle
Year Built Source: Public Records
Year Built: 1991
Waterfront Features: Stream
Building Area Total: 7230
Other Structures: Cabana
Building Area Units: Square Feet
Construction Materials: Frame
Patio and Porch Features: Patio
Pool Features: Pool - Inground Heated
Pool is Private
Lot Features: Cul-De-Sac, Wooded, Easements, Underground Storage Tank
Lot Size Area: 4.13
Lot Size Units: Acres
Lot Size Acres: 4.13
Lot Size Square Feet: 179902
Water Source: Private
Financial Details
Tax Assessed Value: $1,933,600
Tax Annual Amount: $34,221
Utilities Details
Cooling Type: Central Air, 3 or More
Heating Type: Forced Air, Oil, Propane, Fireplace(s), Hydro Air
Sewer : Private Sewer

Building Info

Overview

    General

  • Year Built: 1991
  • Effective Year Built: 1991
  • Building Count: 1
  • Total Rooms: 10
  • Bedroom Count: 4
  • Bathroom Count: 5
  • Full Bathrooms: 4
  • Partial Bathrooms: 5
  • Building Condition: 3
  • Building Quality: 0
  • Construction Type: 0
  • Building Style: 5
  • Exterior Walls Type: 18
  • Interior Walls Type: 0
  • Roof Shape Type: 1
  • Roof Cover Type: 13
  • Floor Count: 200
  • Living Units: 1
  • Floor Cover: 0
  • Basement Type: 7
  • Basement Area: 3,413
  • Garage Type: 7
  • Parking Space Count: 0
  • Patio Type: 0
  • Porch Type: 0
  • Pool Type: 0

    Dimensions

  • Lot Size Square Feet: 179,921
  • Total Building Area: 7,298
  • Gross Building Area: 14,948
  • Building Area: 7,298
  • Building Area Measurement: L

    Heating and Cooling

  • Air Conditioning: 13
  • Heating: 4
  • Heated Square Feet: 7,298
  • Heating Fuel Type: 6

    Utilities

  • Sewer System: 0
  • Water Service: 0

Building

  • Building Type: 0
  • Property Class: R
  • Subdivision: HILLTOP PARK
  • Land Acres: 0000004130
  • Standard Land Use Code: 1001
  • County Land Use Code: 101

Neighborhood

  • School District Name: Hampden-Wilbraham School District
  • School Tax School District: HMPDN-WILBRHM
  • Census Tract: 813602

Zoning

  • Zoning: R60

Geography

  • Account Number: MAP 113
  • Parcel: WILB M:5470 B:6 L:2244
  • Block: 6
  • Lot: 2244
  • Municipality: WILBRAHAM
  • Latitude: 42.1222
  • Longitude: -72.4196

    Address

  • Full Address: 6 Hilltop Park
  • Address - House Number: 6
  • Address - Street Name: Hilltop
  • Address - Suffix Type: Park
  • State: MA
  • City Name: Wilbraham
  • Carrier Code: C004
  • 4-Digit Zip Code: 1753
  • Zip Code: 01095

Valuation

    Tax

  • Tax Year: 2024
  • Tax Amount: $2,423,300

    Appraisal Valuation

  • Standard Deviation: 0.1641
  • Valuation Date: Mar 06, 2024
  • Confidence Score: 67
  • Final Value: 1,290,164
  • High Value: 1,501,976
  • Low Value: 1,078,351

    Assessments Valuation

  • Assessed Year: 2024
  • Assessed Total Value: $1,309,900
  • Assessed Land Value: $168,100
  • Assessed Improvements Value: $1,141,800
Data used for valuation calculations is provided by RealtyHop, and other third party sources

Comparables

Unit
Status
Type
Beds
Baths
ft²
Price/ft²
Asking Price
Listed On
Closing Price
Sold On
HOA + Taxes

About Wilbraham


Similar Homes for Sale

Currently no similar homes around

Nearby Rentals


Frequently Asked Questions

When was property at 6 Hilltop Park built and last sold?
The property at 6 Hilltop Park was built in 1991 and last sold on Jan 1, 1970 for $0.
How much is this home worth?
The estimated value of the home located at 6 Hilltop Park is $2,014,950.
What are some comparable homes to 6 Hilltop Park?
There are currently no comparable homes to 6 Hilltop Park.