Check Availability
$599,900
● House - For Sale

6 Harrington Way

Worcester, MA 01604
bedrooms
5 Beds
bathrooms
3 Baths
square feet
2,700 Ft²
$3,304
Est. Monthly

About This Property

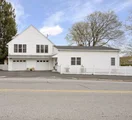
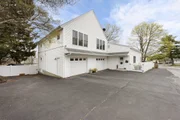
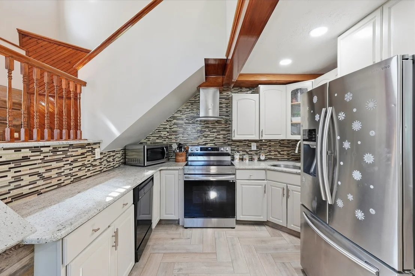
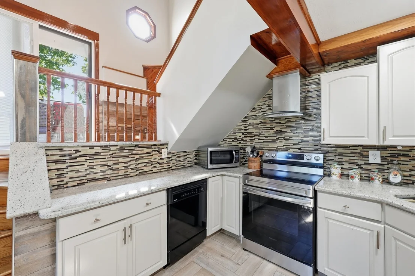
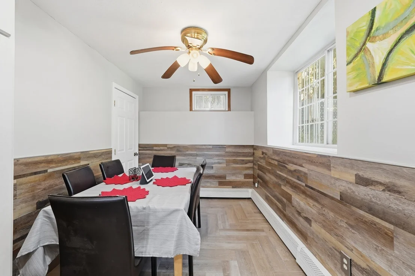
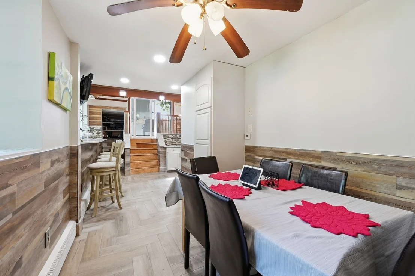
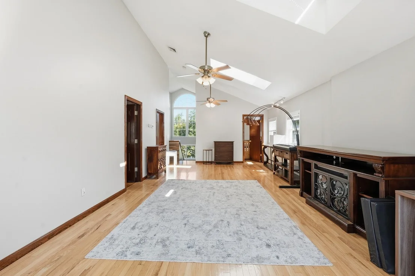
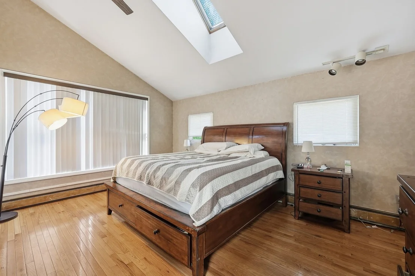
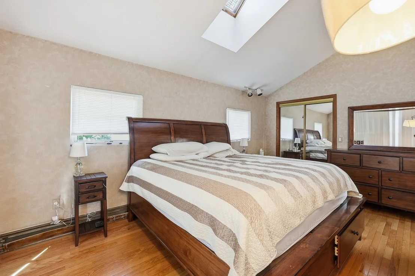
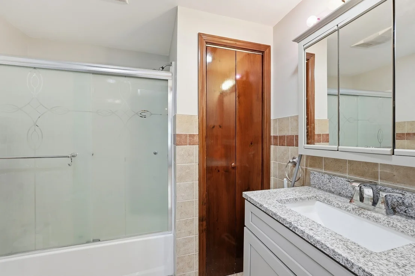
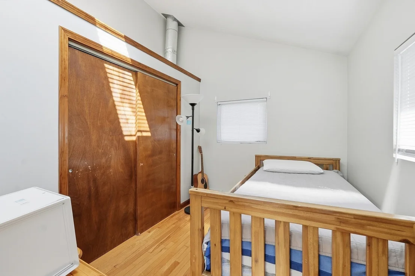
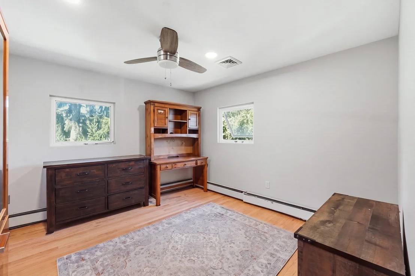
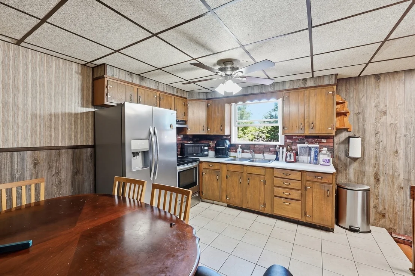
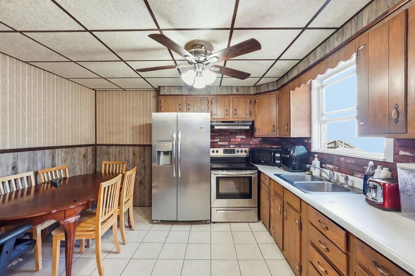
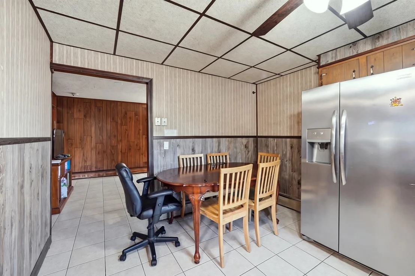
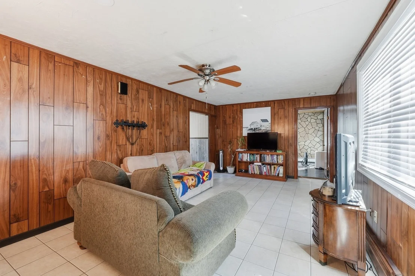
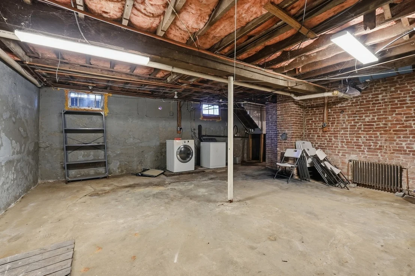
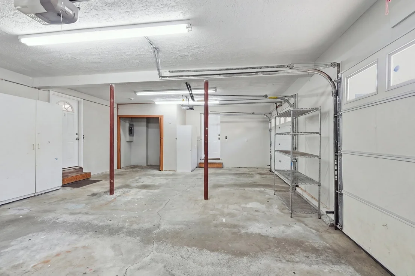
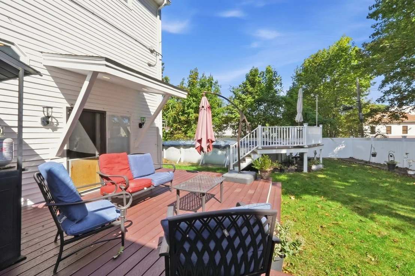
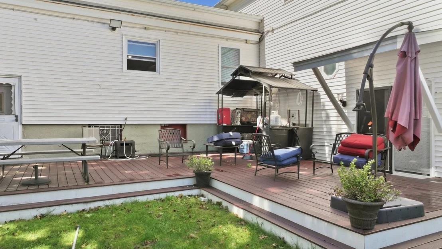
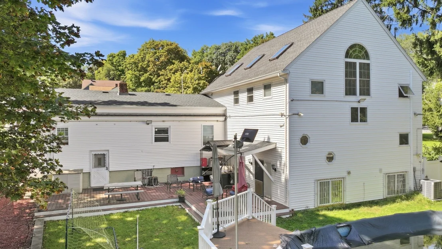
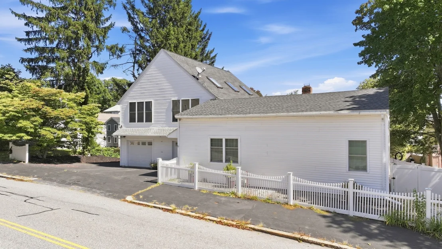
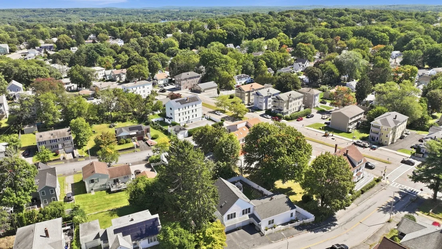
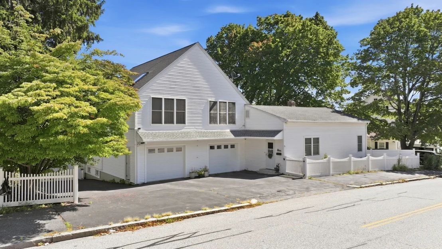
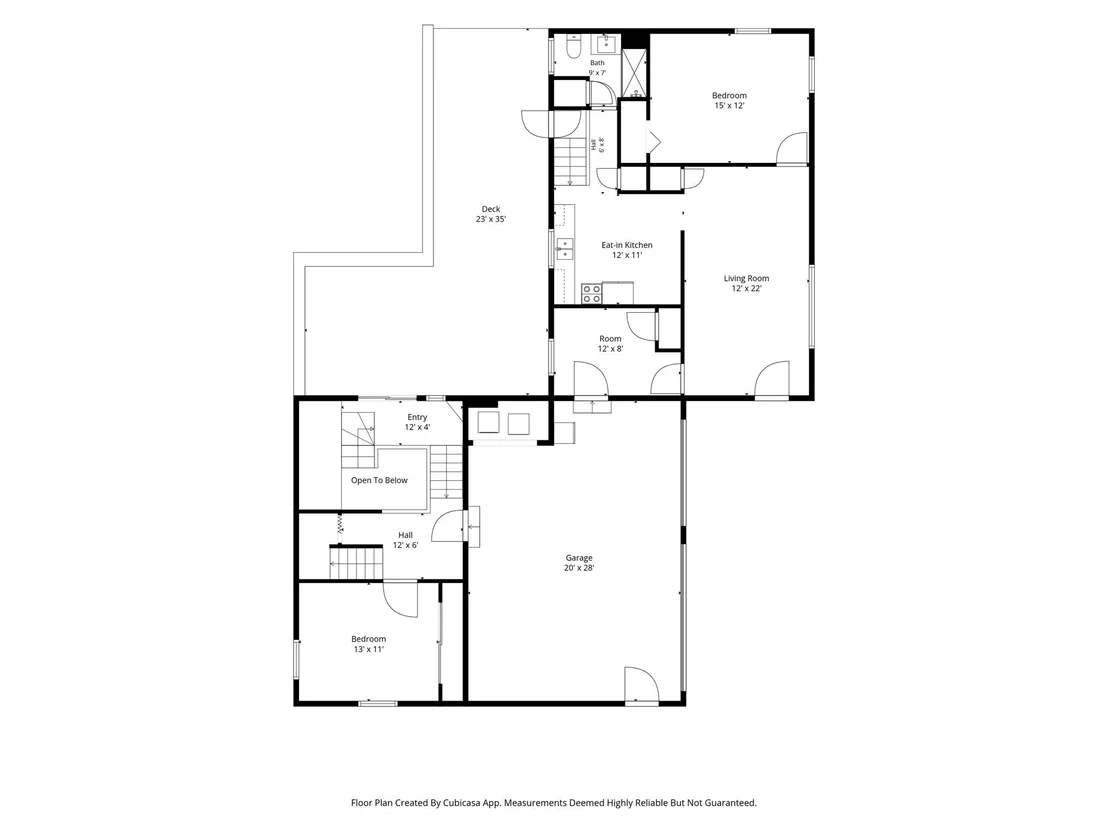
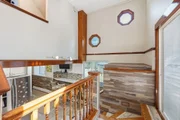
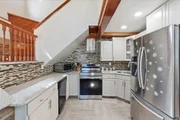
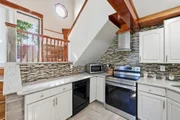
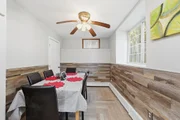
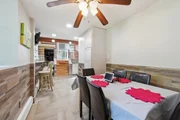
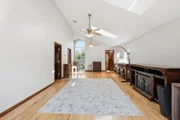
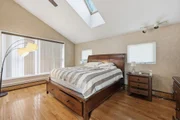
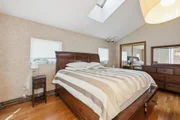
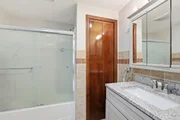
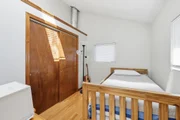
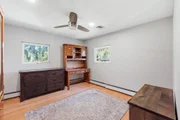
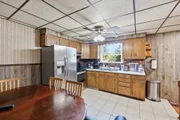
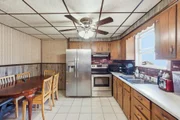
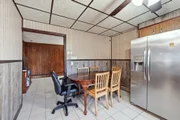
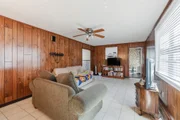
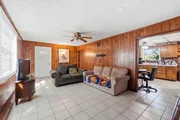
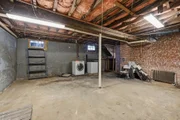
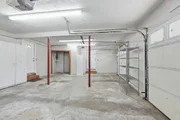
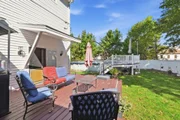
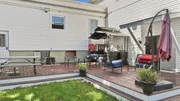
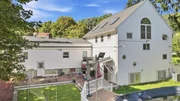
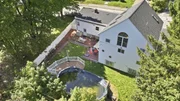
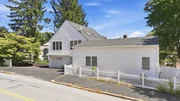
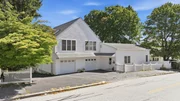
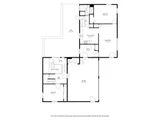
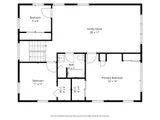
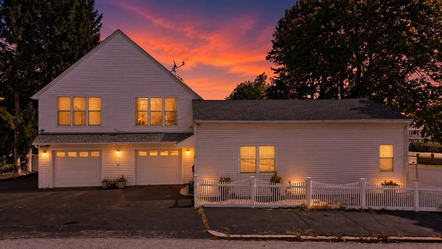
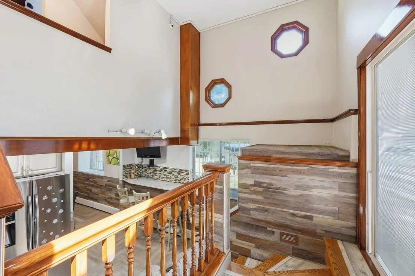
OWNER OCCUPANTS & INVESTORS TAKE NOTICE! 5 BEDROOMS, 3 FULL BATHS & THREE LEVELS OF LIVING SPACE offer incredible flexibility at 6 Harrington Way. Whether you're looking for a spacious home, exploring rental potential, considering multigenerational or potential in law living, or want to explore possible ADU use, this Worcester property offers a unique layout with plenty of possibilities. The main level features an eat in kitchen, living room with access to the impressive 23' x 35' deck, two bedrooms, bonus room and full bath with remodeled walk in shower. Upstairs you'll find three additional bedrooms, a full bath and an expansive 28' x 17' living room with cathedral ceilings, hardwood floors and abundant natural light. The lower level provides even more flexibility with a remodeled kitchen, breakfast area and full bath. Additional highlights include natural gas heat, central AC, oversized two car garage, fenced backyard, above ground pool and unfinished basement storage. Convenient to shopping, dining, Polar Park, Quinsigamond Lake, the EcoTarium and major highways. Whether you're looking for your next home or an investment opportunity, schedule your private showing today and explore the possibilities at 6 Harrington Way!
Unit Size
2,700 Ft²
Days on Market
-
Land Size
0.21 acres
Price per sqft
$222
Property Type
House
Property Taxes
$358
HOA Dues
-
Year Built
1932

Listed By

Albert Surabian
Keller Williams Realty Greater Worcester

Payment Calculator

Cap Rate Calculator

Last updated: 2 days ago (MLSPIN #73578713)

Price History

Date / Event Date Event Price
Sep 17, 2026 Listed by Keller Williams Pinnacle Central $599,900
Listed by Keller Williams Pinnacle Central
Jul 6, 2026 No longer available -
No longer available
Jun 1, 2026 Price Decreased $660,000
↓ $15K (2.2%)
Price Decreased
Apr 29, 2026 Listed by Five Stars Realty LLC $675,000
Listed by Five Stars Realty LLC
Spacious Home with In-Law Suite & Pool. Beautiful and versatile property offering 4 bedrooms and 2 full bathrooms, featuring a spacious living room and a kitchen with a dedicated dining area—perfect for everyday living and entertaining.This home also includes a private in-law suite with its own bedroom, full bathroom, kitchen, and dining space—ideal for extended family or guests. Step outside to enjoy a large fenced backyard complete with an above-ground pool, creating the perfect setting for summer gatherings and relaxation. Additional highlights include a 2-car garage and ample off-street parking.
Nov 2, 2005 Sold
Sold
Show More

Property Highlights

Garage
Parking Available
Air Conditioning
Parking Details
Has Garage
Attached Garage
Has Open Parking
Parking Features: Attached, Garage Faces Side, Paved, Off Street
Garage Spaces: 2
Open Parking Spaces: 4
Interior Details
Full Bathrooms: 3
Interior Features: Ceiling Fan(s), Vaulted Ceiling(s), Breakfast Bar, Countertops - Upgraded, Lighting - Overhead, Entry Hall, Loft, Kitchen
Appliances: Range, Dishwasher, Refrigerator, Freezer, Washer, Dryer, Stainless Steel Appliance(s)
Flooring Type: Vinyl, Hardwood, Flooring - Hardwood, Flooring - Vinyl
Laundry Features: First Floor
Rooms: 8
Basement: Unfinished
Exterior Details
Square Footage: 2700
Architectural Style: Ranch
Year Built Source: Public Records
Year Built: 1932
Waterfront Features: Lake/Pond, 1/2 to 1 Mile To Beach
Building Area Total: 2700
Building Area Units: Square Feet
Window Features: Skylight(s)
Patio and Porch Features: Deck, Patio
Pool Features: Above Ground
Pool is Private
Lot Size Area: 0.21
Lot Size Units: Acres
Lot Size Acres: 0.21
Lot Size Square Feet: 9240
Water Source: Public
Financial Details
Tax Assessed Value: $325,500
Tax Annual Amount: $4,293
Utilities Details
Cooling Type: Central Air
Heating Type: Baseboard, Natural Gas
Sewer : Public Sewer

Building Info

Overview

    General

  • Year Built: 1932
  • Effective Year Built: 1932
  • Building Count: 1
  • Total Rooms: 6
  • Bedroom Count: 4
  • Bathroom Count: 2
  • Full Bathrooms: 2
  • Partial Bathrooms: 2
  • Building Condition: 2
  • Building Quality: 0
  • Construction Type: 3
  • Building Style: 11
  • Exterior Walls Type: 19
  • Interior Walls Type: 0
  • Roof Shape Type: 1
  • Roof Cover Type: 15
  • Floor Count: 100
  • Living Units: 1
  • Floor Cover: 0
  • Basement Type: 0
  • Basement Area: 0
  • Garage Type: 7
  • Parking Space Count: 0
  • Patio Type: 0
  • Porch Type: 0
  • Pool Type: 0

    Dimensions

  • Lot Size Square Feet: 9,240
  • Total Building Area: 1,889
  • Gross Building Area: 2,962
  • Building Area: 1,889
  • Building Area Measurement: L

    Heating and Cooling

  • Air Conditioning: 0
  • Heating: 10
  • Heated Square Feet: 1,889
  • Heating Fuel Type: 0

    Utilities

  • Sewer System: 0
  • Water Service: 0

Building

  • Building Type: 0
  • Property Class: R
  • Land Acres: 0000000212
  • Standard Land Use Code: 1001
  • County Land Use Code: 101

Neighborhood

  • School District Name: Worcester School District
  • Census Tract: 732202

Zoning

  • Zoning: RL-7

Geography

  • Account Number: 18-039-00001
  • Parcel: WORC M:18 B:039 L:00001
  • Block: 39
  • Lot: 1
  • Municipality: WORCESTER
  • Latitude: 42.2581
  • Longitude: -71.769

    Address

  • Full Address: 6 Harrington Way
  • Address - House Number: 6
  • Address - Street Name: Harrington
  • Address - Suffix Type: Way
  • State: MA
  • City Name: Worcester
  • Carrier Code: C030
  • 4-Digit Zip Code: 2115
  • Zip Code: 01604

Valuation

    Tax

  • Tax Year: 2023
  • Tax Amount: $406,000

    Appraisal Valuation

  • Standard Deviation: 0.1874
  • Valuation Date: Jan 17, 2024
  • Confidence Score: 75
  • Final Value: 404,810
  • High Value: 480,706
  • Low Value: 328,914

    Assessments Valuation

  • Assessed Year: 2023
  • Assessed Total Value: $283,100
  • Assessed Land Value: $102,900
  • Assessed Improvements Value: $180,200

    Sales

  • Current Sale Recording Date: Nov 02, 2005
  • Current Sale Price:
  • Current Sale Document Type: 27
  • Current Sale Input Document Number: 00187445
  • Previous Sale Recording Date: Aug 31, 2004
  • Previous Sale Amount: $280,000
  • Previous Sale Document Type: 27
Data used for valuation calculations is provided by RealtyHop, and other third party sources

Comparables

Unit
Status
Type
Beds
Baths
ft²
Price/ft²
Asking Price
Listed On
Closing Price
Sold On
HOA + Taxes

About Hamilton


Similar Homes for Sale

Currently no similar homes around

Nearby Rentals

Unit for rent at 42 Vernon Street, MA, 01610

$958 /mo

  • 1 Bed
  • 1 Bath
42 Vernon Street, MA, 01610 Listing by Rick Rivera
Unit for rent at 27 Mount Vernon St, MA, 01605

$1,882 /mo

  • 1 Bed
  • 1 Bath
27 Mount Vernon St, MA, 01605 Listing by Rick Rivera


Frequently Asked Questions

When was property at 6 Harrington Way built and last sold?
The property at 6 Harrington Way was built in 1932 and last sold on Jan 1, 1970 for $256,000.
How much is this home worth?
The estimated value of the home located at 6 Harrington Way is $580,108.
What are some comparable homes to 6 Harrington Way?
There are currently no comparable homes to 6 Harrington Way.