| Date / Event | Date | Event |
Price
|
| Mar 18, 2026 | Sold | |
|
Sold
|
| Feb 7, 2026 | In contract |
-
|
|
In contract
|
| Jan 2, 2026 | No longer available |
-
|
|
No longer available
|
| Jan 1, 2026 | Listed by Aikenhead Real Estate, Inc. |
$1,780,000
|
|
Listed by Aikenhead Real Estate, Inc.
|
| Dec 5, 2025 | Price Decreased |
$1,780,000
↓ $15K
(0.8%) |
|
Price Decreased
|
| Nov 12, 2025 | Price Decreased |
$1,795,000
↓ $50K
(2.7%) |
|
Price Decreased
|
| Nov 3, 2025 | Price Decreased |
$1,845,000
↓ $50K
(2.6%) |
|
Price Decreased
|
| Sep 26, 2025 | Listed by Aikenhead Real Estate, Inc. |
$1,895,000
|
|
Listed by Aikenhead Real Estate, Inc.
|
| |
|
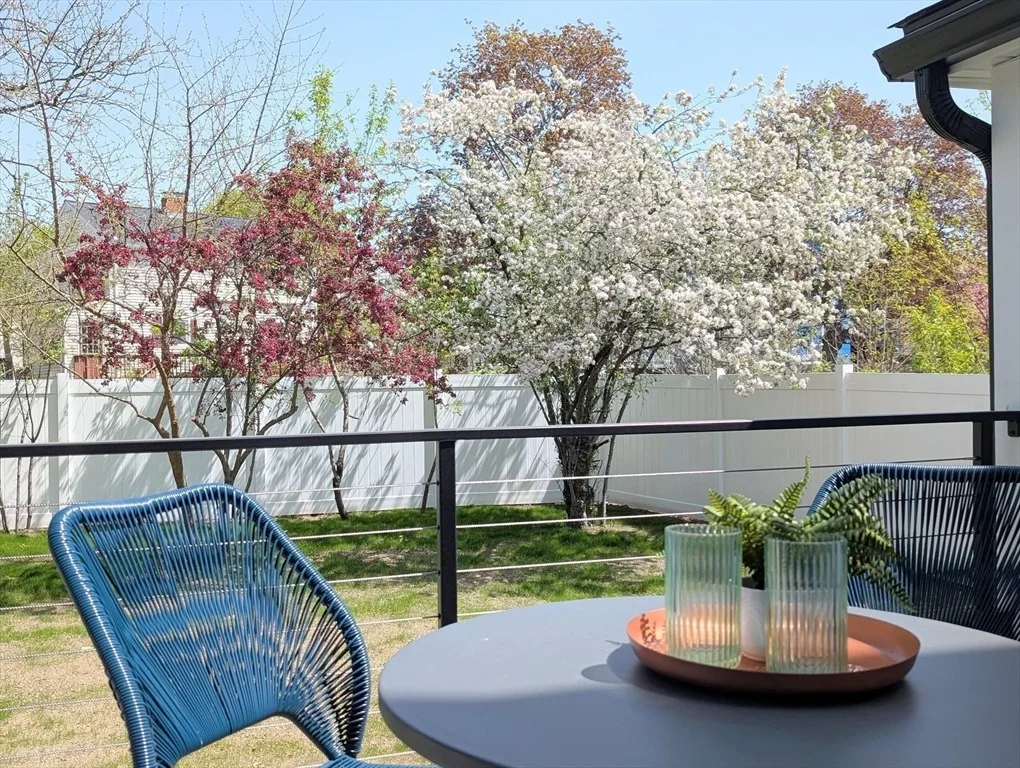
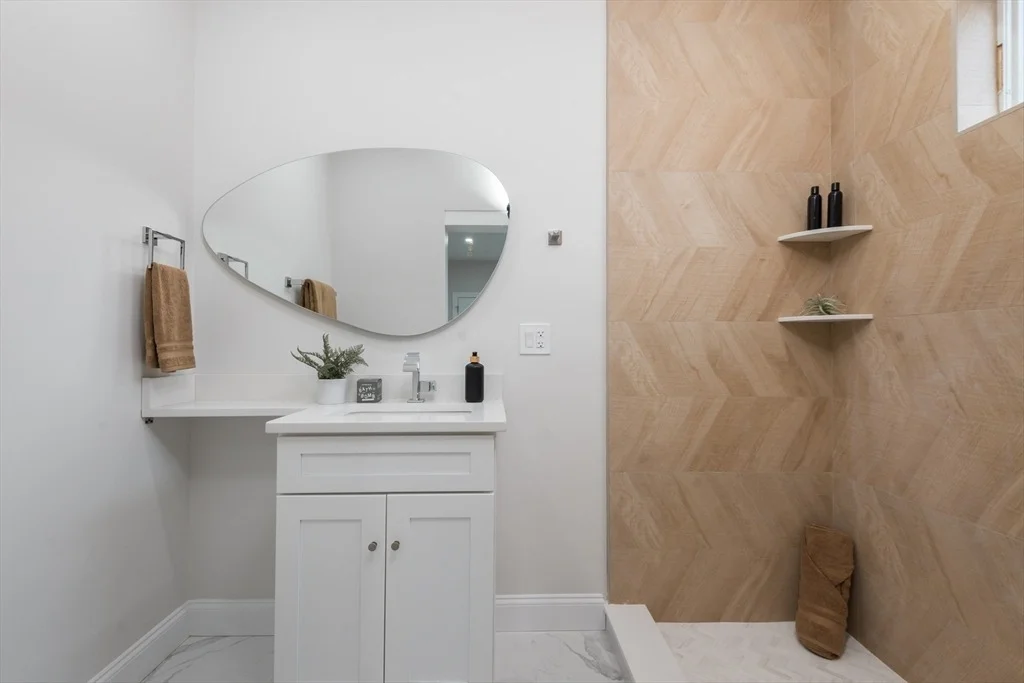
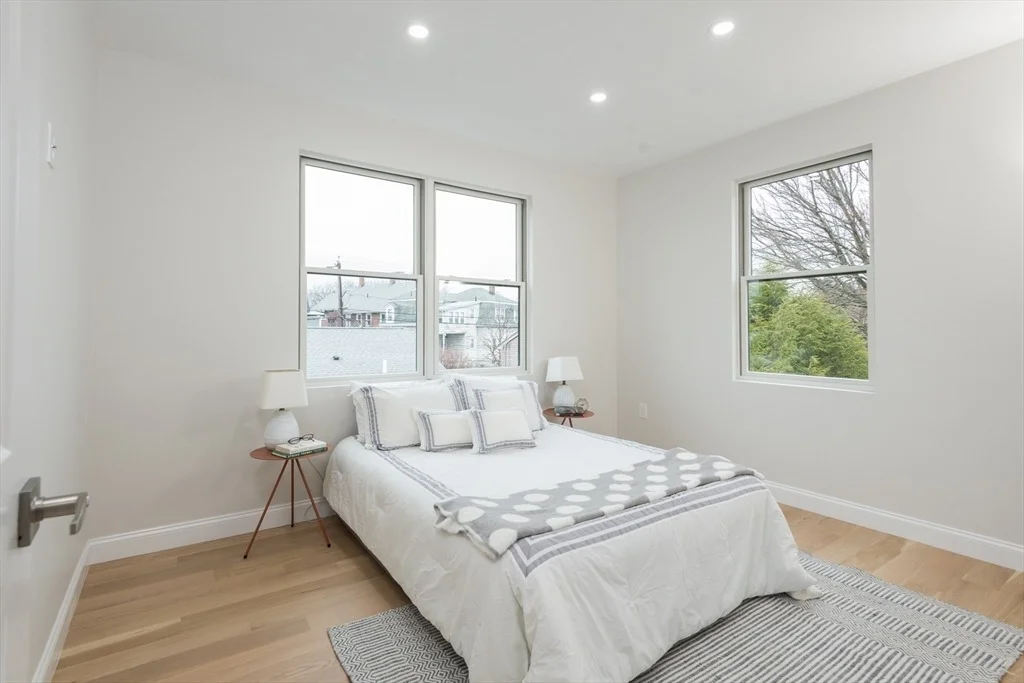
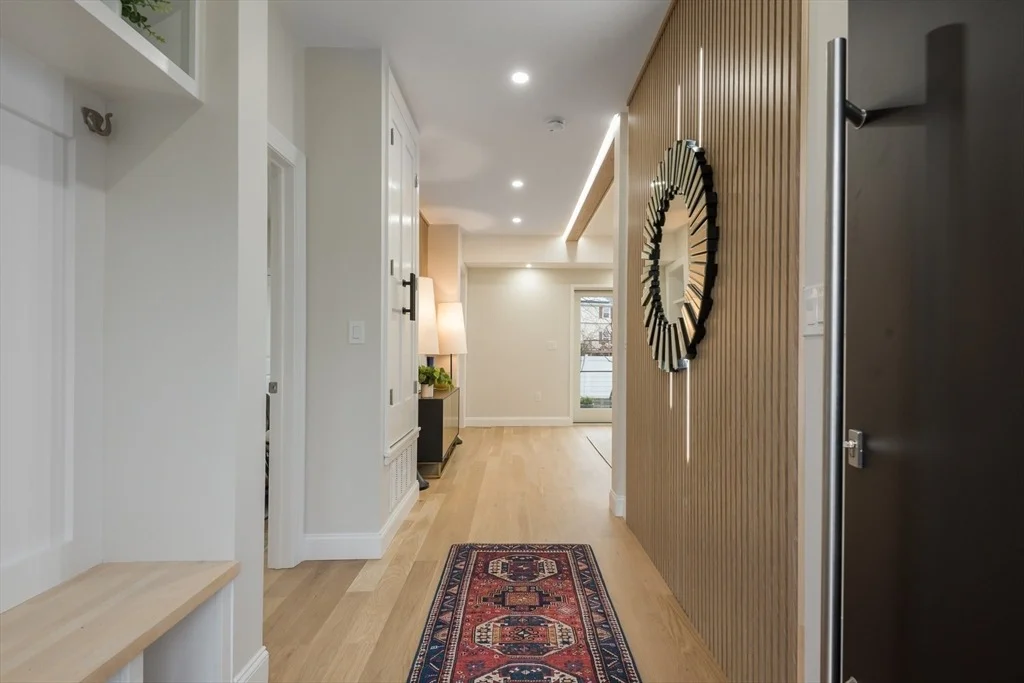
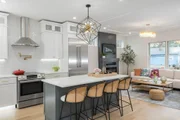
Luxe new East Arlington 5-bed, 4-bath single, w/ exceptional details throughout! Showstopper chef’s kitchen, featuring custom cabinetry, Thermador fridge, and entertainment-sized island, is open to the dining space w/ fireplace and family room w/ double glass doors that bathe the house in light. Bonus room w/ ensuite bath + closet works as an office or bedroom. Upstairs, the primary suite includes bath w/ soaking tub & heated floor and a walk-in closet w built-ins. Unwind in he spectacular upper level lounge w/ bev fridge & gliding doors to the roof deck! This level also has a bedroom w/ ensuite bath. With a lower level family room w/ modern epoxy flooring, a large back deck for BBQs, and a level fenced yard, entertaining is a breeze! Currently no garage; builder willing to construct and is in process of seeking permit & preparing quote. 9' ceilings, Andersen windows, solid white oak flooring, 400-amp electric - see uploaded PDF for many more details!
|
| Sep 2, 2025 | No longer available |
-
|
|
No longer available
|
| Jun 27, 2025 | Price Decreased |
$1,895,000
↓ $38K
(2%) |
|
Price Decreased
|
| May 22, 2025 | Price Decreased |
$1,933,000
↓ $32K
(1.6%) |
|
Price Decreased
|
| Apr 29, 2025 | Price Decreased |
$1,965,000
↓ $30K
(1.5%) |
|
Price Decreased
|
| Apr 9, 2025 | Listed by Aikenhead Real Estate, Inc. |
$1,995,000
|
|
Listed by Aikenhead Real Estate, Inc.
|
| |
|
Stunning East Arlington single w/ spacious floor plan, stylish design & high-end custom features throughout! You'll love the beautiful light in the open concept main level with a sleek kitchen, fire-placed dining area, living area w/ built-ins, and double glass doors to bring the outside in! Flexible layout includes an add'l room w/ ensuite bath perfect for office or 1st floor bedroom, and a mudroom for your gear. The 2nd floor features three bedrooms, one w/ ensuite bath and walk-in closet, a family bath, and laundry. The spectacular 3rd floor offers a cozy primary retreat with lounge space w/ bev fridge & a bedroom w/ an ensuite tiled bath, both with gliding doors to the roof deck. With a lower level family room w/ modern concrete and epoxy flooring, a large back deck for BBQs, and a level fenced yard, entertaining is a breeze! Highest quality construction: 9' ceilings, Andersen windows, white oak flooring, 400-amp electric, EV charger - see features sheet for more special details!
|
| Sep 30, 2003 | Sold | |
|
Sold
|
| Aug 8, 2003 | Listed by Aikenhead Real Estate, Inc. |
$384,900
|
|
Listed by Aikenhead Real Estate, Inc.
|
| Jun 23, 1997 | Sold | |
|
Sold
|
| Mar 30, 1997 | Listed by Aikenhead Real Estate, Inc. |
$184,900
|
|
Listed by Aikenhead Real Estate, Inc.
|
















 Your Privacy Choices
Phone: 425-283-2930
Address: 335 Madison Avenue, New York, NY 10017