by RH Advisors

See Home Value
Dutchess 12603
6 GLENWOOD Road
$425,000
● House - Off Market

6 GLENWOOD Road

La Grange, NY 12603
bedrooms
3 Beds
bathrooms
2 Baths, 1 Half Bath
square feet
2,208 Ft²
$434,811
RealtyHop Estimate
2.31%
Since Aug 1, 2022
National-US
Primary Model

About This Property

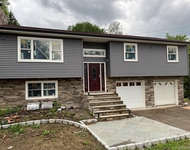
Beautiful LaGrange Home in very desirable area. Meticulously maintained and updated by original owners. Town water/sewer. Gorgeous cook's delight eat-in kitchen with quartz countertops, solid wood cabinets and pantry. Gleaming hardwood floors and central air. Lovely 3 season room with skylight. All spacious Rooms. Primary bedroom with WIC and Full Bath. 2 additional large bedrooms with full bath that has a whirlpool tub. Front to back Family room with gas stove set on a pretty brick hearth. Also, a half bath off of the family rm. Plenty of work from home space with office room with closet. Laundry Room. All original windows have been replaced including a gorgeous bay window that allows the afternoon sunshine in the elegant living room. Potential mother/daughter. Auto-Generator. Oversized two car garage. Lovely BlueStone walkway and patio. Adams Privacy fence runs along back property line. System 2000 boiler. Expansive driveway. Owners can move quickly. Super convenient location and low traffic street. The wonderful Hudson Valley offers vineyards, parks, walking trails/Rail Trail, antique shops, cozy cafes and culinary grade restaurants. 5 minutes to Taconic Parkway, 10 mins to metro North and 80 minutes to NYC. Owners can move quickly.,Unfinished Square Feet:208,ROOF:Asphalt Shingles,APPLIANCES:Water Softener,Cooling:Attic Fan,Ceiling Fan,OTHERROOMS:Formal Dining Room,Foyer,Office/Computer Room,Sun Room,Family Room,Laundry/Util. Room,Basement:Garage Access,Interior Access,FLOORING:Ceramic Tile,Wood,Tile,FOUNDATION:Concrete,Level 1 Desc:FOYER,FAMILYRM,OFFICE,BATHROOM,LAUNDRY,WALK OUT TO BACK YARD,ExteriorFeatures:Landscaped,Outside Lighting,InteriorFeatures:Electric Dryer Connection,Sliding Glass Doors,Electric Stove Connection,Some Window Treatments,Walk-In Closets,Washer Connection,Level 3 Desc:3 SPACIOUS BEDROOMS WITH 2 FULL BATH ROOMS,Level 2 Desc:EIK,3 SEASON ROM, DR, LVG,EQUIPMENT:Carbon Monoxide Detector,Smoke Detectors,AboveGrade:2000
Unit Size
2,208 Ft²
Days on Market
-
Land Size
0.35 acres
Price per sqft
$192
Property Type
House
Property Taxes
$694
HOA Dues
-
Year Built
1979

Payment Calculator

Cap Rate Calculator

Last updated: 5 months ago (OneKey MLS #KEYM407754)

Price History

Date / Event Date Event Price
Jul 29, 2022 Sold
Sold
May 2, 2022 Listed by HOULIHAN LAWRENCE INC. LG $425,000
Listed by HOULIHAN LAWRENCE INC. LG
Beautiful LaGrange Home in very desirable area. Meticulously maintained and updated by original owners. Town water/sewer. Gorgeous cook's delight eat-in kitchen with quartz countertops, solid wood cabinets and pantry. Gleaming hardwood floors and central air. Lovely 3 season room with skylight. All spacious Rooms. Primary bedroom with WIC and Full Bath. 2 additional large bedrooms with full bath that has a whirlpool tub. Front to back Family room with gas stove set on a pretty brick hearth. Also, a half bath off of the family rm. Plenty of work from home space with office room with closet. Laundry Room. All original windows have been replaced including a gorgeous bay window that allows the afternoon sunshine in the elegant living room. Potential mother/daughter. Auto-Generator. Oversized two car garage. Lovely BlueStone walkway and patio. Adams Privacy fence runs along back property line. System 2000 boiler. Expansive driveway. Owners can move quickly. Super convenient location and low traffic street. The wonderful Hudson Valley offers vineyards, parks, walking trails/Rail Trail, antique shops, cozy cafes and culinary grade restaurants. 5 minutes to Taconic Parkway, 10 mins to metro North and 80 minutes to NYC. Owners can move quickly.,Unfinished Square Feet:208,ROOF:Asphalt Shingles,APPLIANCES:Water Softener,Cooling:Attic Fan,Ceiling Fan,OTHERROOMS:Formal Dining Room,Foyer,Office/Computer Room,Sun Room,Family Room,Laundry/Util. Room,Basement:Garage Access,Interior Access,FLOORING:Ceramic Tile,Wood,Tile,FOUNDATION:Concrete,Level 1 Desc:FOYER,FAMILYRM,OFFICE,BATHROOM,LAUNDRY,WALK OUT TO BACK YARD,ExteriorFeatures:Landscaped,Outside Lighting,InteriorFeatures:Electric Dryer Connection,Sliding Glass Doors,Electric Stove Connection,Some Window Treatments,Walk-In Closets,Washer Connection,Level 3 Desc:3 SPACIOUS BEDROOMS WITH 2 FULL BATH ROOMS,Level 2 Desc:EIK,3 SEASON ROM, DR, LVG,EQUIPMENT:Carbon Monoxide Detector,Smoke Detectors,AboveGrade:2000

Property Highlights

Garage
Air Conditioning

Building Info

Overview

    General

  • Year Built: 1979
  • Effective Year Built: 2010
  • Total Rooms: 8
  • Bedroom Count: 3
  • Bathroom Count: 3
  • Full Bathrooms: 2
  • Partial Bathrooms: 3
  • Building Condition: 6
  • Building Quality: 7
  • Construction Type: 0
  • Building Style: 41
  • Exterior Walls Type: 19
  • Interior Walls Type: 0
  • Roof Shape Type: 0
  • Roof Cover Type: 15
  • Floor Count: 100
  • Floor Cover: 0
  • Basement Type: 3
  • Basement Area: 625
  • Garage Type: 17
  • Parking Space Count: 2
  • Patio Type: 0
  • Porch Type: 7
  • Pool Type: 0

    Dimensions

  • Lot Size Square Feet: 15,246
  • Total Building Area: 1,969
  • Building Area: 1,969
  • Building Area Measurement: L

    Heating and Cooling

  • Air Conditioning: 1
  • Heating: 10
  • Heated Square Feet: 1,969
  • Heating Fuel Type: 6

    Utilities

  • Sewer System: 1
  • Water Service: 2

Building

  • Building Type: 0
  • Property Class: R
  • Land Acres: 0000000350
  • Standard Land Use Code: 1001
  • County Land Use Code: 210
  • Legal Description 1: .35 AC 1525 0559 1518 0706

Neighborhood

  • School District Name: Arlington Central School District
  • School Tax School District: ARLINGTON
  • Census Tract: 080201

Zoning

  • Zoning: RFD

Geography

  • Account Number: 08400651
  • District: 133400
  • Section: 6.360
  • Parcel: 133400 6360-01-400651-0000
  • Block: 1
  • Lot: 400.651
  • Municipality: LA GRANGE
  • Latitude: 41.6638
  • Longitude: -73.8425

    Address

  • Full Address: 6 Glenwood Rd
  • Address - House Number: 6
  • Address - Street Name: Glenwood
  • Address - Suffix Type: Rd
  • State: NY
  • City Name: Poughkeepsie
  • Carrier Code: C051
  • 4-Digit Zip Code: 3737
  • Zip Code: 12603

Valuation

    Tax

  • Tax Year: 2023
  • Tax Amount: $1,102,838
  • Tax Rate Code Area: 134601

    Appraisal Valuation

  • Standard Deviation: 0.1064
  • Valuation Date: Feb 07, 2024
  • Confidence Score: 89
  • Final Value: 419,357
  • High Value: 464,003
  • Low Value: 374,712

    Market Valuation

  • Market Total Value: $360,800
  • Market Land Value: $65,306
  • Market Improvement Value: $295,494

    Assessments Valuation

  • Assessed Year: 2023
  • Assessed Total Value: $256,900
  • Assessed Land Value: $46,500
  • Assessed Improvements Value: $210,400
Data used for valuation calculations is provided by RealtyHop, and other third party sources

Comparables

Unit
Status
Type
Beds
Baths
ft²
Price/ft²
Asking Price
Listed On
Closing Price
Sold On
HOA + Taxes

About Dutchess


Similar Homes for Sale

Currently no similar homes around

Nearby Rentals

Unit for rent at 4 Glen Court, Poughkeepsie, NY, 12603

$4,500 /mo

  • 3 Beds
  • 2 Baths
  • 1,782 ft²
4 Glen Court, Poughkeepsie, NY, 12603 Listing by Sandra Mahon
Unit for rent at 27 Howard Road, Poughkeepsie, NY, 12603

$2,100 /mo

  • 2 Beds
  • 1 Bath
  • 748 ft²
27 Howard Road, Poughkeepsie, NY, 12603 Listing by JoAnn Ellis
Unit for rent at 271 Titusville Road, Poughkeepsie, NY, 12603

$1,350 /mo

  • Studio
  • 1 Bath
  • 500 ft²
271 Titusville Road #101, Poughkeepsie, NY, 12603 Listing by Daniel Axtmann


Frequently Asked Questions

When was property at 6 Glenwood Road built and last sold?
The property at 6 Glenwood Road was built in 1979 and last sold on Jan 1, 1970 for $0.
How much is this home worth?
The estimated value of the home located at 6 Glenwood Road is $439,537.
What are some comparable homes to 6 Glenwood Road?
There are currently no comparable homes to 6 Glenwood Road.