


6 Ferry Road #6


About This Property
Payment Calculator
Your Estimated Monthly Payment
Cap Rate Calculator
What does this mean?
Based on our analysis, the cap rate of this property is 1.25%. A negative cap rate indicates that the property might not be feasible as an income-producing asset. The median cap rate for a near zip code 11238 is 4.23%.
How much can I actually make?
Actual monthly rental income may vary between $4,760 and $7,140 depending on unit-specific characteristics. You can change the amount using the slider to further explore.
How is cap rate calculated?
Cap Rate = Net Operating Income (NOI) / Property Asset Value.
When calculating the cap rate, we assume 100% occupancy. Leverage (mortgage) is not considered.
Cap Rate provided by RealtyHop and RentHop, learn more about cap rate here.
Price History
| Date / Event | Date | Event | Price |
|---|---|---|---|
| Mar 31, 2026 | Sold | ||
| Sold | |||
| Mar 11, 2026 | In contract | - | |
| In contract | |||
| Mar 5, 2026 | Listed by Keller Williams Realty | $669,900 | |
| Listed by Keller Williams Realty | |||
   | |||
|
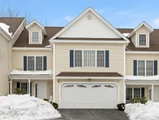
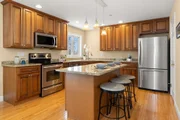
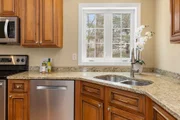
The details in this townhome are timeless. The kitchen checks all the boxes: cabinets meet the 8’ ceilings, granite counters, SS appliances, center island and oversized pantry. Beautiful hardwood floors are throughout the 1st floor. The L-shape layout has the gas fireplace as the pivot point between the living room and the dining area which easily fits a table for 6+. Upstairs the main bedroom suite is a haven to retreat to with a walk-in closet and bath with jacuzzi. Two more bedrooms, full bath, office and laundry room complete the 2nd floor. Fully finished lower level is multifunctional as a media space or rec room with sliders to the fully fenced patio. Want more space? 3rd floor is ready to be finished. The condos of this non-age restricted assoc surround a cul-de-sac which creates a hub of community. Surrounded by fields below, it’s a quiet location and yet close to an array of restaurants, shopping, dr offices and rts 213/495. So convenient and you'll feel at home immediately!
| |||
| Jul 15, 2015 | Sold | ||
| Sold | |||
| Feb 19, 2015 | Listed by William Raveis R.E. & Home Services | $359,900 | |
| Listed by William Raveis R.E. & Home Services | |||
Property Highlights
Comparables
Status
Price/ft²
Listed On
Sold On
Past Sales
| Date | Unit | Beds | Baths | Sqft | Price | Closed | Listed By |
|---|---|---|---|---|---|---|---|
|
03/05/2026
|
3 Bed
|
2 Bath
|
2556 ft²
|
$669,900
3 Bed
2 Bath
2556 ft²
|
$700,000
+4.49%
03/31/2026
|
The Howe Allen Group
revolv of Dartmouth
| |
|
02/19/2015
|
3 Bed
|
3 Bath
|
2138 ft²
|
$359,900
3 Bed
3 Bath
2138 ft²
|
$348,000
-3.31%
07/15/2015
|
Jane Cresta
Berkshire Hathaway HomeServices Verani Realty
|
Building Info

 Your Privacy Choices
Phone: 425-283-2930
Address: 335 Madison Avenue, New York, NY 10017