


1
Map
6 Fair Oaks Drive


About This Property
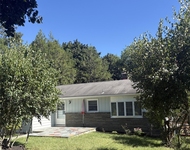
The main level features an expansive living room with fireplace, formal dining room, kitchen with quartz countertops and stainless-steel appliances, and a comfortable family room with a second fireplace and access to the deck and backyard. A main-level laundry area adds everyday convenience.
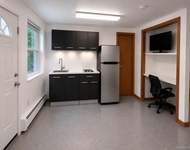
Upstairs, the generously sized primary suite features walk-in closet space, skylights and a private bath. Three additional bedrooms provide plenty of options for bedrooms, home office, hobbies or guests. The home's flexible layout also includes additional private living space with its own bath and separate entrance, offering numerous possibilities to suit today's lifestyle.
Outside, enjoy approximately .67 acre with a spacious backyard and wooded surroundings providing a sense of privacy. An attached two-car garage and large full basement provide abundant parking, storage and additional possibilities.
Additional features include central air, natural gas, municipal water and sewer and generator backup.
Located in Poughkeepsie in the heart of Dutchess County and the Hudson Valley, 6 Fair Oaks Drive offers convenient access to Red Oaks Mill, shopping, restaurants, schools, parks, Metro-North train service and major commuter routes. Wappingers Central School District.
If you've been searching for a spacious Poughkeepsie home with a flexible floor plan, generous property, cul-de-sac setting and convenient access to everything the Hudson Valley has to offer, 6 Fair Oaks Drive deserves a closer look.
Payment Calculator
Your Estimated Monthly Payment
Cap Rate Calculator
What does this mean?
Based on our analysis, the cap rate of this property is 1.25%. A negative cap rate indicates that the property might not be feasible as an income-producing asset. The median cap rate for a near zip code 11238 is 4.23%.
How much can I actually make?
Actual monthly rental income may vary between $4,760 and $7,140 depending on unit-specific characteristics. You can change the amount using the slider to further explore.
How is cap rate calculated?
Cap Rate = Net Operating Income (NOI) / Property Asset Value.
When calculating the cap rate, we assume 100% occupancy. Leverage (mortgage) is not considered.
Cap Rate provided by RealtyHop and RentHop, learn more about cap rate here.
Price History
| Date / Event | Date | Event | Price |
|---|---|---|---|
| Sep 16, 2026 | Listed by Absolute Real Estate of NY Inc | $625,000 | |
| Listed by Absolute Real Estate of NY Inc | |||
| May 11, 2022 | Sold | ||
| Sold | |||
| Feb 28, 2022 | Listed by BHHS HUDSON VALLEY PROPERTIES LG | $599,000 | |
| Listed by BHHS HUDSON VALLEY PROPERTIES LG | |||
| | |||
|
METICULOUSLY MAINTAINED AND TASTEFULLY UPDATED COLONIAL SITUATED ON QUIET CUL-DE-SAC. ATTRACTIVE FLOOR PLAN FEATURES MASSIVE LIVING ROOM W/FIREPLACE, FORMAL DINING ROOM, UPDATED KITCHEN W/QUARTZ COUNTERS & STAINLESS APPLIANCES PLUS FAMILY ROOM W/FIREPLACE & LAUNDRY ROOM ON MAIN LEVEL. HUGE MASTER BEDROOM SUITE W/WALK-IN CLOSETS, SKYLIGHTS & ENSUITE MASTER BATHROOM W/JACUZZI TUB. IN-LAW SUITE W/PRIVATE BATHROOM & SEPARATE ENTRANCE PERFECT FOR EXTENDED FAMILY, ACCOMMODATING GUESTS OR AU PAIR. 2 CAR GARAGE PLUS HUGE UNFINISHED BASEMENT FOR ABUNDANT STORAGE. RECENT IMPROVEMENTS INCLUDE FRESH INTERIOR & EXTERIOR PAINT & NEW CARPET. WELL PROPORTIONED ROOMS THROUGHOUT. ENJOY THE CONVENIENCES OF NATURAL GAS FOR HEATING, HOT WATER & COOKING, GENERATOR BACKUP, PLUS MUNICIPAL WATER & SEWER. DECK W/ACCESS FROM FAMILY ROOM & KITCHEN PROVIDES EASY ACCESS TO EXPANSIVE BACKYARD SURROUNDED BY WOODED BUFFERS FOR PRIVACY. QUIET & SECLUDED YET MINUTES FROM SCHOOLS, SHOPPING, DINING, TRAINS & COMMUTER ROUTES. THE PERFECT PLACE TO ENTERTAIN OR RAISE A FAMILY.,FLOORING:Wood,Ceramic Tile,FOUNDATION:Block,Basement:Interior Access,Garage Access,Level 1 Desc:EF, LR, DR, KITCHEN, FAM RM, LNDRY RM, .5 BATH,Heating:Gas,Cooling:Zoned,Level 2 Desc:MSTR BR W/ENSUITE BATH, 2 BRS, FULL BATH, GUEST/IN LAW SUITE,ROOF:Asphalt Shingles,AboveGrade:3400,InteriorFeatures:Electric Dryer Connection,Sliding Glass Doors,Gas Stove Connection,Walk-In Closets,Washer Connection,ExteriorFeatures:Landscaped,Outside Lighting,OTHERROOMS:Formal Dining Room,Foyer,Family Room,Laundry/Util. Room,Below Grnd Sq Feet:1400,Unfinished Square Feet:1400
| |||
| Oct 26, 2019 | No longer available | - | |
| No longer available | |||
| Oct 6, 2019 | Price Decreased |
$399,999
↓ $30K
(7%) | |
| Price Decreased | |||



 Your Privacy Choices
Phone: 425-283-2930
Address: 335 Madison Avenue, New York, NY 10017