by RH Advisors

Check Availability
$6,450,000
↓ $400K (5.8%)
● House - For Sale

6 Evergreen Way

Oyster Bay, NY 11545
bedrooms
7 Beds
bathrooms
7 Baths, 3 Half Baths
square feet
7,485 Ft²
$37,832
Est. Monthly
$167
HOA / Fees

About This Property

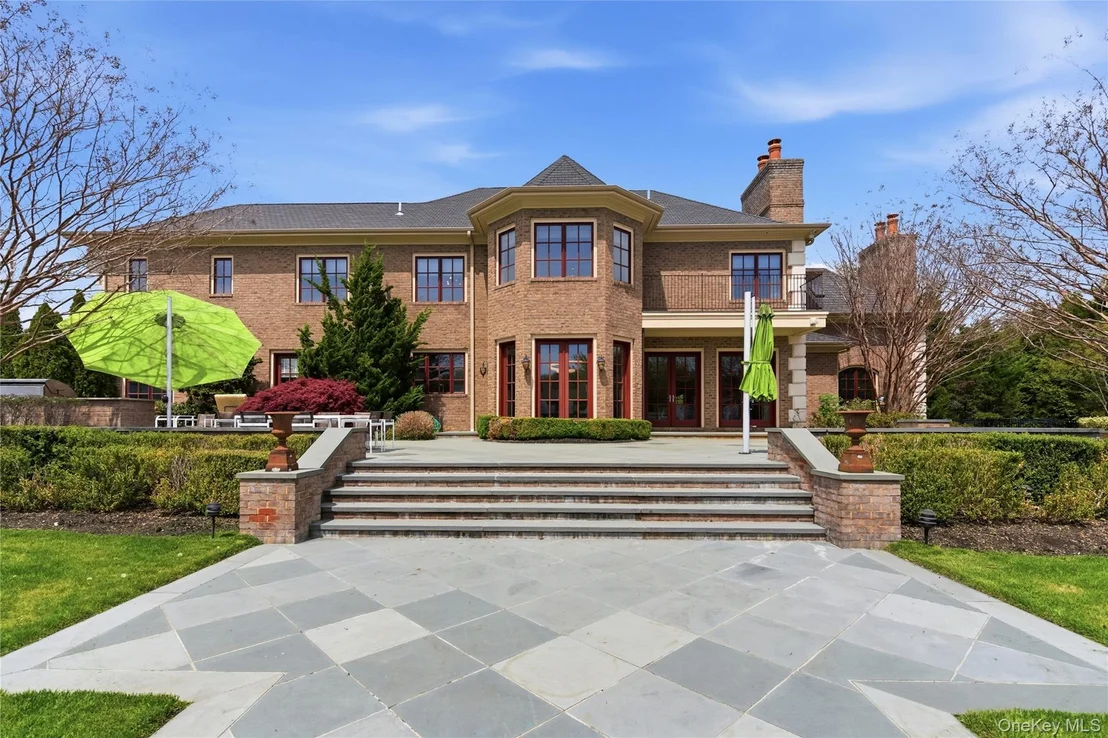
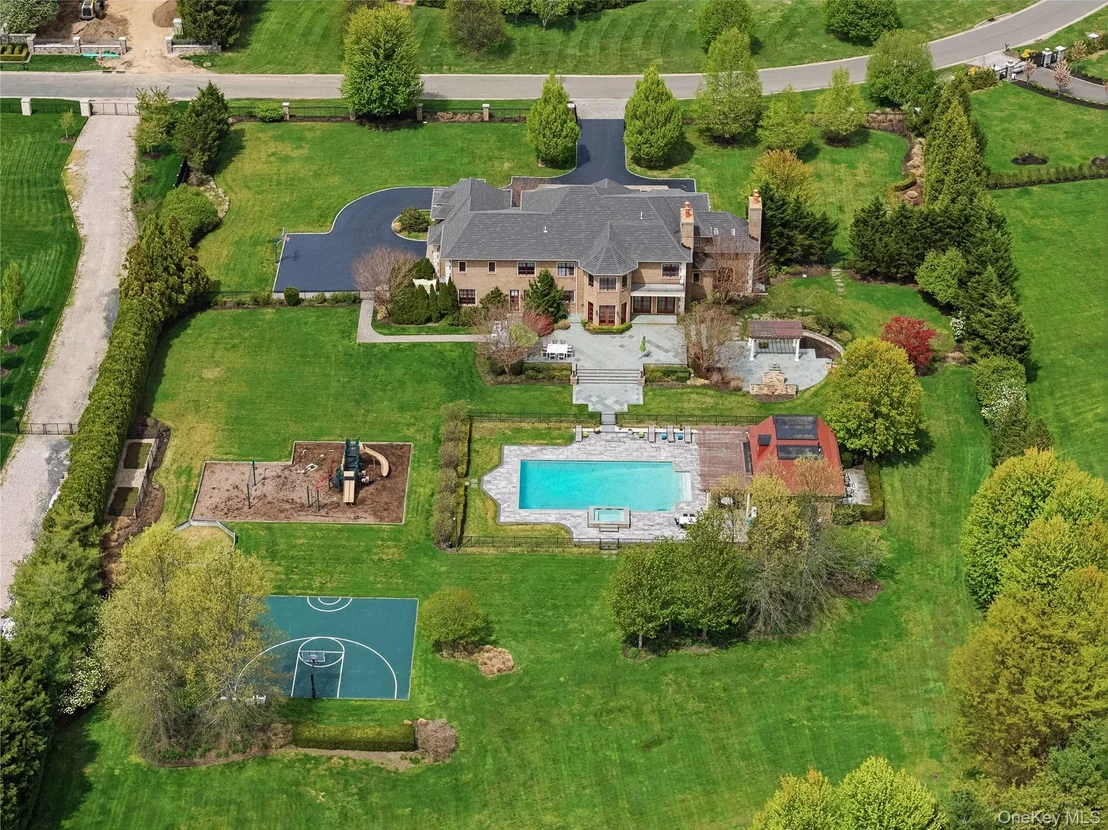
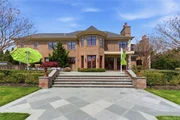
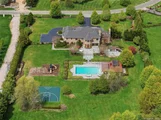
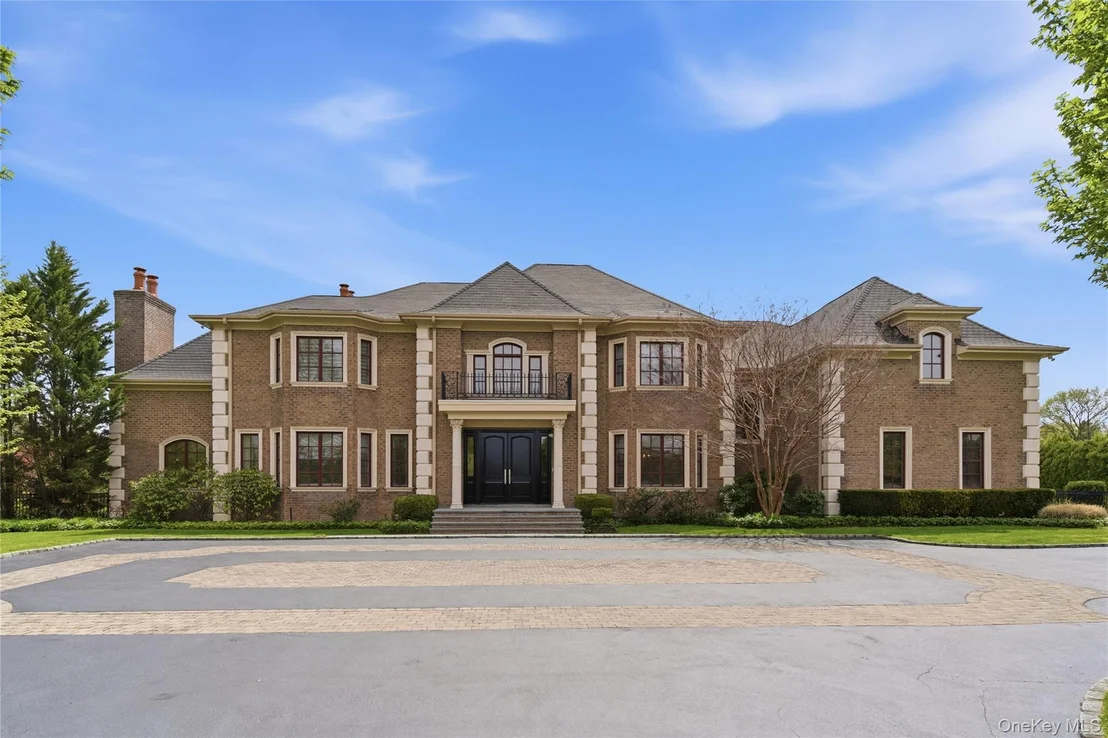
Set behind private gates in the prestigious Estates at Greenfield, this stately brick Georgian Colonial is perfectly positioned on three + magnificently landscaped acres, offering an exceptional blend of timeless architecture and resort-style living. A gracious approach leads to a generous courtyard, creating a striking first impression and a true sense of arrival.

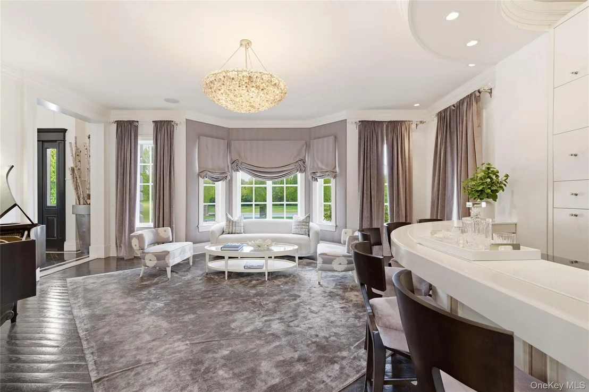
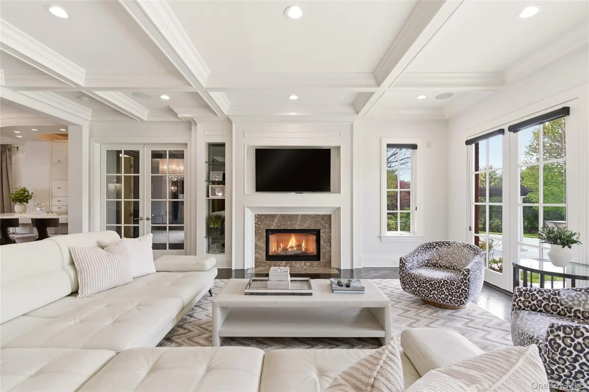
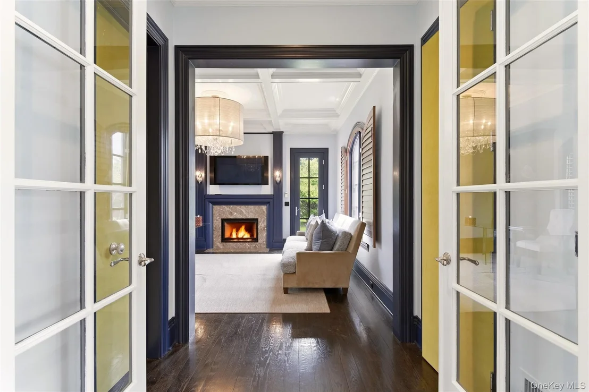
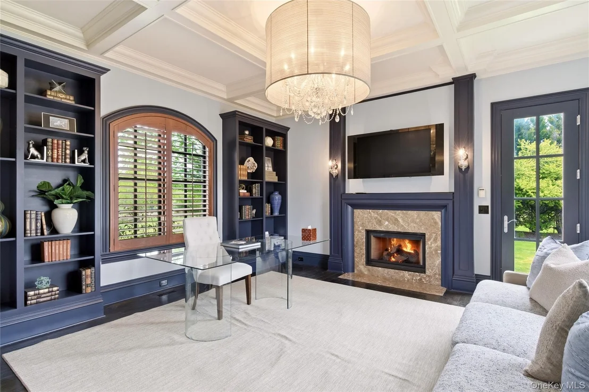
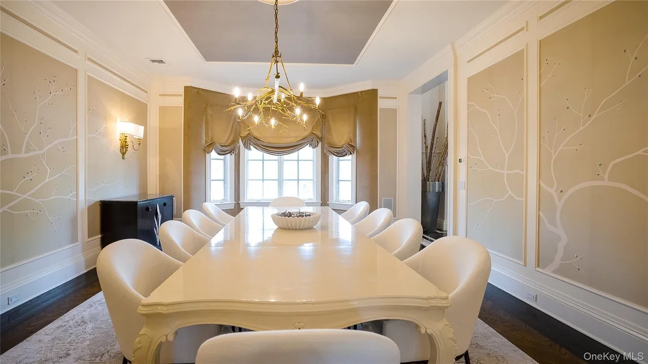
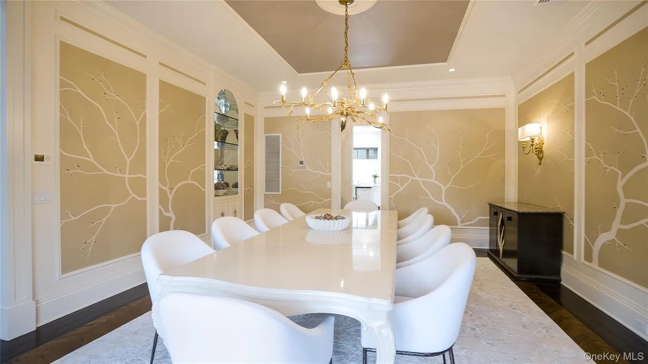
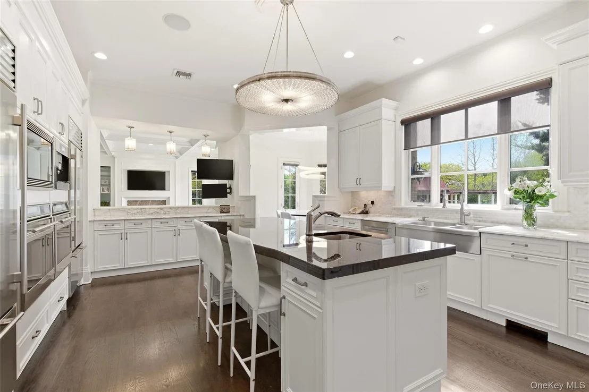
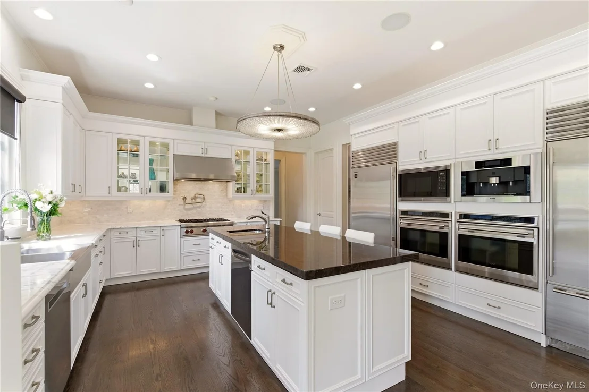
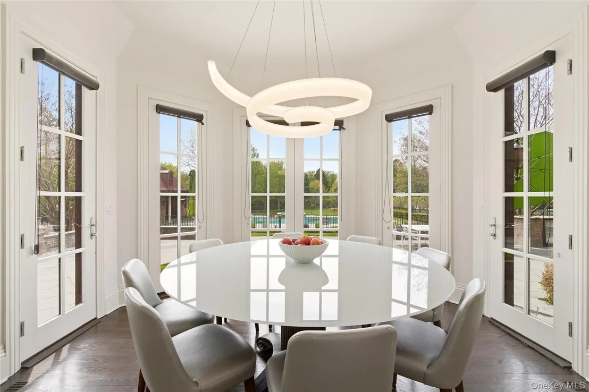
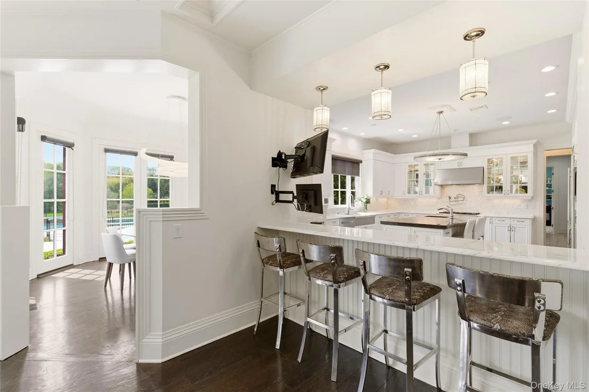
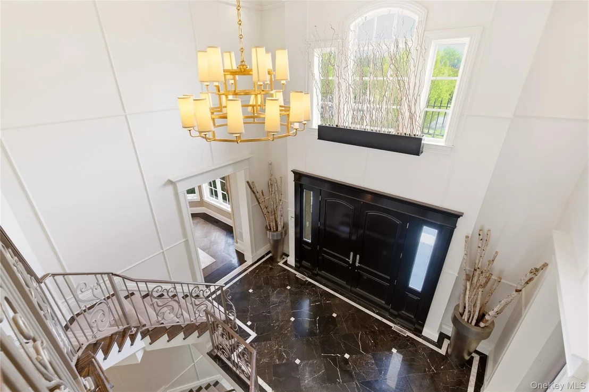
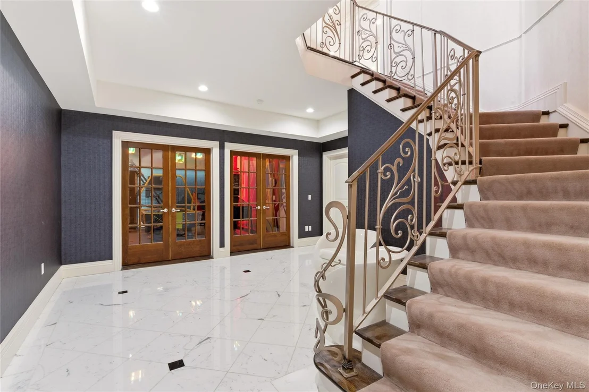
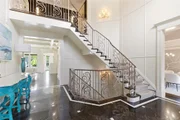
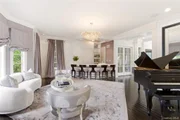
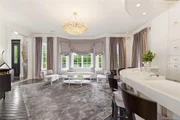
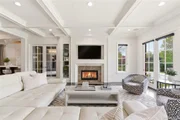
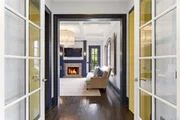
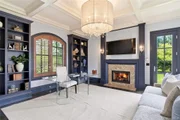
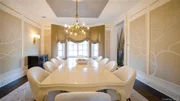
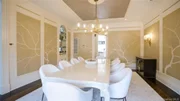
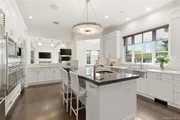
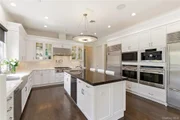
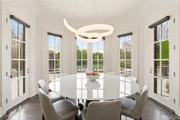
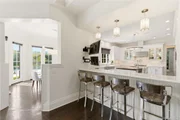
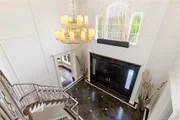
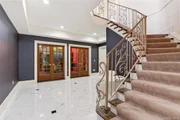
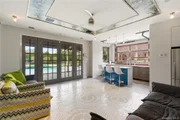
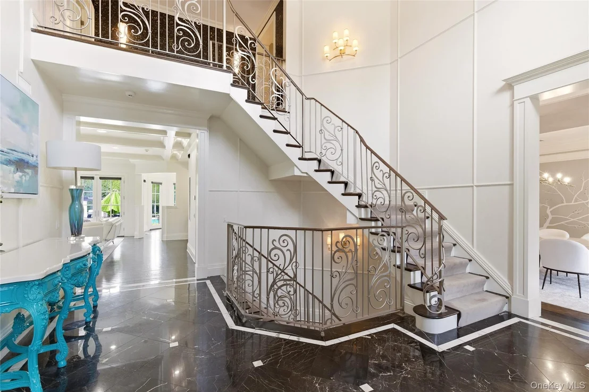
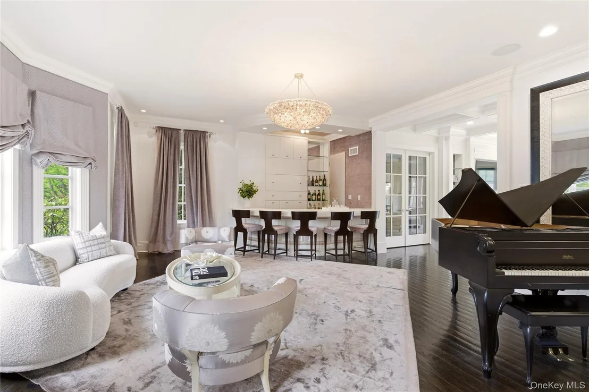
Inside, a dramatic two-story center hall marble foyer showcases a sweeping wrought iron circular staircase and exquisite, detailed millwork that sets the tone for the home's refined interiors. The formal living room is both elegant and inviting, complete with a custom built-in bar and hardwood floors while the generous dining room is perfectly suited for grand entertaining. A warm and inviting den with a fireplace sits just off the chef's kitchen and sunlit breakfast nook, creating an ideal flow for everyday living. A richly appointed home office features its own fireplace, custom built-in shelving, and a convenient half bath. The first floor is further enhanced by a private ensuite bedroom, perfect for guests or extended family.

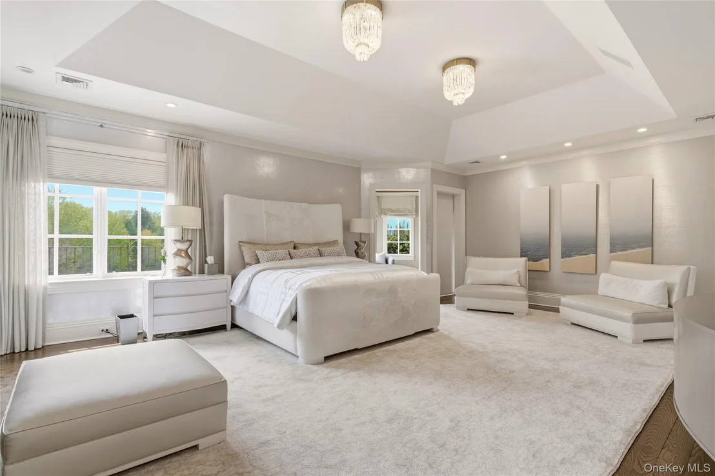
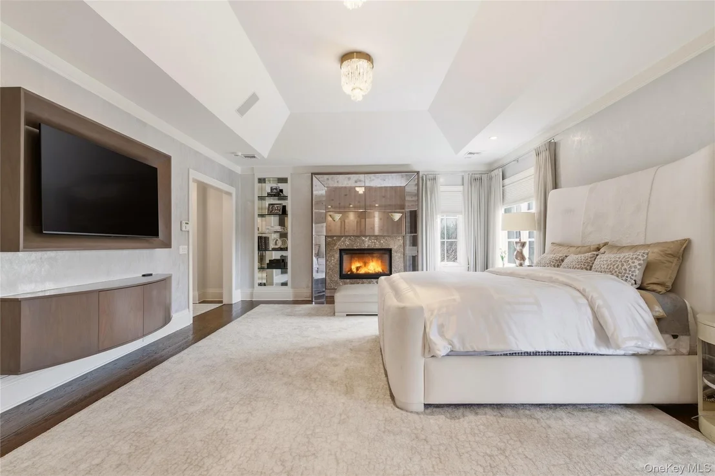
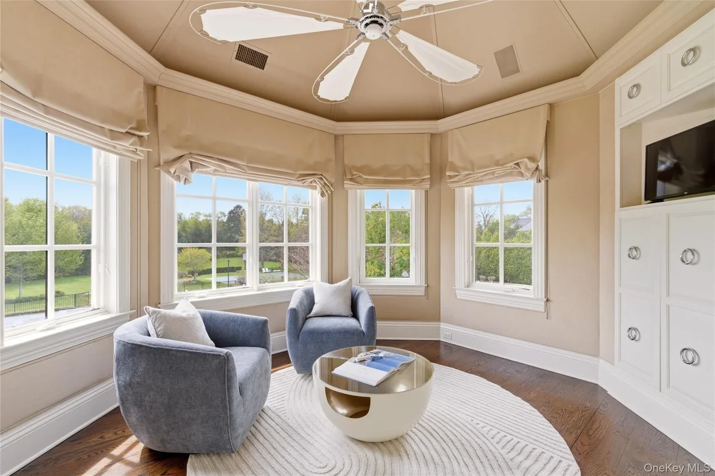
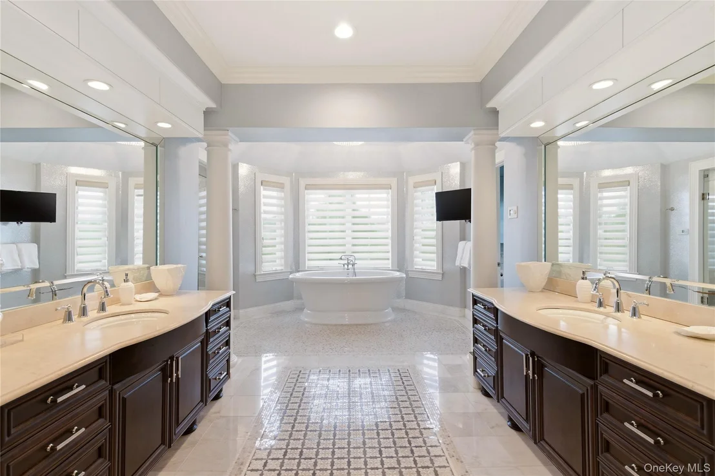
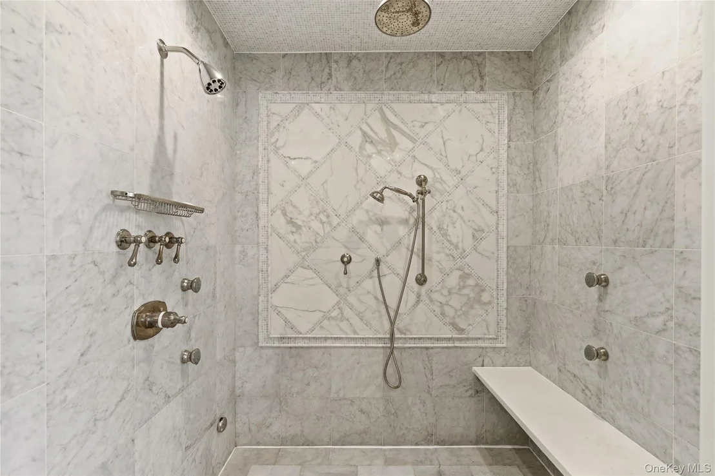
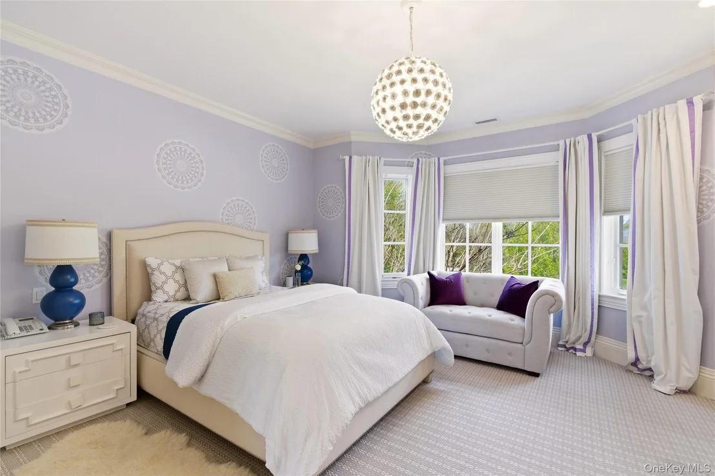
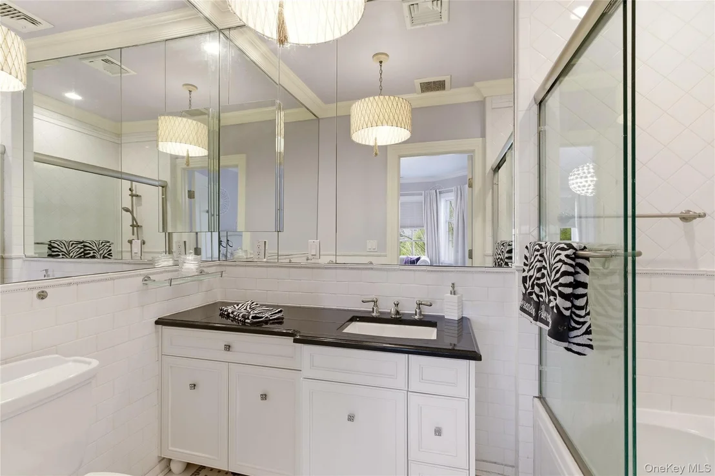
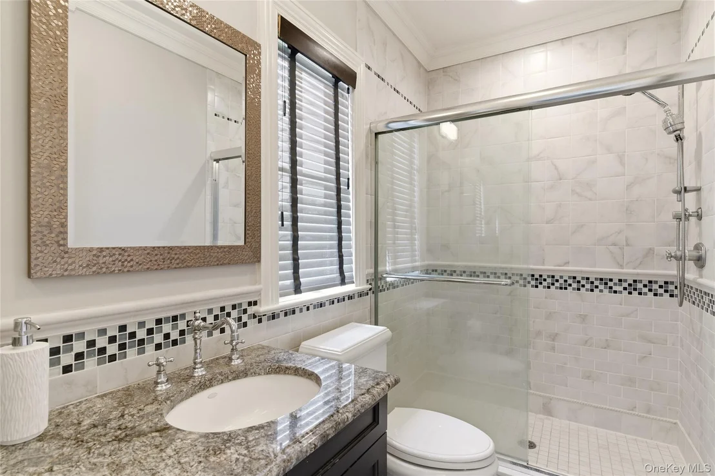
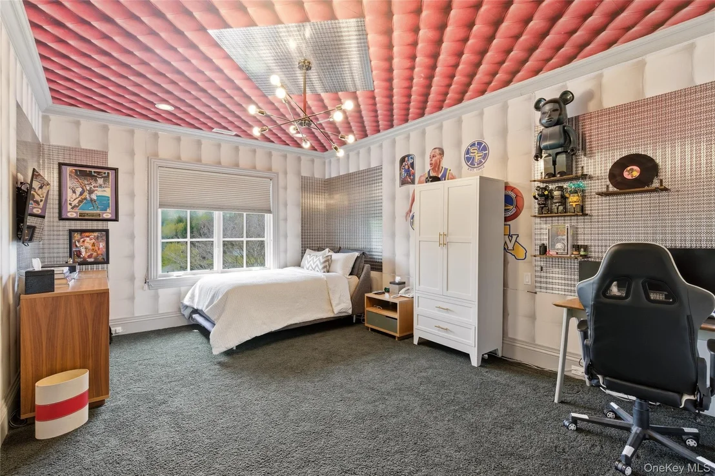
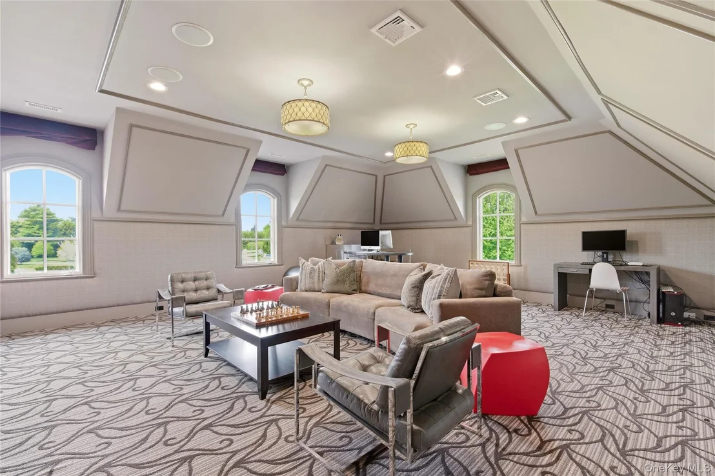
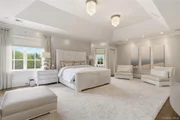
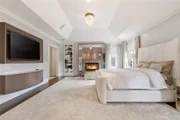
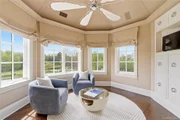
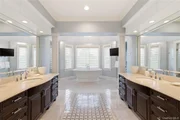
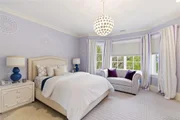
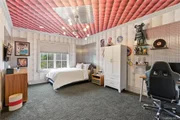
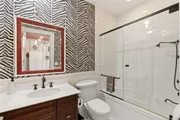
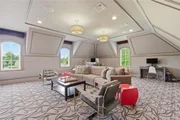
The second level offers a luxurious primary en-suite retreat with a fireplace, a gracious sitting room, and multiple custom-fitted closets. The spa-like marble bathroom adds to the sense of indulgence. Four additional ensuite bedrooms provide comfort and privacy, while a fabulous bonus room offers flexibility as a second den, media lounge, or computer room.

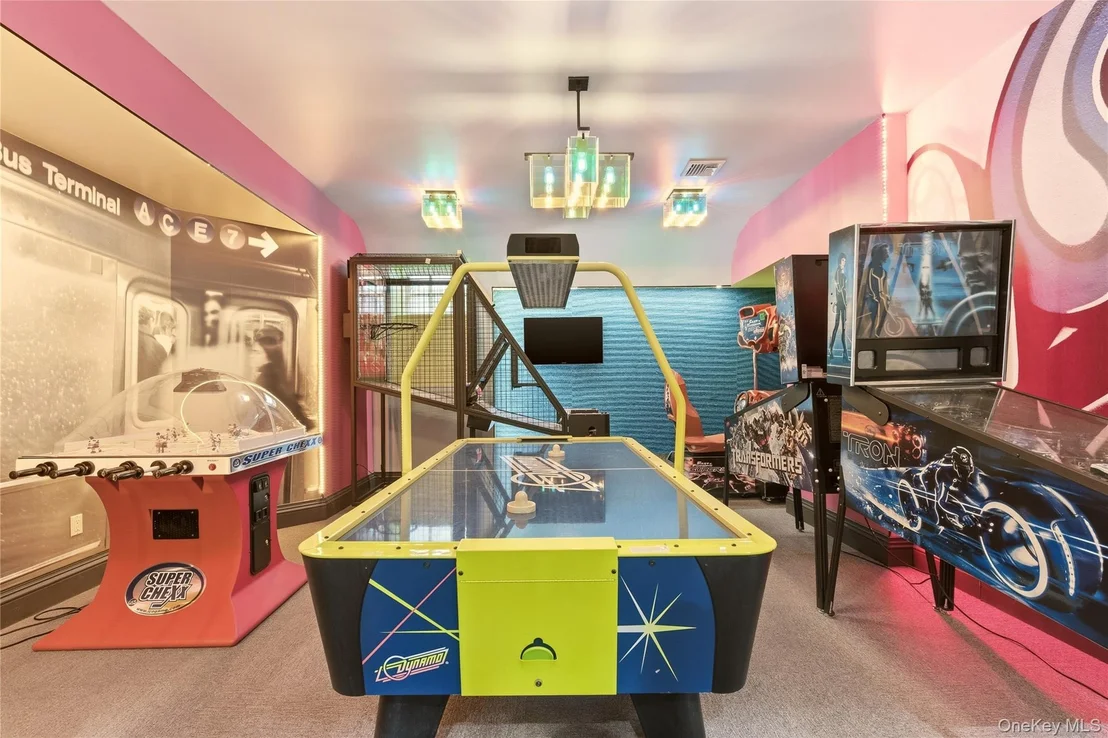
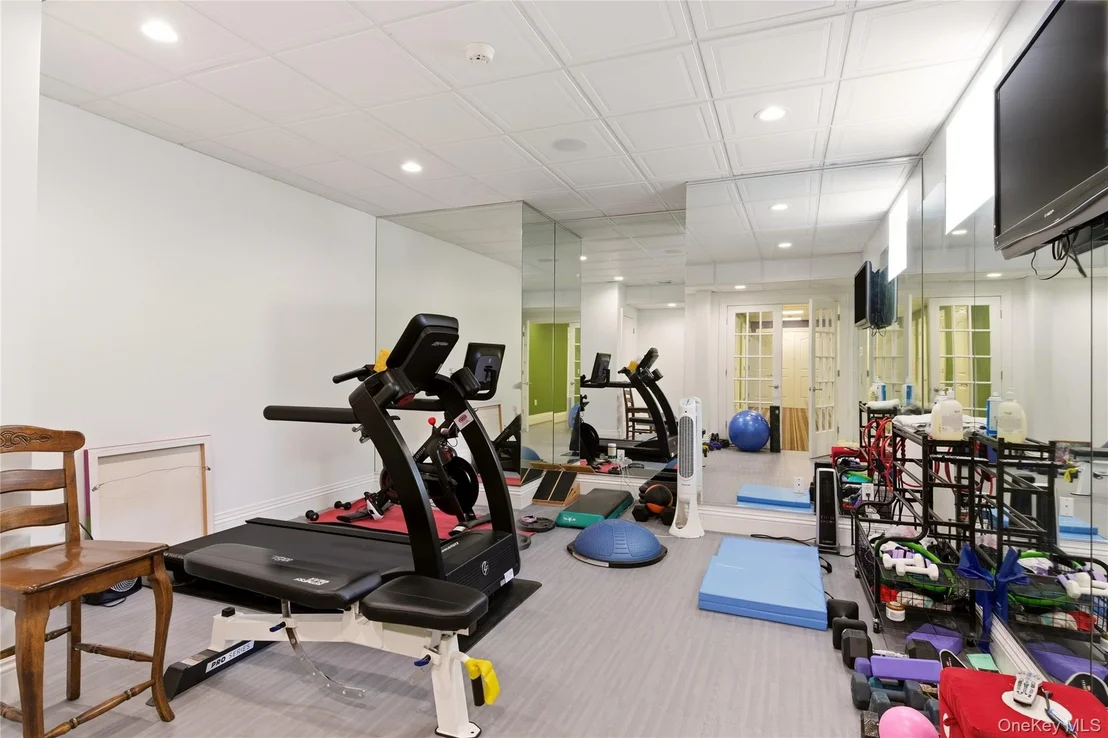
The lower level has been thoughtfully designed for recreation and relaxation, featuring a game room, media area, gym, and abundant storage.

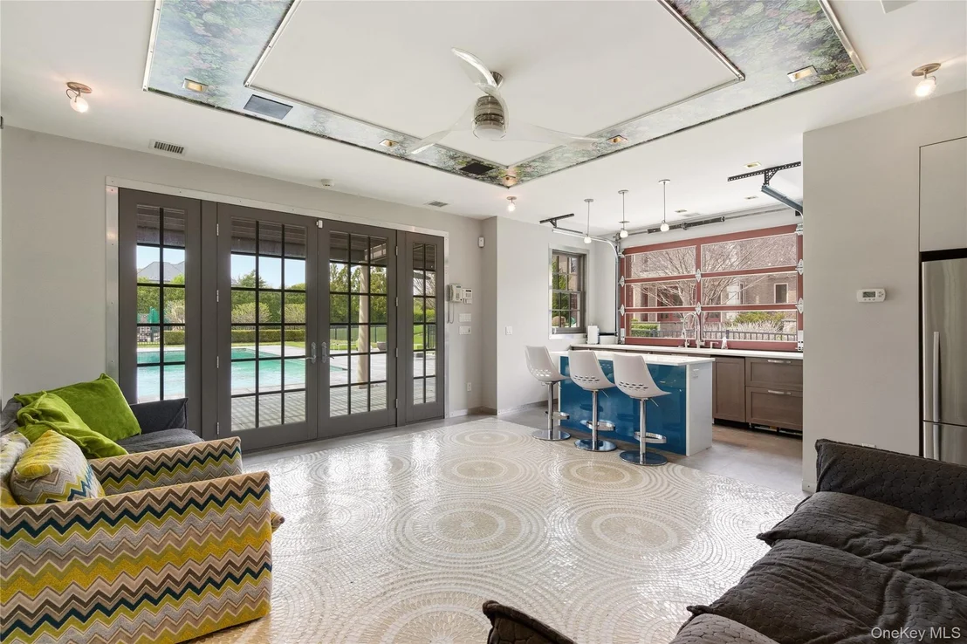
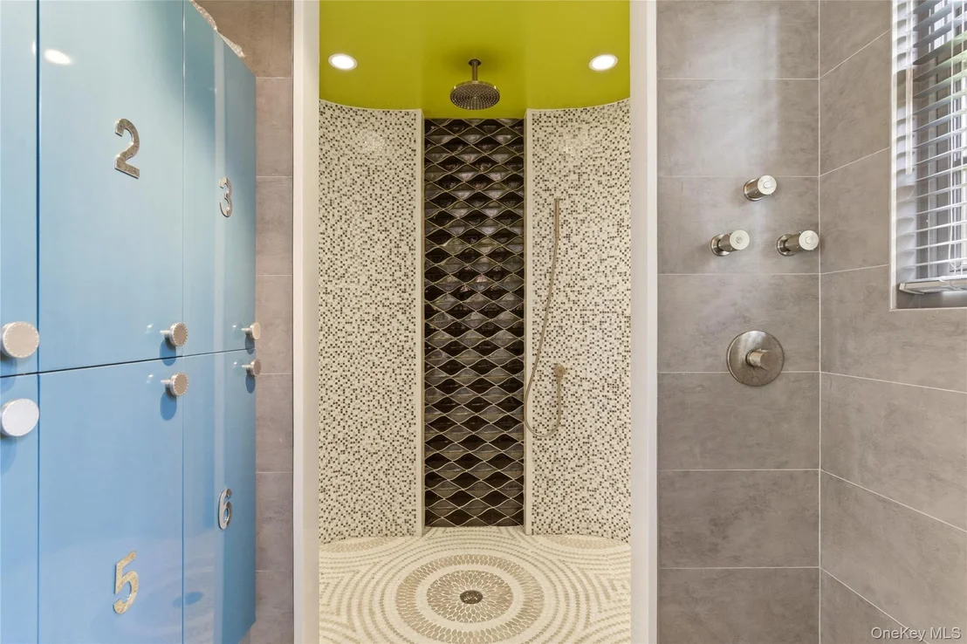
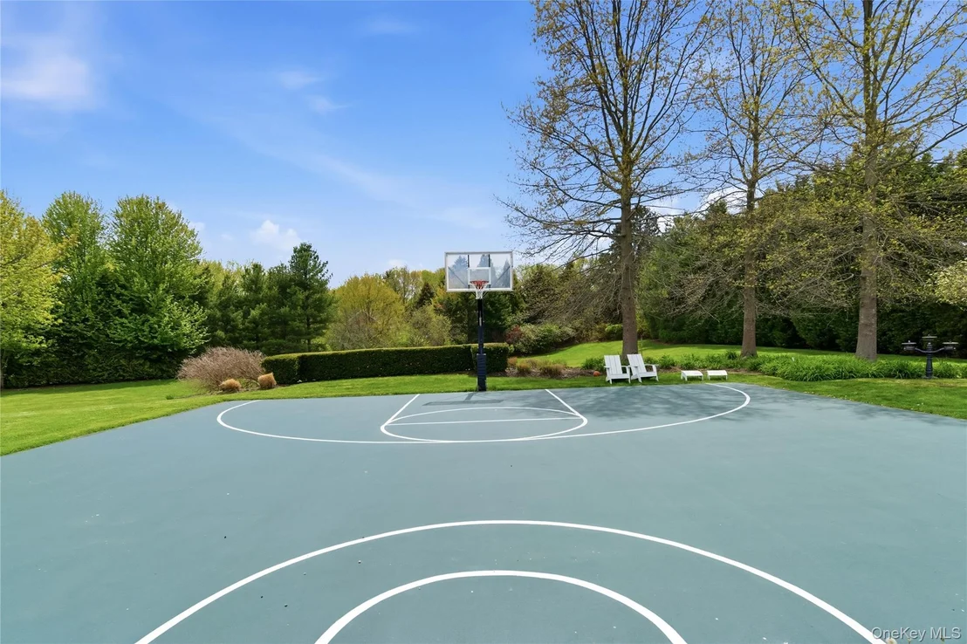
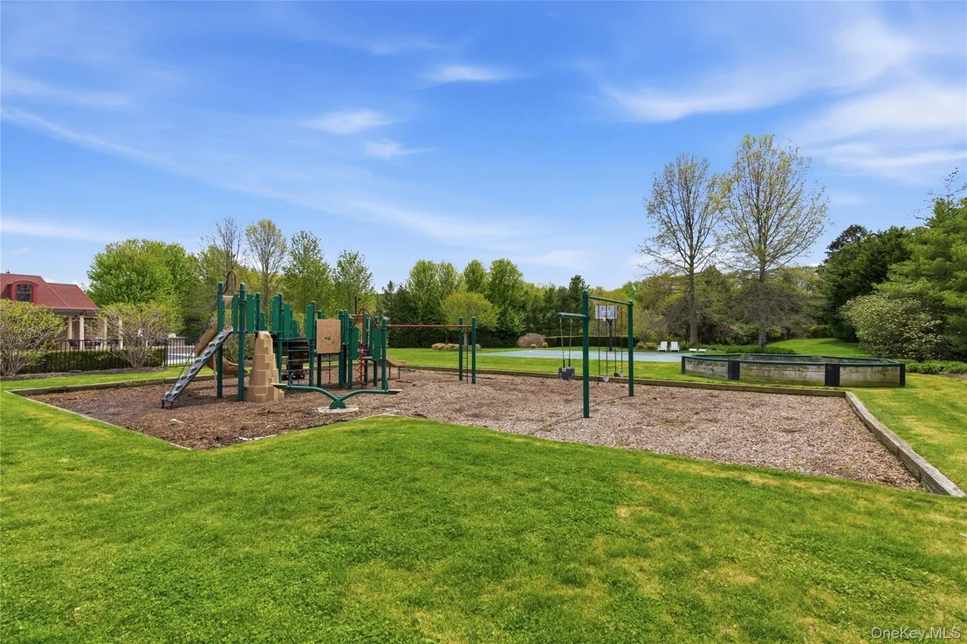
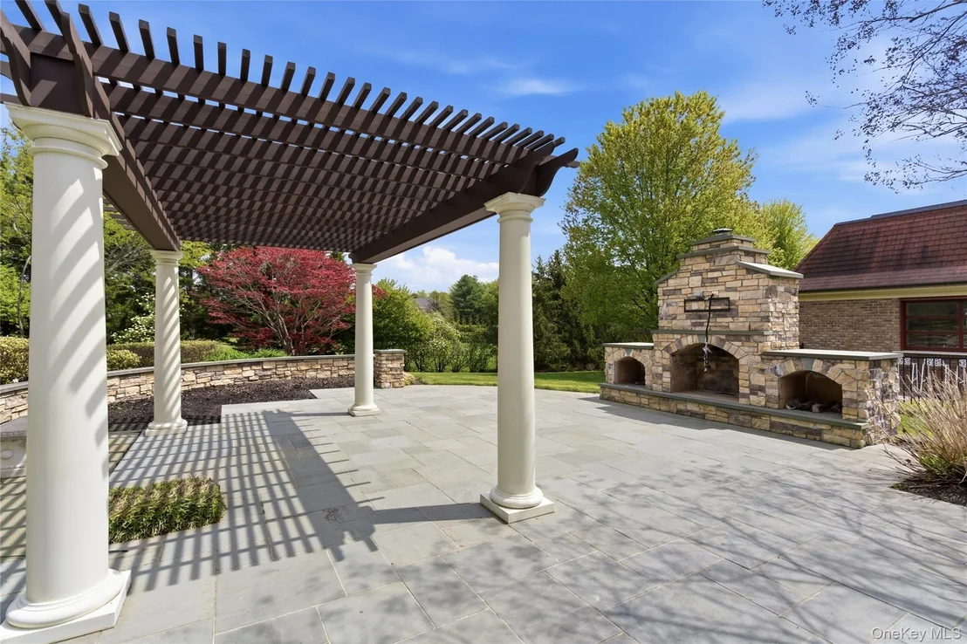
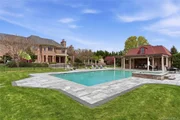
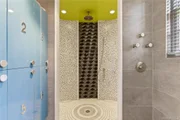
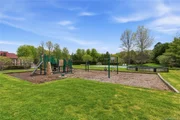
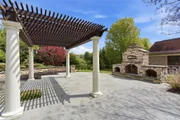
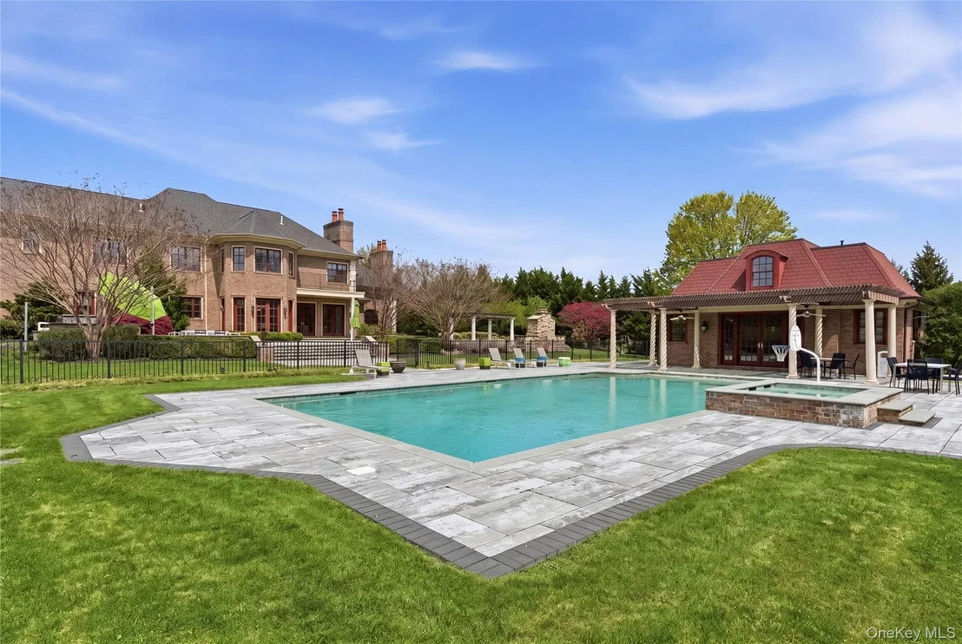
Outdoors, the property is truly extraordinary-lush, expansive, and beautifully curated with mature specimen trees that provide both privacy and natural beauty. Designed for both relaxation and recreation, the grounds include a sparkling pool and hot tub, a full-service cabana, and a fully equipped outdoor kitchen ideal for seamless entertaining. A sports court and playground complete this exceptional offering.

The property is simply divine-an all-encompassing retreat in The Estates at Greenfield, where every amenity has been thoughtfully curated, offering a lifestyle so complete there is truly no reason to ever leave home.
Unit Size
7,485 Ft²
Days on Market
180 days
Land Size
3.10 acres
Price per sqft
$862
Property Type
House
Property Taxes
$5,994
HOA Dues
$167
Year Built
2007

Listed By

Lois Kirschenbaum
Daniel Gale Sothebys Intl Rlty

Payment Calculator

Cap Rate Calculator

Last updated: 29 days ago (OneKey MLS #KEY991638)
Price History

Date / Event Date Event Price
Aug 5, 2026 Price Decreased $6,450,000
↓ $400K (5.8%)
Price Decreased
May 4, 2026 Listed by Daniel Gale Sothebys Intl Rlty $6,850,000
Listed by Daniel Gale Sothebys Intl Rlty
Apr 10, 2008 Sold
Sold

Property Highlights

Garage
Air Conditioning
Fireplace
Parking Details
Has Garage
Has Open Parking
Parking Features: Driveway, Garage, Garage Door Opener
Garage Spaces: 3
Interior Details
Half Bathrooms: 3
Full Bathrooms: 7
Interior Features: Breakfast Bar, Cathedral Ceiling(s), Central Vacuum, Crown Molding, Eat-in Kitchen, Entrance Foyer, High Ceilings, High Speed Internet, His and Hers Closets, Kitchen Island, Pantry, Soaking Tub, Storage, Tray Ceiling(s), Walk-In Closet(s), First Floor Bedroom, First Floor Full Bath, Chefs Kitchen, Formal Dining, Marble Counters, Open Kitchen, Primary Bathroom, Speakers
Appliances: Convection Oven, Dishwasher, Dryer, Refrigerator, Stainless Steel Appliance(s), Washer
Flooring Type: Hardwood
Rooms: 18
Has Fireplace
Fireplace Features: Bedroom, Family Room, Gas
Fireplaces: 3
Basement: Finished, Full, Storage Space
Exterior Details
Square Footage: 7485
Property Condition: Actual
Architectural Style: Colonial
Year Built: 2007
Building Area Total: 6429
Levels: Three Or More
Building Area Units: Square Feet
Construction Materials: Brick
Pool Features: In Ground, Outdoor Pool, Pool/Spa Combo
Pool is Private
Lot Size Area: 135036
Lot Size Units: Square Feet
Lot Size Acres: 3.1
Lot Size Square Feet: 135036
Tax Lot: 1047
Water Source: Public
Financial Details
Tax Assessed Value: $4,224
Tax Annual Amount: $71,926
Utilities Details
Cooling Type: Central Air
Heating Type: Forced Air, Natural Gas
Sewer : Cesspool
Location Details
HOA/Condo/Coop Fee Includes: Snow Removal, Other
HOA/Condo/Coop Amenities: Snow Removal
HOA Fee: $2,000
HOA Fee Frequency: Annually

Building Info

Overview

    General

  • Year Built: 2007
  • Effective Year Built: 2007
  • Total Rooms: 10
  • Bedroom Count: 0
  • Bathroom Count: 9
  • Full Bathrooms: 7
  • Partial Bathrooms: 9
  • Bathroom Plumbing Fixtures: 6
  • Building Condition: 3
  • Building Quality: 0
  • Construction Type: 6
  • Building Style: 18
  • Exterior Walls Type: 24
  • Interior Walls Type: 0
  • Roof Shape Type: 0
  • Roof Cover Type: 0
  • Floor Count: 200
  • Living Units: 1
  • Floor Cover: 0
  • Basement Type: 9
  • Basement Area: 256
  • Garage Type: 7
  • Garage Square Area: 748
  • Parking Space Count: 3
  • Patio Type: 0
  • Porch Type: 7
  • Pool Type: 2

    Dimensions

  • Lot Size Square Feet: 135,036
  • Total Building Area: 6,429
  • Building Area: 6,429
  • Building Area Measurement: L

    Heating and Cooling

  • Fireplace Count: 1
  • Air Conditioning: 1
  • Heating: 3
  • Heated Square Feet: 6,429
  • Heating Fuel Type: 6

    Utilities

  • Sewer System: 1
  • Water Service: 2

Building

  • Building Type: 0
  • Property Class: R
  • Land Acres: 0000003100
  • Standard Land Use Code: 1001
  • County Land Use Code: 2100
  • Legal Description 1: TOWN #3 SCH DIST 002

Neighborhood

  • School District Name: North Shore Central School District
  • School Tax School District: 002
  • School Tax District Code 2: OB
  • Census Tract: 517701

Geography

  • District: 282415
  • Section: 20
  • Parcel: 20-00L-00-1047
  • Block: L
  • Lot: 1047
  • Municipality: OLD BROOKVILLE
  • Latitude: 40.823
  • Longitude: -73.6022

    Address

  • Full Address: 6 Evergreen Way
  • Address - House Number: 6
  • Address - Street Name: Evergreen
  • Address - Suffix Type: Way
  • State: NY
  • City Name: Glen Head
  • Carrier Code: C006
  • 4-Digit Zip Code: 2542
  • Zip Code: 11545

Valuation

    Tax

  • Tax Year: 2023
  • Tax Amount: $7,016,184
  • Tax Rate Code Area: 646

    Appraisal Valuation

  • Standard Deviation: 0.2897
  • Valuation Date: Jun 28, 2023
  • Confidence Score: 42
  • Final Value: 3,470,804
  • High Value: 4,476,436
  • Low Value: 2,465,171

    Market Valuation

  • Market Total Value: $4,224,000

    Assessments Valuation

  • Assessed Year: 2023
  • Assessed Total Value: $4,224
  • Assessed Land Value: $824
  • Assessed Improvements Value: $3,400

    Exemptions

  • Homeowner Exemption: Yes

    Sales

  • Current Sale Contract Date: Apr 03, 2008
  • Current Sale Recording Date: Apr 10, 2008
  • Current Sale Price:
  • Current Sale Document Type: 27
Data used for valuation calculations is provided by RealtyHop, and other third party sources

Comparables

Unit
Status
Type
Beds
Baths
ft²
Price/ft²
Asking Price
Listed On
Closing Price
Sold On
HOA + Taxes

About Old Brookville


Similar Homes for Sale

Currently no similar homes around

Nearby Rentals

Unit for rent at 13 Walnut Street, Glen Head, NY, 11545

$6,250 /mo

  • 3 Beds
  • 2 Baths
  • 2,459 ft²
13 Walnut Street, Glen Head, NY, 11545 Listing by Alexa Froccaro
Unit for rent at 16 Union Avenue, Glen Head, NY, 11545

$5,800 /mo

  • 3 Beds
  • 2 Baths
  • 2,000 ft²
16 Union Avenue, Glen Head, NY, 11545 Listing by Deborah A. Peseri
Unit for rent at 21 Sherrard Street, Roslyn Heights, NY, 11577

$5,500 /mo

  • 4 Beds
  • 2 Baths
  • 992 ft²
21 Sherrard Street, Roslyn Heights, NY, 11577 Listing by John Giacobbe


Frequently Asked Questions

When was property at 6 Evergreen Way built and last sold?
The property at 6 Evergreen Way was built in 2007 and last sold on Apr 3, 2008 for $5,000,000.
How much is this home worth?
The estimated value of the home located at 6 Evergreen Way is $6,514,500.
What are some comparable homes to 6 Evergreen Way?
There are currently no comparable homes to 6 Evergreen Way.

Nearby Counties