by RH Advisors

Check Availability
Coos 03581
6 Evergreen
Listed by: Don Lapointe, Badger Peabody & Smith Realty, Cell: 603-723-6935, , Listing Courtesy of Prime MLS
$899,000
● House - For Sale

6 Evergreen
Gorham, NH 03581
bedrooms
3 Beds
bathrooms
1 Bath, 1 Half Bath
square feet
4,475 Ft²
$5,879
Est. Monthly

About This Property

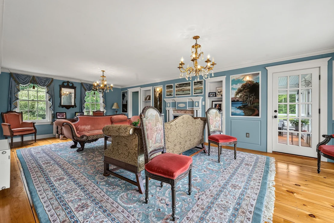
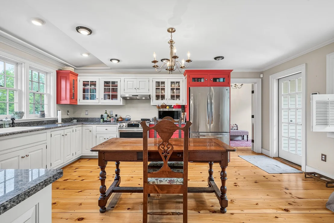
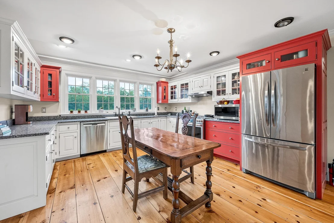
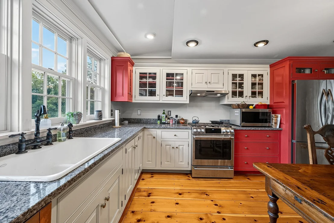
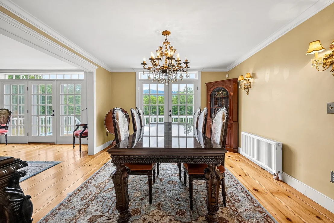
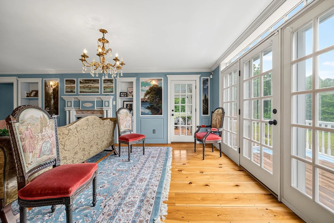
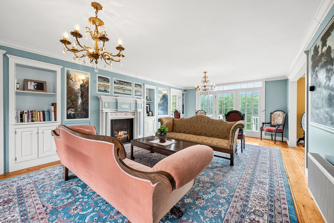
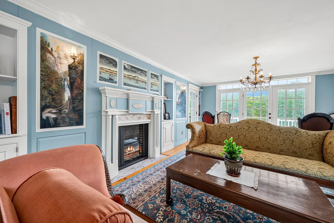
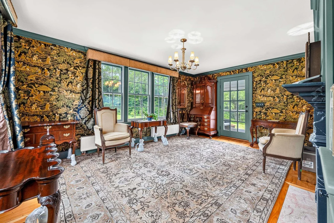
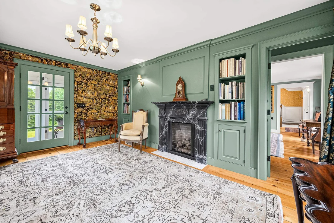
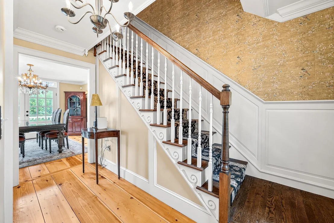
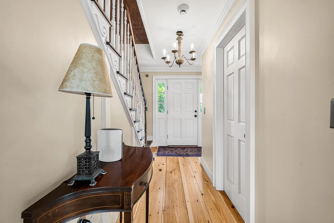
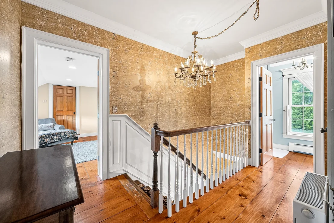
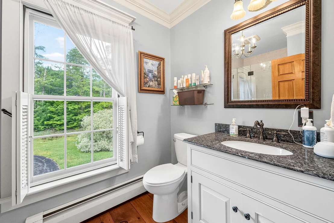
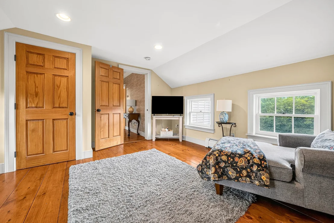
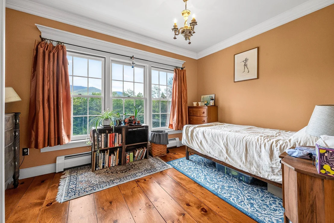
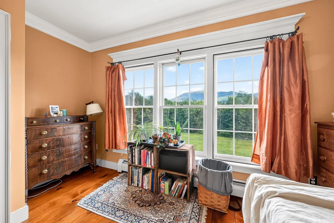
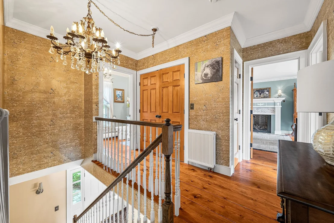
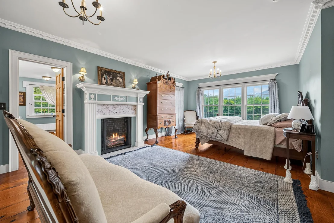
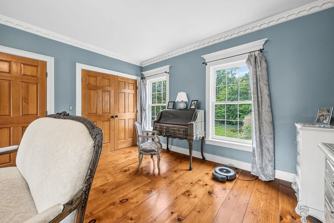
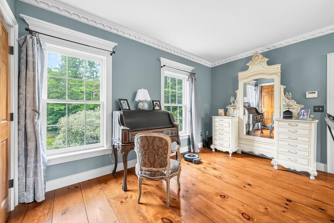
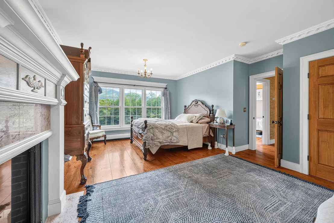
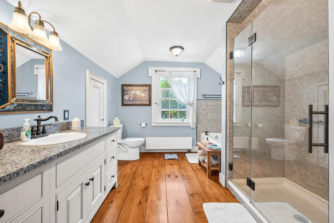
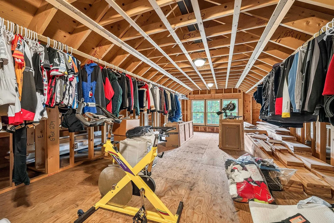
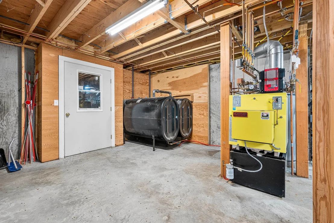
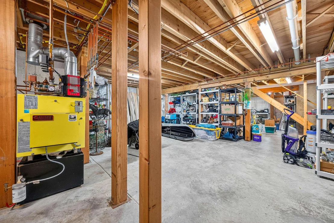
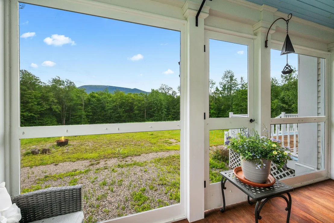
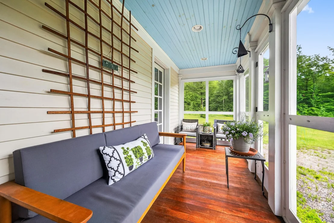
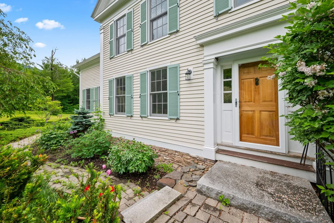
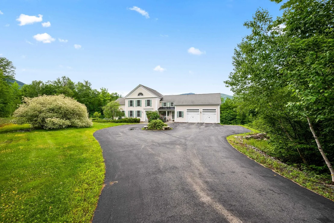
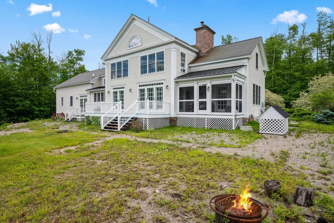
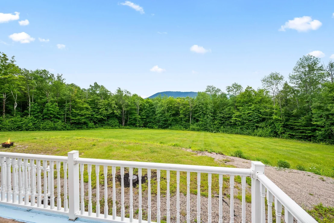
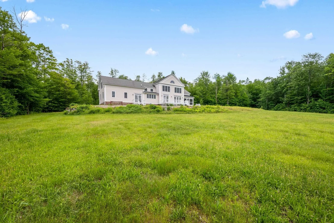
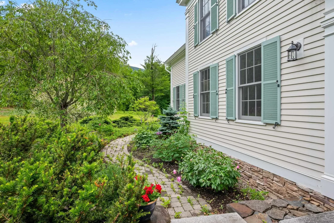
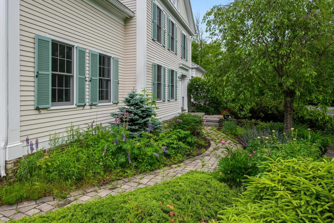
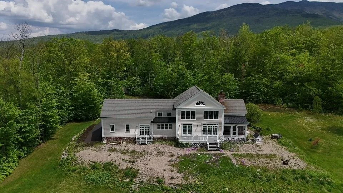
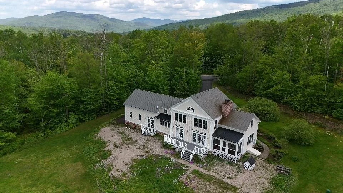
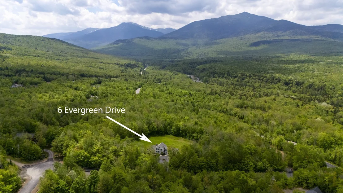
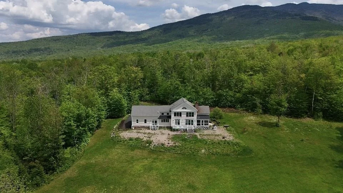
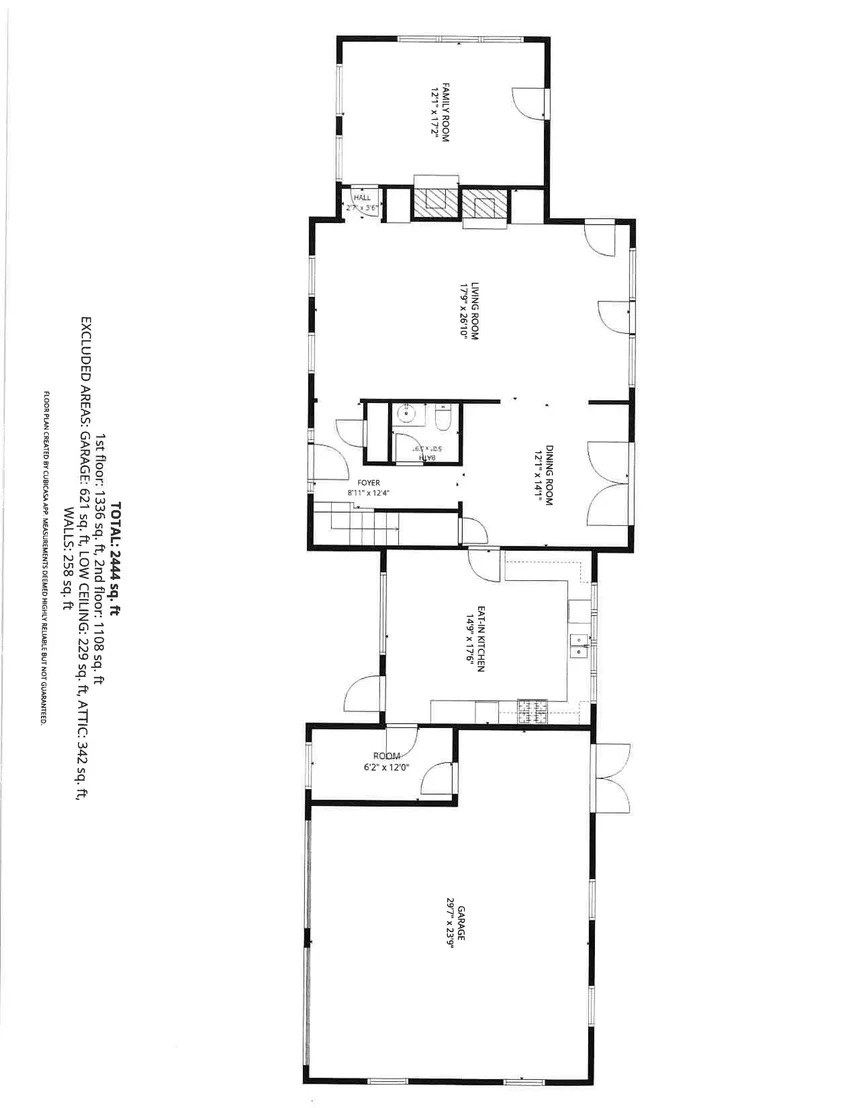
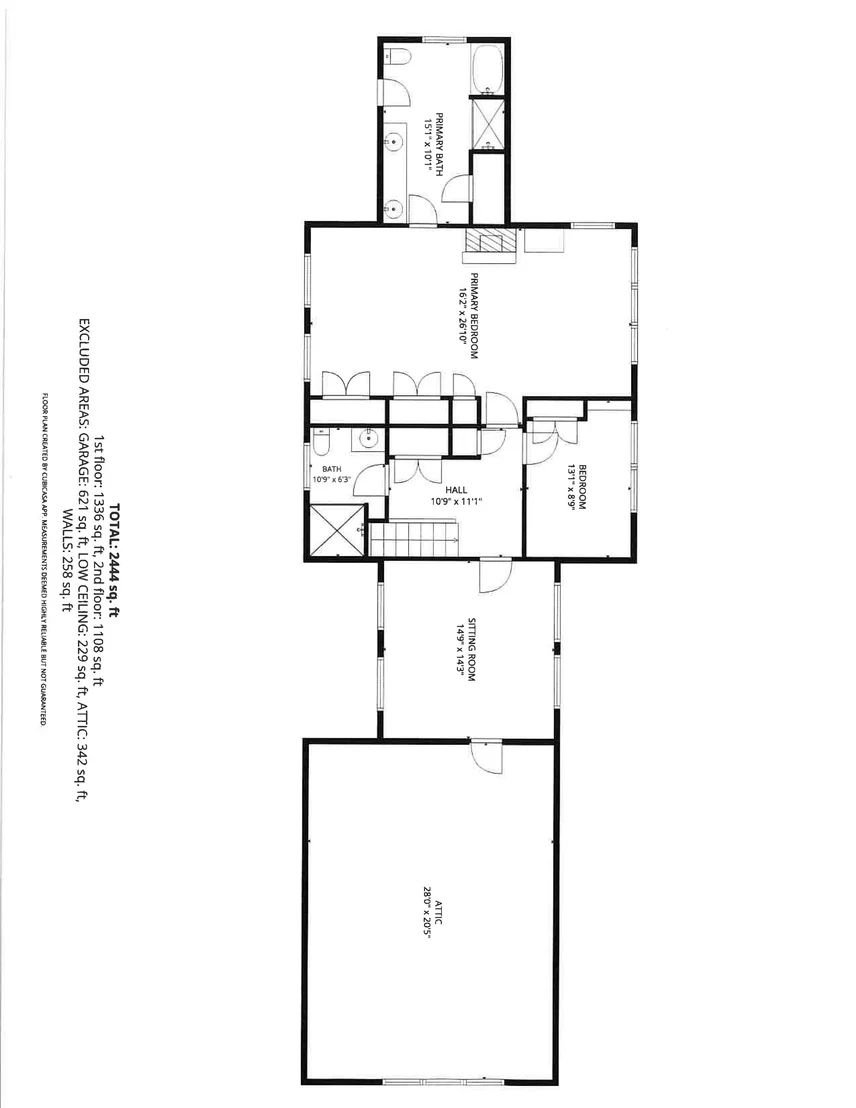
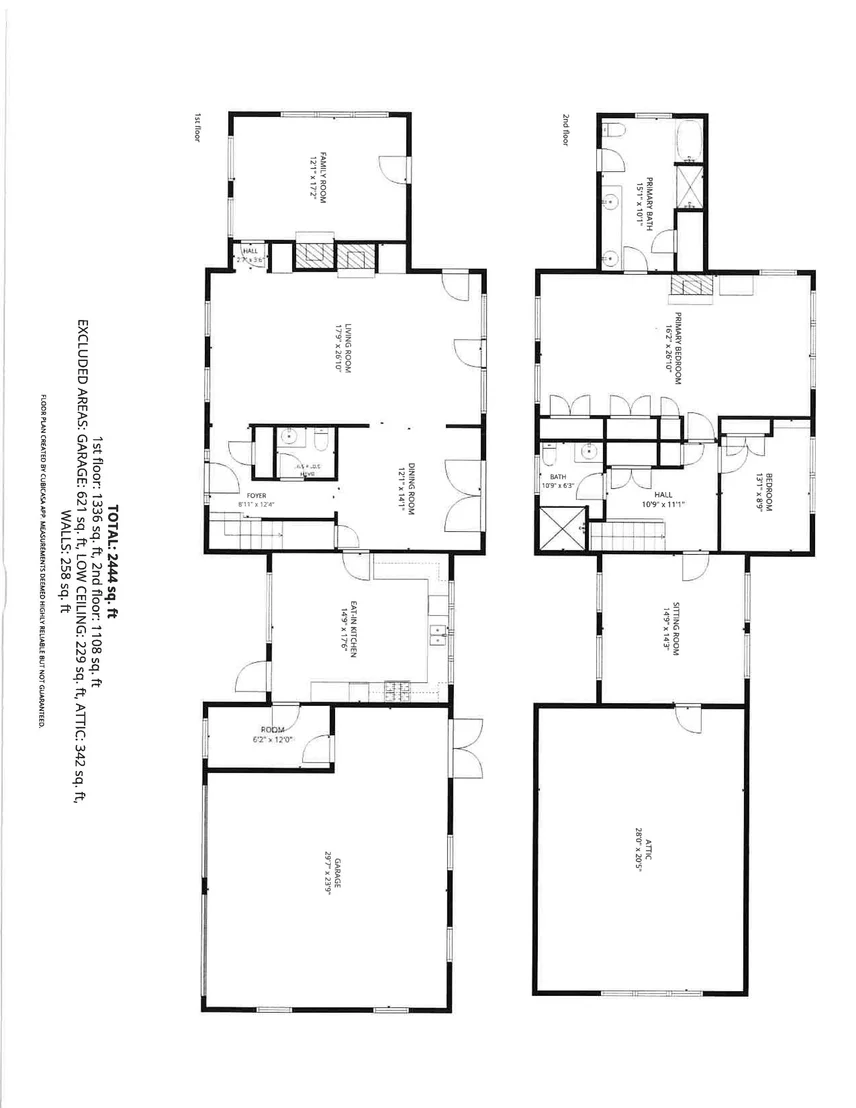
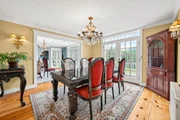
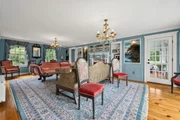
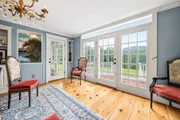
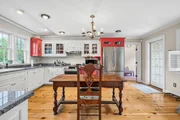
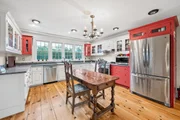
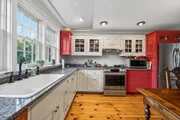
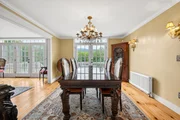
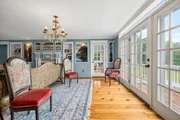
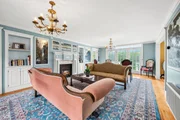
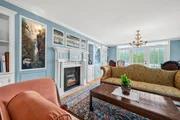
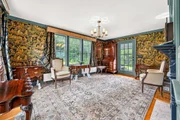
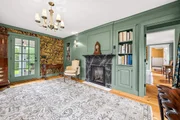
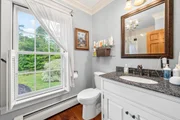
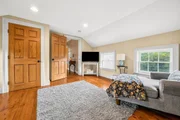
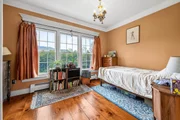
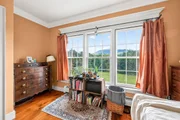
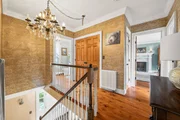
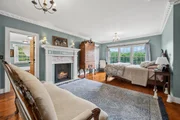
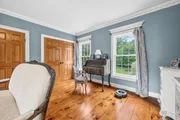
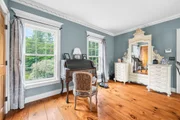
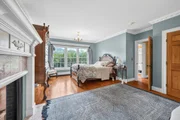
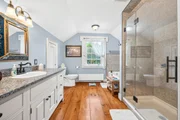
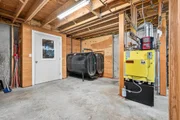
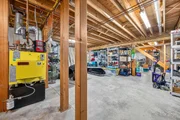
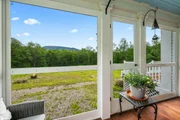
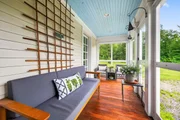
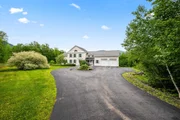
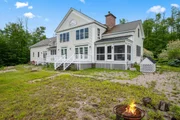
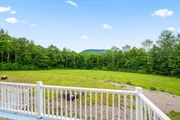
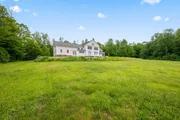
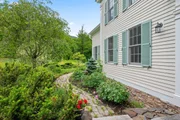
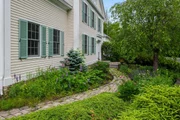
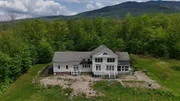
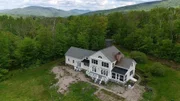
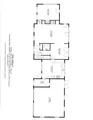
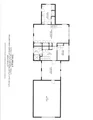
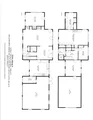
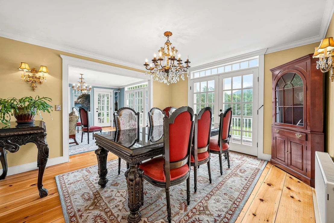
This beautiful 8-room, 3-bedroom, 2.5-bathroom home with an attached two-car garage is located within close proximity to 800,000 acres of the White Mountain National Forest. The spacious main level features a bright and open living area highlighted by a cozy propane fireplace, a modern kitchen, a dining room ideal for entertaining, a convenient half bath, and an office/study complete with its own propane fireplace-perfect for remote work or a quiet retreat. Just off the office, a screened-in porch provides a peaceful space to relax and enjoy the sights and sounds of nature. A deck accessible from both the living and dining rooms extends the living space outdoors, making it easy to enjoy the property's beautiful surroundings and mountain views. Upstairs, there are three bedrooms, including a spacious primary suite featuring a private full bath and a propane fireplace that creates a warm and inviting retreat. An additional full bathroom accommodates family and guests. An unfinished attic space off one of the bedrooms offers exciting possibilities for future expansion, storage, or a creative studio. Additional highlights include a large unfinished basement with endless potential for additional living space, a recreation area, or workshop, along with an attached two-car garage providing ample room for vehicles, outdoor gear, and equipment. Enjoy the peace, privacy, and solitude of this exceptional property, with plenty of room for gardening, recreation, or simply taking in the natural beauty of the White Mountains. Located with easy access to hiking, skiing, ATV and snowmobile trails, and all the outdoor adventures the surrounding area has to offer, this home is equally suited as a year-round residence or a vacation home.
Unit Size
4,475 Ft²
Days on Market
-
Land Size
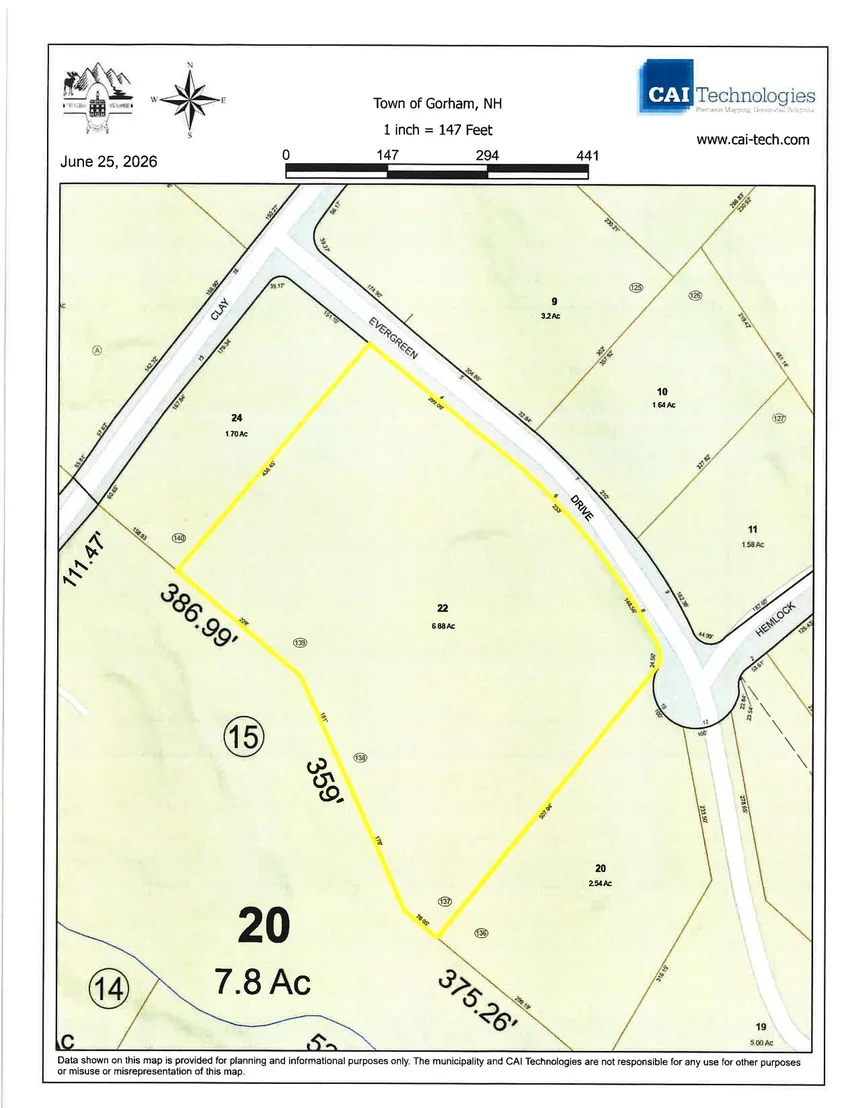
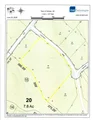
6.88 acres
Price per sqft
$201
Property Type
House
Property Taxes
$1,464
HOA Dues
-
Year Built
2008

Listed By

Payment Calculator (Computations Provided by RealtyHop)

Cap Rate Calculator

Last updated: 4 months ago (Prime MLS #5095906)

Price History

Date / Event Date Event Price
Jun 20, 2026 Listed by Badger Peabody & Smith Realty $899,000
Listed by Badger Peabody & Smith Realty
Oct 19, 2023 No longer available -
No longer available
Oct 18, 2023 Price Decreased $995,000
↓ $105K (9.6%)
Price Decreased
Aug 29, 2023 Listed by RE/MAX Presidential $1,100,000
Listed by RE/MAX Presidential
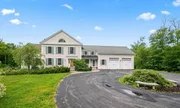
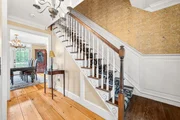
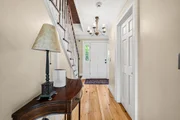
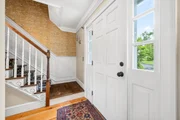
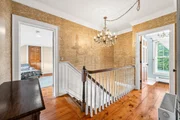
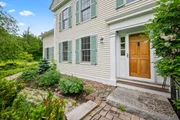
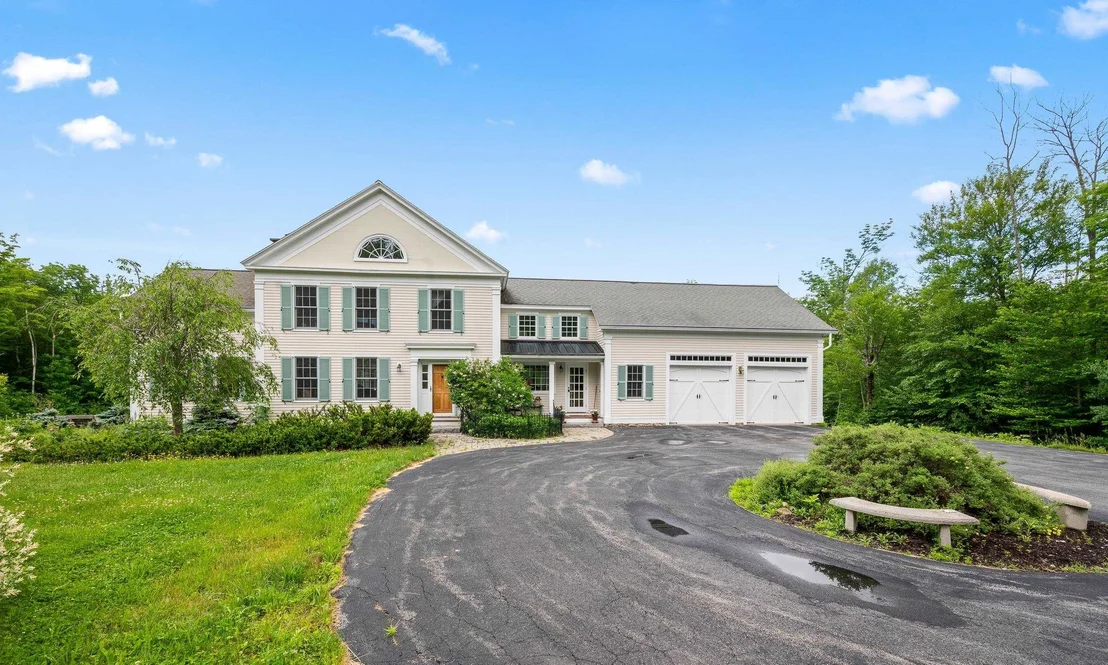
QUALITY CRAFTSMANSHIP! Location and beautiful views are what showcase this three bedroom, two and a half bath home in the most sought-after neighborhood in scenic Gorham, NH. This Conner Homes Greek revival replica was assembled by local craftsmen at the top of their profession. Prominently positioned on six acres with views of the Presidential Mountains, this stately home will afford you surreal privacy unmatched by any property in the area. Exquisite murals by Lisa Nelthropp (The Primitive Muralist) and period wall coverings throughout accentuate the feel of the old-world architecture. Coupled with attention to detail around every corner, this home will give you a feeling of timeless living. This is a prime example of old meets new in this custom-built showpiece. It feels like “Beacon Hill” in the North Country. Twenty minutes to historic Jackson Village and minutes to Great Glen Trails, Wildcat Ski Area, and endless hiking trails in the White Mountain National Forest. Come to Evergreen Drive and make some memories! Don’t miss out on this one-of-a-kind opportunity, and book your showing today before it is gone!! Showings will begin on 9/10. The manager has listed the unit size as 2471 square feet.
Jan 25, 2002 Sold
Sold

Property Highlights

Garage
Fireplace
Parking Details
Has Garage
Parking Features: Driveway, Garage, Attached, Auto Open, Direct Entry
Garage Spaces: 2
Interior Details
Half Bathrooms: 1
Full Bathrooms: 1
Interior Features: Gas Fireplace, 3+ Fireplaces, Primary BR w/ BA
Appliances: Dishwasher, Dryer, Gas Range, Refrigerator, Washer
Flooring Type: Ceramic Tile, Wood
Rooms: 8
Basement: Yes
Exterior Details
Square Footage: 4475
Architectural Style: Colonial
Year Built: 2008
Construction Materials: Wood Siding, Wood Siding
Lot Features: Level, Wooded, Country Setting, Sloping, Trail/Near Trail, Near Paths, Near Skiing, Near Snowmobile Trails, Rural, Near ATV Trail
Lot Size Area: 299693
Lot Size Units: Square Feet
Lot Size Acres: 6.88
Lot Size Square Feet: 299693
Water Source: Private, Drilled Well
Financial Details
Tax Annual Amount: $17,570
Utilities Details
Cooling Type: None
Heating Type: Propane, Oil, Baseboard, Hot Water
Sewer : 1250 Gallon, Concrete, Leach Field, Septic

Building Info

Overview

    General

  • Year Built: 2008
  • Effective Year Built: 2008
  • Building Count: 1
  • Total Rooms: 6
  • Bedroom Count: 3
  • Bathroom Count: 2
  • Full Bathrooms: 2
  • Partial Bathrooms: 2
  • Building Condition: 6
  • Building Quality: 0
  • Construction Type: 6
  • Building Style: 5
  • Exterior Walls Type: 18
  • Interior Walls Type: 0
  • Roof Shape Type: 1
  • Roof Cover Type: 15
  • Floor Count: 200
  • Living Units: 1
  • Floor Cover: 0
  • Basement Type: 0
  • Basement Area: 0
  • Garage Type: 0
  • Parking Space Count: 0
  • Patio Type: 0
  • Porch Type: 0
  • Pool Type: 0

    Dimensions

  • Lot Size Square Feet: 299,693
  • Total Building Area: 2,471
  • Gross Building Area: 5,735
  • Building Area: 2,471
  • Building Area Measurement: L

    Heating and Cooling

  • Fireplace Count: 1
  • Air Conditioning: 0
  • Heating: 10
  • Heated Square Feet: 2,471
  • Heating Fuel Type: 6

    Utilities

  • Sewer System: 0
  • Water Service: 0

Building

  • Building Type: 0
  • Property Class: R
  • Land Acres: 0000006880
  • Standard Land Use Code: 1001
  • County Land Use Code: 101
  • Legal Description 1: M:U30 L:22; 1-FAM RES

Neighborhood

  • School District Name: Gorham Randolph Shelburne Cooperative School District
  • School Tax School District: GORHMRNDLPHSHLB
  • Census Tract: 950900

Zoning

  • Zoning: RB

Geography

  • Account Number: 1850
  • District: GORH
  • Parcel: GORH M:U30 L:22
  • Lot: 22
  • Municipality: GORHAM
  • Latitude: 44.3503
  • Longitude: -71.1873

    Address

  • Full Address: 6 Evergreen Dr
  • Address - House Number: 6
  • Address - Street Name: Evergreen
  • Address - Suffix Type: Dr
  • State: NH
  • City Name: Gorham
  • Carrier Code: C001
  • 4-Digit Zip Code: 1356
  • Zip Code: 03581

Valuation

    Tax

  • Tax Year: 2022
  • Tax Amount: $1,403,100

    Appraisal Valuation

  • Standard Deviation: 0.2456
  • Valuation Date: Dec 20, 2023
  • Confidence Score: 65
  • Final Value: 696,224
  • High Value: 867,259
  • Low Value: 525,189

    Assessments Valuation

  • Assessed Year: 2022
  • Assessed Total Value: $578,600
  • Assessed Land Value: $81,400
  • Assessed Improvements Value: $497,200

    Sales

  • Current Sale Recording Date: Jan 25, 2002
  • Current Sale Price:
  • Current Sale Document Type: 71
Data used for valuation calculations is provided by RealtyHop, and other third party sources

Comparables

Unit
Status
Type
Beds
Baths
ft²
Price/ft²
Asking Price
Listed On
Closing Price
Sold On
HOA + Taxes

About Coos


Similar Homes for Sale

Currently no similar homes around

Nearby Rentals


Frequently Asked Questions

When was property at 6 Evergreen Drive built and last sold?
The property at 6 Evergreen Drive was built in 2008 and last sold on Jan 1, 1970 for $20,000.
How much is this home worth?
The estimated value of the home located at 6 Evergreen Drive is $890,786.
What are some comparable homes to 6 Evergreen Drive?
There are currently no comparable homes to 6 Evergreen Drive.

Nearby Cities