by RH Advisors

Check Availability
Derry 03038
6 Eastview
Listed by: Diana Lagasse, Coldwell Banker Realty Bedford NH, Cell: 603-505-2614, , Listing Courtesy of Prime MLS
$1,490,000
↓ $60K (3.9%)
● House - For Sale

6 Eastview

Derry, NH 03038
bedrooms
5 Beds
bathrooms
2 Baths, 1 Half Bath
square feet
6,197 Ft²
$7,317
Est. Monthly

About This Property

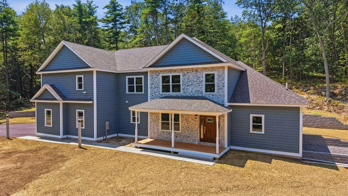
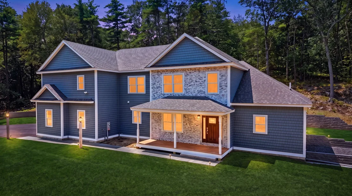
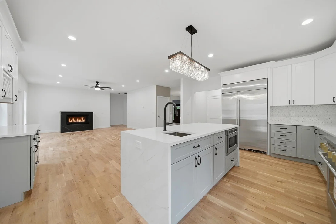
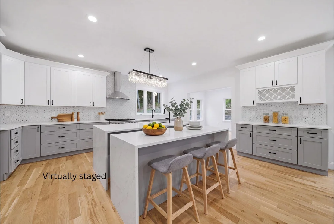
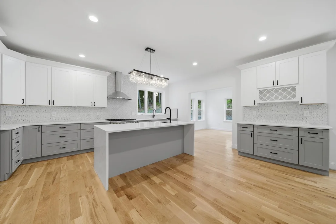
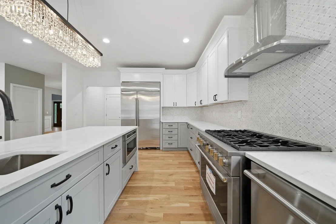
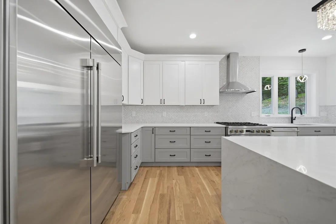
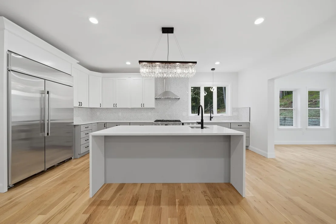
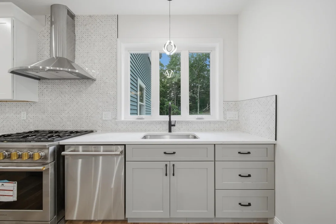
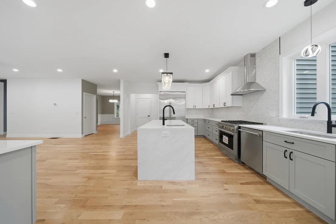
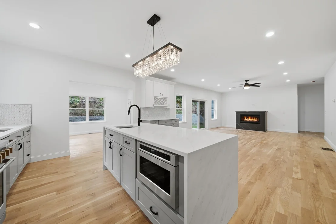
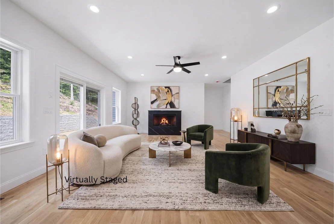
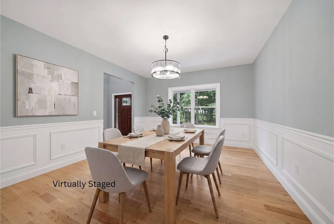
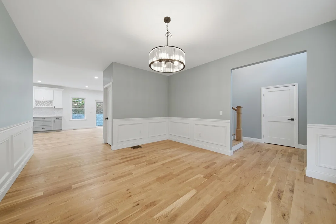
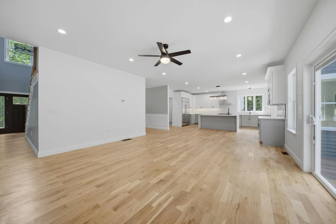
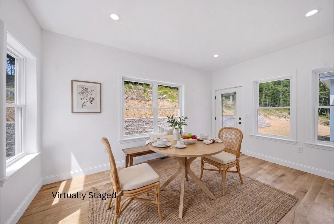
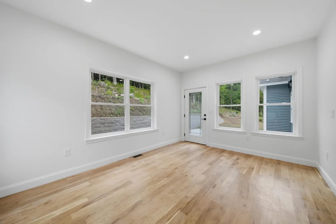
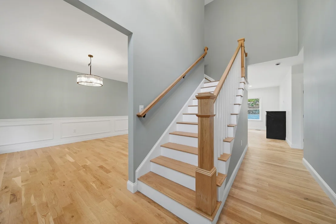
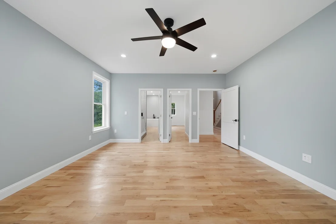
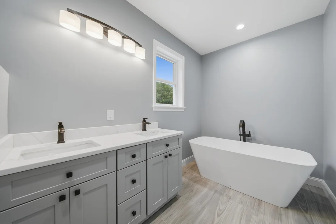
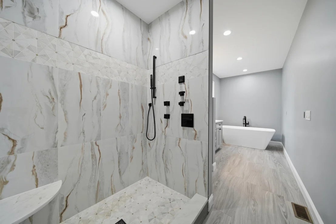
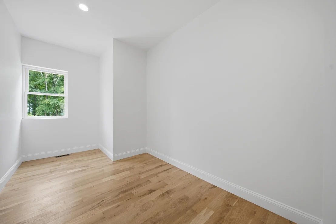
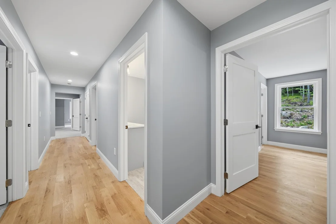
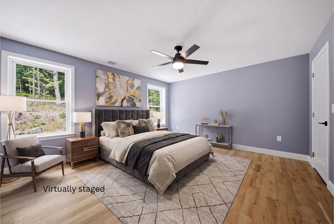
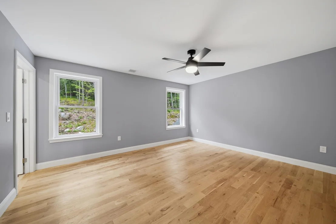
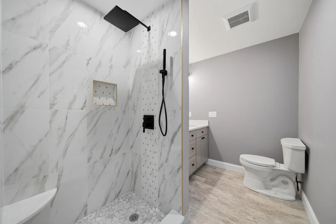
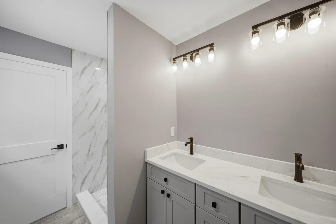
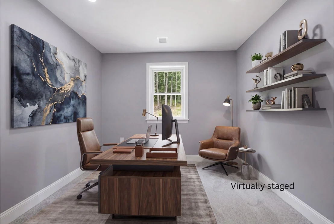
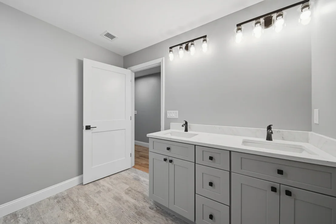
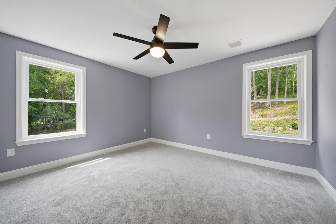
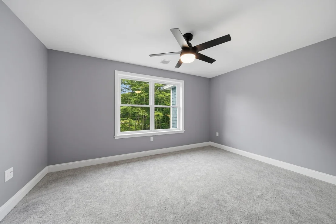
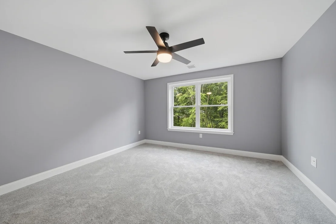
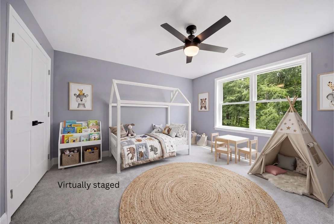
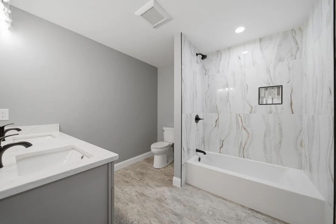
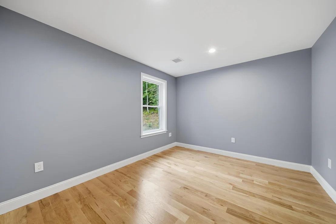
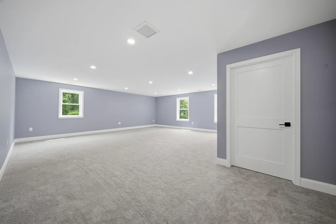
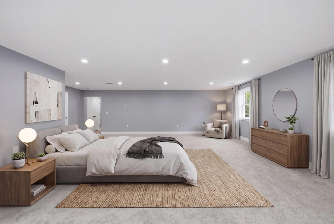
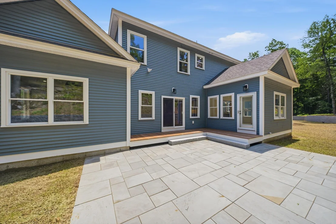
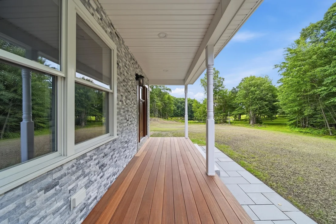
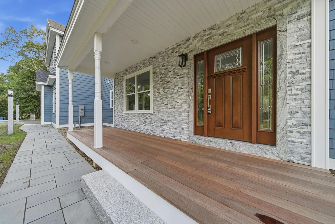
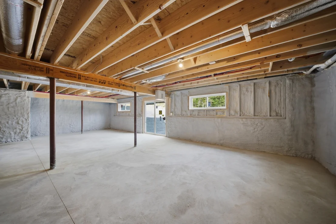
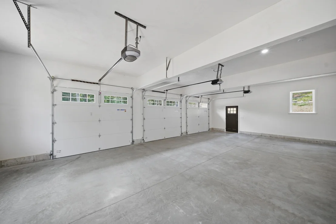
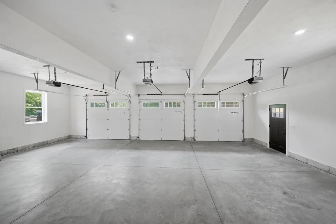
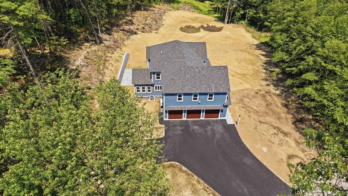
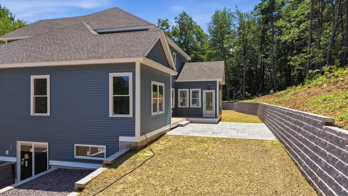
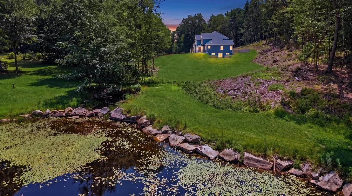
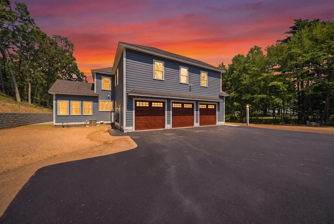
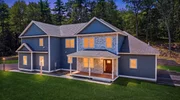
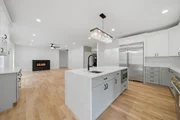
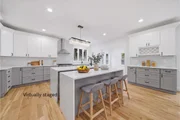
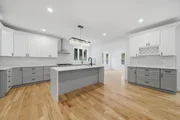
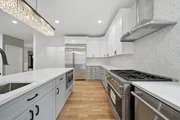
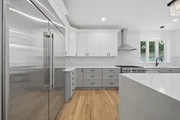
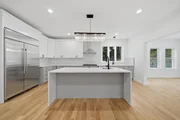
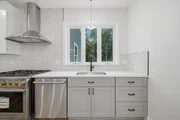
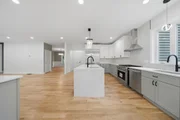
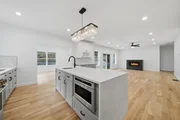
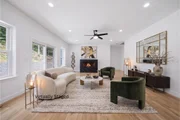
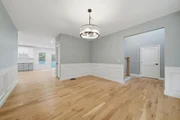
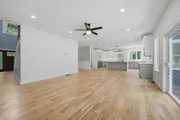
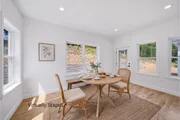
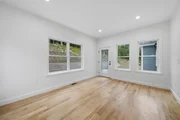
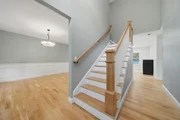
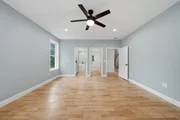
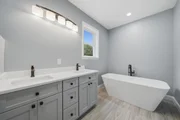
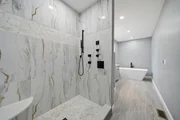
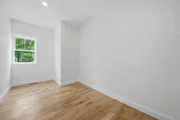
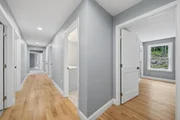
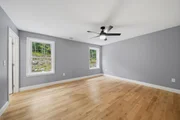
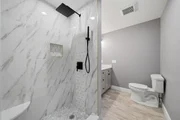
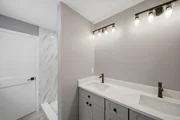
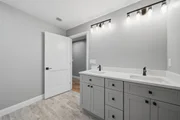
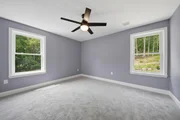
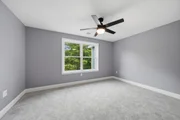
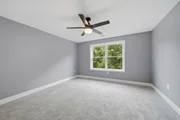
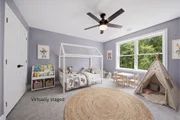
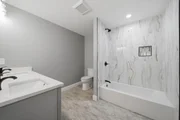
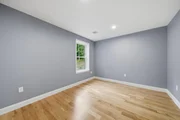
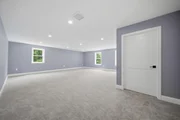
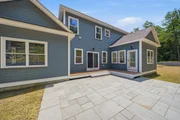
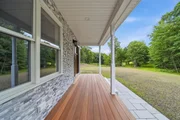
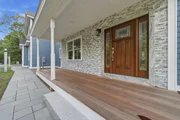
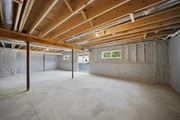
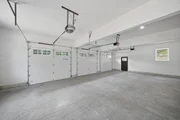
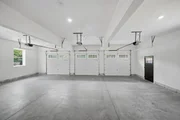
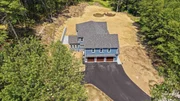
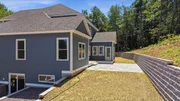
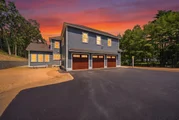
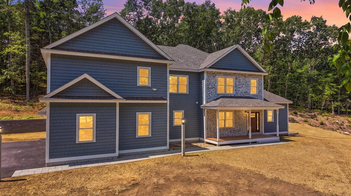
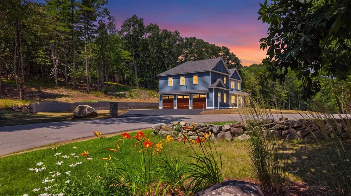
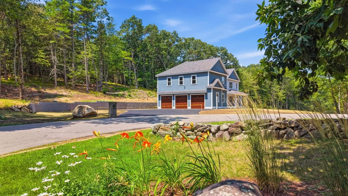
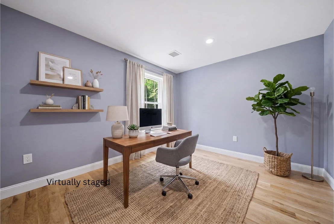
Welcome in the Holidays!   Why wait to build when your dream home is ready now? Nestled on a quiet cul-de-sac in one of Derry's most sought-after locations, this stunning new home offers more than 4,100 square feet of beautifully crafted living space, blending luxury, comfort, and timeless design. From the moment you arrive, the welcoming covered porch and picturesque surroundings set the tone for what awaits inside. Step through the door to discover 9-foot ceilings and an open, light-filled layout designed for both everyday living and unforgettable entertaining.  At the heart of the home, the chef-inspired kitchen is sure to impress with premium appliances, quartz countertops, a stylish tile backsplash, abundant cabinetry, and expansive workspace. Seamlessly connected to the family room, the striking fireplace creates a warm and inviting gathering place. Enjoy year-round indoor-outdoor living as the family room and sunroom open to a beautiful mahogany deck and bluestone patio, creating the perfect backdrop for morning coffee, evening cocktails, and memorable celebrations.The luxurious first-floor primary suite is a private sanctuary featuring a custom tile steam shower, relaxing soaking tub, double vanity, spacious walk-in closet, and spa-like ambiance designed for ultimate relaxation. Upstairs, you'll find incredible flexibility with four additional bedrooms, including a private ensuite, another full bath, two dedicated home offices, and an expansive bonus room ready to become a media room, fitness studio, playroom, or guest retreat. Additional highlights include: First and second-floor laundry, 3 car garage, Walkout basement, an elegant bluestone front walkway with granite light posts. Surrounded by natural beauty, this tranquil property offers privacy, scenic views, and even a charming pond frequented by local wildlife. This extraordinary home delivers the perfect balance of luxury and practical everyday living.
Unit Size
6,197 Ft²
Days on Market
-
Land Size
2.09 acres
Price per sqft
$240
Property Type
House
Property Taxes
-
HOA Dues
-
Year Built
1964
Listed By

Diana Lagasse
Diana Lagasse
Coldwell Banker Realty Derry NH

Payment Calculator (Computations Provided by RealtyHop)

Cap Rate Calculator

Last updated: 12 days ago (Prime MLS #5101284)

Price History

Date / Event Date Event Price
Aug 21, 2026 Price Decreased $1,490,000
↓ $60K (3.9%)
Price Decreased
Jul 22, 2026 Listed by Coldwell Banker Realty Bedford NH $1,550,000
Listed by Coldwell Banker Realty Bedford NH
Jul 10, 2025 Sold
Sold
Jun 11, 2025 Listed by Keller Williams Realty-Metropolitan $299,900
Listed by Keller Williams Realty-Metropolitan
Gorgeous cul-de-sac building lot in the heart of East Derry. Gently rolling lot in executive neighborhood. Lot is in current use and buyer to pay current use fee. Listing agent is related to sellers; the seller is going to add a 15' access easement for the purpose of servicing the community well on property line setback abutting 5 Eastview.

Property Highlights

Fireplace
Parking Details
Has Garage
Garage Spaces: 3
Interior Details
Half Bathrooms: 1
Full Bathrooms: 2
Interior Features: Ceiling Fan(s), Kitchen Island, Walk-In Closet(s), Gas Fireplace, Kitchen/Family, Laundry Hook-ups, Primary BR w/ BA, Natural Light, Walk-in Pantry, 1st Floor Laundry, 2nd Floor Laundry
Appliances: Dishwasher, Microwave, Gas Range, Exhaust Fan
Rooms: 12
Basement: Yes
Exterior Details
Square Footage: 6197
Architectural Style: Colonial, Modern Architecture
Year Built: 2026
Construction Materials: Wood Siding
Lot Features: Landscaped, Private, Country Setting, Open
Lot Size Area: 91040
Lot Size Units: Square Feet
Lot Size Acres: 2.09
Lot Size Square Feet: 91040
Water Source: Drilled Well
Utilities Details
Cooling Type: Central AC
Heating Type: Forced Air
Sewer : Septic Tank, Leach Field

Building Info

Overview

    General

  • Year Built: 1964

  • Effective Year Built: 1966
  • Total Rooms: 4
  • Bedroom Count: 2
  • Bathroom Count: 1
  • Full Bathrooms: 1
  • Partial Bathrooms: 1
  • Building Condition: 6
  • Building Quality: 0
  • Construction Type: 6
  • Building Style: 11
  • Exterior Walls Type: 0
  • Interior Walls Type: 0
  • Roof Shape Type: 8
  • Roof Cover Type: 15
  • Floor Count: 100
  • Floor Cover: 0
  • Basement Type: 8
  • Basement Area: 1,557
  • Garage Type: 0
  • Parking Space Count: 0
  • Patio Type: 0
  • Porch Type: 0
  • Pool Type: 0

    Dimensions

  • Lot Size Square Feet: 763,171
  • Total Building Area: 0
  • Gross Building Area: 3,290
  • Building Area: 1,317
  • Building Area Measurement: L

    Heating and Cooling

  • Air Conditioning: 0
  • Heating: 0
  • Heated Square Feet: 1,317
  • Heating Fuel Type: 0

    Utilities

  • Sewer System: 0
  • Water Service: 0

Building

  • Building Type: 0
  • Property Class: V
  • Land Acres: 0000017520
  • Standard Land Use Code: 8004
  • County Land Use Code: 602

Neighborhood

  • School District Name: Derry School District
  • School Tax School District: DERRY COOP
  • Census Tract: 003602

Zoning

  • Zoning: LMDR

Geography

  • Parcel: DERY M:6 B:86
  • Block: 86
  • Municipality: DERRY
  • Latitude: 42.8847
  • Longitude: -71.265

    Address

  • Full Address: 6 Eastview Rd
  • Address - House Number: 6
  • Address - Street Name: Eastview
  • Address - Suffix Type: Rd
  • State: NH
  • City Name: Derry
  • Carrier Code: R013
  • 4-Digit Zip Code: 4812
  • Zip Code: 03038

Valuation

    Tax

  • Tax Year: 2023
  • Tax Amount: $3,300

    Assessments Valuation

  • Assessed Year: 2023
  • Assessed Total Value: $1,594
  • Assessed Land Value: $1,594
Data used for valuation calculations is provided by RealtyHop, and other third party sources

Comparables

Unit
Status
Type
Beds
Baths
ft²
Price/ft²
Asking Price
Listed On
Closing Price
Sold On
HOA + Taxes

About Derry


Similar Homes for Sale

Currently no similar homes around

Nearby Rentals

Unit for rent at 5 Walnut Hill, Derry, 03038

$2,300 /mo

  • 2 Beds
  • 1 Bath
  • 1,104 ft²
5 Walnut Hill, Derry, 03038 Listing by Henry Matos


Frequently Asked Questions

When was property at 6 Eastview Road built and last sold?
The property at 6 Eastview Road was built in 1964 and last sold on Jan 1, 1970 for $0.
How much is this home worth?
The estimated value of the home located at 6 Eastview Road is $1,504,900.
What are some comparable homes to 6 Eastview Road?
There are currently no comparable homes to 6 Eastview Road.