Check Availability
$950,000
● House - For Sale

6 Drewdale Court

The Woodlands, TX 77382
bedrooms
5 Beds
bathrooms
4 Baths
square feet
3,908 Ft²
$5,947
Est. Monthly

About This Property

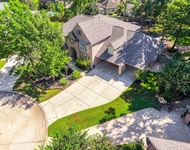
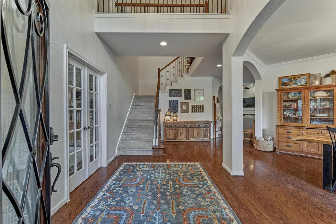
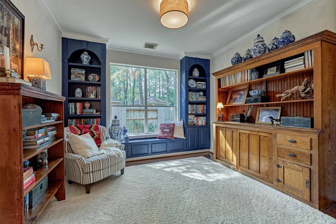
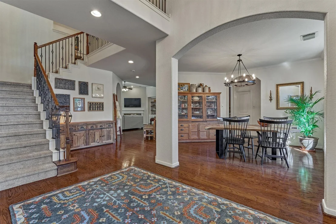
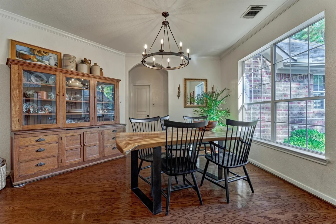
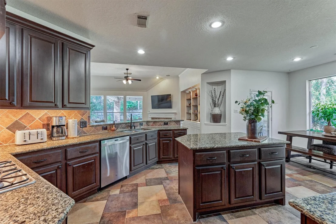
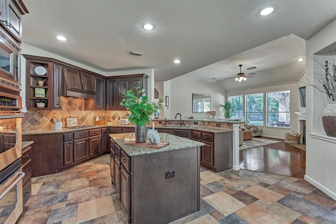
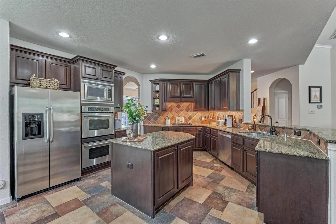
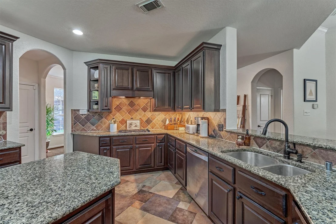
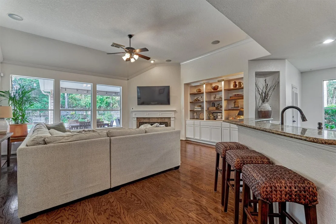
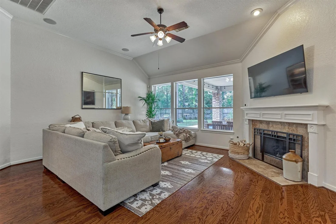
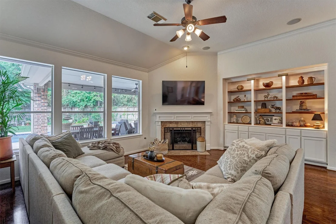
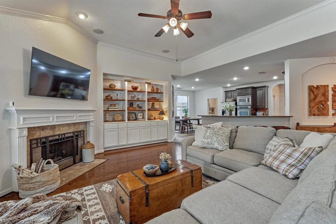
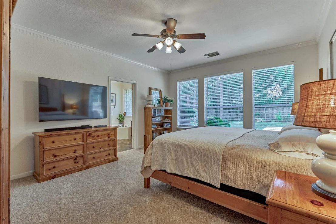
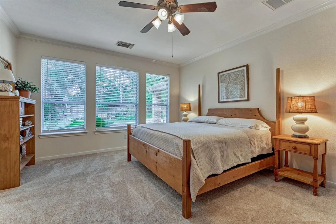
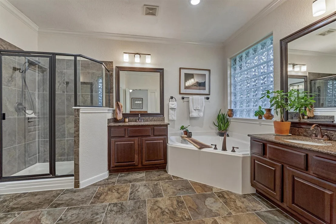
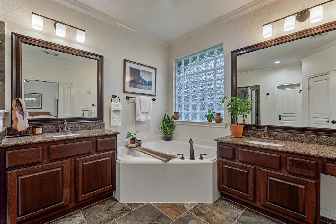
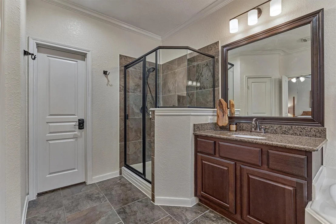
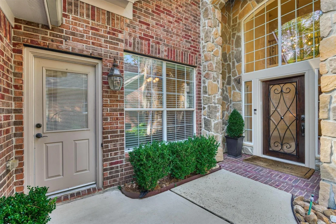
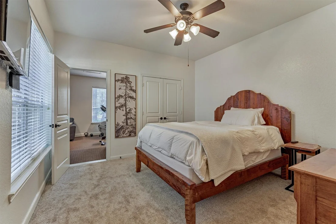
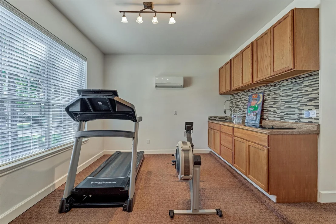
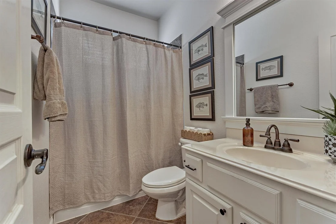
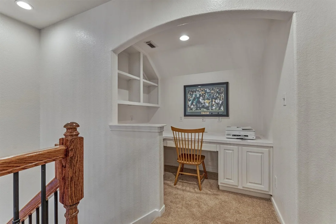
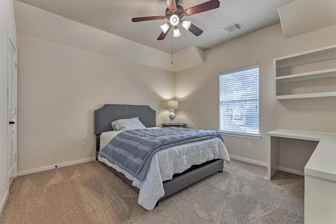
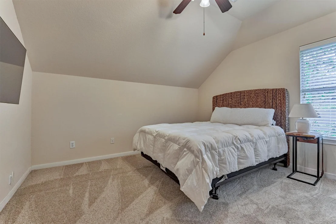
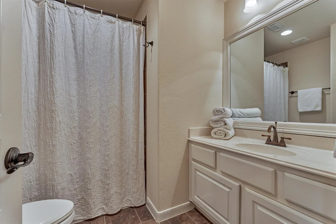
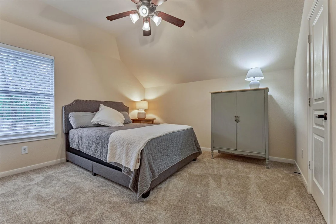
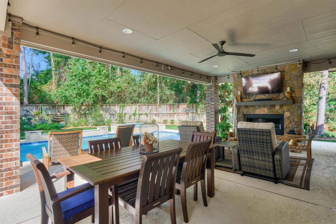
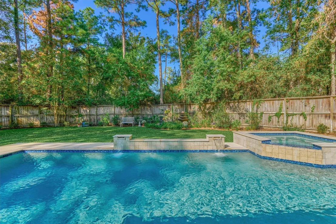
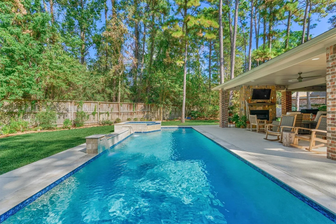
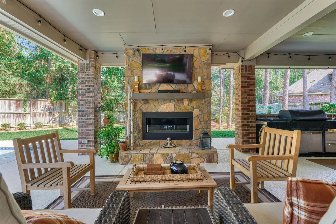
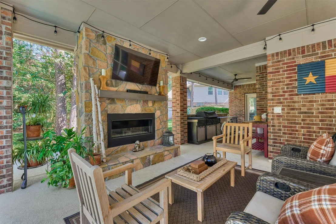
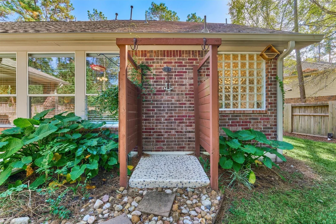
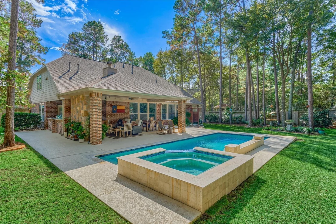
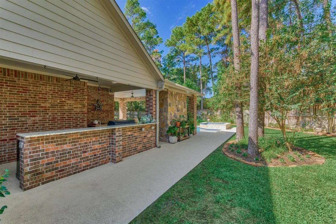
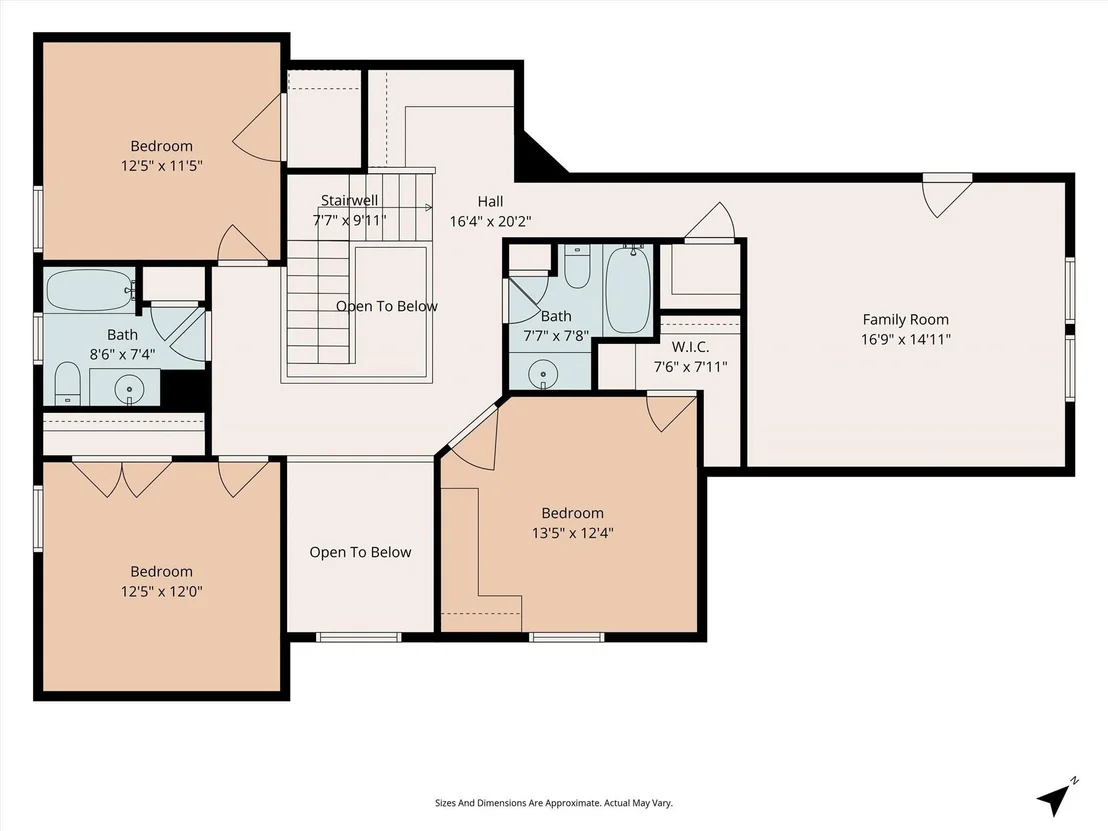
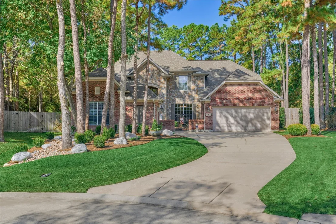
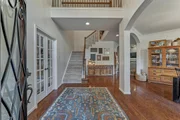
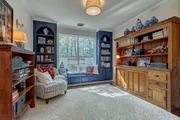
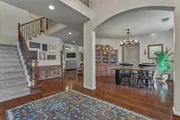
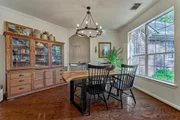
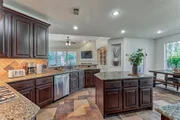
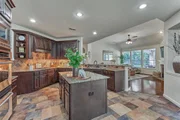
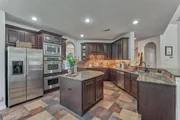
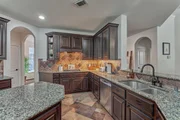
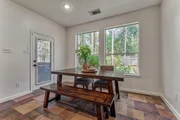
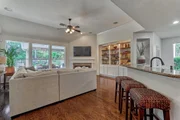
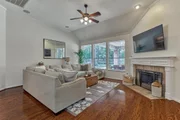
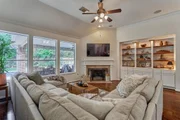
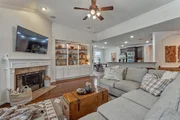
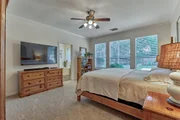
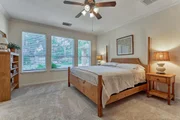
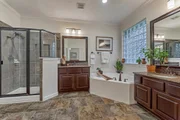
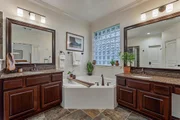
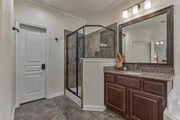
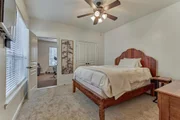
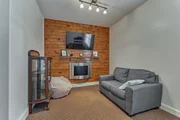
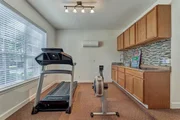
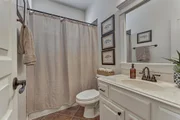
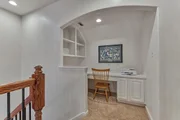
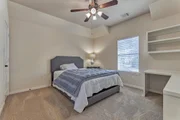
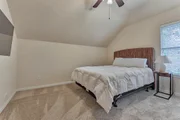
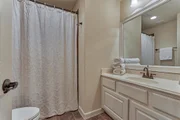
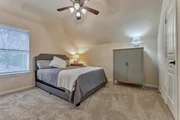
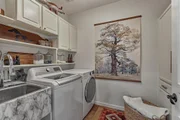
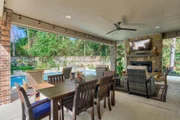
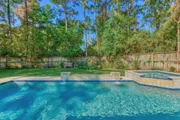
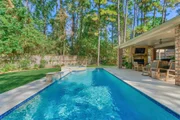
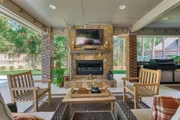
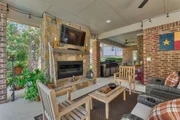
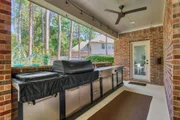
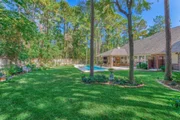
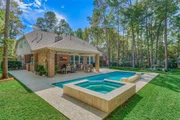
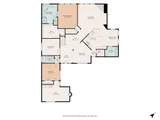
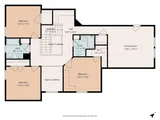
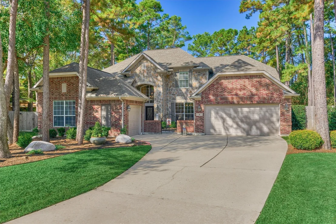
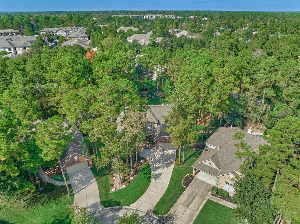
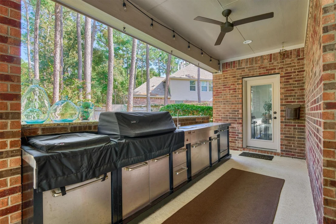
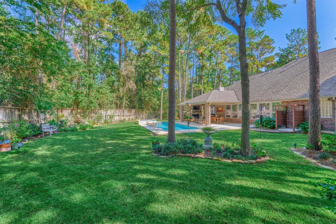
YOUR PRIVATE RESORT AWAITS on over 1/3 acre lot! Discover exceptional indoor-outdoor living in this meticulously maintained gem, boasting an alluring backyard oasis with supersized covered patio featuring summer kitchen, fireplace & outdoor shwr, '19 Pebble Tec pool/spa, no rear neighbors, a versatile floor plan designed for entertaining & multigenerational living w/guest suite + kitchenette downstairs, '21 roof, new carpet, walking distance to exemplary Deretchin Elem, more! Extras include art niches inside, chef's island kitchen with double ovens opening to a light-filled den! Sprawling owner's retreat with serene pool views & luxe bath with new shower surround! Private guest suite down offers separate entrance & living area! Three spacious bedrooms upstairs with game rm & study niche! Amazing storage includes a walk-in attic! Close proximity to premier shops/restaurants! A RARE FIND combining privacy & versatility in one of The Woodlands' most desirable settings! This won't last!
Unit Size
3,908 Ft²
Days on Market
-
Land Size
0.39 acres
Price per sqft
$243
Property Type
House
Property Taxes
$1,282
HOA Dues
-
Year Built
2006

Listed By

Jo Anne Johnson
Compass RE Texas, LLC - The Woodlands

Payment Calculator

Cap Rate Calculator

Last updated: 6 days ago (HAR #65357234)

Price History

Date / Event Date Event Price
Nov 12, 2026 Listed by eXp Realty LLC $950,000
Listed by eXp Realty LLC
Nov 30, 2021 Sold
Sold
Oct 22, 2021 Listed by Zarco Properties, LLC $760,000
Listed by Zarco Properties, LLC
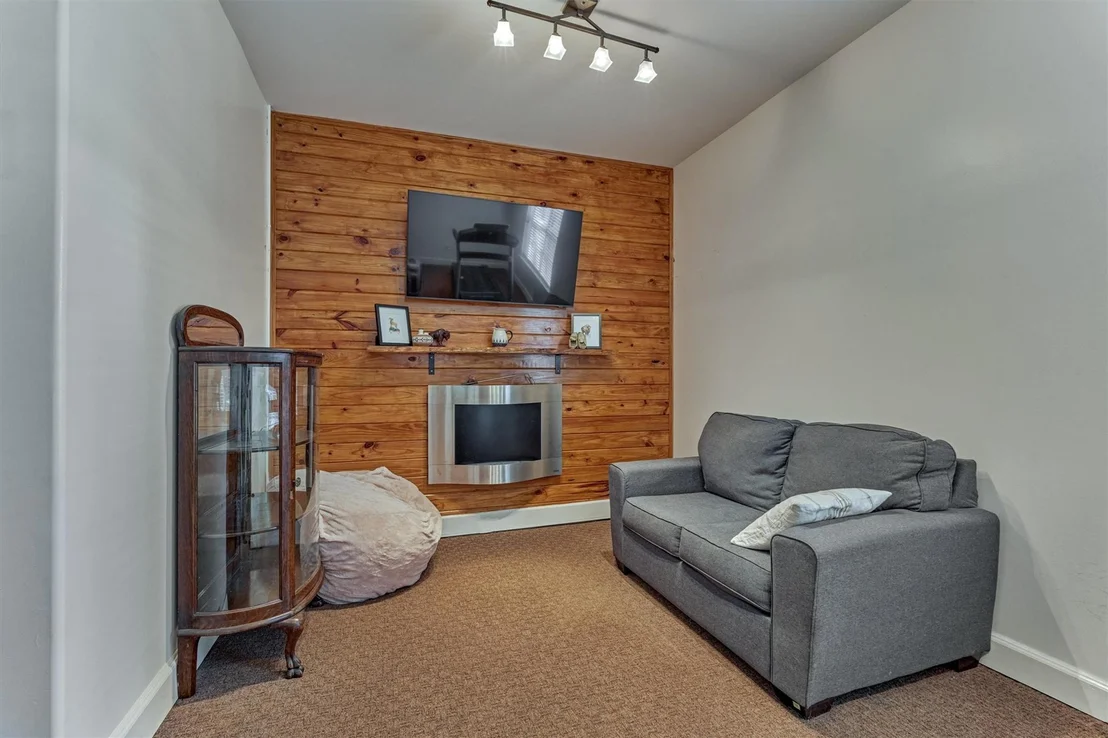
STUNNING HOME & BACKYARD PARADISE backing to a HUGE peaceful lot. NEW ROOF .Ultimate privacy & superb outdoor living area w/large covered patio, Pebble Tec pool/spa, outdoor fireplace, luxury outdoor kitchen, and outdoor shower. Multiple settings for entertainment and relaxation!. House has been METICULOUSLY MAINTAINED and recently painted. It has a spacious primary bedroom and guest suite on the first floor. Third car garage was converted and is now part of the guest suite, which has its own living room w/ modern fireplace, kitchen area, and a private entrance. Game room, 3 secondary bedrooms, 2 full baths plus study niche on 2nd level. ABUNDANCE OF STORAGE. Zoned to top-ranked schools, walk to nearby park! High & dry!

Property Highlights

Garage
Fireplace
Parking Details
Has Garage
Attached Garage
Parking Features: Attached, Garage Door Opener, Double-Wide Driveway
Garage Spaces: 2
Interior Details
Full Bathrooms: 4
Interior Features: Crown Molding, High Ceilings, Formal Entry/Foyer, Prewired for Alarm System, 1 Bedroom Down - Not Primary BR, 2 Bedrooms Down, 3 Bedrooms Up, En-Suite Bath, Primary Bed - 1st Floor, Sitting Area, Walk-In Closet(s)
Appliances: Disposal, Double Oven, Microwave, Gas Cooktop, Dishwasher
Flooring Type: Carpet, Tile, Wood
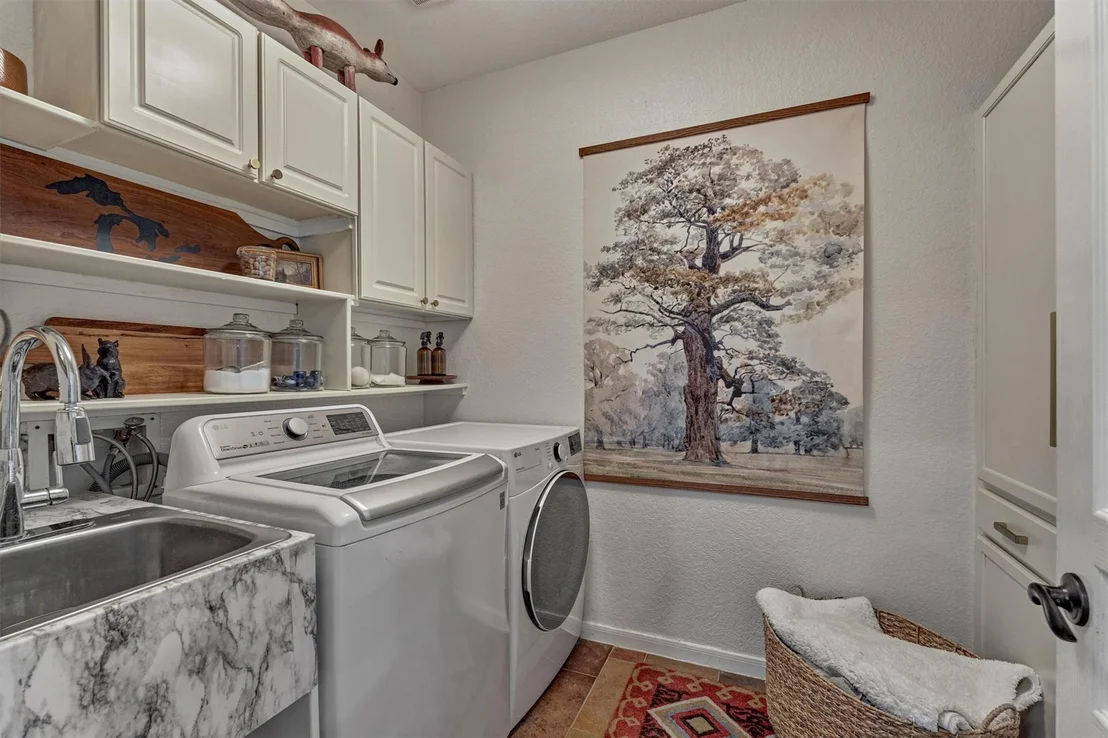
Laundry Features: Electric Dryer Hookup, Washer Hookup
Has Fireplace
Fireplace Features: Outside, Gas, Gas Log, Decorative
Fireplaces: 3
Exterior Details
Square Footage: 3908
Architectural Style: Traditional
Year Built: 2006
Builder Name: Village Builders
Building Area Total: 3908
Window Features: Window Coverings
Construction Materials: Brick, Cement Siding, Stone, Wood Siding
Patio and Porch Features: Covered, Patio, Porch
Pool Features: Gunite, Heated, In Ground, Pool With Hot Tub Attached
Pool is Private
Lot Features: Back Yard, Cul-De-Sac, Near Golf Course, Subdivided, 1/4 Up to 1/2 Acre
Lot Size Area: 0.392
Lot Size Units: Acres
Lot Size Acres: 0.392
Lot Size Square Feet: 17075.52
Water Source: Water District
Financial Details
Tax Annual Amount: $15,380
Utilities Details
Cooling Type: Ceiling Fan(s), Electric
Heating Type: Natural Gas
Location Details
HOA/Condo/Coop Amenities: Basketball Court, Boat Slip, Dog Park, Golf Course, Jogging Path, Park, Picnic Area, Playground, Pool, Sport Court, Tennis Court(s), Trail(s), Pickleball Court, Pond, Splash Pad, Stocked Pond

Building Info

Overview

    General

  • Year Built: 2006
  • Building Count: 1
  • Bedroom Count: 0
  • Bathroom Count: 4
  • Full Bathrooms: 4
  • Partial Bathrooms: 4
  • Bathroom Plumbing Fixtures: 16
  • Building Condition: 6
  • Building Quality: 1
  • Construction Type: 6
  • Building Style: 15
  • Exterior Walls Type: 2
  • Interior Walls Type: 0
  • Roof Shape Type: 0
  • Roof Cover Type: 3
  • Floor Cover: 9
  • Basement Type: 0
  • Basement Area: 0
  • Garage Type: 7
  • Garage Square Area: 462
  • Parking Space Count: 2
  • Patio Type: 14
  • Porch Type: 7
  • Pool Type: 0

    Dimensions

  • Lot Size Square Feet: 17,077
  • Total Building Area: 4,238
  • Building Area: 3,821
  • Building Area Measurement: L

    Heating and Cooling

  • Fireplace Count: 1
  • Air Conditioning: 1
  • Heating: 3
  • Heated Square Feet: 3,512
  • Heating Fuel Type: 0

    Utilities

  • Sewer System: 0
  • Water Service: 0

Building

  • Building Type: 0
  • Property Class: R
  • Subdivision: WDLNDS VIL STERLING RIDGE 62
  • Land Acres: 0000000392
  • Standard Land Use Code: 1001
  • County Land Use Code: A1
  • State Land Use Code: A1
  • Legal Description 1: S969962 - WDLNDS VIL STERLING RIDGE 62, BLOCK 1, LOT 50

Neighborhood

  • School District Name: Conroe Independent School District
  • Census Tract: 690606

Geography

  • Parcel: 9699-62-05000
  • Block: 1
  • Lot: 50
  • Latitude: 30.1928
  • Longitude: -95.5834
    Address

  • Full Address: 6 Drewdale Ct
  • Address - House Number: 6
  • Address - Street Name: Drewdale
  • Address - Suffix Type: Ct
  • State: TX
  • City Name: Spring
  • Carrier Code: C023
  • 4-Digit Zip Code: 2890
  • Zip Code: 77382

Valuation

    Tax

  • Tax Year: 2022
  • Tax Amount: $1,126,015
  • Tax Rate Code Area: SCO

    Appraisal Valuation

  • Standard Deviation: 0.2636
  • Valuation Date: Sep 27, 2023
  • Confidence Score: 62
  • Final Value: 750,642
  • High Value: 948,545
  • Low Value: 552,738

    Market Valuation

  • Market Total Value: $737,810
  • Market Land Value: $100,000
  • Market Improvement Value: $649,610

    Assessments Valuation

  • Assessed Year: 2023
  • Assessed Total Value: $737,810
  • Assessed Land Value: $100,000
  • Assessed Improvements Value: $649,610

    Exemptions

  • Senior Citizen Exemption : Yes
  • Homeowner Exemption: Yes

    Sales

  • Current Sale Contract Date: Nov 30, 2021
  • Current Sale Recording Date: Dec 01, 2021
  • Current Sale Document Type: 71
  • Current Sale Input Document Number: 2021165160
  • Previous Sale Recording Date: Mar 02, 2018
  • Previous Sale Contract Date: Mar 02, 2018
  • Previous Sale Document Type: 71
Data used for valuation calculations is provided by RealtyHop, and other third party sources

Comparables

Unit
Status
Type
Beds
Baths
ft²
Price/ft²
Asking Price
Listed On
Closing Price
Sold On
HOA + Taxes

About The Woodlands


Similar Homes for Sale

Currently no similar homes around

Nearby Rentals

Unit for rent at 2 Graylin Woods Place, The Woodlands, TX, 77382

$10,000 /mo

  • 5 Beds
  • 5 Baths
  • 4,221 ft²
2 Graylin Woods Place, The Woodlands, TX, 77382 Listing by Veronica Choi
Unit for rent at 10 Quillwood Place, The Woodlands, TX, 77354
$2,650 /mo

  • 4 Beds
  • 3 Baths
  • 2,946 ft²
10 Quillwood Place, The Woodlands, TX, 77354 Listing by Gary Childs
Unit for rent at 31 Quillwood Place, Magnolia, TX, 77354

$2,500 /mo

  • 3 Beds
  • 2 Baths
  • 2,264 ft²
31 Quillwood Place, Magnolia, TX, 77354 Listing by Ashley Werner


Frequently Asked Questions

When was property at 6 Drewdale Court built and last sold?
The property at 6 Drewdale Court was built in 2006 and last sold on Nov 30, 2021 for $0.
How much is this home worth?
The estimated value of the home located at 6 Drewdale Court is $959,500.
What are some comparable homes to 6 Drewdale Court?
There are currently no comparable homes to 6 Drewdale Court.