See Home Value
$625,000
● House - Off Market

6 W DORIS DR

CHERRY HILL, NJ 08003
bedrooms
4 Beds
bathrooms
3 Baths, 1 Half Bath
square feet
2,416 Ft²
$586,596
RealtyHop Estimate
-0.56%
Since Sep 1, 2023
National-US
Primary Model

About This Property

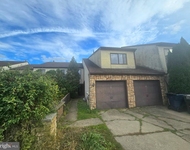
OPEN HOUSE IS CANCELLED.  SELLER APOLOGIZES FOR ANY INCONVENIENCE.  Welcome home to this 4 bedroom, 3 bath contemporary home inside the desirable, secluded neighborhood of Wilderness Run!  Enter into the spacious foyer complete with vaulted ceiling and NEWLY refinished hardwood floors! On the main level there is a grand room with recessed lighting, a lot of natural light through the NEW windows and a wood burning fireplace.  There is also a main level bedroom perfect for one that can't do stairs or needs to be on the ground level, or for an office or playroom!  There is a dedicated dining room and an eat in kitchen complete with brand NEW soft close oversized cabinetry, crown molding, NEW stainless appliances, custom herringbone backsplash and Quartz countertop and breakfast bar!  Adjacent to that room is a family room with a second wood burning fireplace that overlooks the backyard!  The NEW slider leads you to the quiet yard and deck filled with beautiful plants and trees including the famous Cherry Blossom tree that blooms beautifully! Upstairs, you'll find the other 3 large bedrooms and 2 full bathrooms.  There is plenty of light upstairs through the NEW windows.  Upstairs is NEWLY carpeted and painted! All bathrooms have been updated with NEW vanities, NEW toilets, and fresh tile.  The oversized master bath boasts two walk -in closets, a NEW double vanity, a toilet room and a two person custom shower with a custom glass door!  This shower is massive and a must see!  This home has a NEW water heater, and HVAC system all with a warranty!  There is a two-car garage, and two attics for extra storage and an extra-large driveway that fits 4 cars.  There is also a Laundry/mud room attached to the garage.  Perfectly landscaped with beautiful trees and rose bushes! Wilderness Run has only one point of entry so there is limited traffic!  Join this fantastic community with quick access to PATCO, the major highways, quick access to the city and the shore points.  It is a short drive to many restaurants and shopping centers.  Excellent location where you can walk to Cherry Hill East, Beck Middle School, houses of worship and more! Award winning Cherry Hill Schools!  Make your appointment today!
Unit Size
2,416 Ft²
Days on Market
-
Land Size
0.21 acres
Price per sqft
$244
Property Type
House
Property Taxes
$1,074
HOA Dues
-
Year Built
1970

Payment Calculator

Cap Rate Calculator

Last updated: 4 years ago (Bright MLS #NJCD2049650)

Price History

Date / Event Date Event Price
Aug 1, 2023 Sold
Sold
Jun 24, 2023 In contract -
In contract
Jun 19, 2023 Listed by Century 21 Alliance-Cherry Hill $589,900
Listed by Century 21 Alliance-Cherry Hill
Mar 10, 2023 Sold
Sold
Jan 26, 2023 Listed by Keller Williams Realty - Cherry Hill $299,900
Listed by Keller Williams Realty - Cherry Hill
The property has multiple offers in, best offers are due by Monday 1/30/23 by 6pm. Wow, come check out this one quick. This property has 4 bedrooms and 2.5 baths. Located in a great neighborhood which is very close to the High School and also the JCC. Come bring you updating ideas and creativity. There is a nice large driveway that leads to the 2 car attached garage. When you enter the home there is a 2 story foyer. There is a large living room with cathedral ceilings and a fireplace. There is a bedroom located on the first floor, which could also make a nice home office. There is a formal dining that has hardwood floors. The family room has a sliding glass door that leads out to the deck, there is also a nice stone fireplace , a mini bar area and a powder room. The eat-in kitchen has plenty of cabinet and counter space, there is also a counter top bar area and a pantry. The laundry room is located off of the kitchen. Upstairs you will find 3 spacious bedrooms. The primary bedroom has a full bath, which includes a large tub, a separate shower, double sinks and a walk-in closet. There is also another full bathroom located upstairs. Come tour this home and get your offer in quickly. The property is sold as-is, the buyer is responsible for all required inspections, certifications and repairs.

Property Highlights

Garage
Air Conditioning
Fireplace

Building Info

Overview

    General

  • Year Built: 1970
  • Effective Year Built: 1970
  • Bedroom Count: 0
  • Building Condition: 0
  • Building Quality: 0
  • Construction Type: 6
  • Building Style: 0
  • Exterior Walls Type: 0
  • Interior Walls Type: 0
  • Roof Shape Type: 0
  • Roof Cover Type: 0
  • Floor Count: 200
  • Living Units: 1
  • Floor Cover: 0
  • Basement Type: 0
  • Basement Area: 0
  • Garage Type: 0
  • Parking Space Count: 0
  • Patio Type: 0
  • Porch Type: 0
  • Pool Type: 0

    Dimensions

  • Lot Size Square Feet: 15,499
  • Lot Size Depth Feet: 1,550
  • Lot Size Frontage Feet: 1,000
  • Total Building Area: 2,140
  • Building Area: 2,140
  • Building Area Measurement: L

    Heating and Cooling

  • Air Conditioning: 0
  • Heating: 0
  • Heated Square Feet: 2,140
  • Heating Fuel Type: 0

    Utilities

  • Sewer System: 0
  • Water Service: 0

Building

  • Building Type: 0
  • Property Class: R
  • Land Acres: 0000000356
  • Standard Land Use Code: 1001
  • County Land Use Code: 2

Neighborhood

  • School District Name: Cherry Hill Township School District
  • Census Tract: 603507

Geography

  • Assessors Map Reference: TAX MAP 289
  • Account Number: 025060
  • District: 09
  • Parcel: 09 00523- 11-00003
  • Block: 523.11
  • Lot: 3
  • Municipality: CHERRY HILL TWNSHP
  • Latitude: 39.8793
  • Longitude: -74.9645

    Address

  • Full Address: 6 Doncaster Rd
  • Address - House Number: 6
  • Address - Street Name: Doncaster
  • Address - Suffix Type: Rd
  • State: NJ
  • City Name: Cherry Hill
  • Carrier Code: C021
  • 4-Digit Zip Code: 2216
  • Zip Code: 08003

Valuation

    Tax

  • Tax Year: 2023
  • Tax Amount: $1,199,251

    Appraisal Valuation

  • Standard Deviation: 0.2437
  • Valuation Date: Apr 03, 2024
  • Confidence Score: 65
  • Final Value: 496,053
  • High Value: 616,959
  • Low Value: 375,146

    Market Valuation

  • Market Total Value: $285,400
  • Market Land Value: $71,100
  • Market Improvement Value: $214,300

    Assessments Valuation

  • Assessed Year: 2023
  • Assessed Total Value: $285,400
  • Assessed Land Value: $71,100
  • Assessed Improvements Value: $214,300

    Sales

  • Current Sale Contract Date: Jun 03, 2021
  • Current Sale Recording Date: Jul 13, 2021
  • Current Sale Price:
  • Current Sale Document Type: 27
  • Current Sale Input Document Number: 2021064837
  • Previous Sale Recording Date: Aug 21, 2006
  • Previous Sale Contract Date: Aug 02, 2006
  • Previous Sale Amount: $340,000
  • Previous Sale Document Type: 27
Data used for valuation calculations is provided by RealtyHop, and other third party sources

Comparables

Unit
Status
Type
Beds
Baths
ft²
Price/ft²
Asking Price
Listed On
Closing Price
Sold On
HOA + Taxes

About Springdale


Similar Homes for Sale

Currently no similar homes around

Nearby Rentals

Unit for rent at 4038 Main Street, VOORHEES, NJ, 08043

$2,300 /mo

  • 2 Beds
  • 2 Baths
  • 1,220 ft²
4038 Main Street, VOORHEES, NJ, 08043 Listing by Cheryl L Faltenbacher
Unit for rent at 4023 Main Street, VOORHEES, NJ, 08043

$2,250 /mo

  • 2 Beds
  • 2 Baths
  • 1,310 ft²
4023 Main Street, VOORHEES, NJ, 08043 Listing by Anthony Ryan Lucarelli
Unit for rent at 46 Buttonwood Road, VOORHEES, NJ, 08043

$2,200 /mo

  • 2 Beds
  • 1 Bath
  • 1,550 ft²
46 Buttonwood Road, VOORHEES, NJ, 08043 Listing by Haci R Kose


Frequently Asked Questions

When was property at 6 Doris Drive West built and last sold?
The property at 6 Doris Drive West was built in 1970 and last sold on Jun 3, 2021 for $385,000.
How much is this home worth?
The estimated value of the home located at 6 Doris Drive West is $0.
What are some comparable homes to 6 Doris Drive West?
There are currently no comparable homes to 6 Doris Drive West.