Check Availability
$1,695,000
● House - For Sale

6 Devon Wood

San Antonio, TX 78257
bedrooms
5 Beds
bathrooms
5 Baths
square feet
6,300 Ft²
$11,056
Est. Monthly
$220
HOA / Fees

About This Property

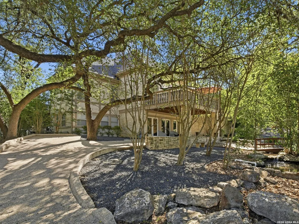
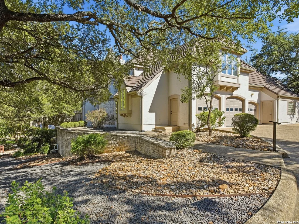
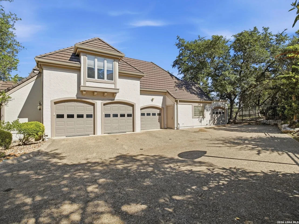
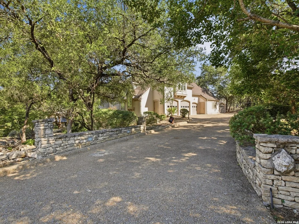
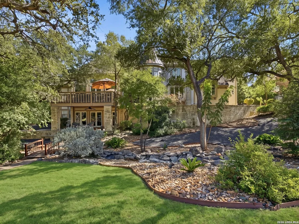
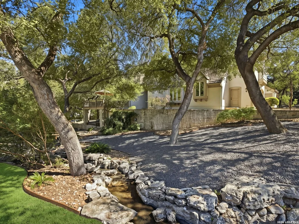
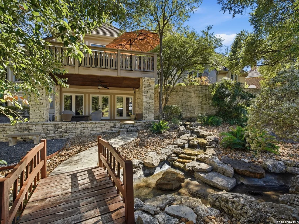
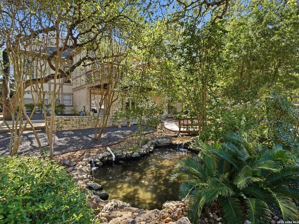
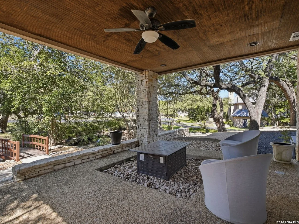
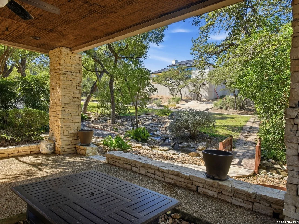
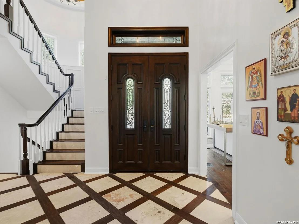
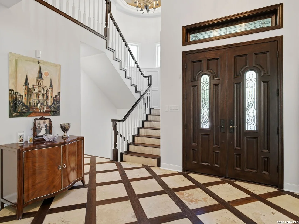
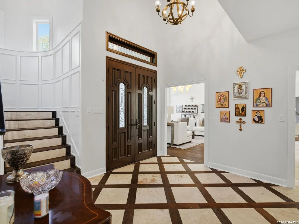
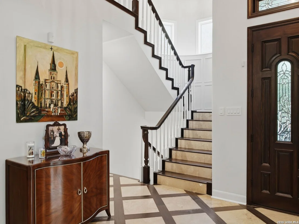
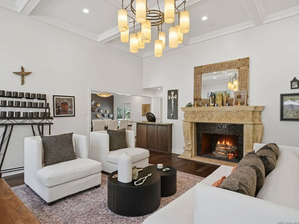
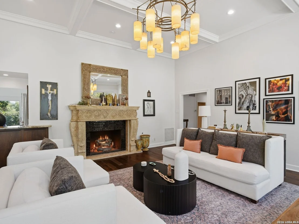
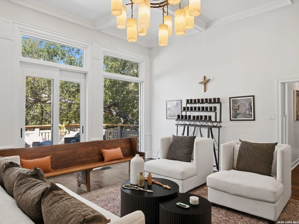
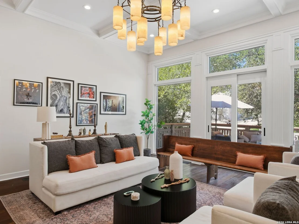
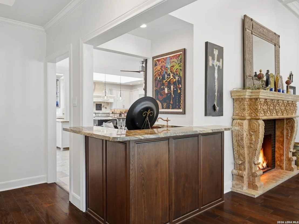
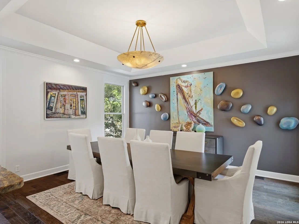
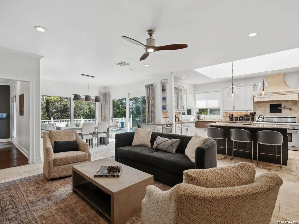
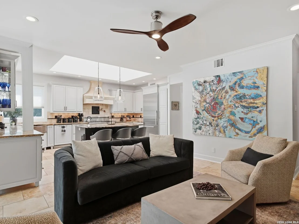
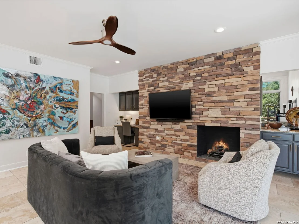
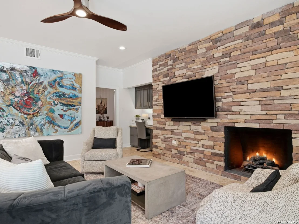
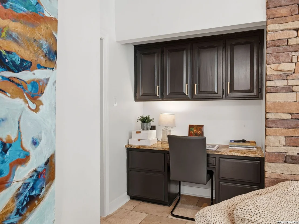
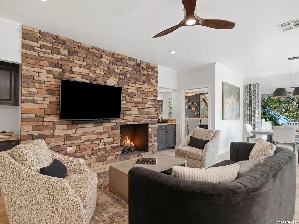
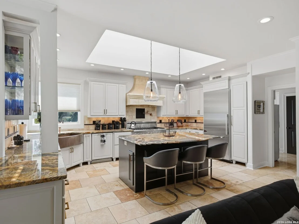
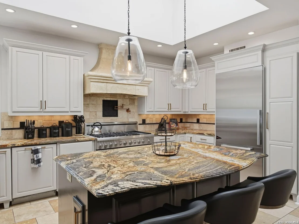
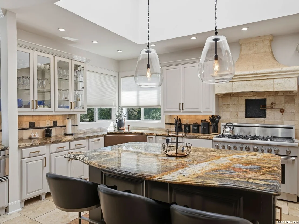
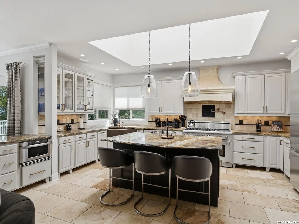
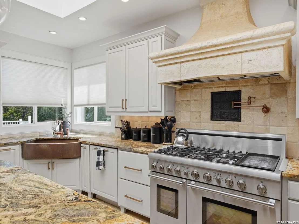
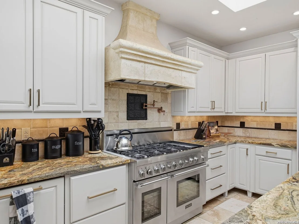
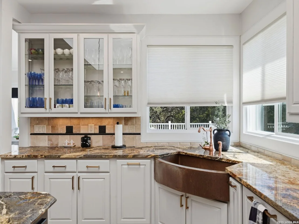
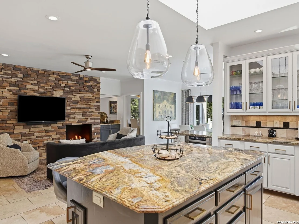
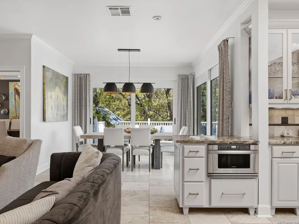
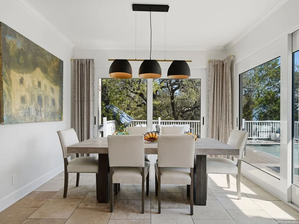
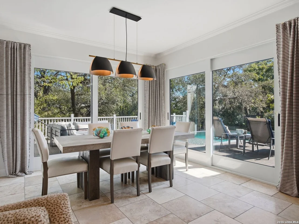
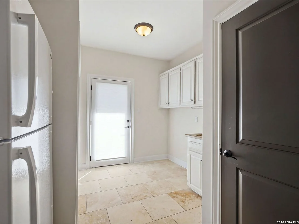
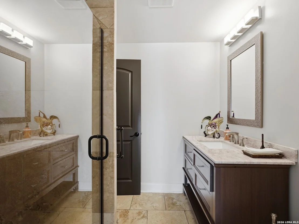
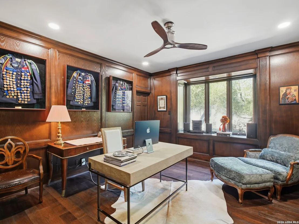
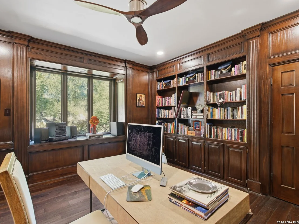
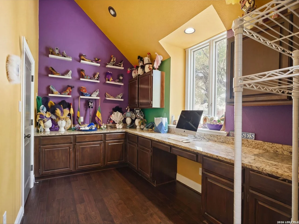
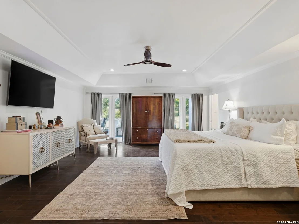
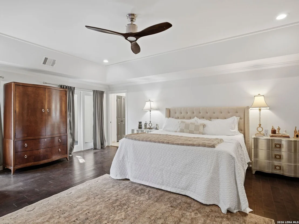
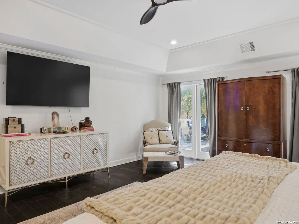
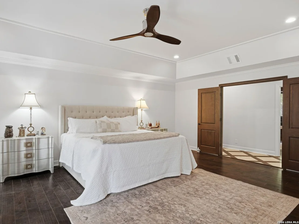
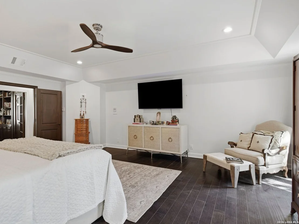
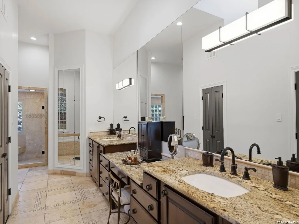
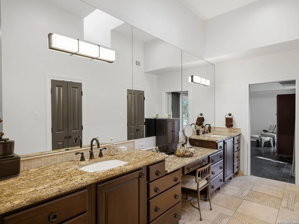
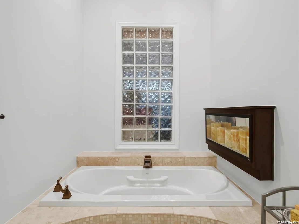
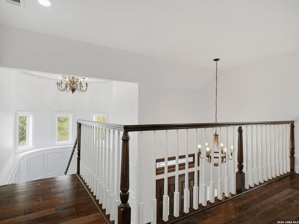
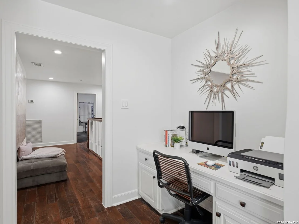
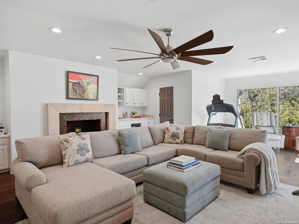
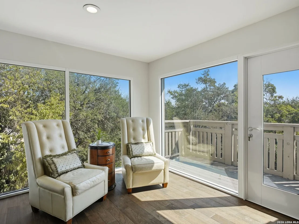
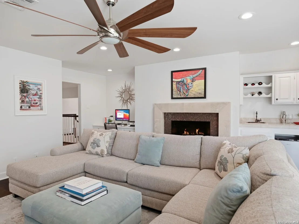
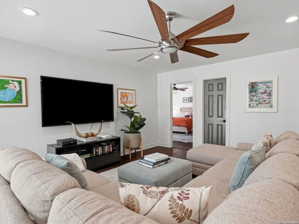
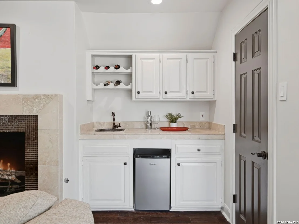
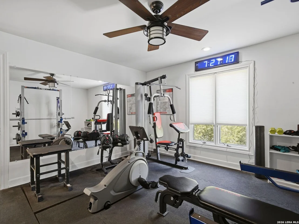
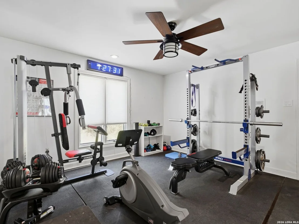
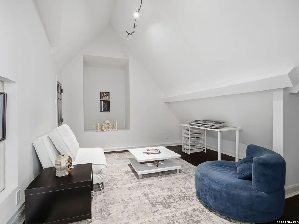
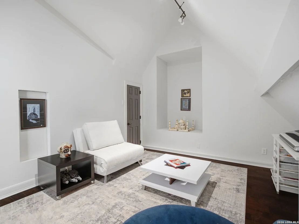
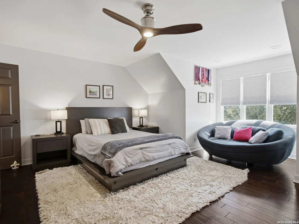
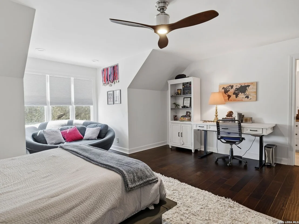
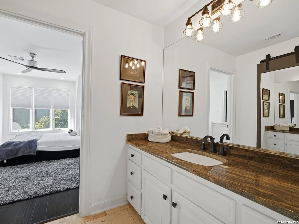
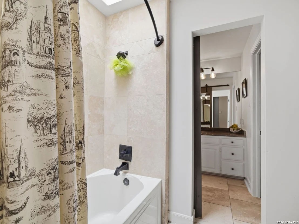
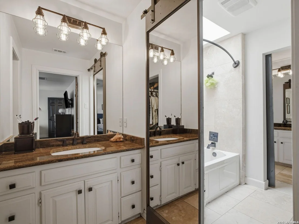
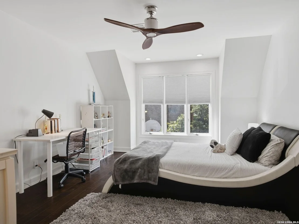
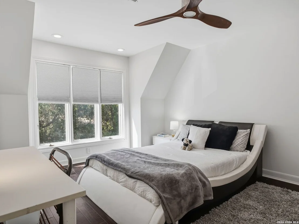
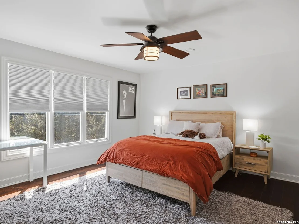
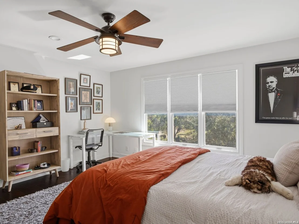
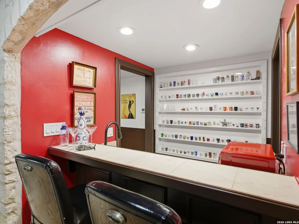
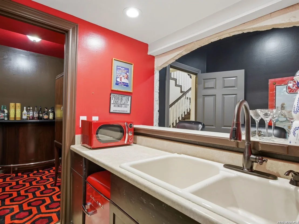
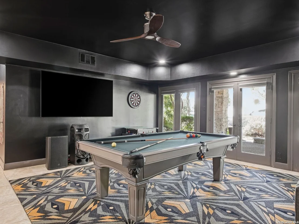
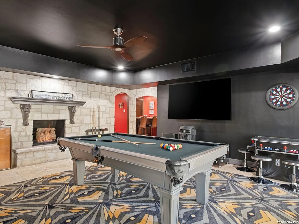
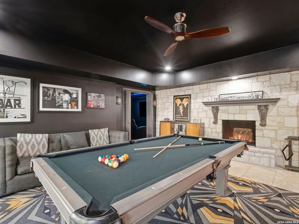
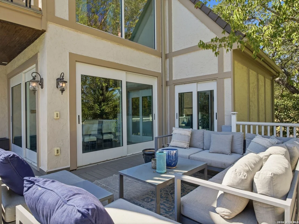
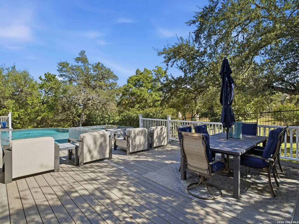
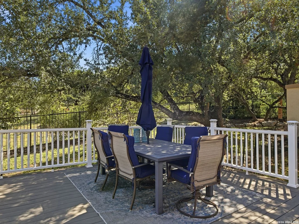
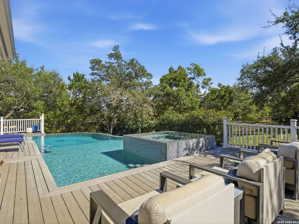
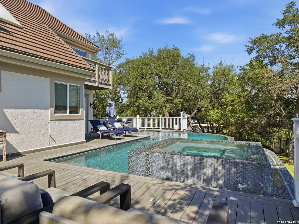
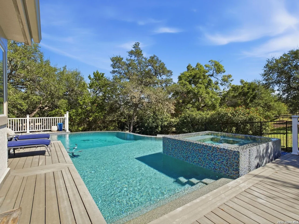
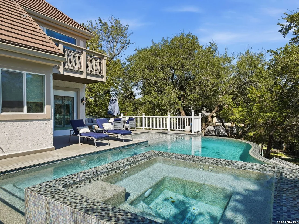
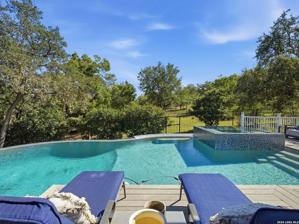
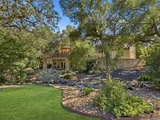
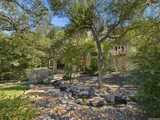
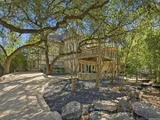
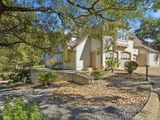
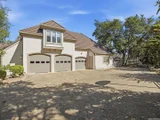
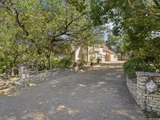
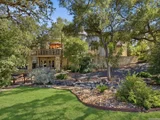
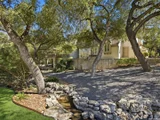
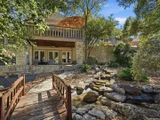
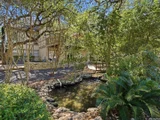
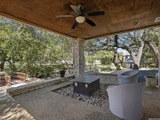
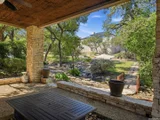
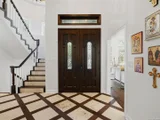
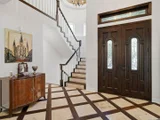
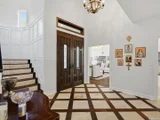
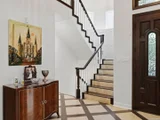
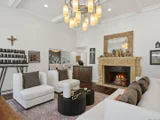
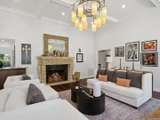
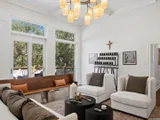
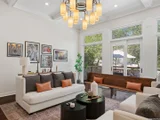
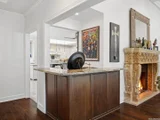
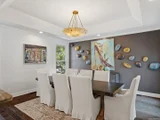
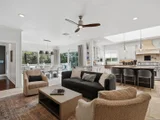
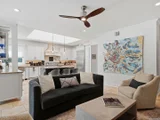
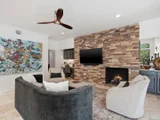
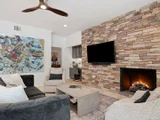
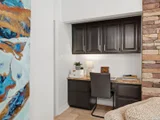
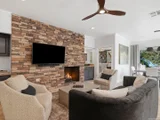
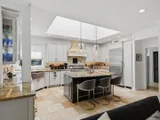
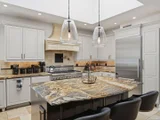
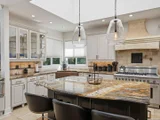
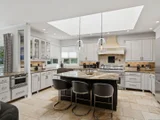
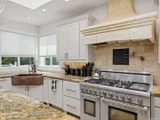
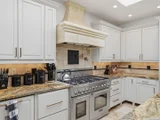
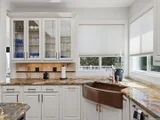
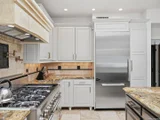
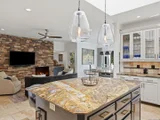
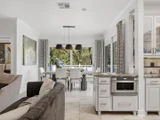
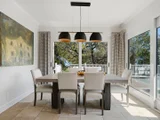
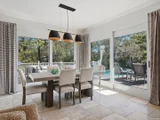
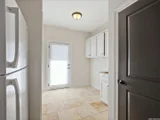
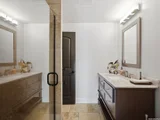
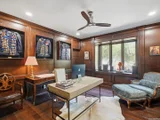
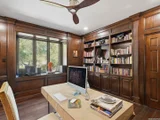
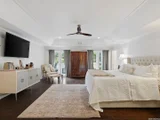
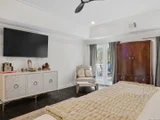
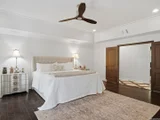
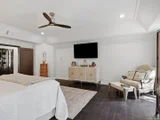
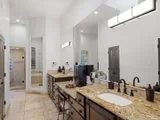
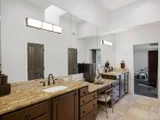
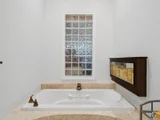
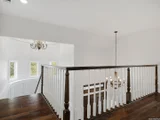
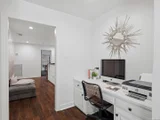
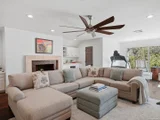
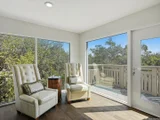
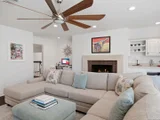
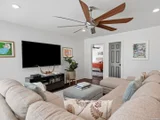
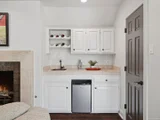
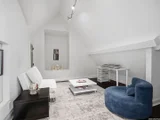
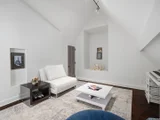
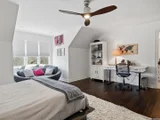
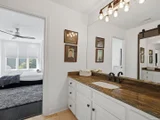
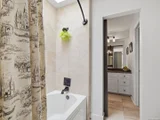
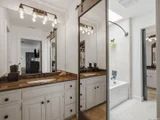
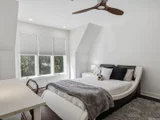
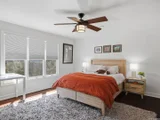
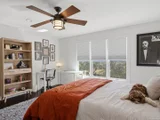
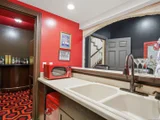
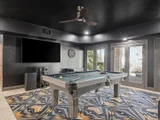
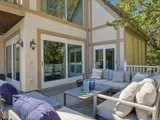
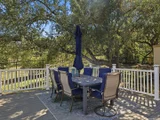
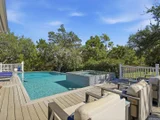
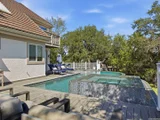
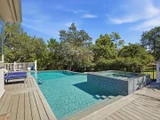
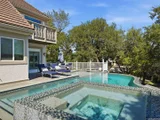
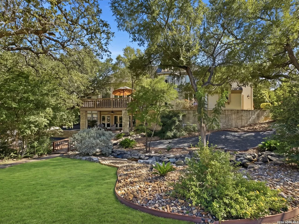
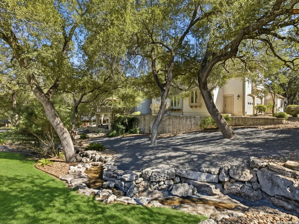
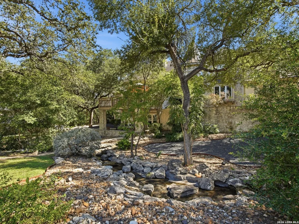
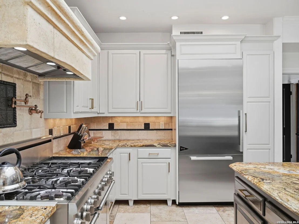
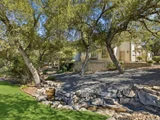
Welcome to this magnificent French Normandy Revival estate at 6 Devon Wood, where timeless European elegance meets gracious living. Situated on .66 of an acre, this exceptional three-level residence offers 6,614 square feet, five bedrooms, five baths, and a four-car garage. Beautifully landscaped grounds feature a meandering brook leading to a tranquil pond, creating an enchanting setting. Enter through an impressive foyer adorned with a distinctive harlequin pattern of stone and wood inlay flooring. Rich  hardwood floors inthe sunlit living room, where coffered ceilings, recessed lighting, a graceful fireplace, and expansive windows create an inviting atmosphere. Sliding glass doors open to a spacious deck overlooking the front grounds. The gourmet kitchen is  beautifully appointed with stainless steel appliances, gas cooking, a copper apron-front sink, glass-front cabinetry, pendant lighting, and a generous breakfast bar island. Corner windows frame picturesque views of the pool and deck, while the kitchen opens seamlessly to a charming breakfast nook and cozy sitting area anchored by a stone fireplace. The spacious primary suite offers a tray ceiling, private outdoor access, and a luxurious bath featuring granite-topped double vanities, a separate tiled shower, jetted soaking tub, private water closet, and two generous walk-in closets. A distinguished home office with rich wood paneling, built-in bookcases, and access to a hobby room provides an elegant workspace. A laundry room and additional full bath complete the main level. A graceful rotunda staircase leads to the upper level, featuring 3 bedrooms, two full baths, and two versatile flex rooms currently serving as a fitness room (4th bedroom) and gaming room. A generous family room with a fireplace, wet bar,  built-in desk nook and a balcony overlooking pool offers additional space for gathering, entertaining, or relaxing. The lower level is designed for entertaining and versatility, featuring a game room, media room, wet bar, and full bath. With direct access to a  covered patio and a second driveway, this level offers excellent potential for private guest accommodations or multigenerational living. Come see this beautiful home and make it yours.
Unit Size
6,300 Ft²
Days on Market
-
Land Size
0.66 acres
Price per sqft
$269
Property Type
House
Property Taxes
$2,513
HOA Dues
$220
Year Built
1986

Listed By

Payment Calculator

Cap Rate Calculator

Last updated: 14 hours ago (LERA #2025664)
Price History

Date / Event Date Event Price
Oct 23, 2026 Listed by Kuper Sotheby's Int'l Realty $1,695,000
Listed by Kuper Sotheby's Int'l Realty
May 30, 2014 Sold
Sold
Oct 29, 2013 Listed by Keller Williams Hill Country $775,000
Listed by Keller Williams Hill Country
DOMINION GRANDEUR! TOTALLY RENOVATED MASTERPIECE OFFERS MORE THAN 6000 SQUARE FEET OF GRACIOUS LIVING. WIRE BRUSHED WOOD FLOORING, TRAVERTINE TILE, CUSTOM WALNUT CABINETRY, GOURMET KITCHEN WITH THERMADOR RANGE AND COPPER POT FILLER, HAMMERED COPPER FARMHOUSE SINKS, COFFERRED CEILINGS, 4 FIREPLACES, LUXURY MASTER SUITE WITH BUILT-IN ELECTRIC CANDLE FIREPLACE IN BATH, SPRAY FOAM INSULATION, LOWER LEVEL INLAW OR MAIDS QUARTERS WITH KITCHEN/BEDROOM/BATH AND SEPARATE ENTRANCE.

Property Highlights

Garage
Fireplace
Parking Details
Parking Features: Garage Door Opener
Interior Details
Full Bathrooms: 5
Interior Features: Eat-in Kitchen, High Ceilings, Open Floorplan, High Speed Internet, Walk-In Closet(s), Skylight(s), Wet Bar, Three Living Area, Separate Dining Room, Two Eating Areas, Island Kitchen, Utility Room Inside, 1st Floor Lvl/No Steps, Skylights, Cable TV Available, Laundry Room
Appliances: Microwave, Refrigerator, Disposal, Dishwasher, Vented Exhaust Fan, Gas Water Heater, Washer Connection, Dryer Connection, Stove/Range, Gas Cooking, Ice Maker Connection, Solid Counter Tops, Double Ovens, 2+ Water Heater Units
Flooring Type: Ceramic Tile, Wood, Stone
Laundry Features: Main Level
Has Fireplace
Fireplace Features: Living Room, Family Room, Kitchen, Three+
Fireplaces: 3
Exterior Details
Square Footage: 6300
Property Condition: Pre-Owned
Architectural Style: Spanish, Traditional, 3 or More
Year Built: 1986
Builder Name: UNKNOWN
Window Features: Double Pane Windows
Construction Materials: Stucco, 4 Sides Masonry
Patio and Porch Features: Deck
Pool Features: In Ground
Pool is Private
Lot Features: Irregular, 1/2-1 Acre, Mature Trees (ext feat), Gently Rolling
Lot Size Area: 28749.6
Lot Size Units: Square Feet
Lot Size Acres: 0.66
Lot Size Square Feet: 28749.6
Financial Details
Tax Annual Amount: $30,152
Utilities Details
Cooling Type: Ceiling Fan(s), Three+ Central
Heating Type: Central, 3+ Units
Location Details
HOA/Condo/Coop Amenities: Pool, Tennis Court(s), Golf Course, Clubhouse, Jogging Path, Cable TV, Controlled Access, Park/Playground
HOA Fee: $220
HOA Fee Frequency: Monthly

Building Info

Overview

    General

  • Year Built: 1986
  • Effective Year Built: 1992
  • Building Count: 1
  • Total Rooms: 12
  • Bedroom Count: 5
  • Bathroom Count: 5
  • Full Bathrooms: 4
  • Partial Bathrooms: 5
  • Building Condition: 1
  • Building Quality: 0
  • Construction Type: 0
  • Building Style: 28
  • Exterior Walls Type: 12
  • Interior Walls Type: 0
  • Roof Shape Type: 0
  • Roof Cover Type: 21
  • Floor Count: 200
  • Living Units: 1
  • Floor Cover: 0
  • Basement Type: 0
  • Basement Area: 0
  • Garage Type: 1
  • Garage Square Area: 684
  • Parking Space Count: 2
  • Patio Type: 81
  • Porch Type: 102
  • Pool Type: 8

    Dimensions

  • Lot Size Square Feet: 28,750
  • Total Building Area: 6,984
  • Gross Building Area: 6,984
  • Building Area: 6,300
  • Building Area Measurement: L

    Heating and Cooling

  • Fireplace Count: 1
  • Air Conditioning: 1
  • Heating: 4
  • Heated Square Feet: 6,300
  • Heating Fuel Type: 2

    Utilities

  • Sewer System: 0
  • Water Service: 0

Building

  • Building Type: 0
  • Property Class: R
  • Subdivision: DOMINION BL 34753A PH I
  • Land Acres: 0000000660
  • Standard Land Use Code: 1001
  • County Land Use Code: A1
  • State Land Use Code: A1
  • Legal Description 1: NCB 34753A BLK 5 LOT 3 THE DOMINION PHASE-1 PUD IH 10 W/DOMINION ANNEXATN

Neighborhood

  • School District Name: Northside Independent School District
  • School Tax School District: 56
  • Census Tract: 191807

Geography

  • Assessors Map Reference: 480B3
  • Parcel: 34753-105-0030
  • Block: 5
  • Lot: 3
  • Municipality: SAN ANTONIO
  • Latitude: 29.6614
  • Longitude: -98.6113

    Address

  • Full Address: 6 Devon Wood
  • Address - House Number: 6
  • Address - Street Name: Devon Wood
  • State: TX
  • City Name: San Antonio
  • Carrier Code: R002
  • 4-Digit Zip Code: 1207
  • Zip Code: 78257

Valuation

    Tax

  • Tax Year: 2023
  • Tax Amount: $2,457,003
  • Tax Rate Code Area: 56

    Appraisal Valuation

  • Standard Deviation: 0.1798
  • Valuation Date: Jan 17, 2024
  • Confidence Score: 76
  • Final Value: 1,133,779
  • High Value: 1,337,635
  • Low Value: 929,922

    Market Valuation

  • Market Total Value: $1,126,470
  • Market Land Value: $313,370
  • Market Improvement Value: $813,100

    Assessments Valuation

  • Assessed Year: 2023
  • Assessed Total Value: $1,069,809
  • Assessed Land Value: $313,370
  • Assessed Improvements Value: $813,100

    Exemptions

  • Homeowner Exemption: Yes

    Sales

  • Current Sale Contract Date: Jul 13, 2020
  • Current Sale Recording Date: Jul 15, 2020
  • Current Sale Price:
  • Current Sale Document Type: 70
  • Current Sale Input Document Number: 20200154003
  • Previous Sale Recording Date: Jun 03, 2014
  • Previous Sale Contract Date: May 29, 2014
  • Previous Sale Amount: $600,000
  • Previous Sale Document Type: 71

    Financing

  • First Mortgage Financing Type: ADJ
Data used for valuation calculations is provided by RealtyHop, and other third party sources

Comparables

Unit
Status
Type
Beds
Baths
ft²
Price/ft²
Asking Price
Listed On
Closing Price
Sold On
HOA + Taxes

About Northwest Side


Similar Homes for Sale

Currently no similar homes around

Nearby Rentals

Unit for rent at 7 Denbury Gln, San Antonio, TX, 78257

$5,990 /mo

  • 4 Beds
  • 4 Baths
  • 3,485 ft²
7 Denbury Gln, San Antonio, TX, 78257 Listing by EDUARDO UNDA


Frequently Asked Questions

When was property at 6 Devonwood built and last sold?
The property at 6 Devonwood was built in 1986 and last sold on Jul 13, 2020 for $1,063,000.
How much is this home worth?
The estimated value of the home located at 6 Devonwood is $1,711,950.
What are some comparable homes to 6 Devonwood?
There are currently no comparable homes to 6 Devonwood.