See Home Value
$600,000
● House - Off Market

6 Desmond Terrace

Salem, MA 01970
bedrooms
4 Beds
bathrooms
3 Baths
square feet
2,452 Ft²
$897,035
RealtyHop Estimate
42.41%
Since Nov 1, 2019
MA-Boston
Primary Model

About This Property

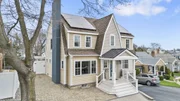
Beautifully renovated, architecturally designed gambrel Colonial on a quiet dead-end street in highly desired South Salem neighborhood.  Featuring an open concept main level, this inviting home offers 4 bedrooms and 3 bathrooms plus a large living room with a propane fireplace, a spacious dining room, home office and a chef's kitchen with stainless-steel appliances, and granite countertops.  Relax in the sunny master suite with a balcony, ample closet space and en suite bathroom with soaking tub and custom shower.  3 more bedrooms, a Jack 'n' Jill bathroom and laundry facilities complete the 2nd Flr. Home also features a partially finished basement,  updated electrical and plumbing, high-end tiling, hardwood floors, radiant heat, central air, custom closets, owned solar panels as well as 4-car parking, a shed and much more! Walking distance to Salem State, Forest River Park and Marblehead –Salem Bike and Running Trail.  This is truly a move in ready home and you don't want to miss it.
Unit Size
2,452 Ft²
Days on Market
-
Land Size
0.12 acres
Price per sqft
$257
Property Type
House
Property Taxes
$460
HOA Dues
-
Year Built
1957

Payment Calculator

Cap Rate Calculator

Last updated: 6 months ago (MLSPIN #72558089)

Price History

Date / Event Date Event Price
May 21, 2026 Sold
Sold
Apr 22, 2026 In contract -
In contract
Apr 15, 2026 Listed by LAER Realty Partners $889,000
Listed by LAER Realty Partners
Experience refined coastal living in this stunning Salem home filled with upscale finishes and timeless charm. The open-concept main level features a beautifully designed kitchen with granite countertops, SS appliances, and a gas range. The dining room, with French doors, leads to a deck perfect for entertaining. Enjoy the warmth of a gas fireplace in the living room, highlighted by exquisite stained glass windows. A dedicated office, family room, and 3/4 bath complete the first floor. Upstairs, the primary suite boasts a spa-like bath with soaking tub, tiled shower, and two vanities. Three additional bedrooms with custom closets and gleaming hardwood floors share a full bath. Second-floor laundry adds convenience. The immaculate walkout basement offers a partially finished bonus room and storage. The fenced backyard features a shed and patio with pergola, ideal for outdoor gatherings. Located on a cul-de-sac with peek-a-boo bay views, close to all Salem has to offer. Welcome home!
Oct 30, 2019 Sold
Sold
Sep 3, 2019 Listed by J. Barrett & Company $629,900
Listed by J. Barrett & Company
Show More

Property Highlights

Parking Available
Garage
Air Conditioning
Fireplace

Building Info

Overview

    General

  • Year Built: 1957
  • Effective Year Built: 1957
  • Building Count: 1
  • Total Rooms: 8
  • Bedroom Count: 4
  • Bathroom Count: 4
  • Full Bathrooms: 3
  • Partial Bathrooms: 4
  • Building Condition: 3
  • Building Quality: 0
  • Construction Type: 6
  • Building Style: 5
  • Exterior Walls Type: 18
  • Interior Walls Type: 0
  • Roof Shape Type: 10
  • Roof Cover Type: 15
  • Floor Count: 200
  • Living Units: 1
  • Floor Cover: 0
  • Basement Type: 7
  • Basement Area: 806
  • Garage Type: 1
  • Parking Space Count: 1
  • Patio Type: 0
  • Porch Type: 0
  • Pool Type: 0

    Dimensions

  • Lot Size Square Feet: 5,301
  • Total Building Area: 2,706
  • Gross Building Area: 3,703
  • Building Area: 2,706
  • Building Area Measurement: L

    Heating and Cooling

  • Fireplace Count: 1
  • Air Conditioning: 13
  • Heating: 10
  • Heated Square Feet: 2,706
  • Heating Fuel Type: 6

    Utilities

  • Sewer System: 0
  • Water Service: 0

Building

  • Building Type: 0
  • Property Class: R
  • Land Acres: 0000000122
  • Standard Land Use Code: 1001
  • County Land Use Code: 101

Neighborhood

  • School District Name: Salem School District
  • School Tax School District: SALEM SD
  • Census Tract: 204101

Zoning

  • Zoning: R1

Geography

  • Parcel: SALE M:32 L:0300
  • Lot: 300
  • Municipality: SALEM
  • Latitude: 42.5056
  • Longitude: -70.8879

    Address

  • Full Address: 6 Desmond Ter
  • Address - House Number: 6
  • Address - Street Name: Desmond
  • Address - Suffix Type: Ter
  • State: MA
  • City Name: Salem
  • Carrier Code: C041
  • 4-Digit Zip Code: 5418
  • Zip Code: 01970

Valuation

    Tax

  • Tax Year: 2024
  • Tax Amount: $785,200

    Appraisal Valuation

  • Standard Deviation: 0.1734
  • Valuation Date: Mar 06, 2024
  • Confidence Score: 77
  • Final Value: 866,806
  • High Value: 1,017,100
  • Low Value: 716,512

    Assessments Valuation

  • Assessed Year: 2024
  • Assessed Total Value: $675,700
  • Assessed Land Value: $176,800
  • Assessed Improvements Value: $498,900

    Sales

  • Current Sale Contract Date: Oct 25, 2019
  • Current Sale Recording Date: Oct 30, 2019
  • Current Sale Price:
  • Current Sale Document Type: O
  • Current Sale Input Document Number: 20191030002980
  • Previous Sale Recording Date: May 27, 2003
  • Previous Sale Amount: $327,000
  • Previous Sale Document Type: 27
Data used for valuation calculations is provided by RealtyHop, and other third party sources

Comparables

Unit
Status
Type
Beds
Baths
ft²
Price/ft²
Asking Price
Listed On
Closing Price
Sold On
HOA + Taxes

About South Salem


Similar Homes for Sale

Currently no similar homes around

Nearby Rentals

Unit for rent at 160 Federal St, Salem, MA, 01970

$1,725 /mo

  • 1 Bed
  • 1 Bath
160 Federal St, Salem, MA, 01970 Listing by Rick Rivera


Frequently Asked Questions

When was property at 6 Desmond Terrace built and last sold?
The property at 6 Desmond Terrace was built in 1957 and last sold on Oct 25, 2019 for $600,000.
How much is this home worth?
The estimated value of the home located at 6 Desmond Terrace is $890,072.
What are some comparable homes to 6 Desmond Terrace?
There are currently no comparable homes to 6 Desmond Terrace.