


6 Deer Path #4


About This Property
Payment Calculator
Your Estimated Monthly Payment
Cap Rate Calculator
What does this mean?
Based on our analysis, the cap rate of this property is 1.25%. A negative cap rate indicates that the property might not be feasible as an income-producing asset. The median cap rate for a near zip code 11238 is 4.23%.
How much can I actually make?
Actual monthly rental income may vary between $4,760 and $7,140 depending on unit-specific characteristics. You can change the amount using the slider to further explore.
How is cap rate calculated?
Cap Rate = Net Operating Income (NOI) / Property Asset Value.
When calculating the cap rate, we assume 100% occupancy. Leverage (mortgage) is not considered.
Cap Rate provided by RealtyHop and RentHop, learn more about cap rate here.
Price History
| Date / Event | Date | Event | Price |
|---|---|---|---|
| Sep 5, 2025 | Sold | ||
| Sold | |||
| Jul 31, 2025 | In contract | - | |
| In contract | |||
| Jul 21, 2025 | Listed by Barrett Sotheby's International Realty | $490,000 | |
| Listed by Barrett Sotheby's International Realty | |||
| Aug 24, 2018 | Sold | ||
| Sold | |||
| Jun 26, 2018 | Listed by William Raveis R.E. & Home Services | $315,000 | |
| Listed by William Raveis R.E. & Home Services | |||
| | |||
|
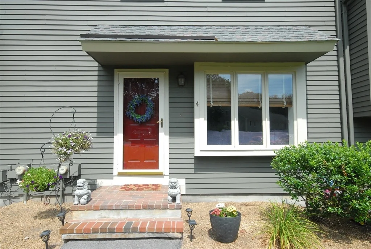
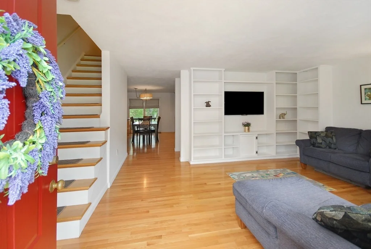
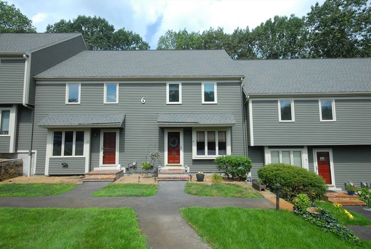
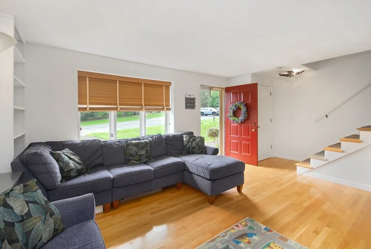
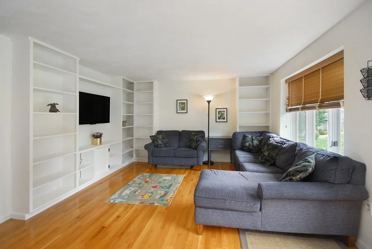
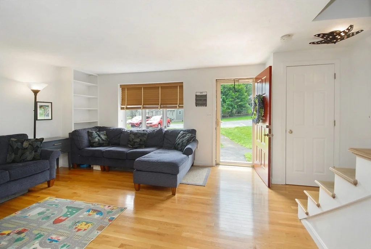
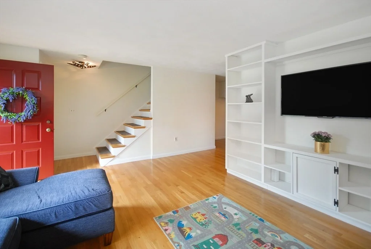
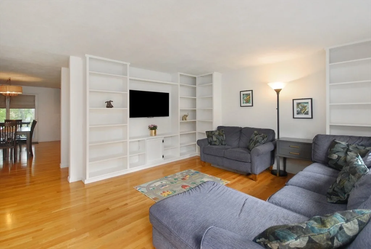
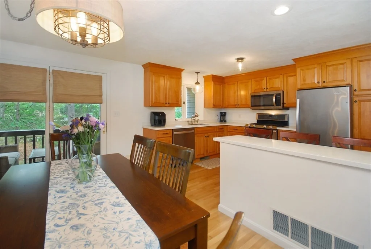
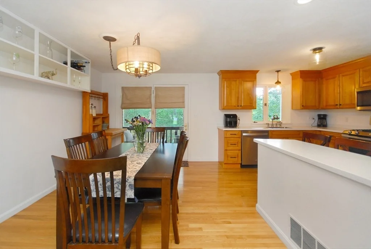
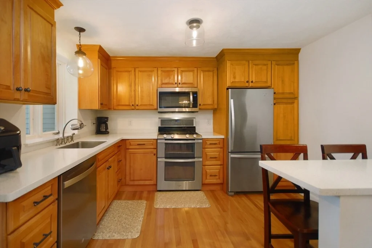
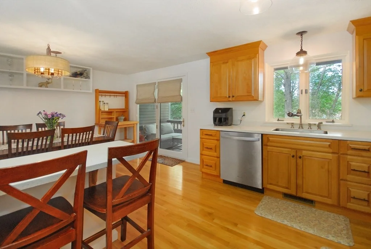
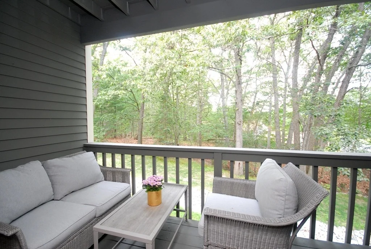
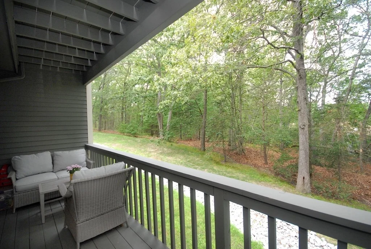
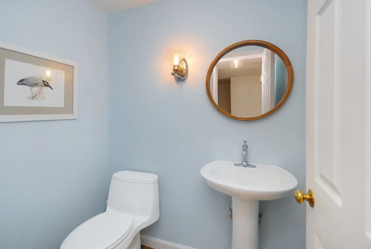
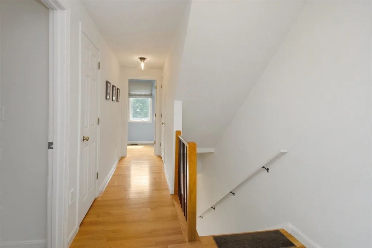
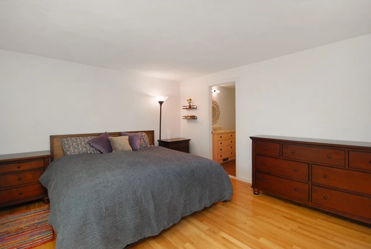
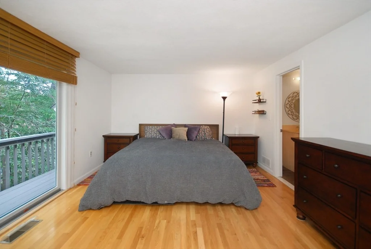
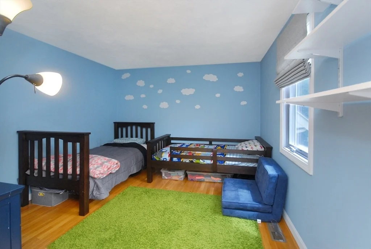
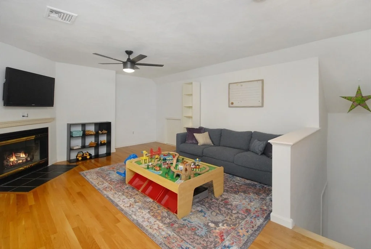
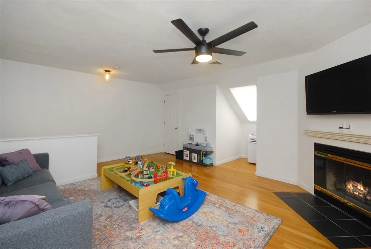
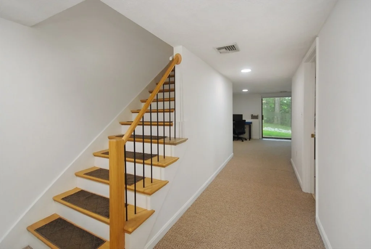
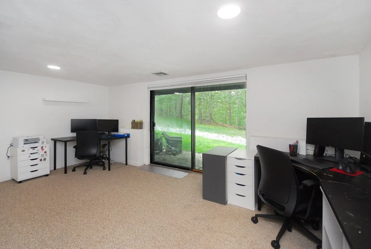
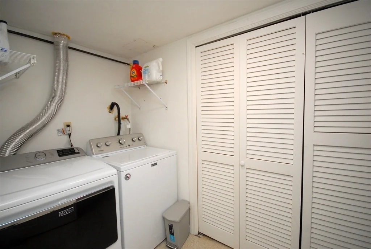
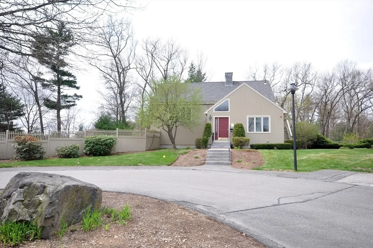
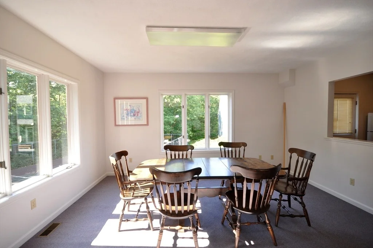
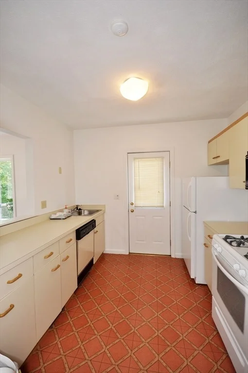
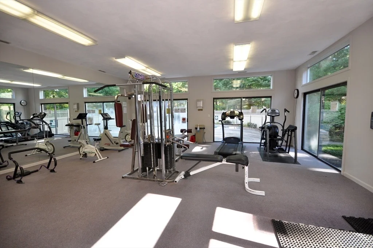
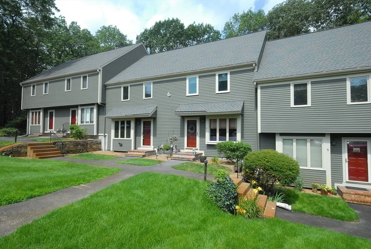
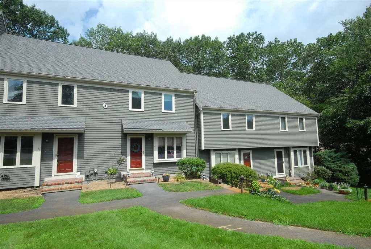
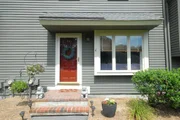
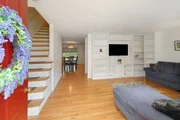
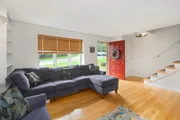
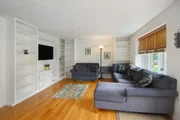
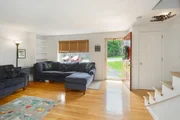
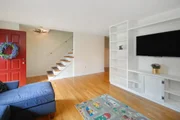
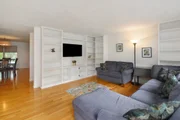
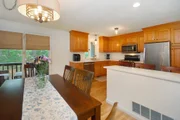
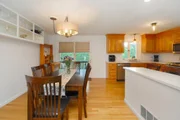
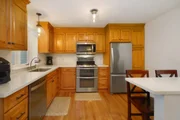
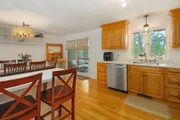
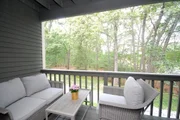
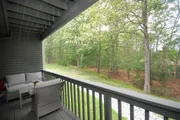
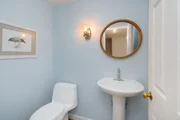
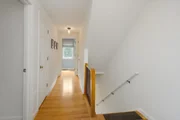
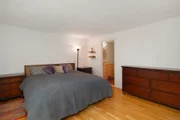
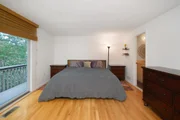
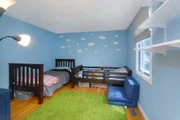
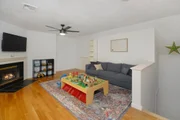
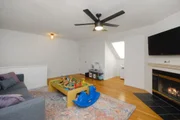
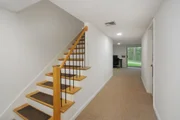
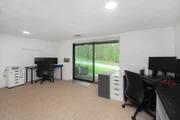
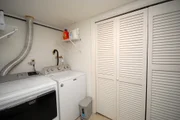
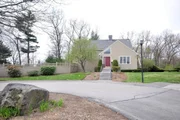
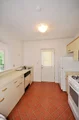
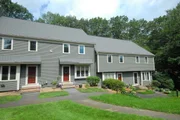
Now is your chance to buy in the desirable Deer Hedge Condominiums! This unit is a must see. Enter into the bright and beautiful living room with beautiful custom built shelving, gleaming hardwood floors. The kitchens recent updates include new solid counter tops, a new gas range with two ovens, a new refrigerator dishwasher and sink (2016) adjacent to the open dining room perfect for entertaining. The dining room slider opens to the balcony for outside seating, nature views and provides natural lighting. The Master bedroom is a treasure to enjoy! It has hardwood floors, a private balcony and and views of nature. There is direct access to the newly updated bath with Italian tiles. The second bedroom also has hardwood floors. The third floor family room has a fireplace, skylight and ceiling fan, perfect escape in any season! The basement area with walk out to grassy area, full laundry room with additional storage and a full bath with a shower stall.
| |||

Property Highlights
Comparables
Status
Price/ft²
Listed On
Sold On
Past Sales
| Date | Unit | Beds | Baths | Sqft | Price | Closed | Listed By |
|---|---|---|---|---|---|---|---|
|
09/25/2025
|
2 Bed
|
1 Bath
|
1586 ft²
|
$490,000
2 Bed
1 Bath
1586 ft²
|
$490,000
11/13/2025
|
Juli McIntosh
RE/MAX ADVANTAGE GROUP
| |
|
07/21/2025
|
2 Bed
|
2 Bath
|
2162 ft²
|
$490,000
2 Bed
2 Bath
2162 ft²
|
$495,000
+1.02%
09/05/2025
|
Mary Brannelly
Barrett Sotheby's International Realty
| |
|
05/02/2024
|
2 Bed
|
2 Bath
|
1586 ft²
|
$430,000
2 Bed
2 Bath
1586 ft²
|
$437,500
+1.74%
05/29/2024
|
Vivien Tao
Coldwell Banker Realty - Concord
| |
|
06/26/2020
|
2 Bed
|
2 Bath
|
2406 ft²
|
$349,900
2 Bed
2 Bath
2406 ft²
|
$365,000
+4.32%
07/29/2020
|
Kathleen Fisher
Fisher And Associates
| |
|
06/26/2018
|
2 Bed
|
3 Bath
|
2162 ft²
|
$315,000
2 Bed
3 Bath
2162 ft²
|
$341,000
+8.25%
08/24/2018
|
Mary Lewis
Sterling Properties
| |
|
07/13/2017
|
2 Bed
|
1 Bath
|
2162 ft²
|
$299,000
2 Bed
1 Bath
2162 ft²
|
$285,000
-4.68%
09/01/2017
|
Jennifer Haloon
Berkshire Hathaway HomeServices N.E. Prime Properties
| |
|
04/13/2016
|
3 Bed
|
3 Bath
|
2162 ft²
|
$259,900
3 Bed
3 Bath
2162 ft²
|
$255,000
-1.89%
06/28/2016
|
Shannon Saleh
RE/MAX Select Realty
| |
|
10/18/2006
|
2 Bed
|
1 Bath
|
2060 ft²
|
$274,000
2 Bed
1 Bath
2060 ft²
|
$264,500
-3.47%
03/14/2007
|
Marilyn Messenger
| |
|
05/02/2006
|
2 Bed
|
1 Bath
|
1586 ft²
|
$294,900
2 Bed
1 Bath
1586 ft²
|
$290,000
-1.66%
06/26/2006
|
Lindy Cansler
Prudential Prime Properties
| |
|
08/08/2003
|
3 Bed
|
2 Bath
|
2256 ft²
|
$292,500
3 Bed
2 Bath
2256 ft²
|
$288,000
-1.54%
09/26/2003
|
Patricia Blair
Keller Williams Realty Boston Northwest
| |
|
03/14/2003
|
3 Bed
|
2 Bath
|
1586 ft²
|
$289,000
3 Bed
2 Bath
1586 ft²
|
$285,000
-1.38%
09/05/2003
|
Athene Von Hirschberg
Coldwell Banker Residential Brokerage - Acton
| |
|
02/27/2002
|
2 Bed
|
2 Bath
|
1586 ft²
|
$247,300
2 Bed
2 Bath
1586 ft²
|
$250,000
+1.09%
05/01/2002
|
Debbie Brunell
Re/max Walden Country, Inc.
| |
|
05/20/1999
|
3 Bed
|
2 Bath
|
1586 ft²
|
$179,000
3 Bed
2 Bath
1586 ft²
|
$180,000
+0.56%
07/29/1999
|
Kraig Heiligmann
Dewolfe-Concord
|
Building Info



















 Your Privacy Choices
Phone: 425-283-2930
Address: 335 Madison Avenue, New York, NY 10017