by RH Advisors

Check Availability
Listed by: Nathan Wright, Century 21 The One, 802-404-2700, Listing Courtesy of Prime MLS
$639,995
↓ $10K (1.5%)
● House - For Sale

6 Crescent

Randolph, VT 05060
bedrooms
6 Beds
bathrooms
3 Baths
square feet
4,030 Ft²
$3,878
Est. Monthly

About This Property

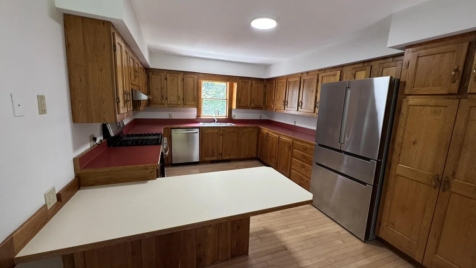
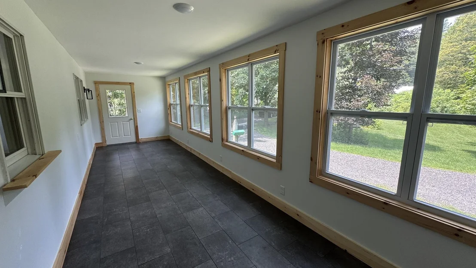
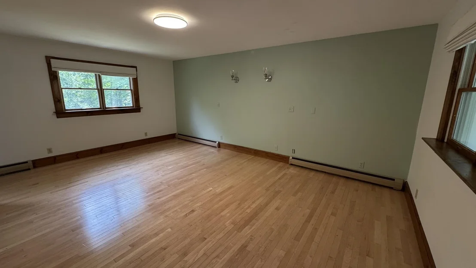
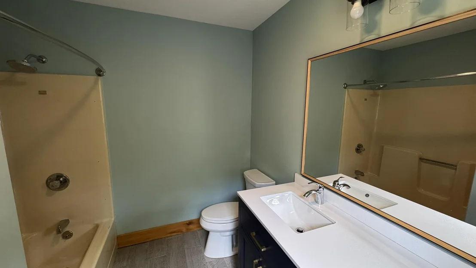
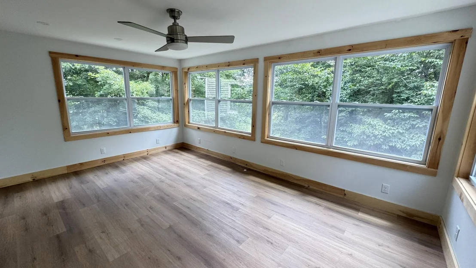
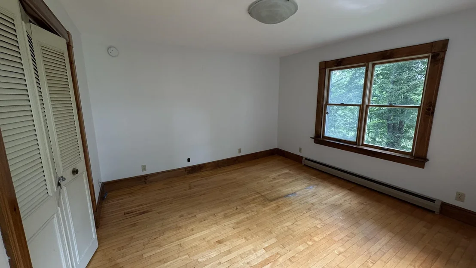
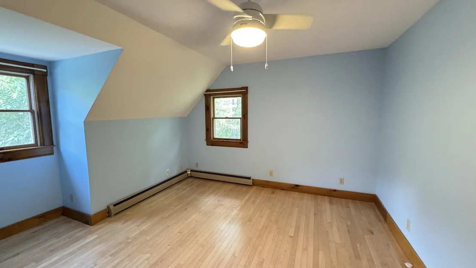
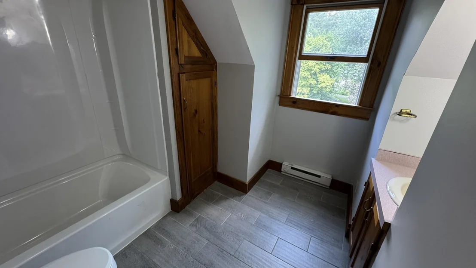
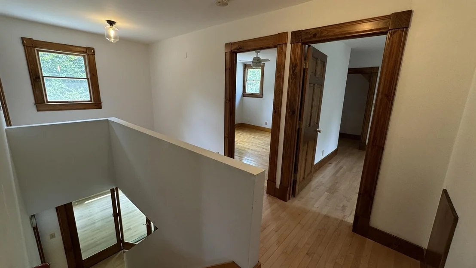
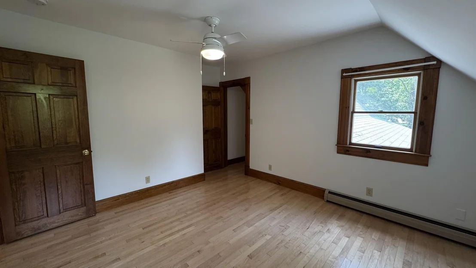
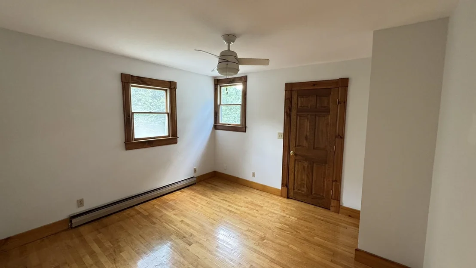
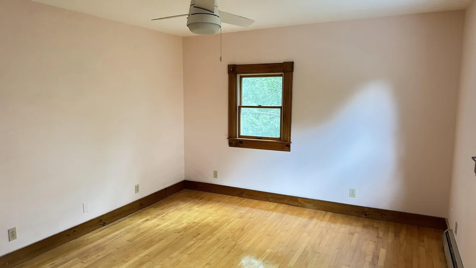
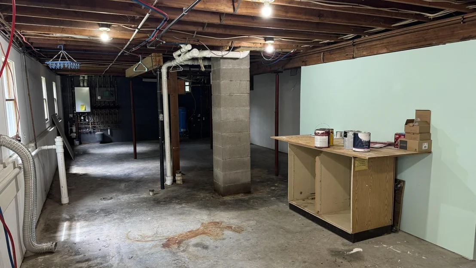
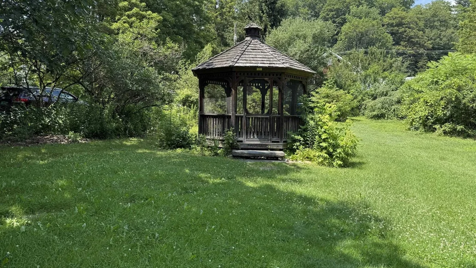
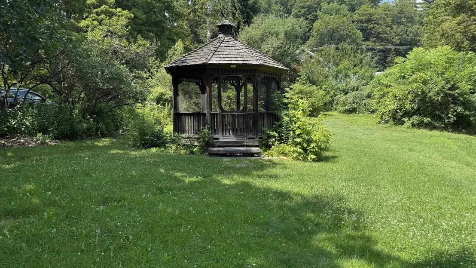
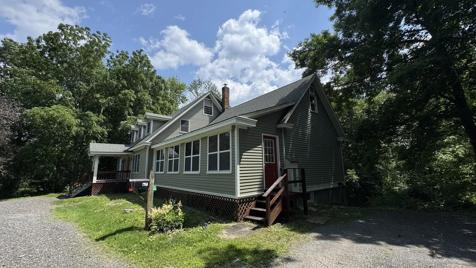
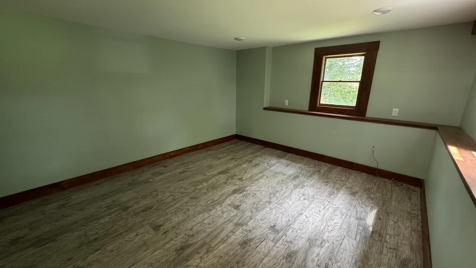
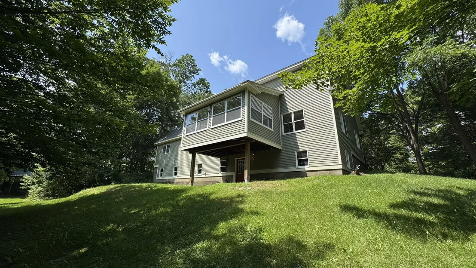
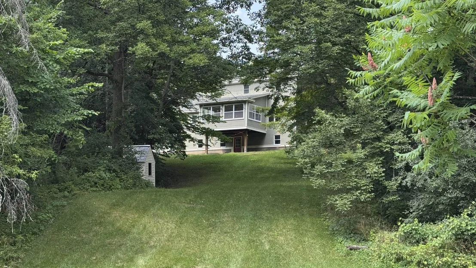
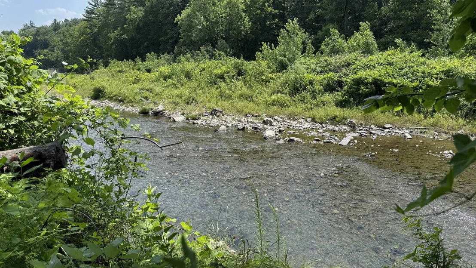
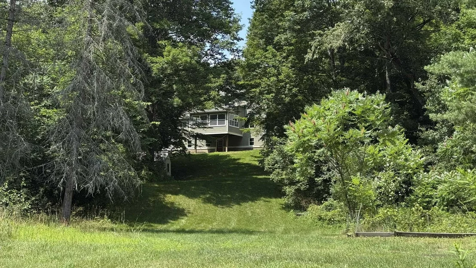
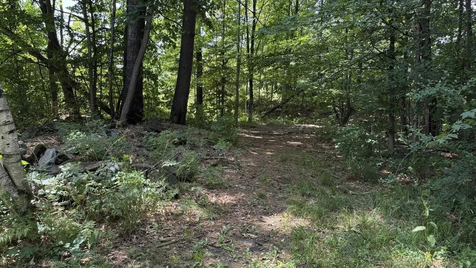
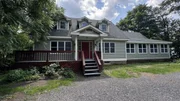
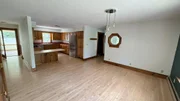
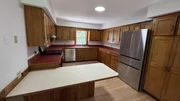
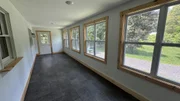
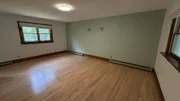
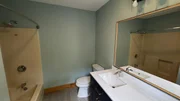
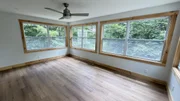
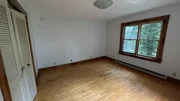
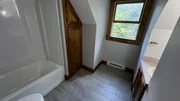
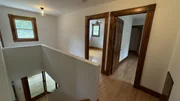
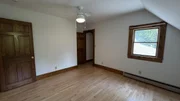
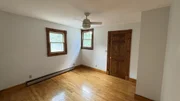
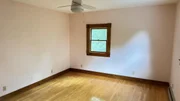
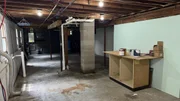
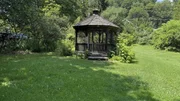
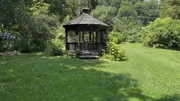
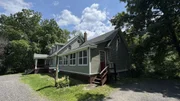
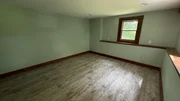
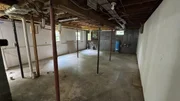
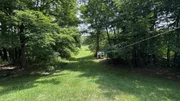
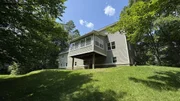
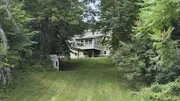
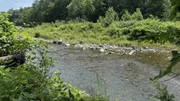
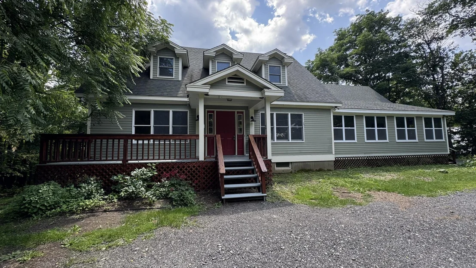
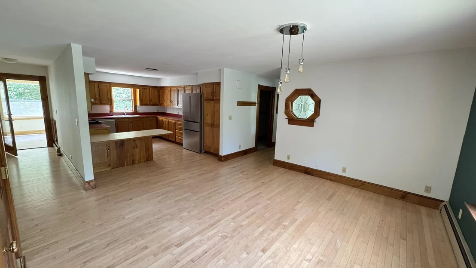
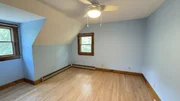
With more than 3,100 square feet of finished living space, six bedrooms, and three full bathrooms, 6 Crescent Street offers the flexibility to create a home that works for the way you live. Two bedrooms and a full bath are located on the main level, providing options for guests, a home office, multigenerational living, or creative space.  The main living areas offer plenty of room to gather, while the enclosed sunroom provides another comfortable place to enjoy the property throughout the seasons. Upstairs, four additional bedrooms give everyone room to spread out. The walkout lower level adds even more finished space for recreation, hobbies, exercise, or everyday living.  Outside, nearly two acres provide room to enjoy the Vermont seasons with mature landscaping, a screened gazebo, and direct access to the river. Public sewer and a drilled well add practical convenience, while the location keeps Randolph village amenities within easy reach.  Whether you need bedrooms, office space, guest rooms, or simply room to grow, 6 Crescent Street gives you the space to decide what home looks like for you.
Unit Size
4,030 Ft²
Days on Market
-
Land Size
1.96 acres
Price per sqft
$159
Property Type
House
Property Taxes
$735
HOA Dues
-
Year Built
1988

Listed By

Payment Calculator (Computations Provided by RealtyHop)

Cap Rate Calculator

Last updated: 29 days ago (Prime MLS #5100515)

Price History

Date / Event Date Event Price
Sep 2, 2026 Price Decreased $639,995
↓ $10K (1.5%)
Price Decreased
Jul 17, 2026 Listed by Century 21 The One $650,000
Listed by Century 21 The One
Sep 7, 2025 Listed $650,000
Listed
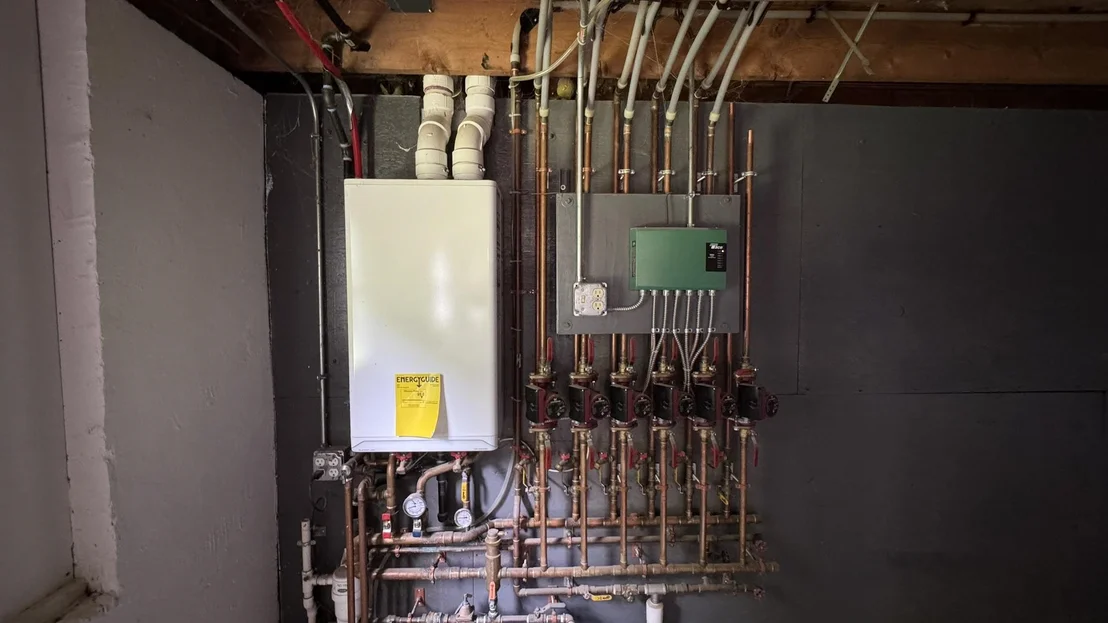
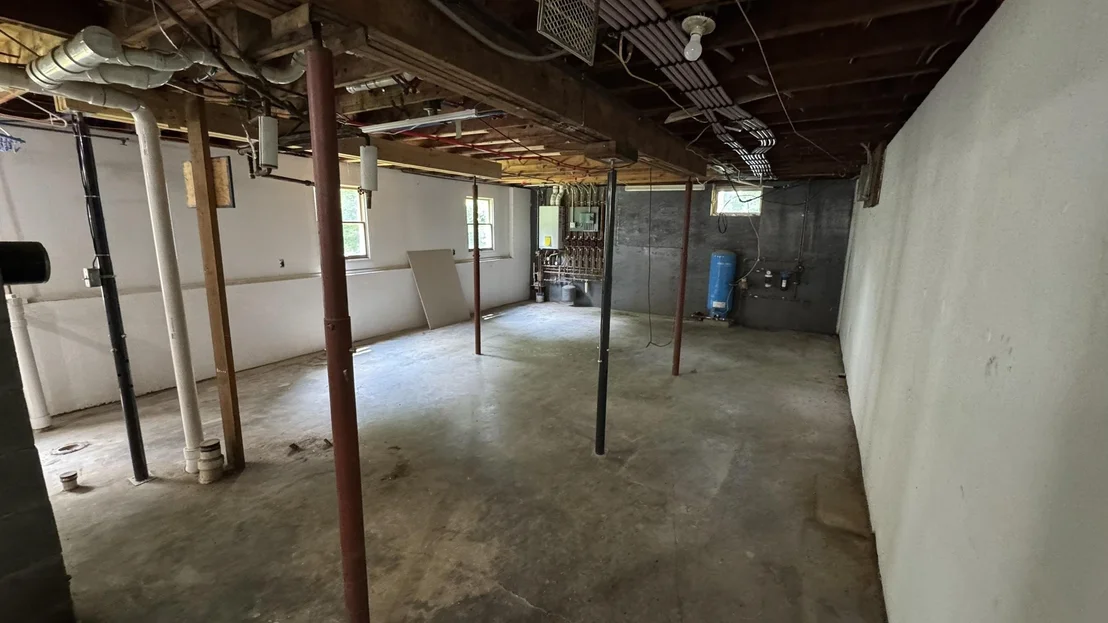
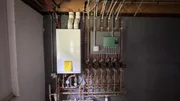
Welcome to this beautiful and spacious home hidden in the heart of downtown Randolph with river frontage. Just a short walk to shops, dining, and community amenities, this home offers the perfect blend of convenience and privacy. Set on a gorgeous downtown lot with direct frontage on the 3rd Branch of the White River—perfect for summer swimming and relaxing by the water—this property is truly one of a kind. Inside, you'll find a thoughtfully cared-for home featuring a new mudroom, a new bright sunroom, and a well-designed layout. The main floor offers a private master suite with its own bathroom, plus a sunny second bedroom. Upstairs are four additional bedrooms, providing plenty of space for your all your needs. The partially finished walkout basement with large windows offers endless potential—whether you envision a small apartment, recreation space, or additional living area. Anything is possible. Additional highlights include: River Frontage New On-demand hot water New Propane Owned Tank Underground Propane baseboard heating Washer & dryer hookups Hardwood floors Lovely perennials A screened gazebo with electricity for bug-free evenings outdoors Large private lot Recent Upgrades include: Sunroom Mudroom Bathroom Vanity lighting Upgrades This much-loved home has been carefully maintained, offering both character and opportunity for its next owner. Don't miss the chance to enjoy riverfront living.

Property Highlights

Interior Details
Full Bathrooms: 3
Rooms: 9
Basement: Yes
Exterior Details
Square Footage: 4030
Architectural Style: Multi-Level
Year Built: 1988
Waterbody Name: White River
Construction Materials: Wood Siding
Lot Features: In Town
Lot Size Area: 85378
Lot Size Units: Square Feet
Lot Size Acres: 1.96
Lot Size Square Feet: 85378
Water Source: Drilled Well
Financial Details
Tax Annual Amount: $8,825
Utilities Details
Cooling Type: Whole House Fan
Heating Type: Baseboard, Multi Zone
Sewer : Public Sewer, Public Sewer

Building Info

Overview

    General

  • Year Built: 1988
  • Effective Year Built: 1988
  • Total Rooms: 9
  • Bedroom Count: 6
  • Bathroom Count: 3
  • Full Bathrooms: 2
  • Partial Bathrooms: 3
  • Building Condition: 3
  • Building Quality: 0
  • Construction Type: 0
  • Building Style: 0
  • Exterior Walls Type: 0
  • Interior Walls Type: 0
  • Roof Shape Type: 0
  • Roof Cover Type: 0
  • Floor Count: 150
  • Floor Cover: 0
  • Basement Type: 9
  • Basement Area: 1,640
  • Garage Type: 0
  • Parking Space Count: 0
  • Patio Type: 0
  • Porch Type: 0
  • Pool Type: 0

    Dimensions

  • Lot Size Square Feet: 85,378
  • Total Building Area: 2,540
  • Building Area: 2,540
  • Building Area Measurement: L

    Heating and Cooling

  • Air Conditioning: 0
  • Heating: 0
  • Heated Square Feet: 2,540
  • Heating Fuel Type: 0

    Utilities

  • Sewer System: 0
  • Water Service: 5

Building

  • Building Type: 0
  • Property Class: R
  • Land Acres: 0000001960
  • Standard Land Use Code: 1001
  • County Land Use Code: 101
  • Legal Description 1: SINGLE FAMILY DWELLING

Neighborhood

  • School District Name: Orange Southwest Supervisory Union
  • Census Tract: 959400

Geography

  • Parcel: (159) 207013000
  • Municipality: RANDOLPH
  • Latitude: 43.9268
  • Longitude: -72.663

    Address

  • Full Address: 6 Crescent St
  • Address - House Number: 6
  • Address - Street Name: Crescent
  • Address - Suffix Type: St
  • State: VT
  • City Name: Randolph
  • Carrier Code: C001
  • 4-Digit Zip Code: 1054
  • Zip Code: 05060

Valuation

    Tax

  • Tax Year: 2022
  • Tax Amount: $729,000
  • Tax Rate Code Area: 159

    Appraisal Valuation

  • Standard Deviation: 0.1866
  • Valuation Date: Apr 19, 2023
  • Confidence Score: 62
  • Final Value: 279,021
  • High Value: 331,109
  • Low Value: 226,932

    Assessments Valuation

  • Assessed Year: 2022
  • Assessed Total Value: $276,800
  • Assessed Land Value: $59,400
  • Assessed Improvements Value: $217,400

    Exemptions

  • Homeowner Exemption: Yes

    Sales

  • Current Sale Contract Date: Nov 01, 2019
  • Current Sale Recording Date: Nov 04, 2019
  • Current Sale Price:
  • Current Sale Document Type: 27
  • Current Sale Input Document Number: DK1598993792
  • Previous Sale Recording Date: Nov 04, 2019
  • Previous Sale Contract Date: Nov 01, 2019
  • Previous Sale Amount: $250,000
  • Previous Sale Document Type: 27
Data used for valuation calculations is provided by RealtyHop, and other third party sources

Comparables

Unit
Status
Type
Beds
Baths
ft²
Price/ft²
Asking Price
Listed On
Closing Price
Sold On
HOA + Taxes

About Randolph


Similar Homes for Sale

Currently no similar homes around

Nearby Rentals


Frequently Asked Questions

When was property at 6 Crescent Street built and last sold?
The property at 6 Crescent Street was built in 1988 and last sold on Nov 1, 2019 for $275,000.
How much is this home worth?
The estimated value of the home located at 6 Crescent Street is $646,395.
What are some comparable homes to 6 Crescent Street?
There are currently no comparable homes to 6 Crescent Street.