See Home Value
Middlesex 01749
6 Cranberry Ln
$490,000
● House - Off Market

6 Cranberry Ln

Hudson, MA 01749
bedrooms
4 Beds
bathrooms
2 Baths, 1 Half Bath
square feet
2,490 Ft²
$726,253
RealtyHop Estimate
51.30%
Since Aug 1, 2018
National-US
Primary Model

About This Property

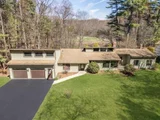
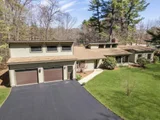
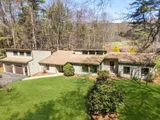
Expansive ranch in a quiet location near the Sudbury line.  This one level home has an open floor plan featuring an eat-in kitchen with quartz counter tops, and spacious eating area open to a large family room with wood burning fireplace and beamed cathedral ceilings.  Master bedroom also has cathedral ceilings along with a full bath featuring a soaking tub and separate shower. Off the entry hall, there is a room that would make an ideal home office or guest room, with it's own 3/4 bath and closet.  Off the family room, there is a separate wing with two more bedrooms and a game room warmed by a pellet stove. The house features an oversized two car garage with walk up loft area for additional storage or hobbies. Out back, be sure to see the fenced yard with in ground pool surrounded by a beautiful patio.  The property located on a common driveway in a lovely neighborhood setting. Please submit offers to purchase by 5:00 PM on Monday, June 4th.
Unit Size
2,490 Ft²
Days on Market
-
Land Size
1.71 acres
Price per sqft
$193
Property Type
House
Property Taxes
$553
HOA Dues
-
Year Built
1975

Payment Calculator

Cap Rate Calculator

Last updated: 4 months ago (MLSPIN #72332680)

Price History

Date / Event Date Event Price
May 21, 2026 Sold
Sold
May 7, 2026 In contract -
In contract
Apr 29, 2026 Listed by Century 21 Custom Home Realty $849,900
Listed by Century 21 Custom Home Realty
Privately set at the end of a cul-de-sac, this striking contemporary home delivers a level of privacy and setting that’s rarely found. Surrounded by 1.7 acres and backed by expansive conservation land with tons of nearby trails, the property feels like a true escape. Inside, 4 bedrooms and 2.5 baths are paired with an open, dramatic layout featuring vaulted ceilings, exposed beams, and a floor-to-ceiling brick fireplace. New windows fill the home with natural light, enhancing the connection to the surrounding landscape. A dedicated family room offers flexible space for a playroom, study, or second living area, with seamless access to the outdoors. The custom kitchen and high-end finishes throughout elevate the home, with a long list of updates & upgrades beyond what can be captured here. The backyard is built to impress, with an in-ground pool, patio, and a private wooded backdrop. A rare opportunity to own a home where setting, design, and lifestyle come together. OFFERS DUE 5/4 @ 5PM
Jul 23, 2018 Sold
Sold
May 23, 2018 Listed by Berkshire Hathaway HomeServices N.E. Prime Properties $480,000
Listed by Berkshire Hathaway HomeServices N.E. Prime Properties
Show More

Property Highlights

Garage
Parking Available
Air Conditioning
Fireplace

Building Info

Overview

    General

  • Year Built: 1975
  • Effective Year Built: 1975
  • Building Count: 1
  • Total Rooms: 7
  • Bedroom Count: 4
  • Bathroom Count: 4
  • Full Bathrooms: 3
  • Partial Bathrooms: 4
  • Building Condition: 6
  • Building Quality: 0
  • Construction Type: 0
  • Building Style: 21
  • Exterior Walls Type: 18
  • Interior Walls Type: 0
  • Roof Shape Type: 1
  • Roof Cover Type: 15
  • Floor Count: 100
  • Living Units: 1
  • Floor Cover: 0
  • Basement Type: 0
  • Basement Area: 0
  • Garage Type: 7
  • Parking Space Count: 0
  • Patio Type: 0
  • Porch Type: 0
  • Pool Type: 0

    Dimensions

  • Lot Size Square Feet: 74,375
  • Total Building Area: 2,490
  • Gross Building Area: 3,834
  • Building Area: 2,490
  • Building Area Measurement: L

    Heating and Cooling

  • Fireplace Count: 1
  • Air Conditioning: 0
  • Heating: 1
  • Heated Square Feet: 2,490
  • Heating Fuel Type: 2

    Utilities

  • Sewer System: 0
  • Water Service: 0

Building

  • Building Type: 0
  • Property Class: R
  • Land Acres: 0000001707
  • Standard Land Use Code: 1001
  • County Land Use Code: 101

Neighborhood

  • School District Name: Hudson School District
  • School Tax School District: HUDSON SD
  • Census Tract: 322100

Zoning

  • Zoning: SA8

Geography

  • Account Number: 59043
  • District: 141
  • Parcel: HUDS M:0059 B:0000 L:0043
  • Lot: 43
  • Municipality: HUDSON
  • Latitude: 42.3799
  • Longitude: -71.4901

    Address

  • Full Address: 6 Cranberry Ln
  • Address - House Number: 6
  • Address - Street Name: Cranberry
  • Address - Suffix Type: Ln
  • State: MA
  • City Name: Hudson
  • Carrier Code: R001
  • 4-Digit Zip Code: 3256
  • Zip Code: 01749

Valuation

    Tax

  • Tax Year: 2024
  • Tax Amount: $817,700

    Appraisal Valuation

  • Standard Deviation: 0.1794
  • Valuation Date: Mar 13, 2024
  • Confidence Score: 76
  • Final Value: 725,380
  • High Value: 855,514
  • Low Value: 595,246

    Assessments Valuation

  • Assessed Year: 2024
  • Assessed Total Value: $584,100
  • Assessed Land Value: $245,000
  • Assessed Improvements Value: $339,100

    Sales

  • Current Sale Recording Date: Jul 23, 2018
  • Current Sale Price:
  • Current Sale Document Type: O
  • Current Sale Input Document Number: 110403
  • Previous Sale Recording Date: Oct 01, 2001
  • Previous Sale Amount: $295,000
  • Previous Sale Document Type: 27
Data used for valuation calculations is provided by RealtyHop, and other third party sources

Comparables

Unit
Status
Type
Beds
Baths
ft²
Price/ft²
Asking Price
Listed On
Closing Price
Sold On
HOA + Taxes

About Middlesex


Similar Homes for Sale

Currently no similar homes around

Nearby Rentals


Frequently Asked Questions

When was property at 6 Cranberry Lane built and last sold?
The property at 6 Cranberry Lane was built in 1975 and last sold on Jan 1, 1970 for $490,000.
How much is this home worth?
The estimated value of the home located at 6 Cranberry Lane is $845,499.
What are some comparable homes to 6 Cranberry Lane?
There are currently no comparable homes to 6 Cranberry Lane.