Check Availability
$442,500
● House - For Sale

6 Coventry Road

Toms River, NJ 08757
bedrooms
2 Beds
bathrooms
2 Baths
square feet
1,340 Ft²
$2,193
Est. Monthly
$20
HOA / Fees

About This Property

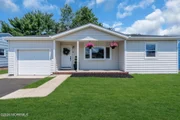
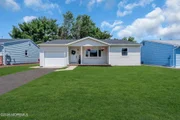
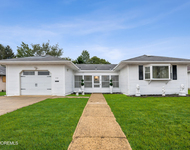
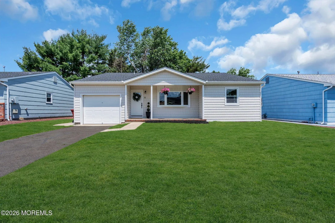
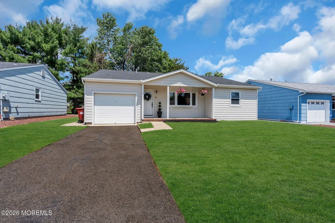
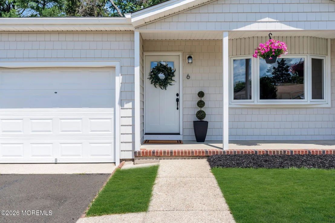
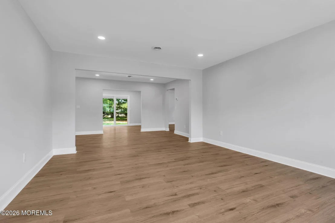
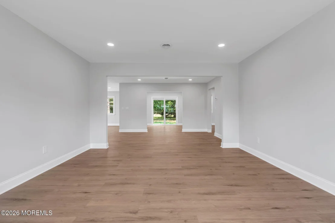
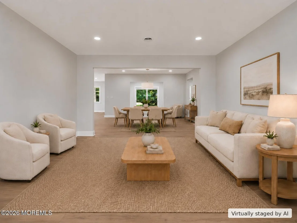
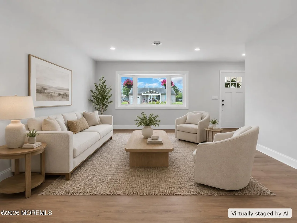
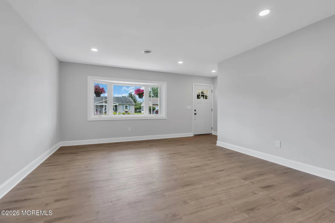
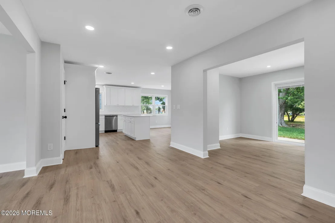
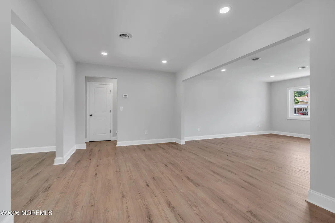
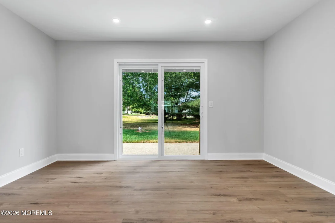
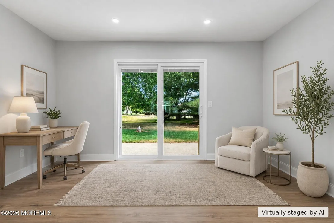
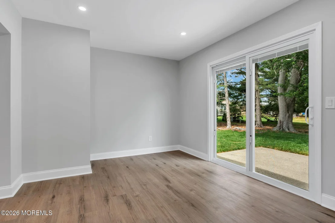
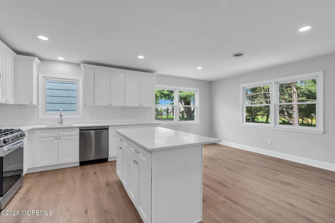
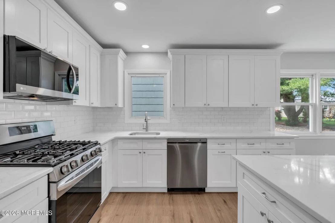
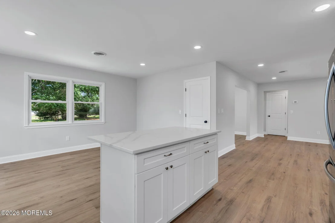
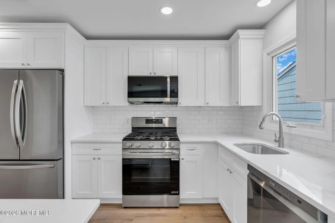
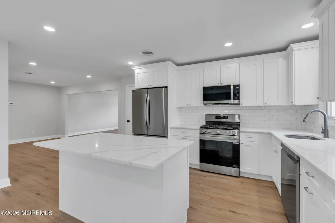
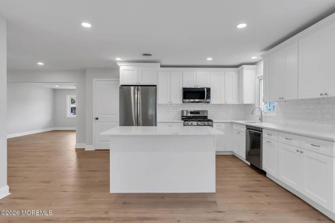
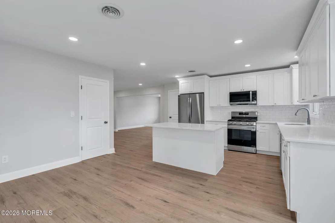
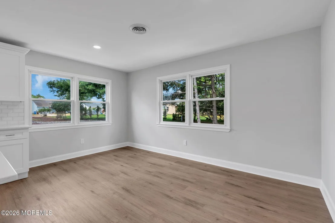
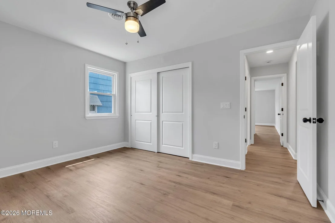
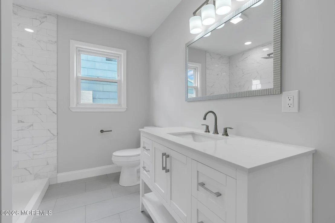
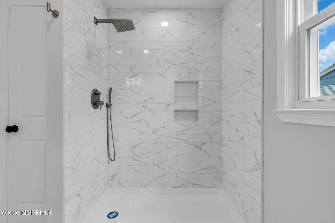
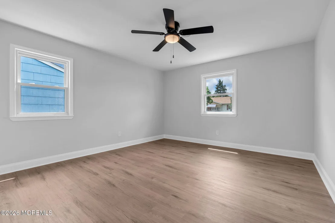
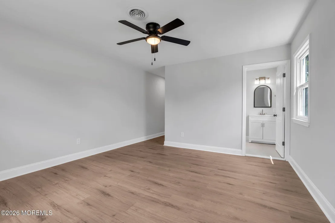
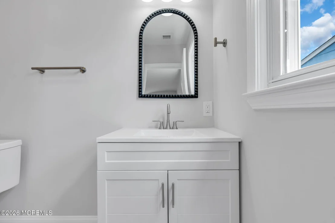
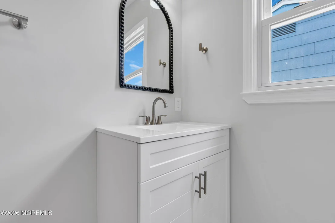
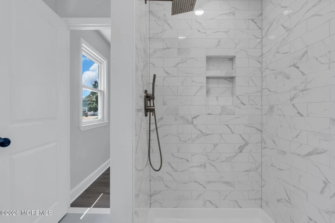
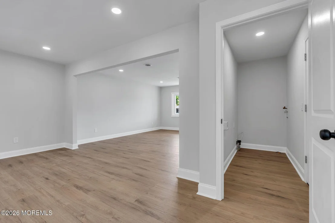
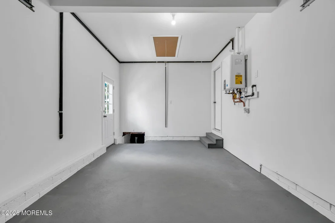
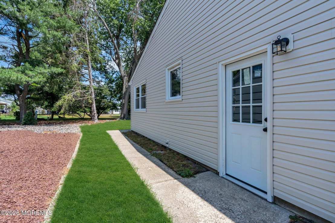
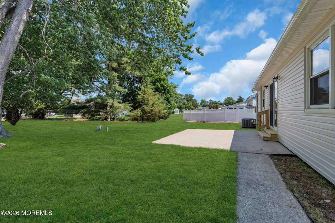
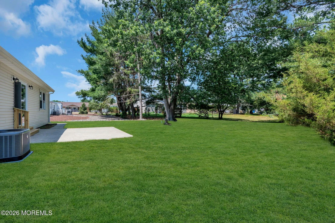
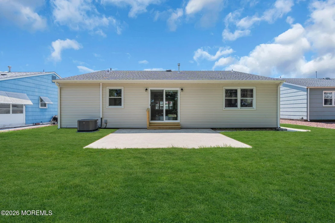
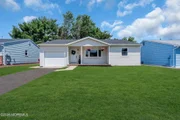
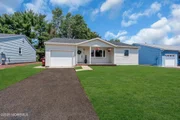
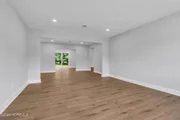
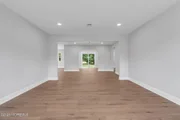
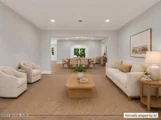
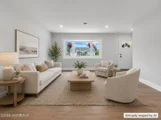
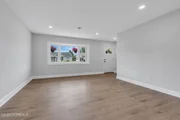
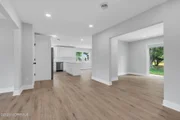
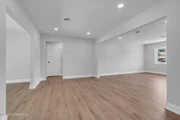
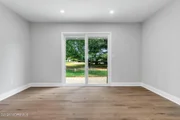
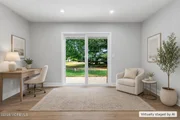
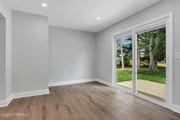
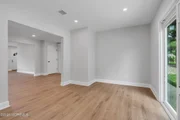
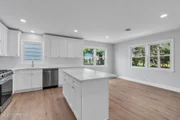
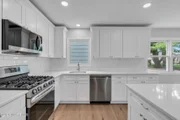
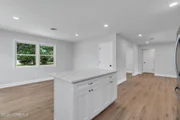
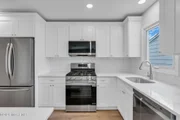
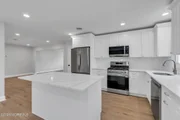
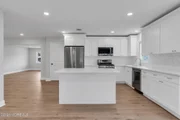
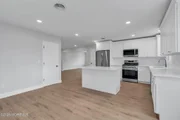
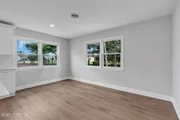
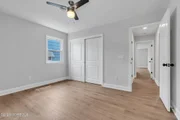
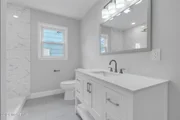
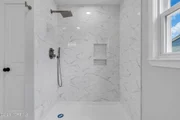
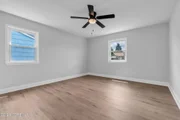
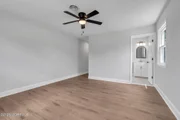
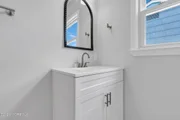
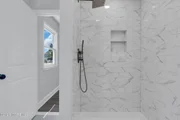
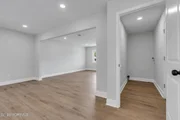
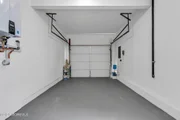
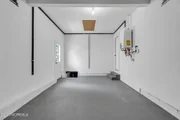
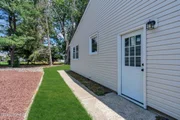
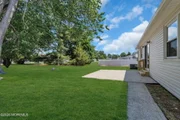
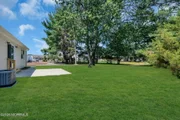
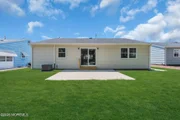
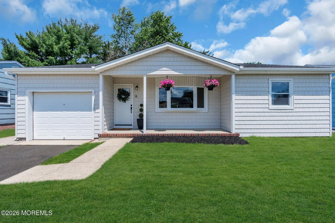
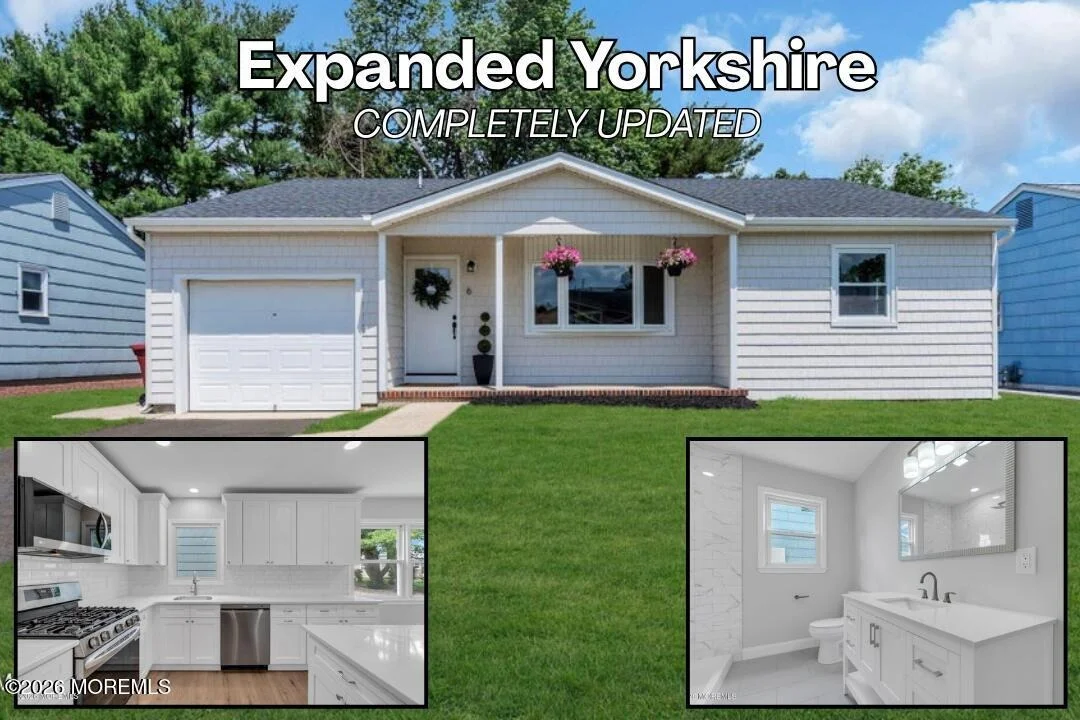
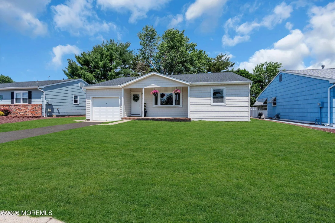
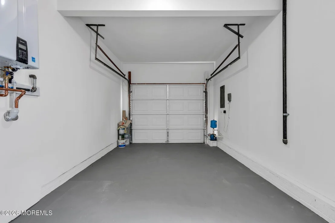
Welcome to this exceptionally clean and beautifully maintained Expanded Yorkshire model in the desirable Silver Ridge Westerly 55+ community. Offering 2 bedrooms, 2 full bathrooms, and comfortable single-level living, this move-in-ready home has been thoughtfully updated inside and out.  Step into a bright, welcoming living space with plenty of natural light and room to relax or entertain. The renovated kitchen is a standout, featuring quartz countertops, custom cabinetry, stainless steel appliances, and generous counter space for meal preparation. The adjoining dining area makes it easy to enjoy everyday meals or gather with friends and family.  The spacious primary bedroom offers ample closet space and a private en-suite bath. A second bedroom and full guest bathroom provide comfortable accommodations for visitors, with the flexibility to use the extra room as a home office, craft space, or hobby room. An attached one-car garage and additional storage add to the home's everyday convenience.  Recent improvements include **new siding, a new roof, a tankless water heater, and new A/C**. Along with forced hot air heating and the updated interior, these improvements make this a home you can settle into and enjoy.  Silver Ridge Westerly offers an active clubhouse and a variety of social activities. Its convenient Toms River location puts shopping, restaurants, medical facilities, parks, and the Jersey Shore within easy reach. If you're looking for a beautifully cared-for home with space to spread out and major improvements already completed, this Expanded Yorkshire is ready to welcome you!
Unit Size
1,340 Ft²
Days on Market
15 days
Land Size
0.13 acres
Price per sqft
$330
Property Type
House
Property Taxes
-
HOA Dues
$20
Year Built
1977

Listed By

Gina Scodella
C21/ Solid Gold Realty

Payment Calculator

Cap Rate Calculator

Last updated: 7 days ago (MOMLS #22630621)

Price History

Date / Event Date Event Price
Oct 2, 2026 Listed by RE/MAX Revolution $442,500
Listed by RE/MAX Revolution
Aug 13, 2026 Price Decreased $449,900
↓ $5K (1%)
Price Decreased
Jul 14, 2026 Price Decreased $454,500
↓ $10K (2.2%)
Price Decreased
Jun 17, 2026 Listed by RE/MAX Revolution $464,500
Listed by RE/MAX Revolution
Welcome to this exceptionally clean, beautifully maintained, and move-in ready Expanded Yorkshire model located in the desirable Silver Ridge W 55+ community. This spacious 2-bedroom, 2-bath home offers comfortable single-level living with quality updates throughout. Step inside to find a beautifully renovated kitchen featuring quartz countertops, custom cabinetry, stainless steel appliances, and ample counter space, making it ideal for both everyday living and entertaining. The bright and inviting living and dining areas are filled with natural light, creating a warm and welcoming atmosphere throughout the home. The spacious primary suite offers generous closet space and a private en-suite bathroom, while the second bedroom and full guest bath provide comfortable accommodatio for visitors or the flexibility to create a home office or hobby room. Major improvements include a newer roof, brand-new siding, forced hot air heating, and updated mechanicals, providing peace of mind for years to come. Additional highlights include a one-car attached garage, generous storage space, and a thoughtfully designed floor plan that makes everyday living easy and enjoyable. Silver Ridge Westerly offers a low-maintenance lifestyle with an active clubhouse and a variety of social activities, all while being conveniently located near shopping, restaurants, medical facilities, parks, and the beautiful Jersey Shore. Don't miss this opportunity to own a beautifully updated, meticulously maintained home in one of Toms River's most desirable active adult communities.

Property Highlights

Garage
Air Conditioning
Parking Details
Has Garage
Attached Garage
Garage Spaces: 1
Interior Details
Full Bathrooms: 2
Basement: Crawl Space
Exterior Details
Square Footage: 1340
Architectural Style: Ranch, Detached
Year Built: 1977
Building Area Total: 1340
Patio and Porch Features: Patio
Lot Size Area: 0.13
Lot Size Units: Acres
Lot Size Acres: 0.13
Lot Size Square Feet: 5662.8
Lot Size Dimensions: 60 x 100
Water Source: Public
Financial Details
Tax Assessed Value: $83,500
Utilities Details
Cooling Type: Central Air
Heating Type: Natural Gas, Forced Air
Sewer : Public Sewer
Location Details
HOA/Condo/Coop Amenities: Clubhouse, Association
HOA Fee: $240
HOA Fee Frequency: Annually

Building Info

Overview

    General

  • Year Built: 1977
  • Effective Year Built: 1977
  • Bedroom Count: 2
  • Bathroom Count: 2
  • Full Bathrooms: 2
  • Partial Bathrooms: 2
  • Building Condition: 0
  • Building Quality: 0
  • Construction Type: 6
  • Building Style: 11
  • Exterior Walls Type: 0
  • Interior Walls Type: 0
  • Roof Shape Type: 1
  • Roof Cover Type: 15
  • Floor Count: 100
  • Living Units: 1
  • Floor Cover: 0
  • Basement Type: 0
  • Basement Area: 0
  • Garage Type: 7
  • Parking Space Count: 1
  • Patio Type: 0
  • Porch Type: 0
  • Pool Type: 0

    Dimensions

  • Lot Size Square Feet: 6,000
  • Lot Size Depth Feet: 1,000
  • Lot Size Frontage Feet: 600
  • Total Building Area: 1,340
  • Building Area: 1,340
  • Building Area Measurement: L

    Heating and Cooling

  • Air Conditioning: 0
  • Heating: 0
  • Heated Square Feet: 1,340
  • Heating Fuel Type: 2

    Utilities

  • Sewer System: 0
  • Water Service: 0

Building

  • Building Type: 0
  • Property Class: R
  • Land Acres: 0000000138
  • Standard Land Use Code: 1001
  • County Land Use Code: 2

Neighborhood

  • School District Name: Berkeley Township School District
  • Census Tract: 731203

Zoning

  • Zoning: PRRC

Geography

  • Assessors Map Reference: TAX MAP 9
  • District: 06
  • Parcel: 06 00009- 29-00012
  • Block: 9.29
  • Lot: 12
  • Municipality: BERKELEY TWP
  • Latitude: 39.9587
  • Longitude: -74.2673

    Address

  • Full Address: 6 Coventry Rd
  • Address - House Number: 6
  • Address - Street Name: Coventry
  • Address - Suffix Type: Rd
  • State: NJ
  • City Name: Toms River
  • Carrier Code: C055
  • 4-Digit Zip Code: 4719
  • Zip Code: 08757

Valuation

    Tax

  • Tax Year: 2022
  • Tax Amount: $258,440

    Appraisal Valuation

  • Standard Deviation: 0.1934
  • Valuation Date: Apr 03, 2024
  • Confidence Score: 74
  • Final Value: 287,345
  • High Value: 342,945
  • Low Value: 231,745

    Market Valuation

  • Market Total Value: $113,500
  • Market Land Value: $30,000
  • Market Improvement Value: $83,500

    Assessments Valuation

  • Assessed Year: 2023
  • Assessed Total Value: $113,500
  • Assessed Land Value: $30,000
  • Assessed Improvements Value: $83,500
Data used for valuation calculations is provided by RealtyHop, and other third party sources

Comparables

Unit
Status
Type
Beds
Baths
ft²
Price/ft²
Asking Price
Listed On
Closing Price
Sold On
HOA + Taxes

About Holiday City-Berkeley


Similar Homes for Sale

Currently no similar homes around

Nearby Rentals

Unit for rent at 112 Barbuda Street, Toms River, NJ, 08757

$2,800 /mo

  • 2 Beds
  • 2 Baths
  • 1,680 ft²
112 Barbuda Street, Toms River, NJ, 08757 Listing by Mari Ann Costella
Unit for rent at 75 Montserrat Street, TOMS RIVER, NJ, 08757

$2,600 /mo

  • 2 Beds
  • 2 Baths
  • 1,149 ft²
75 Montserrat Street, TOMS RIVER, NJ, 08757 Listing by Dennis Smith
Unit for rent at 15 Monaco Court, Toms River, NJ, 08757

$2,500 /mo

  • 2 Beds
  • 2 Baths
  • 1,556 ft²
15 Monaco Court, Toms River, NJ, 08757 Listing by Laura Ianiro


Frequently Asked Questions

When was property at 6 Coventry Road built and last sold?
The property at 6 Coventry Road was built in 1977 and last sold on Jan 1, 1970 for $0.
How much is this home worth?
The estimated value of the home located at 6 Coventry Road is $443,727.
What are some comparable homes to 6 Coventry Road?
There are currently no comparable homes to 6 Coventry Road.

Nearby Counties