Check Availability
Burlington 08088
6 COBBLESTONE LANE
$760,000
● House - In Contract

6 COBBLESTONE LANE

SHAMONG, NJ 08088
bedrooms
4 Beds
bathrooms
2 Baths, 1 Half Bath
square feet
3,018 Ft²
$4,691
Est. Monthly

About This Property

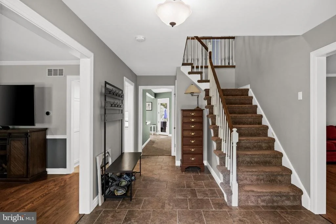
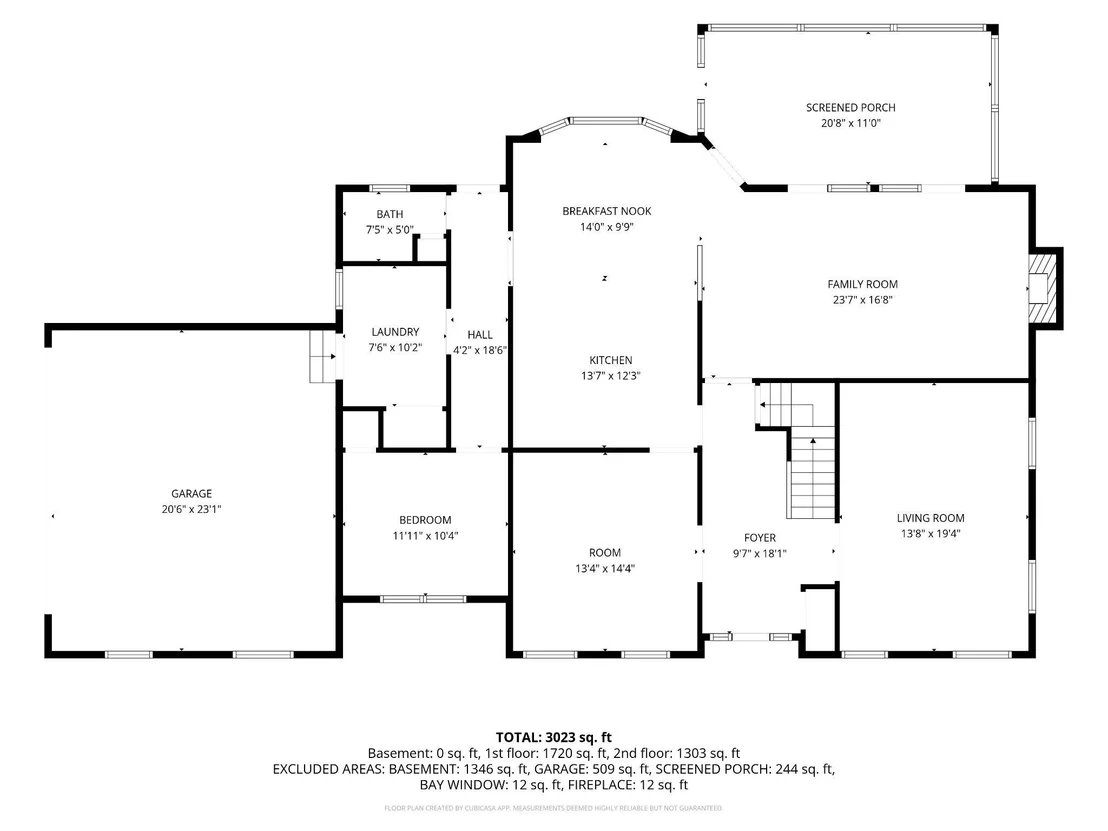
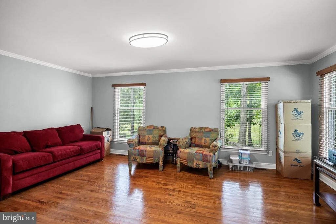
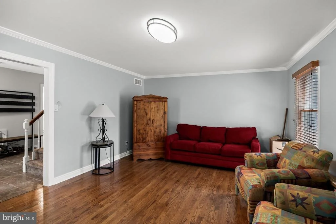
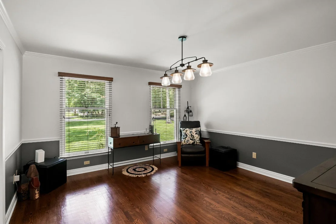
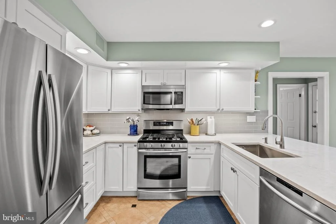
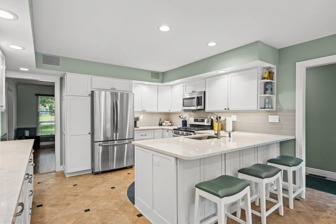
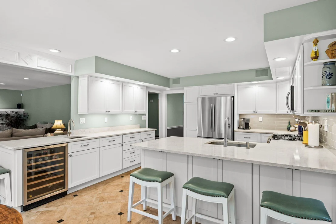
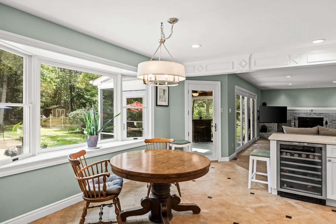
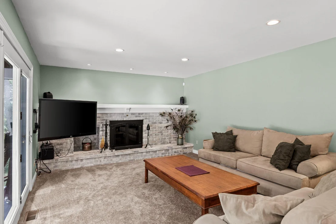
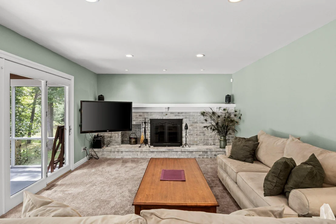
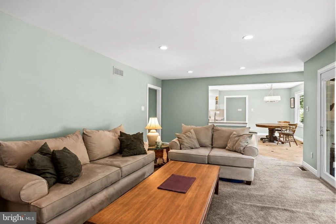
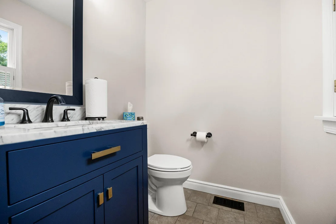
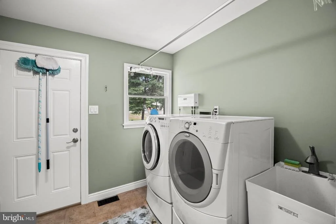
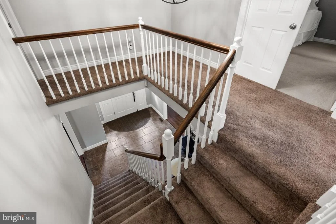
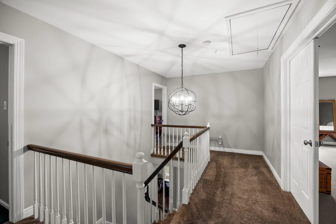
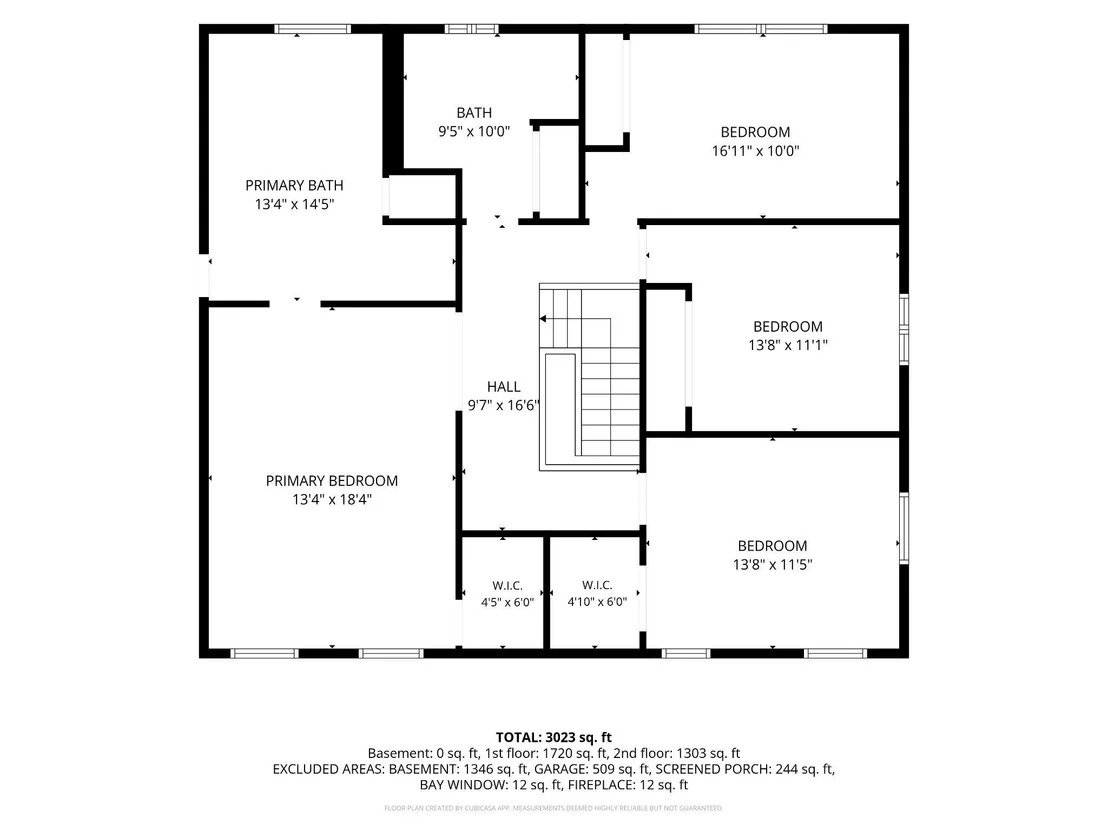
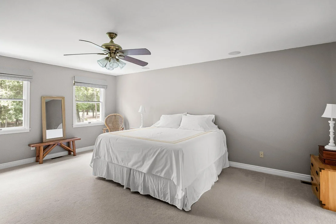
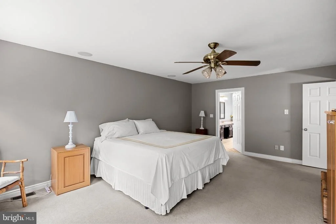
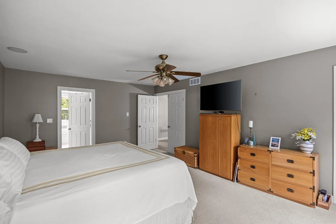
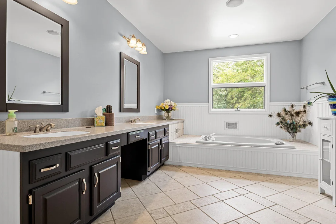
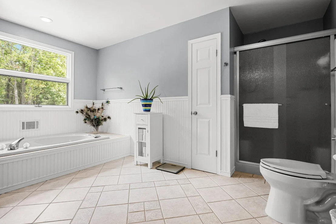
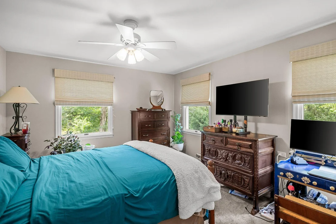
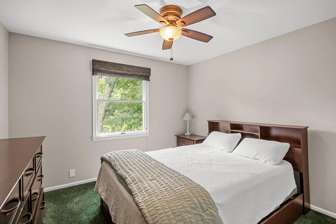
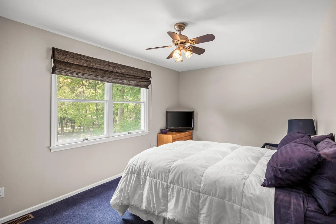
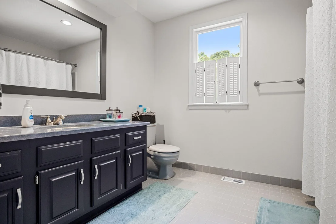
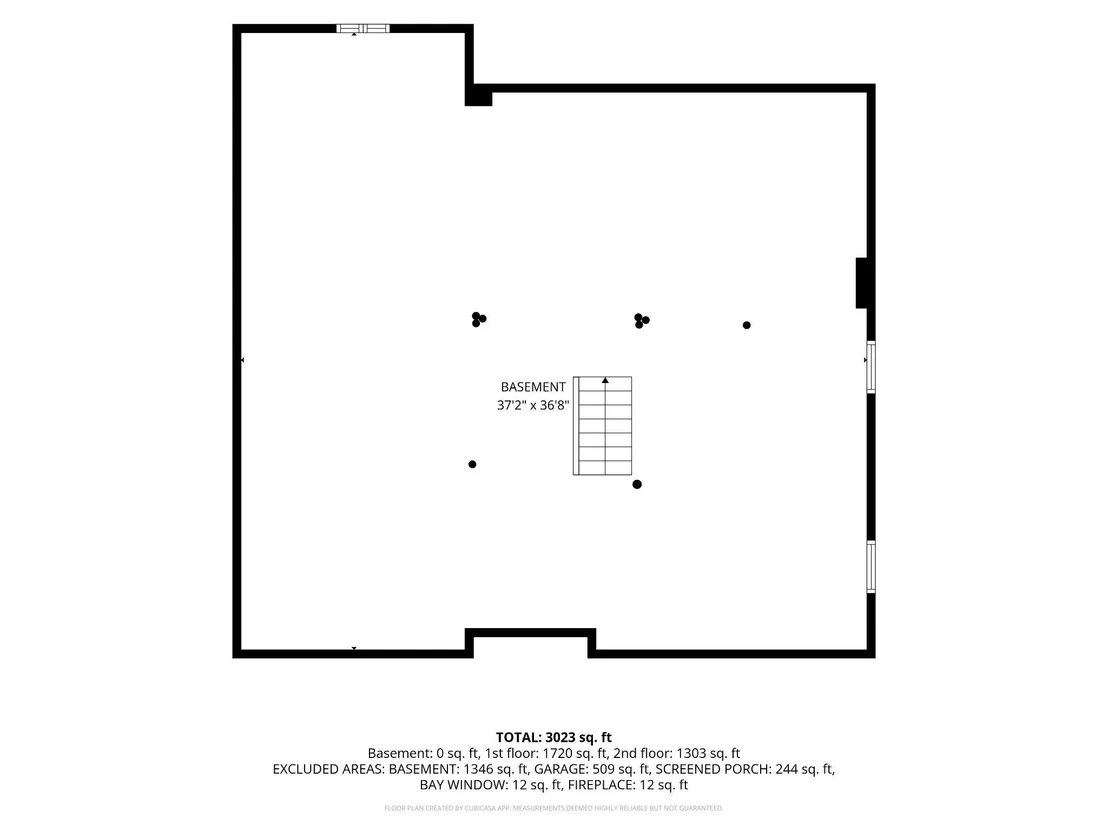
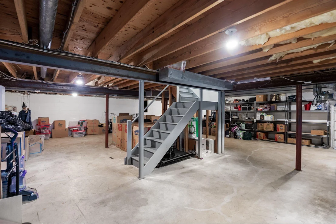
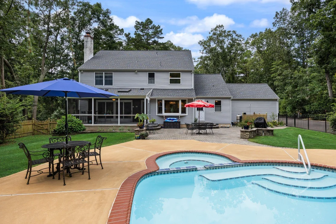
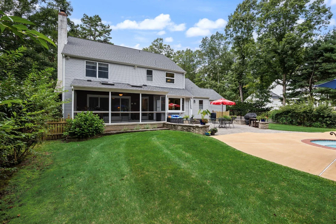
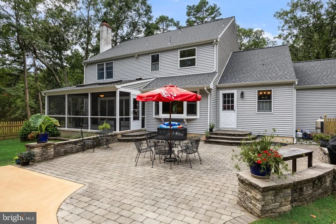
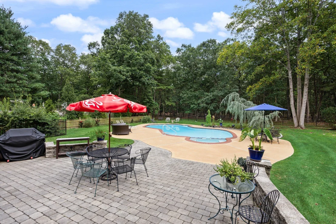
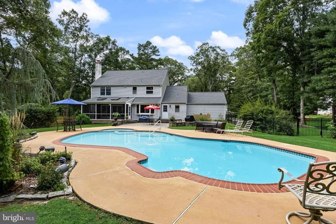
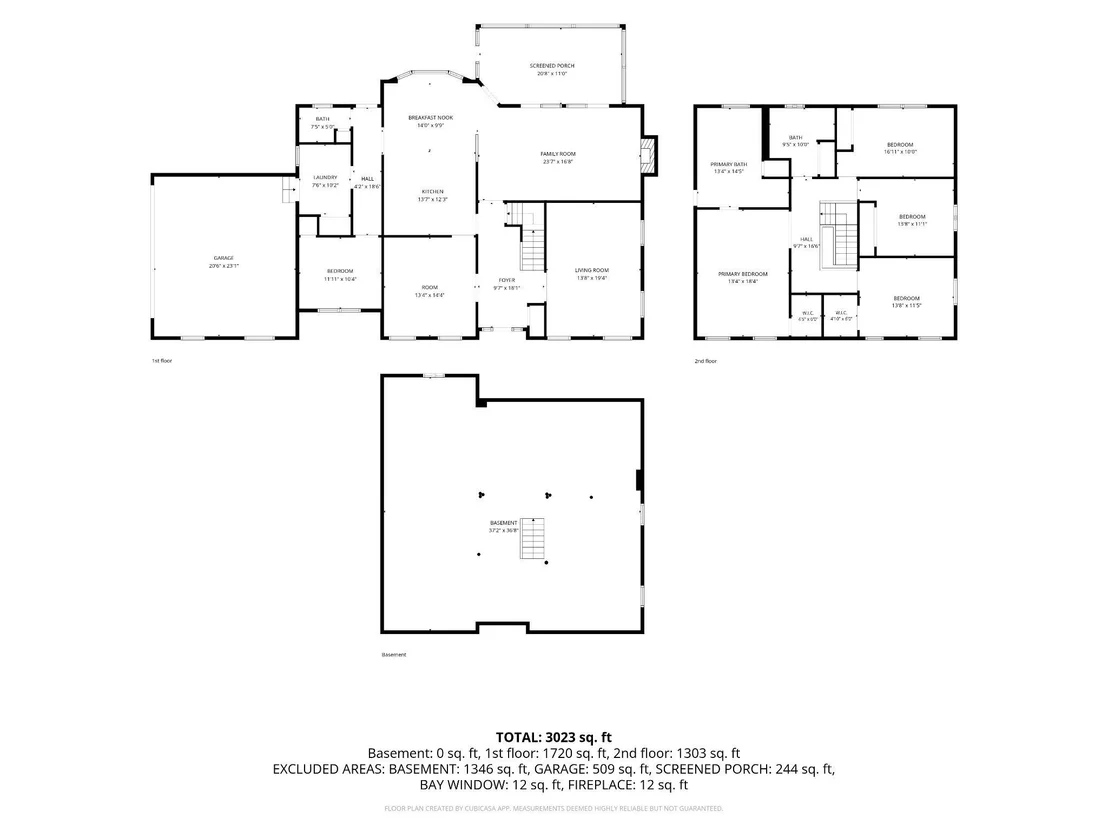
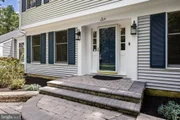
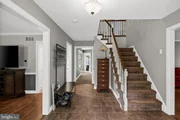
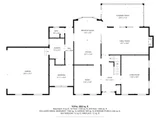
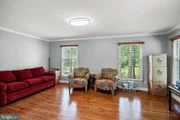
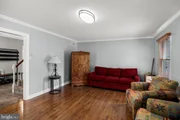
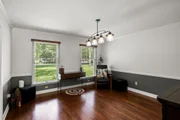
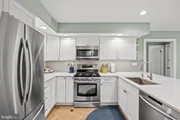
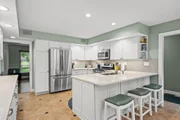
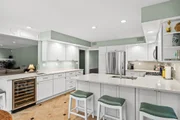
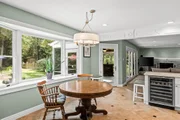
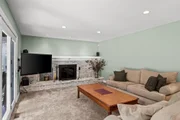
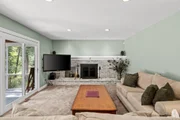
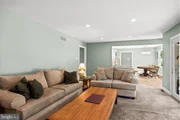
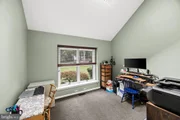
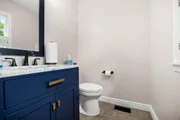
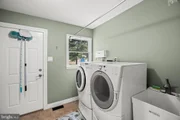
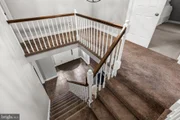
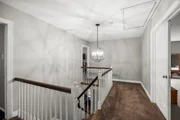
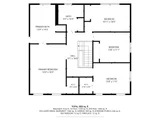
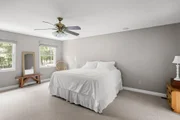
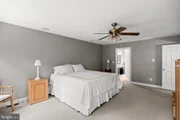
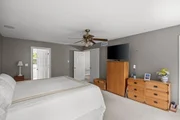
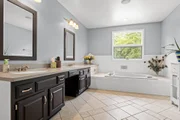
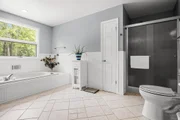
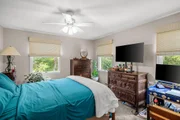
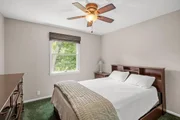
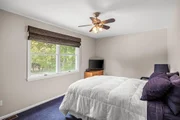
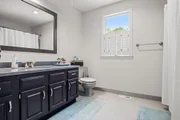
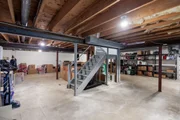
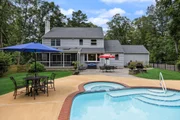
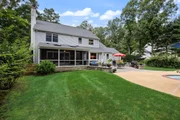
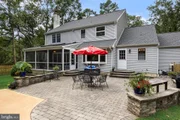
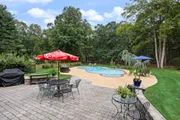
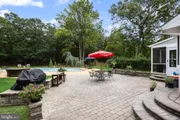
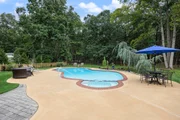
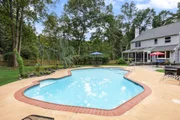
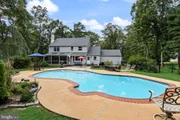
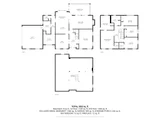
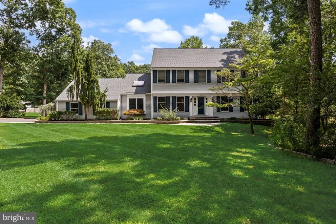
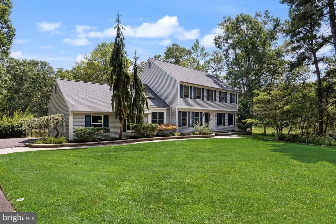
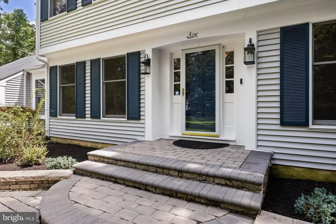
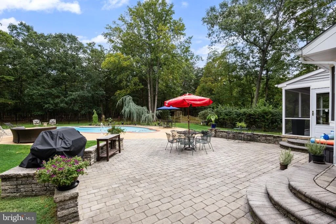
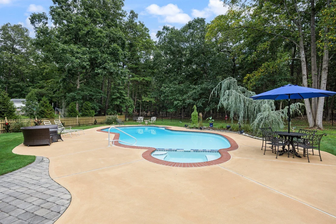
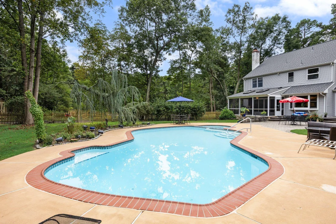
Perfect!  The one word we can think of to describe this home. Located in Shamong's Pine Ridge neighborhood, this Bob Meyer Severn model home sits graciously back from the street surrounded by lush green grass and beautiful landscaping.  Which will be a breeze to care for with the automatic irrigation system.  A paved driveway leads to a side turned 2 car garage and Paver walkway to the front door entry.  Step into the bright and friendly foyer with ceramic flooring, coat closet and open to all the homes living areas. The main floor was just freshly painted throughout. The formal living room has hardwood flooring, floor to ceiling windows with great views of the Pinelands.  A formal dining room has custom woodworking, chandelier, and is open to the kitchen.  The updated kitchen has everything a chef and entertainer needs.  Bright cabinetry with soft close and custom pull outs, ceramic flooring, quartz countertops, subway tile backsplash, 2 built in Kohler stainless steel sinks, gas range with built in microwave above, refrigerator/freezer and also a built in drink/wine refrigerator.  The kitchen is open to the breakfast room with picture window/seat overlooking the pool area.  Off of the kitchen area is the spacious family room with wood burning fireplace, 2 sets of patio doors to the screened in back porch,  and spectacular backyard views.  Don't miss the main level home office with vaulted ceiling and sky light.  This level also has an updated powder room and laundry room, with washer, dryer, utility sink, more storage, and access to the garage.  Carpeted stairs lead to the upper level with 4 bedrooms and 2 full baths.  The primary bedroom suite has a double door entry with 2 large walk in closets and an updated bath with double vanity and Jacuzzi soaking tub.  The other bedrooms boast spacious closets, ceiling fan/lights, carpeting, and great window views of the grounds.  This home also has a basement, ready to be finished off if you need even more living space.  As perfect as this home's interior is, outside is where you will want to be.  A .66 acre lot and open township land next door, this home has plenty of privacy, but all the perks of a close knit neighborhood.  An inground Gunite pool with concrete surround has a Polaris cleaning system, goes from 3 to 9 feet deep, is fully fenced in, and all the pool supplies are included. There is also a shed for pool storage.  If the bugs start to bug you, just retreat to the large screened in porch overlooking the pool and enjoy a cool glass of iced tea.  If all that was not enough, here is more: newer roof, water heater 2021, 6 panel doors, vinyl sided exterior, custom wood molding throughout, whole house audio, spectacular outdoor audio too, Nest HVAC controls, recessed lighting, water conditioner, all appliances included, all window blinds included, underground sprinkler system, and lots of closets.  Great school system and location.  Go ahead - jump in the pool!
Unit Size
3,018 Ft²
Days on Market
-
Land Size
0.66 acres
Price per sqft
$252
Property Type
House
Property Taxes
$958
HOA Dues
-
Year Built
1986

Listed By

Valerie Bertsch
Valerie Bertsch
Compass New Jersey, LLC

Payment Calculator

Cap Rate Calculator

Last updated: 2 months ago (Bright MLS #NJBL2119000)

Price History

Date / Event Date Event Price
Sep 8, 2026 In contract -
In contract
Aug 19, 2026 Listed by Compass New Jersey, LLC - Moorestown $760,000
Listed by Compass New Jersey, LLC - Moorestown
Sep 30, 2024 Sold
Sold
Jul 28, 2024 In contract -
In contract
Jul 11, 2024 Listed by Compass New Jersey, LLC - Moorestown $699,000
Listed by Compass New Jersey, LLC - Moorestown
Perfect! The one word we can think of to describe this home. Located in Shamong's Pine Ridge neighborhood, this Bob Meyer Severn model home sits graciously back from the street surrounded by lush green grass and beautiful landscaping. Which will be a breeze to care for with the automatic irrigations system and the included John Deere riding lawn mower. A paved driveway leads to a side turned 2 car garage and Paver walkway to the front door entry. Step into the bright and friendly foyer with ceramic flooring, coat closet and open to all the homes living areas. The formal living room, currently being used as a music room, has hardwood flooring, floor to ceiling windows with great views of the Pinelands. A formal dining room has custom woodworking, chandelier, and is open to the kitchen. The updated kitchen has everything a chef and entertainer needs. Bright cabinetry with soft close and custom pull outs, ceramic flooring, quartz countertops, subway tile backsplash, 2 built in Kohler stainless steel sinks, gas range with built in microwave above, refrigerator/freezer and also a built in drink/wine refrigerator. The kitchen is open to the breakfast room with picture window/seat overlooking the pool area. Off of the kitchen area is the spacious family room with wood burning fireplace, 2 sets of patio doors to the screened in back porch, and spectacular backyard views. Don't miss the main level home office with vaulted ceiling and sky light - the perfect place for all your Zoom meetings. This level also has an updated powder room and laundry room, with washer, dryer, utility sink, more storage, and access to the garage. Carpeted stairs lead to the upper level with 4 bedrooms and 2 full baths. The primary bedroom suite has a double door entry with 2 large walk in closets and an updated bath with double vanity and Jacuzzi soaking tub. The other bedrooms boast spacious closets, ceiling fan/lights, carpeting, a great window views of the grounds. This home also has a basement, ready to finished off if you need even more living space. As perfect as this home's interior is, outside is where you will want to be. A .66 acre lot and open township land next door, this home has plenty of privacy, but all the perks of a close knit neighborhood. An inground Gunite pool with concrete surround has a brand new Polaris cleaning system, is heated, goes from 3 to 9 feet deep, is fully fence in, and all the pool supplies are included. There is also a shed for pool storage. If the bugs start to bug you, just retreat to the large screened in porch overlooking the pool and enjoy cool glass of iced tea. If all that was not enough, here is more: Roof less than 1 year old, water heater 2021, 6 panel doors, vinyl sided exterior less than 1 year old, custom wood molding throughout, whole house audio, spectacular outdoor audio too, Nest HVAC controls, recessed lighting, water conditioner, all appliances included, all window blinds included, underground sprinkler system, and lots of closets. Great school system and location. Go ahead - jump in the pool!

Property Highlights

Garage
Air Conditioning
Fireplace
Parking Details
Has Garage
Parking Features: Attached, Garage, Driveway, Paved Driveway
Garage Spaces: 2
Interior Details
Half Bathrooms: 1
Full Bathrooms: 2
Interior Features: Soaking Tub, Breakfast Bar, Ceiling Fan(s), Crown Molding, Pantry, Recessed Lighting, Sound System, Walk-In Closet(s), Attic, Bathroom - Stall Shower, Bathroom - Tub Shower, Carpet, Chair Railings, Family Room Off Kitchen, Kitchen - Gourmet, Primary Bath(s), Skylight(s), Store/Office, Upgraded Countertops, Water Treat System, Window Treatments, Wood Floors
Appliances: Microwave, Dishwasher, Dryer, Gas Oven, Refrigerator, Stainless Steel Appliance(s), Washer, Water Heater, Energy Efficient Appliances
Flooring Type: Carpet, Ceramic Tile, Wood
Door Features: Six Panel
Has Fireplace
Fireplace Features: Brick, Mantel(s), Wood
Fireplaces: 1
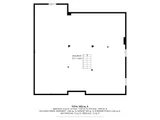
Basement: Partial, Unfinished, Shelving, Windows
Exterior Details
Square Footage: 3018
Square Footage Source: $0
Architectural Style: Colonial
Year Built Source: Estimated
Year Built: 1986
Builder Name: Bob Meyer
Builder Model: Severn
Levels: 2
Other Structures: Above Grade, Below Grade
Window Features: Skylight(s), Energy Efficient
Construction Materials: Vinyl Siding
Patio and Porch Features: Patio
Pool Features: Fenced, Filtered, Gunite, In Ground, Pool/Spa Combo
Pool is Private
Lot Features: Front Yard, Adjoins - Open Space, Backs to Trees, Rear Yard, SideYard(s)
Lot Size Area: 28750
Lot Size Units: Square Feet
Lot Size Acres: 0.66
Lot Size Square Feet: 28750
Lot Size Dimensions: 0.00 x 0.00
Tax Lot: 00003
Water Source: Private, Well
Financial Details
Tax Assessed Value: $347,300
Tax Annual Amount: $11,500
Utilities Details
Cooling Type: Central Air
Heating Type: Forced Air
Sewer : Septic Tank

Building Info

Overview

    General

  • Year Built: 1986
  • Effective Year Built: 1986
  • Bedroom Count: 0
  • Building Condition: 0
  • Building Quality: 0
  • Construction Type: 0
  • Building Style: 5
  • Exterior Walls Type: 19
  • Interior Walls Type: 0
  • Roof Shape Type: 0
  • Roof Cover Type: 0
  • Floor Count: 200
  • Living Units: 1
  • Floor Cover: 0
  • Basement Type: 0
  • Basement Area: 0
  • Garage Type: 1
  • Parking Space Count: 2
  • Patio Type: 0
  • Porch Type: 0
  • Pool Type: 0

    Dimensions

  • Lot Size Square Feet: 28,750
  • Total Building Area: 3,018
  • Building Area: 3,018
  • Building Area Measurement: L

    Heating and Cooling

  • Air Conditioning: 0
  • Heating: 0
  • Heated Square Feet: 3,018
  • Heating Fuel Type: 0

    Utilities

  • Sewer System: 0
  • Water Service: 0

Building

  • Building Type: 0
  • Property Class: R
  • Land Acres: 0000000660
  • Standard Land Use Code: 1001
  • County Land Use Code: 2

Neighborhood

  • School District Name: Shamong Township School District
  • Census Tract: 703700

Zoning

  • Zoning: RG

Geography

  • Assessors Map Reference: TAX MAP 1.11
  • District: 32
  • Parcel: 32 00005- 05-00003
  • Block: 5.05
  • Lot: 3
  • Municipality: SHAMONG TWP
  • Latitude: 39.827
  • Longitude: -74.7713

    Address

  • Full Address: 6 Cobblestone Ln
  • Address - House Number: 6
  • Address - Street Name: Cobblestone
  • Address - Suffix Type: Ln
  • State: NJ
  • City Name: Shamong
  • Carrier Code: R009
  • 4-Digit Zip Code: 8404
  • Zip Code: 08088

Valuation

    Tax

  • Tax Year: 2022
  • Tax Amount: $1,004,392

    Appraisal Valuation

  • Standard Deviation: 0.1713
  • Valuation Date: Jan 18, 2023
  • Confidence Score: 78
  • Final Value: 566,772
  • High Value: 663,896
  • Low Value: 469,647

    Market Valuation

  • Market Total Value: $347,300
  • Market Land Value: $96,400
  • Market Improvement Value: $250,900

    Assessments Valuation

  • Assessed Year: 2022
  • Assessed Total Value: $347,300
  • Assessed Land Value: $96,400
  • Assessed Improvements Value: $250,900

    Sales

  • Current Sale Contract Date: Jun 20, 2001
  • Current Sale Recording Date: Jun 28, 2001
  • Current Sale Price:
  • Current Sale Document Type: 12
Data used for valuation calculations is provided by RealtyHop, and other third party sources

Comparables

Unit
Status
Type
Beds
Baths
ft²
Price/ft²
Asking Price
Listed On
Closing Price
Sold On
HOA + Taxes

About Burlington


Similar Homes for Sale

Currently no similar homes around

Nearby Rentals


Frequently Asked Questions

When was property at 6 Cobblestone Lane built and last sold?
The property at 6 Cobblestone Lane was built in 1986 and last sold on Jun 20, 2001 for $293,000.
How much is this home worth?
The estimated value of the home located at 6 Cobblestone Lane is $765,913.
What are some comparable homes to 6 Cobblestone Lane?
There are currently no comparable homes to 6 Cobblestone Lane.