by RH Advisors

See Home Value
Dutchess 12603
6 CHESTNUT Road
$480,000
● House - Off Market

6 CHESTNUT Road

La Grange, NY 12603
bedrooms
5 Beds
bathrooms
2 Baths, 2 Half Baths
square feet
5,724 Ft²
$675,763
RealtyHop Estimate
35.18%
Since Oct 1, 2020
National-US
Primary Model

About This Property

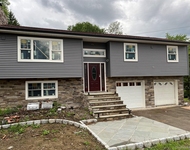
Fully Available! Priced to Sell! Your lovely new home awaits in the prestigious Woodbridge Estates community! This striking Tudor offers space galore and vacation like amenities! The minute you enter the grand foyer, you note the Bruce Peg wood floors and the rich wood trims. A gracious and bright formal living room flows into a grand formal dining room. This home was designed for entertaining. The kitchen has a full size Sub-Zero freezer and refrigerator that have matching cabinet fronts. The over-sized granite topped island provides copious seating and a offside wet bar w/wine rack just begs you to host parties. A huge walk-in pantry will definitely please you, as will the full-sized eat-in area that provides views thru sliders to the pool. A over-sized family room w/gorgeous wood beams exposed, adds drama to the ceiling and a wood burning fireplace adds ambiance and warmth on cool evenings! There is a main floor bedroom that converts to a office. Upstairs offers 4 more large well laid out bedrooms. The master en-suite is to behold w/its walk-in closet and over-sized jetted tub. A huge attached garage provides even more storage space, on top of the full basement. Garage alone is 728 sq.ft. But it is the outdoor living space that will impress you. A grand deck that leads to a paved California style inground pool. The entire backyard is framed out with mature trees that create a private oasis. Lovely landscaping thru-out features a 100ft. fieldstone walkway. Home features Pella Casement double paned windows, new water softener system and new hot water heater. The heating and cooling systems have been updated in recent years. Everything in this beautiful home has been lovingly maintained and it shows! Location is tremendous w/its easy access to the Dutchess Rail Trail, as well as all near-by schools, colleges and hospitals. This is a super-friendly commuter home that is just awaiting a new homeowner to continue the love affair! Only minutes from the Taconic State Parkway and the Poughkeepsie Metro North Station! Come view today!,Basement:Interior Access,Sump Pump,Garage Access,FOUNDATION:Block,APPLIANCES:Water Softener,ROOF:Asphalt Shingles,OTHERROOMS:Formal Dining Room,Foyer,Library/Study,Great Room,Laundry/Util. Room,Breezeway,Office/Computer Room,Breakfast Nook,Family Room,Pantry,AMENITIES:Pool,Medical Facility,Cooling:Attic Fan,FLOORING:Wide Board,Ceramic Tile,Concrete,Wood,AboveGrade:3582,Unfinished Square Feet:2142,ExteriorFeatures:Landscaped,Outside Lighting,Storm Doors,InteriorFeatures:Sliding Glass Doors,All Window Treatments,Electric Dryer Connection,Electric Stove Connection,Walk-In Closets,Washer Connection,Beamed Ceilings,Below Grnd Sq Feet:2142,EQUIPMENT:Carbon Monoxide Detector,Smoke Detectors,Heating:Gas,Zoned

Unit Size
5,724 Ft²
Days on Market
-
Land Size
0.92 acres
Price per sqft
$87
Property Type
House
Property Taxes
$1,226
HOA Dues
-
Year Built
1986

Payment Calculator

Cap Rate Calculator

Last updated: 4 months ago (OneKey MLS #KEYM383175)

Price History

Date / Event Date Event Price
Sep 11, 2020 Sold
Sold
Jul 13, 2020 In contract -
In contract
Apr 7, 2020 Price Decreased $499,900
↓ $20K (3.9%)
Price Decreased
Oct 18, 2019 Price Decreased $519,900
↓ $10K (1.9%)
Price Decreased
Sep 6, 2019 Price Increased $529,900
↑ $30K (6%)
Price Increased
Show More

Property Highlights

Garage
Air Conditioning
With View
Fireplace

Building Info

Overview

    General

  • Year Built: 1986
  • Effective Year Built: 2005
  • Total Rooms: 9
  • Bedroom Count: 5
  • Bathroom Count: 3
  • Full Bathrooms: 2
  • Partial Bathrooms: 3
  • Building Condition: 3
  • Building Quality: 4
  • Construction Type: 0
  • Building Style: 5
  • Exterior Walls Type: 2
  • Interior Walls Type: 0
  • Roof Shape Type: 0
  • Roof Cover Type: 15
  • Floor Count: 200
  • Floor Cover: 0
  • Basement Type: 2
  • Basement Area: 0
  • Garage Type: 1
  • Garage Square Area: 728
  • Parking Space Count: 3
  • Patio Type: 0
  • Porch Type: 7
  • Pool Type: 10

    Dimensions

  • Lot Size Square Feet: 40,075
  • Total Building Area: 3,582
  • Building Area: 3,582
  • Building Area Measurement: L

    Heating and Cooling

  • Fireplace Count: 1
  • Air Conditioning: 1
  • Heating: 3
  • Heated Square Feet: 3,582
  • Heating Fuel Type: 3

    Utilities

  • Sewer System: 1
  • Water Service: 5

Building

  • Building Type: 0
  • Property Class: R
  • Land Acres: 0000000920
  • Standard Land Use Code: 1001
  • County Land Use Code: 210
  • Legal Description 1: 0.92 AC 1879 0347 1665 0719

Neighborhood

  • School District Name: Arlington Central School District
  • School Tax School District: ARLINGTON
  • Census Tract: 080201

Zoning

  • Zoning: RFD

Geography

  • Account Number: 08402789
  • District: 133400
  • Section: 6.360
  • Parcel: 133400 6360-01-402789-0000
  • Block: 1
  • Lot: 402.789
  • Municipality: LA GRANGE
  • Latitude: 41.6676
  • Longitude: -73.8425

    Address

  • Full Address: 6 Chestnut Ridge Rd
  • Address - House Number: 6
  • Address - Street Name: Chestnut Ridge
  • Address - Suffix Type: Rd
  • State: NY
  • City Name: Poughkeepsie
  • Carrier Code: C060
  • 4-Digit Zip Code: 6503
  • Zip Code: 12603

Valuation

    Tax

  • Tax Year: 2023
  • Tax Amount: $1,981,084
  • Tax Rate Code Area: 134601

    Appraisal Valuation

  • Standard Deviation: 0.1064
  • Valuation Date: Feb 07, 2024
  • Confidence Score: 89
  • Final Value: 626,333
  • High Value: 693,013
  • Low Value: 559,653

    Market Valuation

  • Market Total Value: $625,400
  • Market Land Value: $91,851
  • Market Improvement Value: $533,549

    Assessments Valuation

  • Assessed Year: 2023
  • Assessed Total Value: $445,300
  • Assessed Land Value: $65,400
  • Assessed Improvements Value: $379,900

    Sales

  • Current Sale Contract Date: Sep 11, 2020
  • Current Sale Recording Date: Sep 22, 2020
  • Current Sale Price:
  • Current Sale Document Type: 27
  • Current Sale Input Document Number: 2020-52197
  • Previous Sale Recording Date: Apr 08, 1998
  • Previous Sale Contract Date: Apr 06, 1998
  • Previous Sale Amount: $350,000
  • Previous Sale Document Type: 27
Data used for valuation calculations is provided by RealtyHop, and other third party sources

Comparables

Unit
Status
Type
Beds
Baths
ft²
Price/ft²
Asking Price
Listed On
Closing Price
Sold On
HOA + Taxes

About Dutchess


Similar Homes for Sale

Currently no similar homes around

Nearby Rentals

Unit for rent at 4 Glen Court, Poughkeepsie, NY, 12603

$4,500 /mo

  • 3 Beds
  • 2 Baths
  • 1,782 ft²
4 Glen Court, Poughkeepsie, NY, 12603 Listing by Sandra Mahon


Frequently Asked Questions

When was property at 6 Chestnut Ridge Road built and last sold?
The property at 6 Chestnut Ridge Road was built in 1986 and last sold on Sep 11, 2020 for $480,000.
How much is this home worth?
The estimated value of the home located at 6 Chestnut Ridge Road is $504,899.
What are some comparable homes to 6 Chestnut Ridge Road?
There are currently no comparable homes to 6 Chestnut Ridge Road.