


52
Map
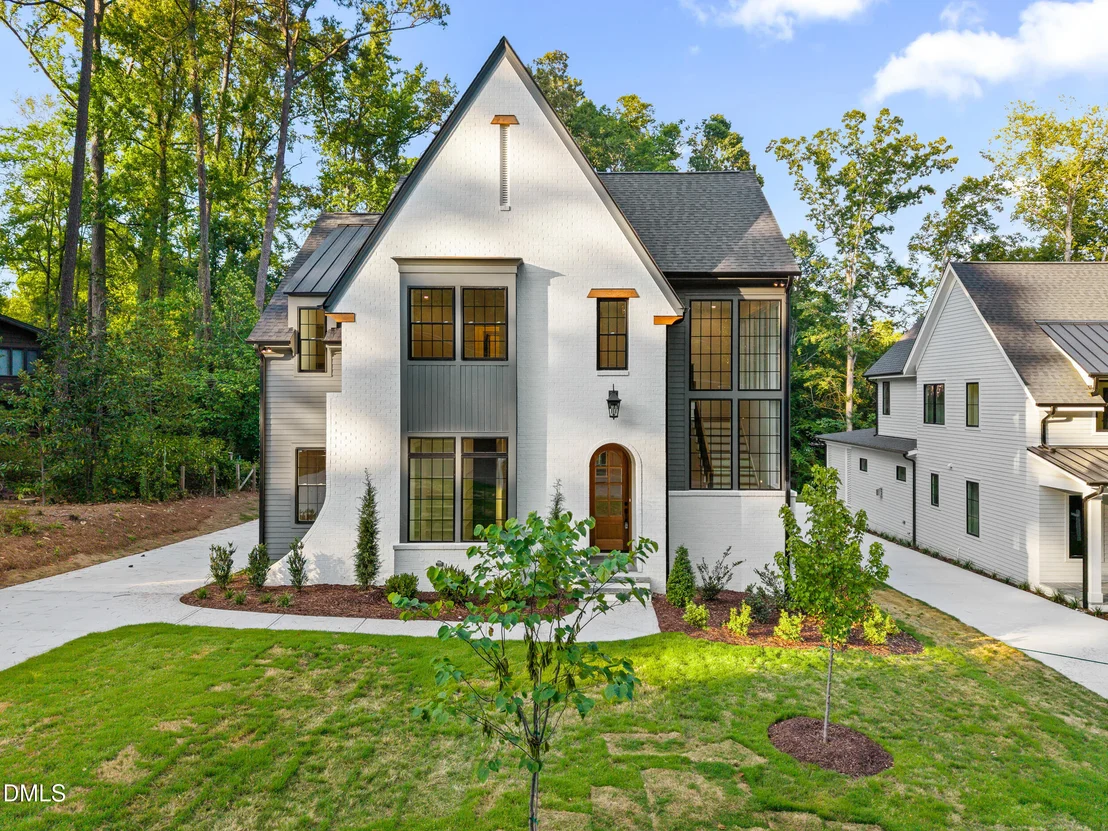
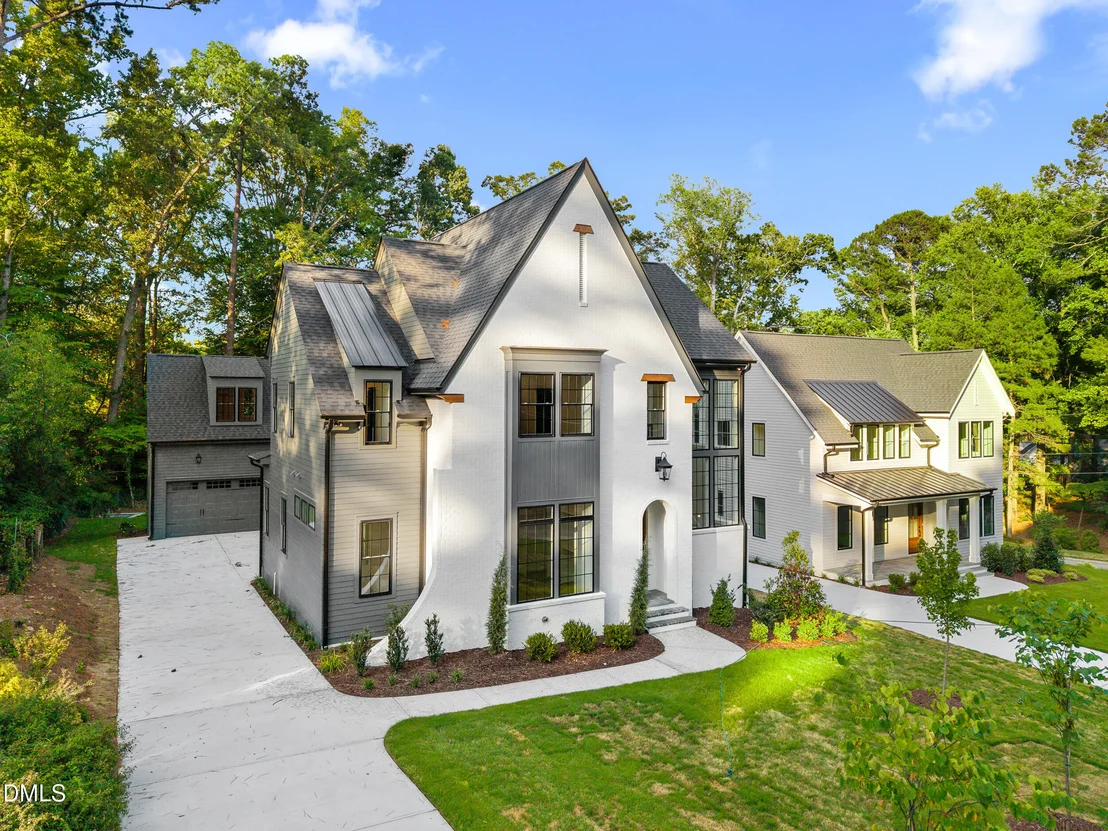
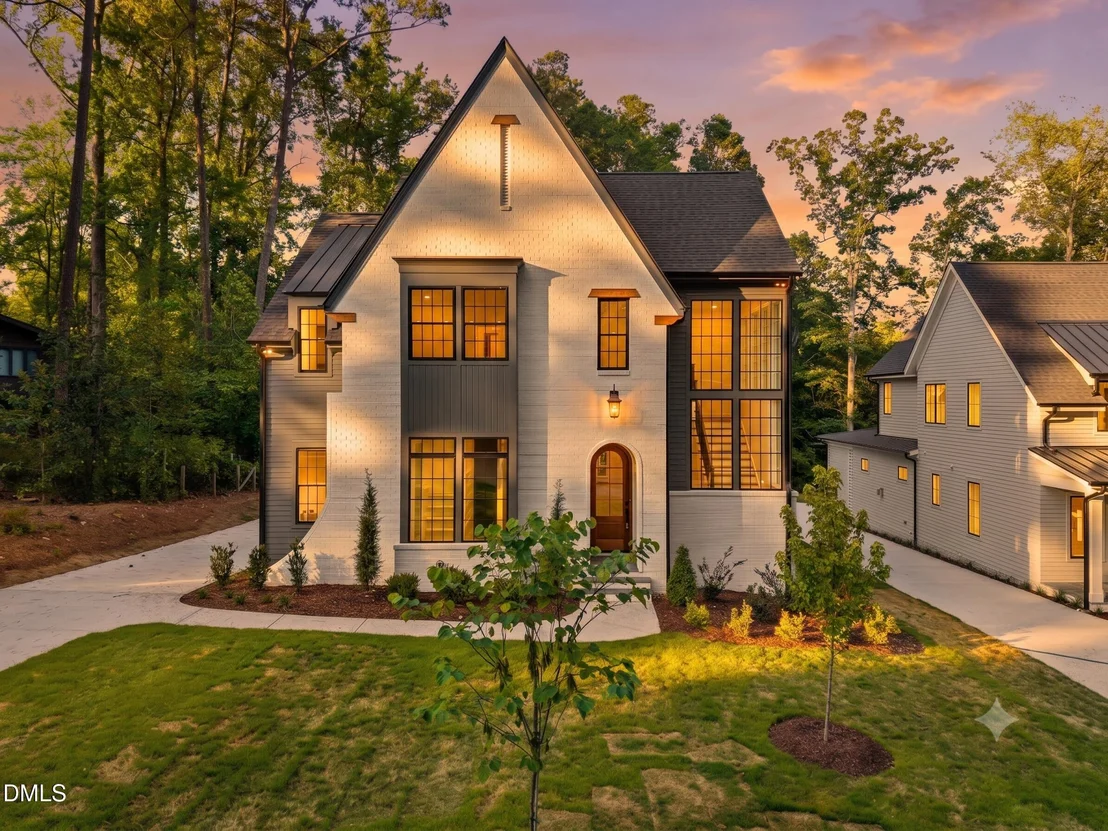
6 Chantilly Place


About This Property
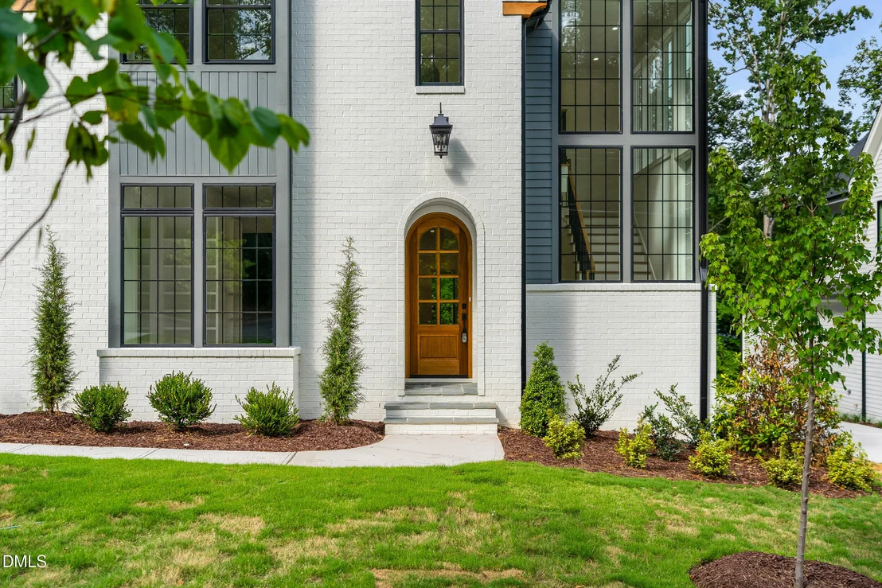
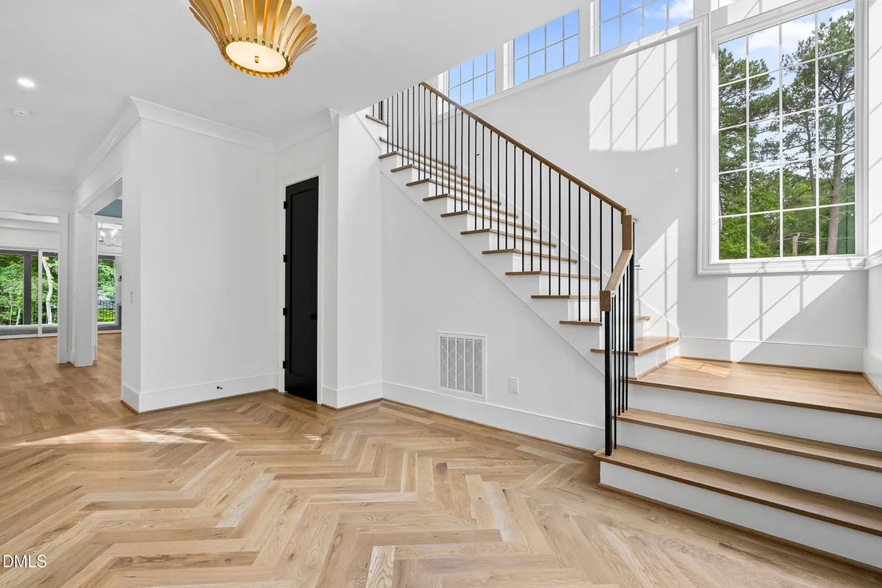
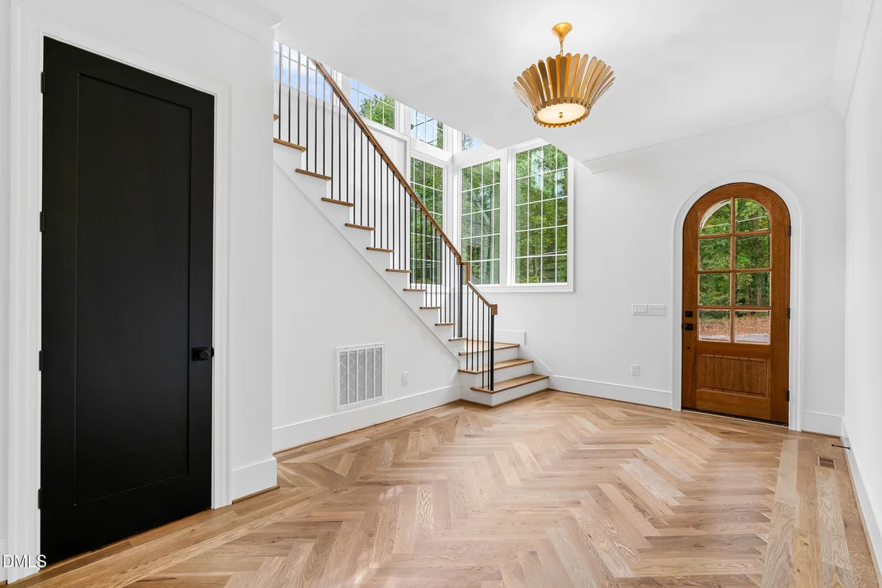
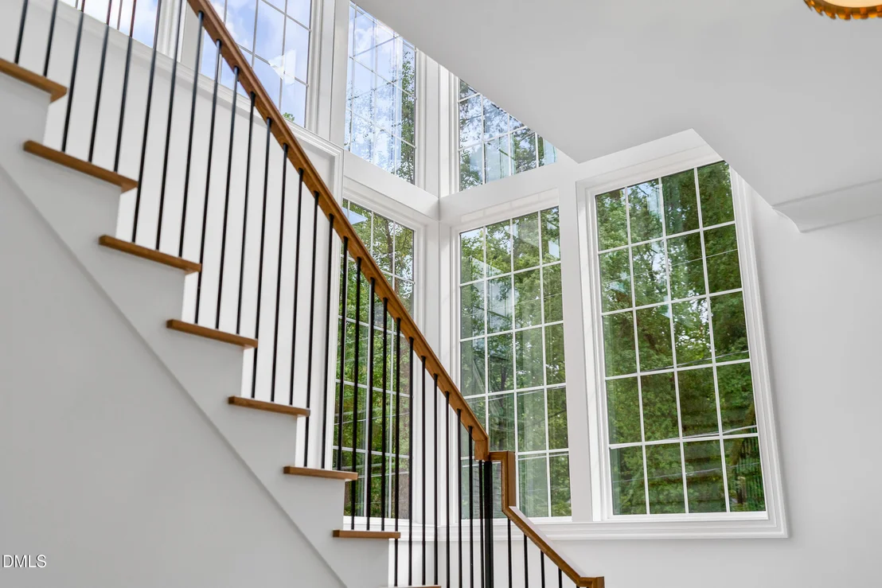
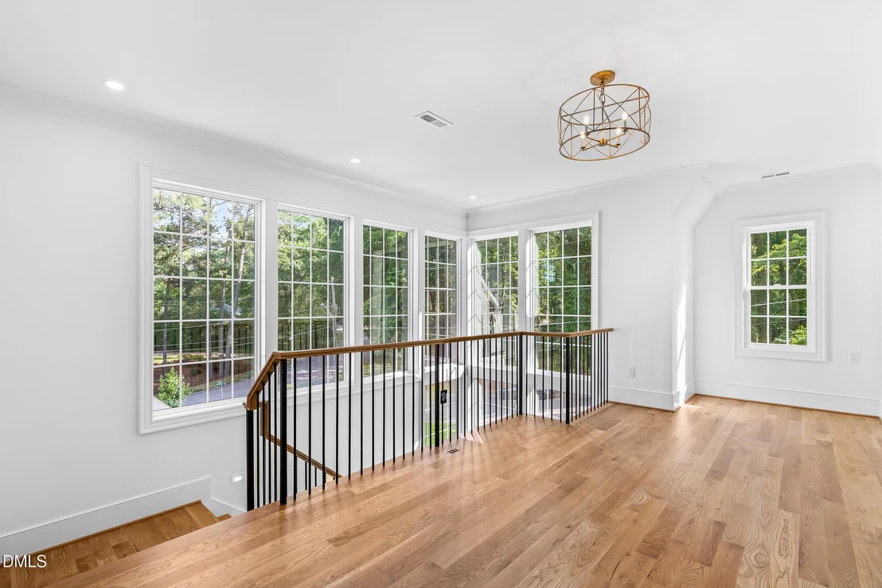
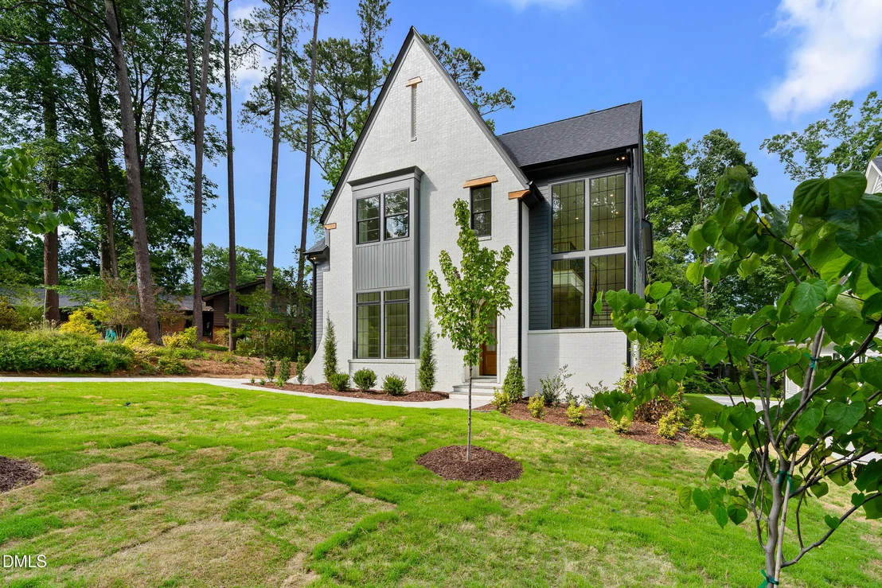
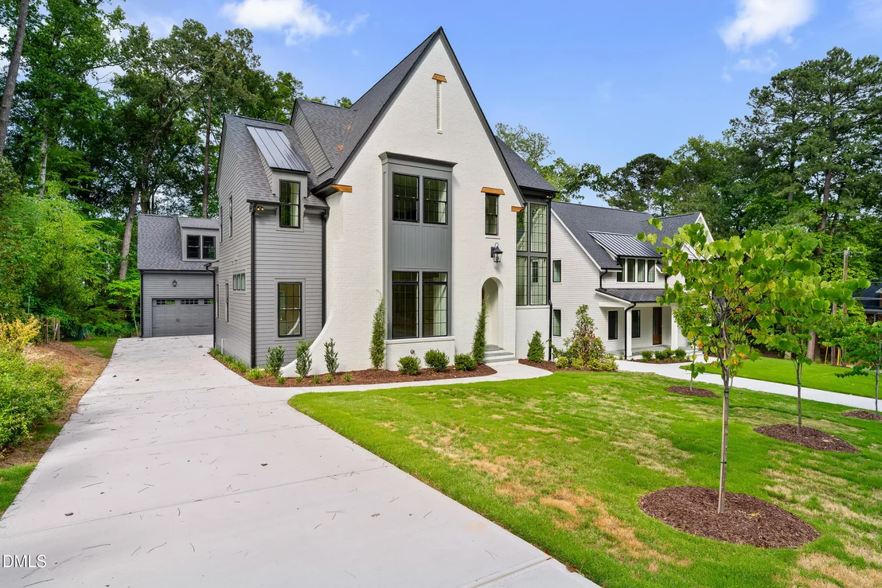
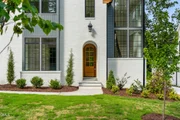
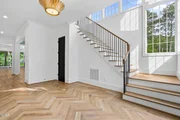
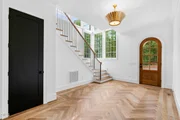
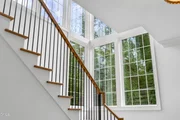
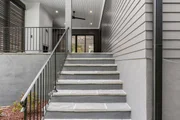
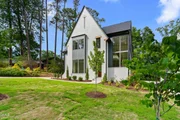
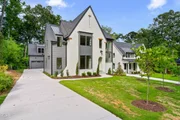
From the moment you arrive, the home distinguishes itself. A dramatic entry unfolds into a soaring wall of south-facing windows--an architectural centerpiece that floods the interior with natural light throughout the day and casts a warm, ever-changing glow across the home. The scale, symmetry, and intentionality of these windows create an immediate sense of openness while framing the surrounding greenery in a way that feels both curated and serene--an architectural experience rarely seen in Durham.
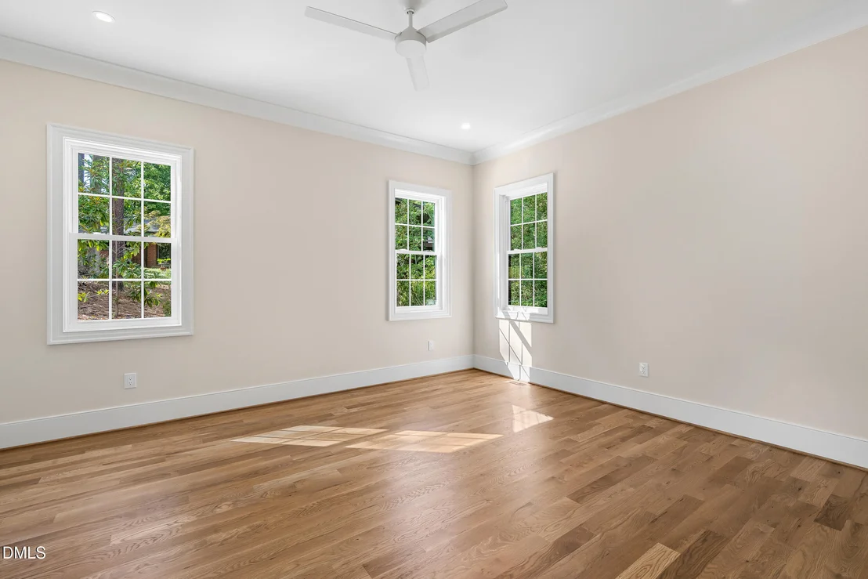
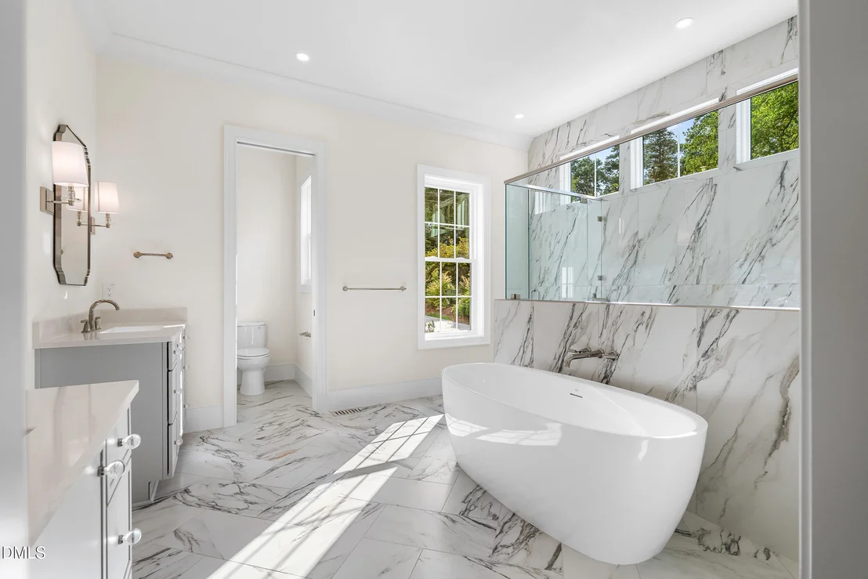
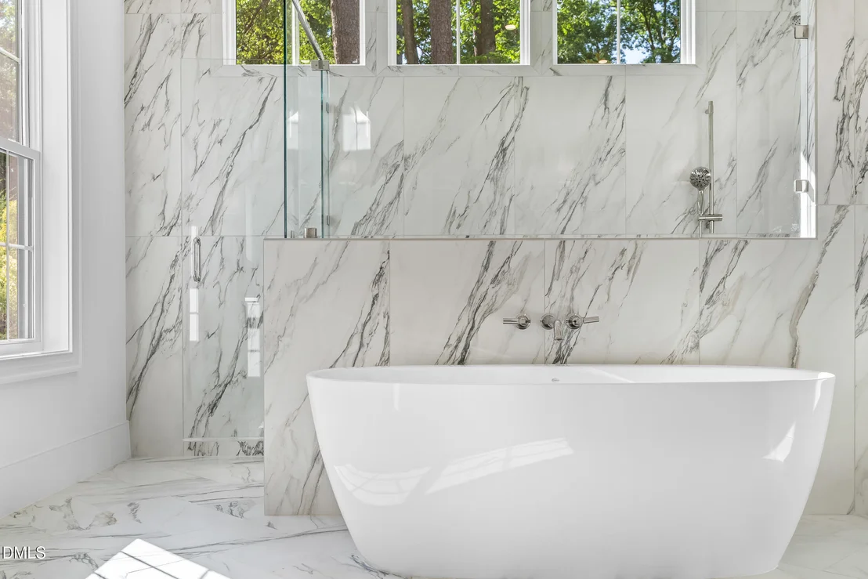
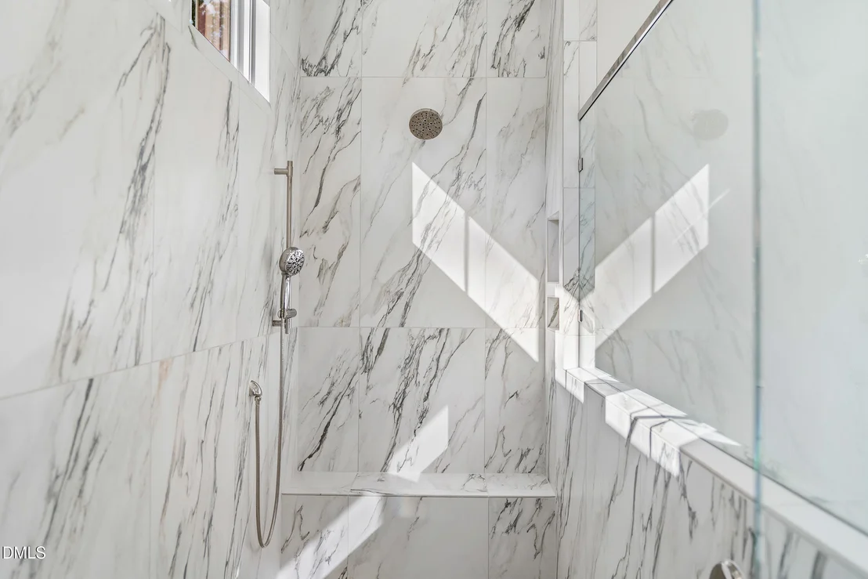
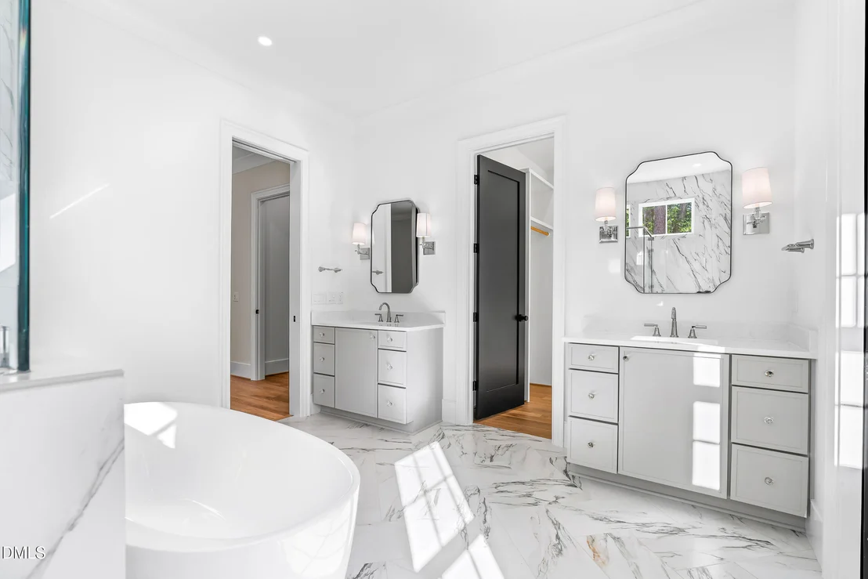
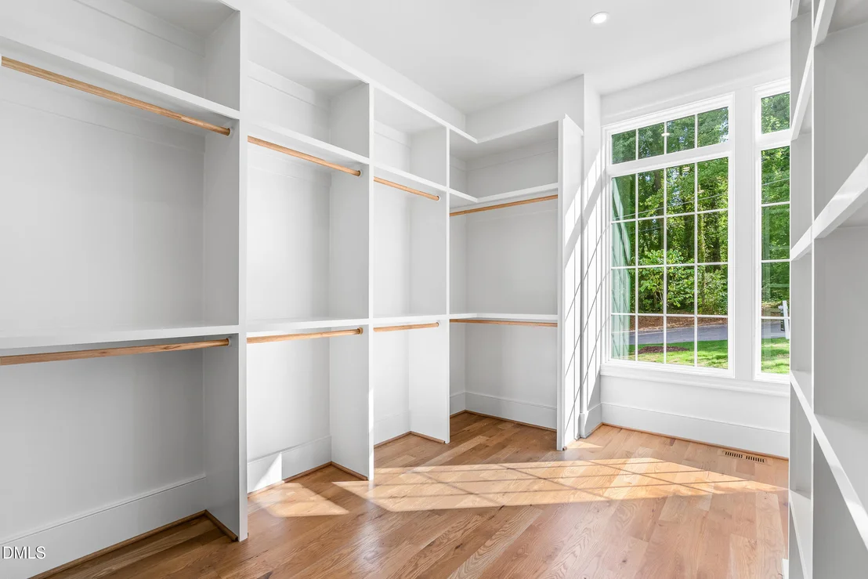
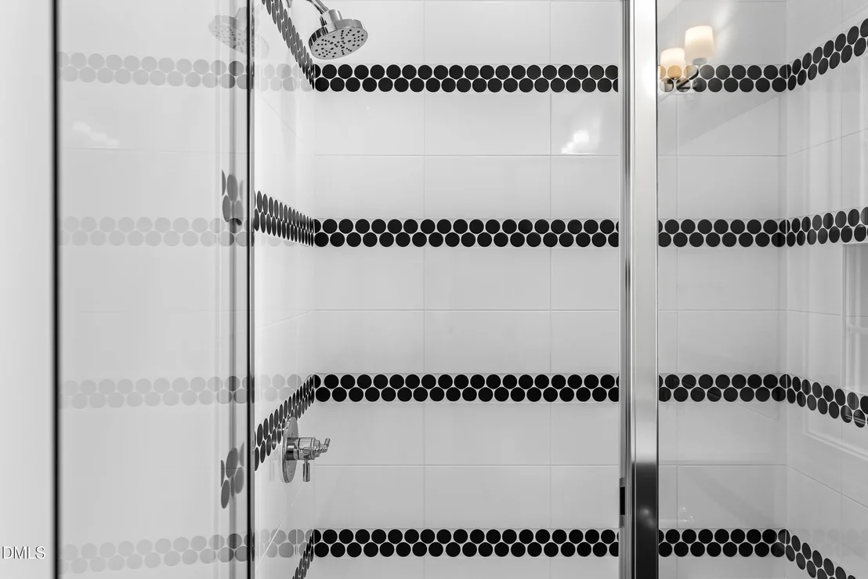
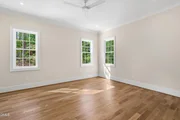
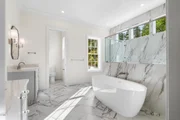
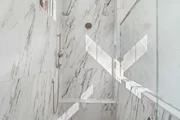
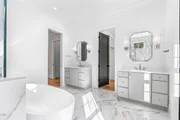
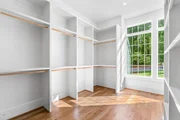
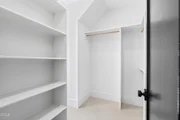
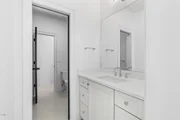
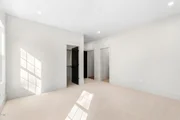
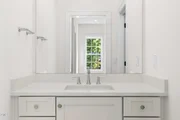
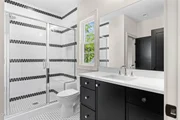
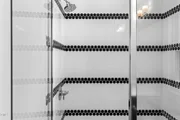
Tucked away on the main level, the primary suite is a true sanctuary--intentionally set apart to provide privacy, quiet, and retreat from the rest of the home. Generous in scale yet intimate in feel, the bedroom offers tranquil views and soft natural light. The en-suite bath is designed to rival a boutique spa, featuring a luxurious soaking tub, a spacious walk-in shower, dual vanities, and refined finishes throughout. A substantial walk-in closet completes the suite, offering both function and elegance with ample room for organization and display. Every detail of this space has been thoughtfully considered to create a daily experience of comfort and indulgence.
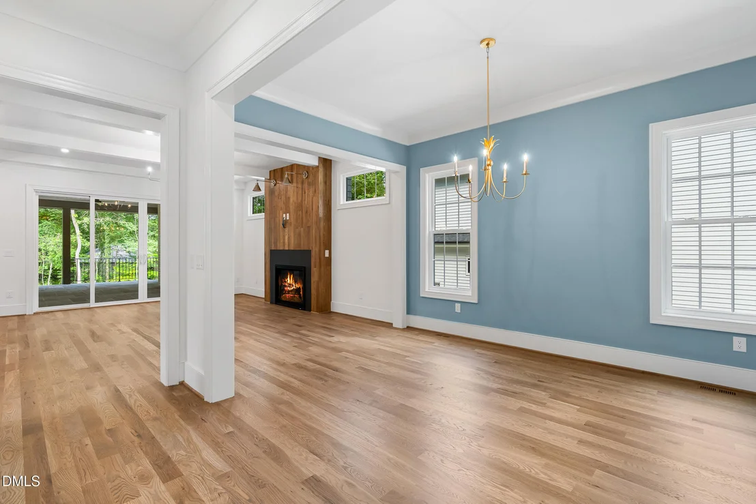
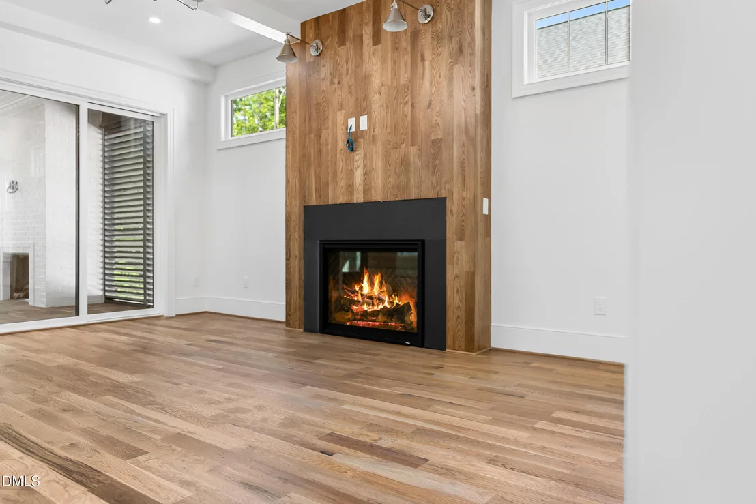
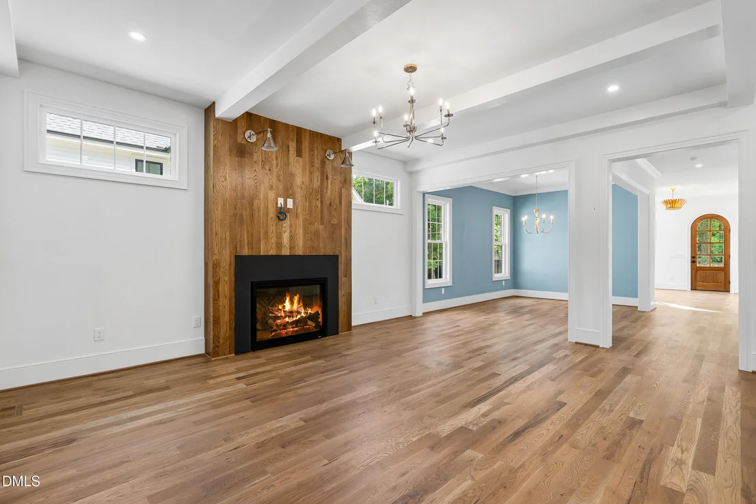
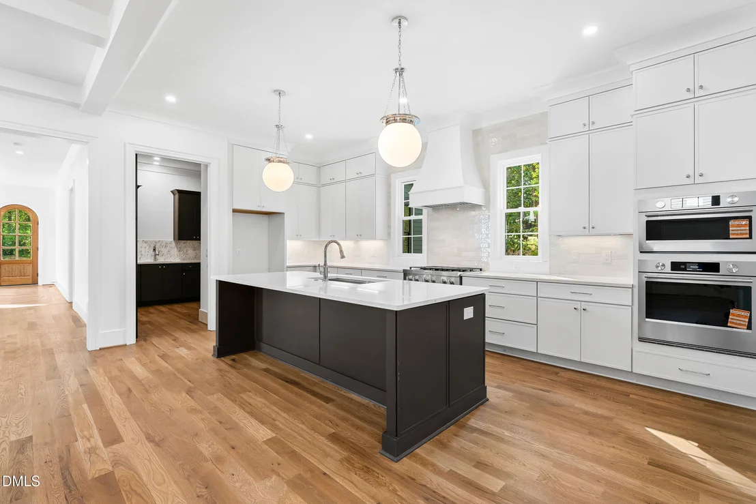
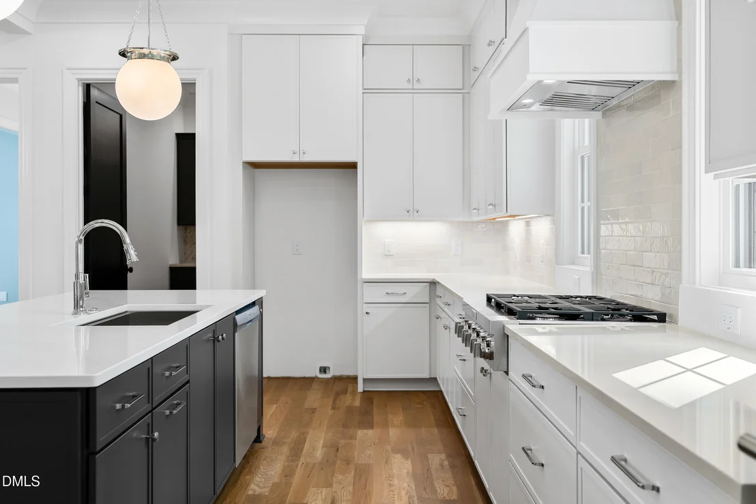
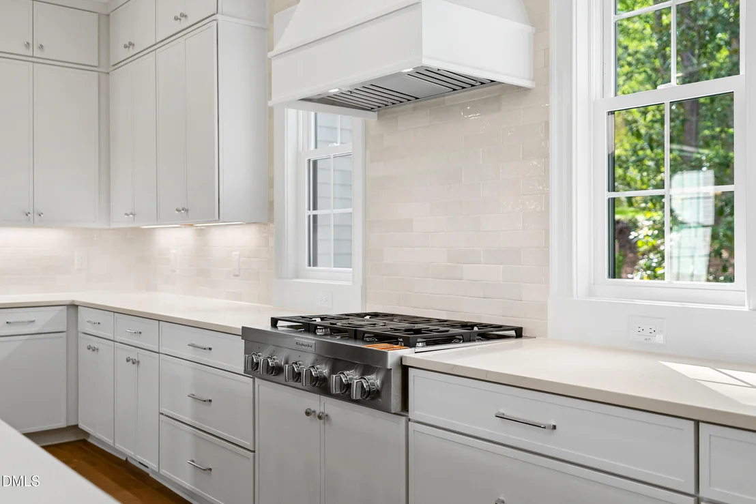
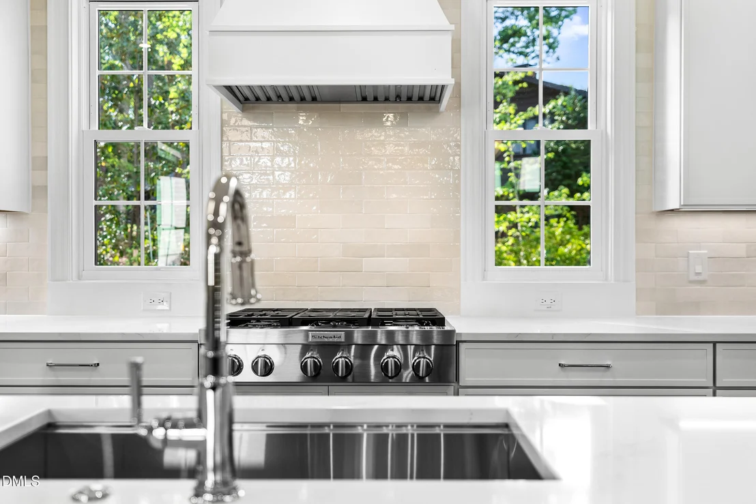
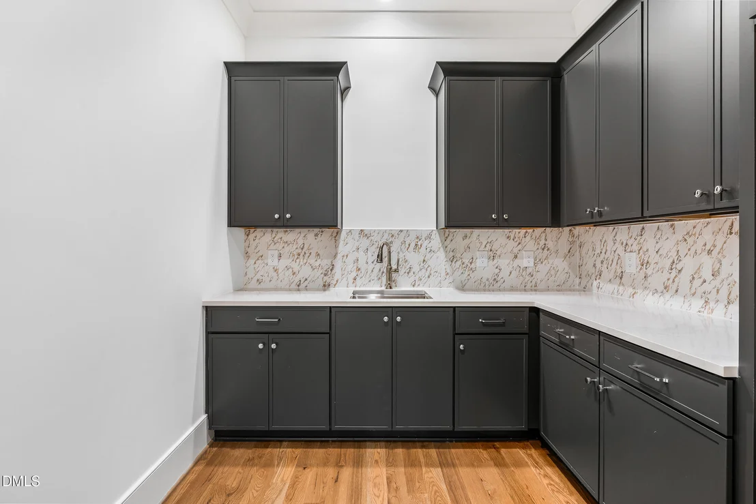
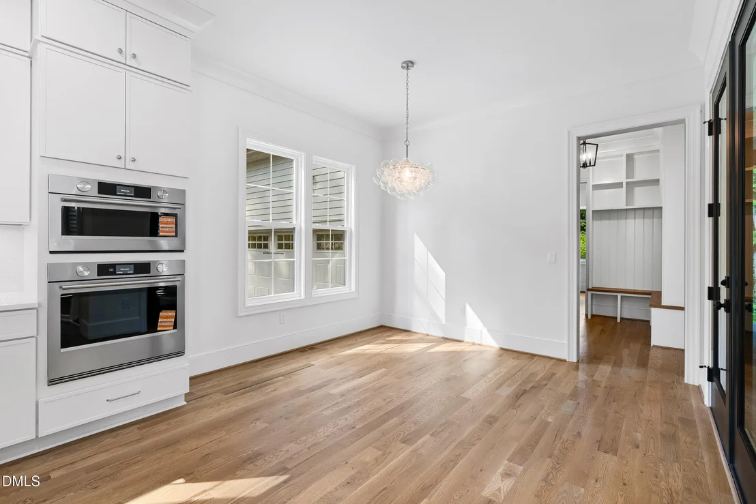
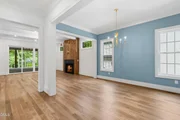
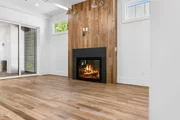
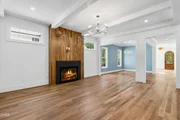
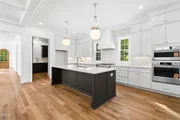
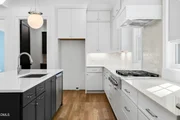
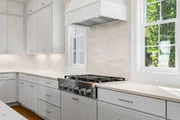
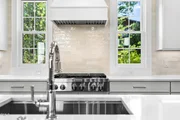
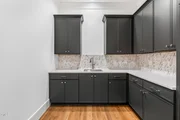
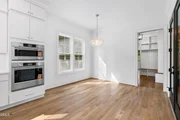
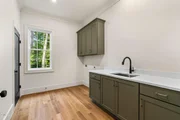
Designed for both elevated entertaining and effortless daily living, the heart of the home is the expansive kitchen and living area. This open-concept space flows seamlessly to the rear deck, allowing gatherings to spill outdoors with ease. The kitchen is complemented by a fully equipped scullery--complete with additional refrigeration, storage, and prep space--ensuring the main kitchen remains polished while hosting at any scale.
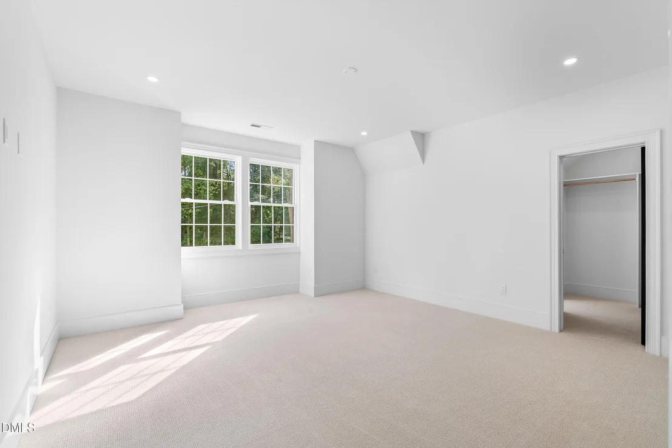
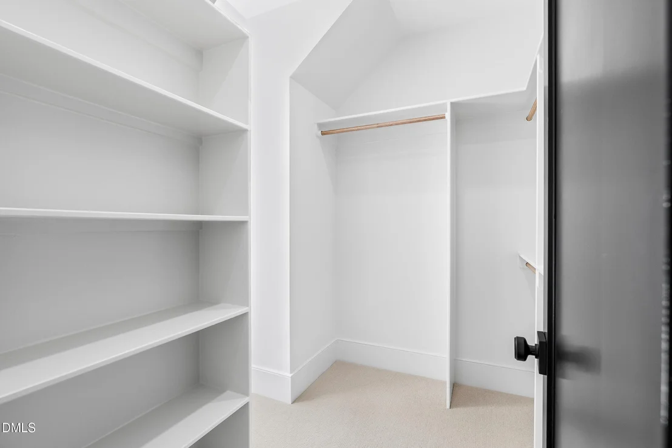
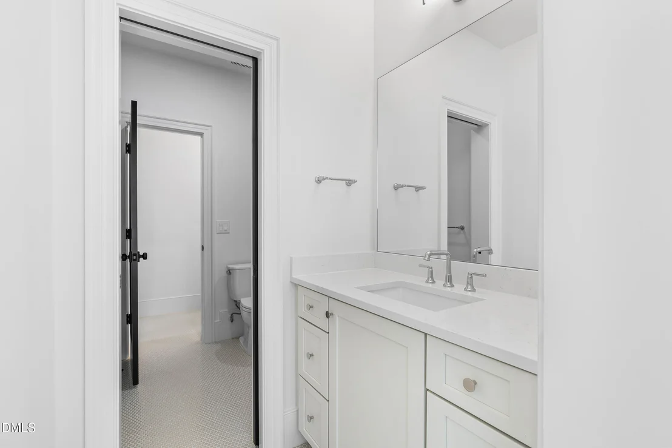
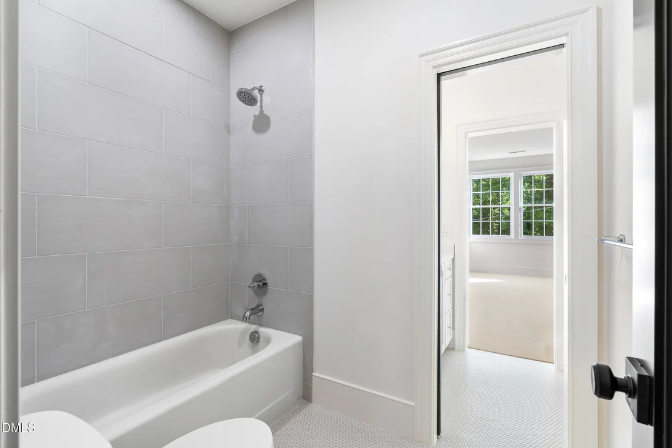
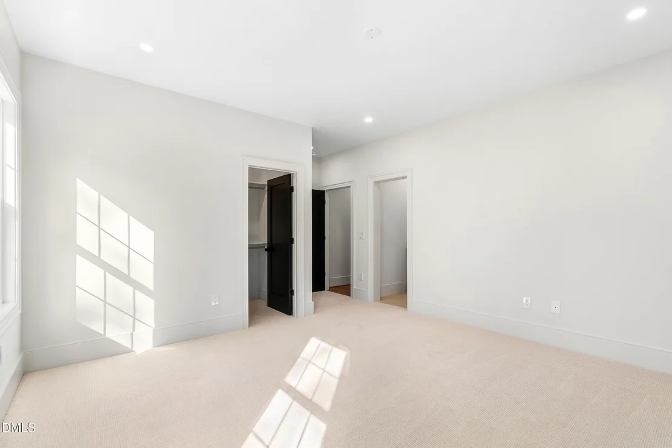
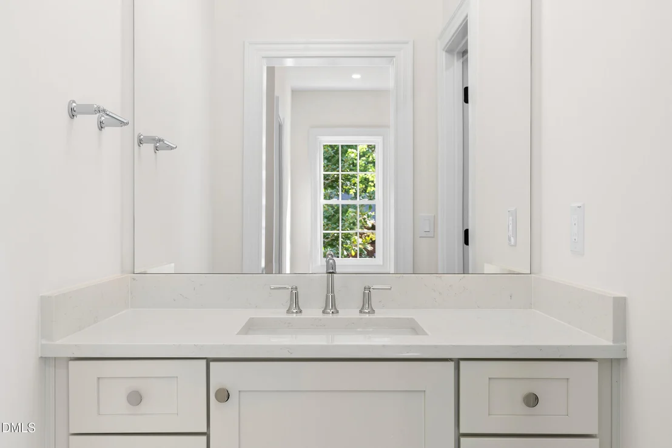
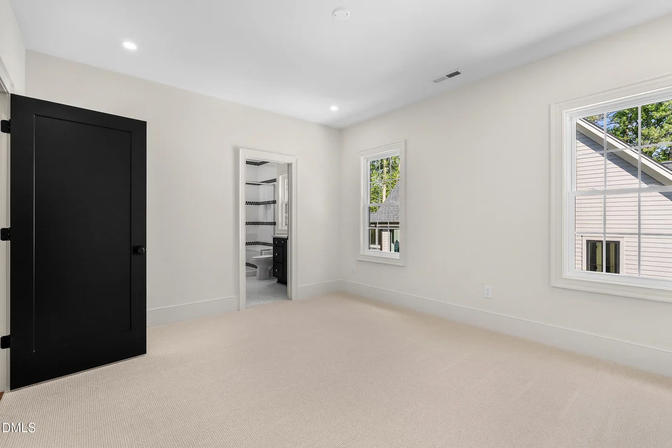
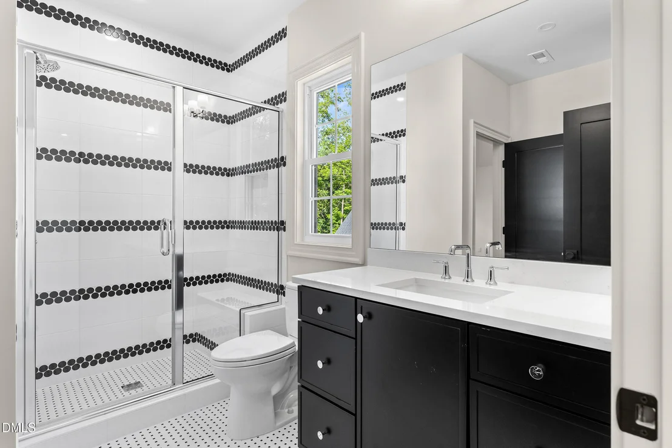
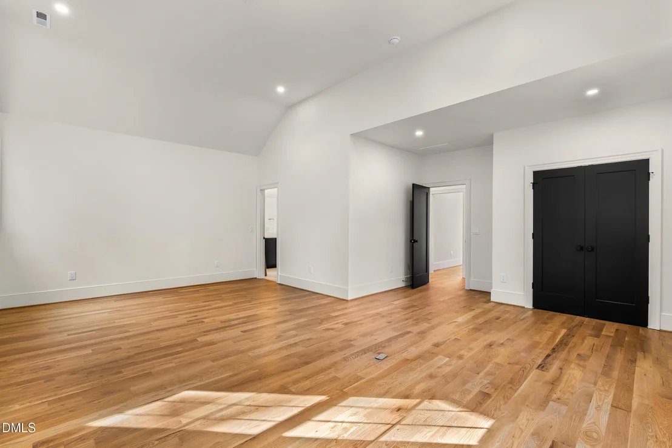
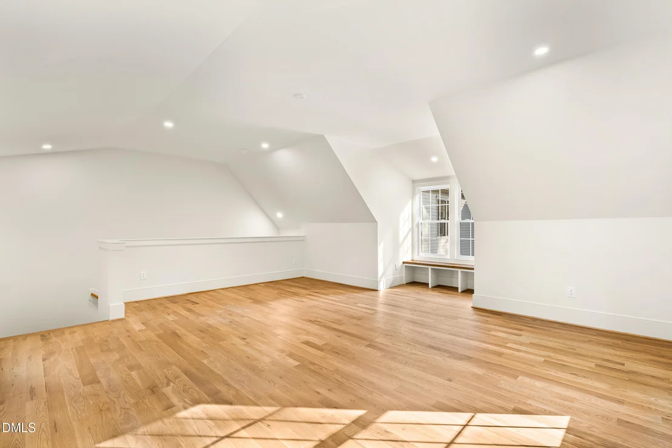
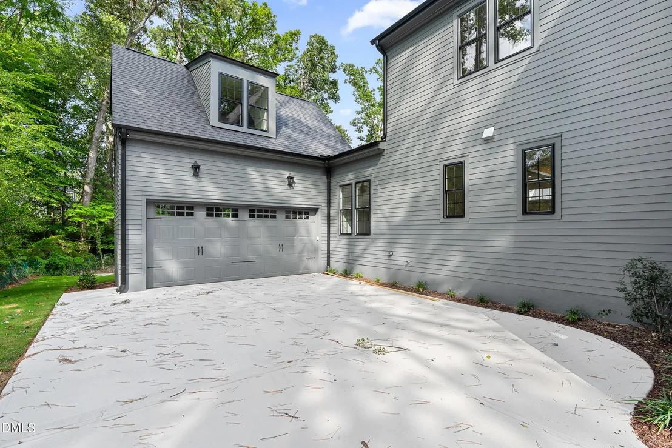
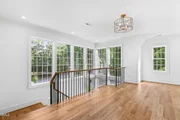
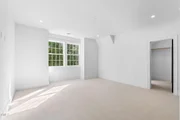
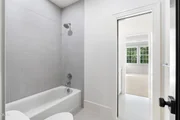
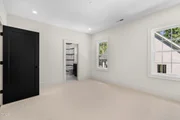
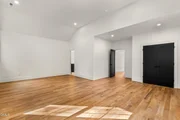
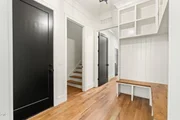
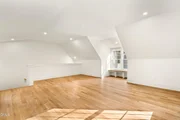
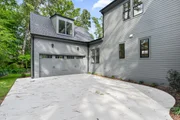
Upstairs, three generously sized bedrooms each feature their own en-suite bath, providing comfort and privacy for family and guests alike. A central loft offers flexible living space, while a finished bonus room tucked toward the rear of the home creates the perfect setting for a media room, fitness studio, or quiet office. Above the garage, a fully conditioned flex space adds yet another dimension--ideal for a guest suite, creative studio, or executive workspace completely separate from the main home.
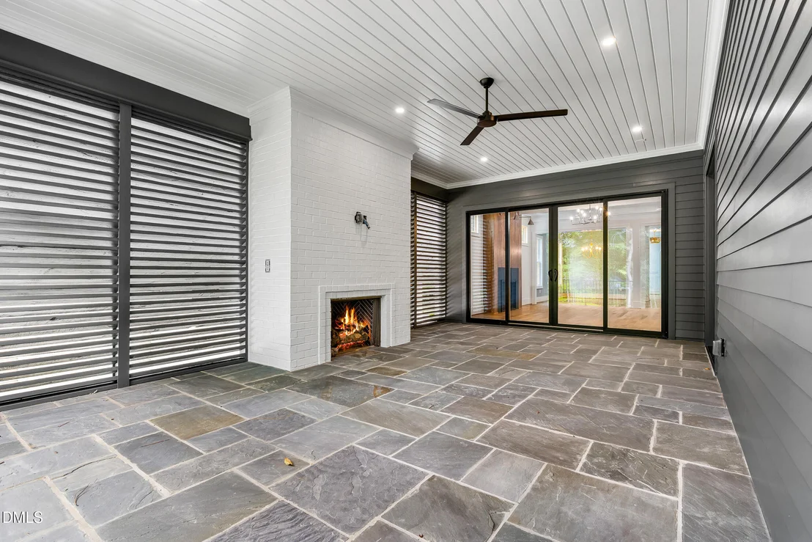
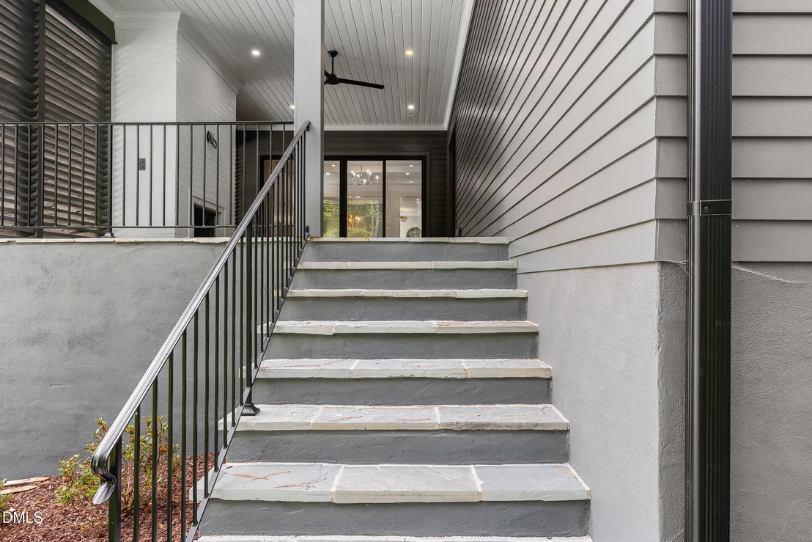
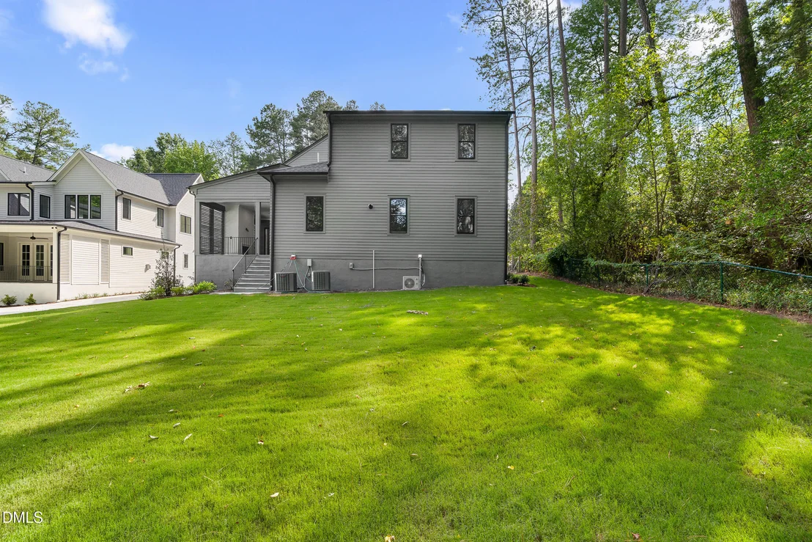
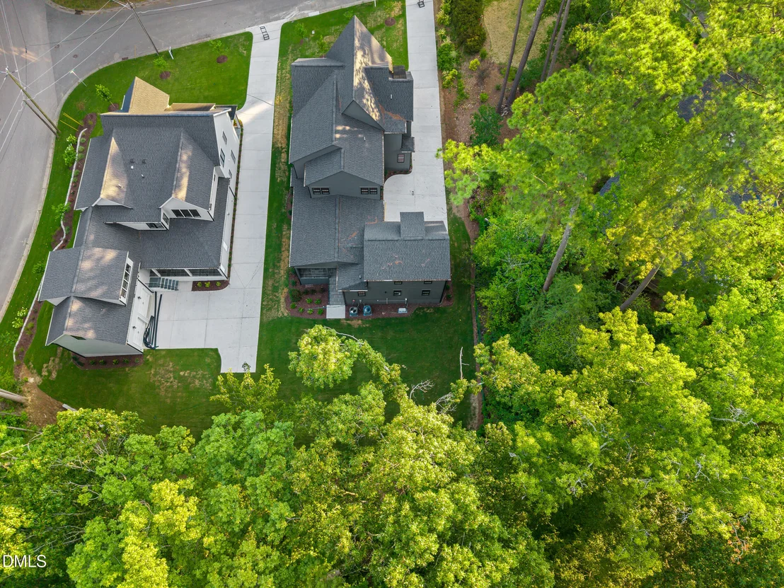
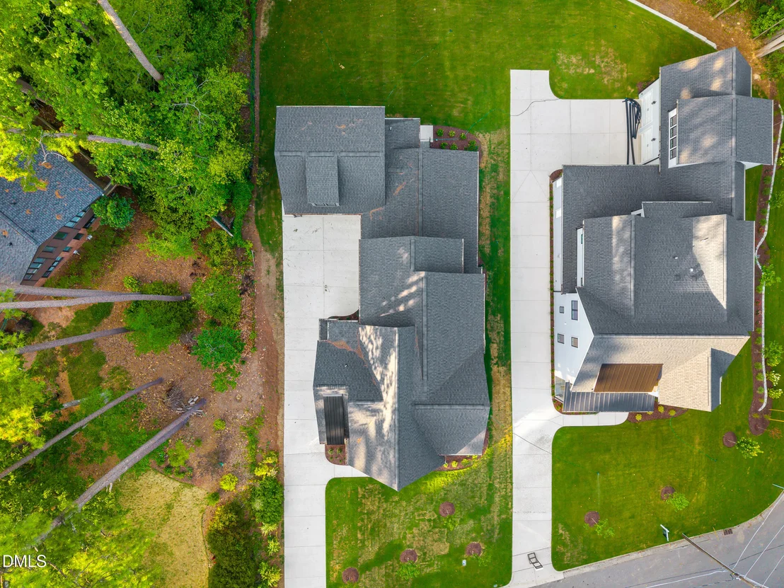
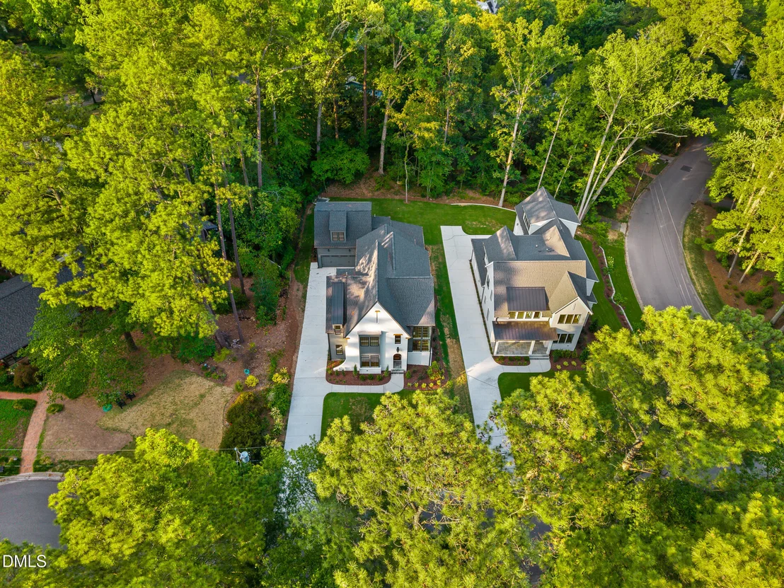
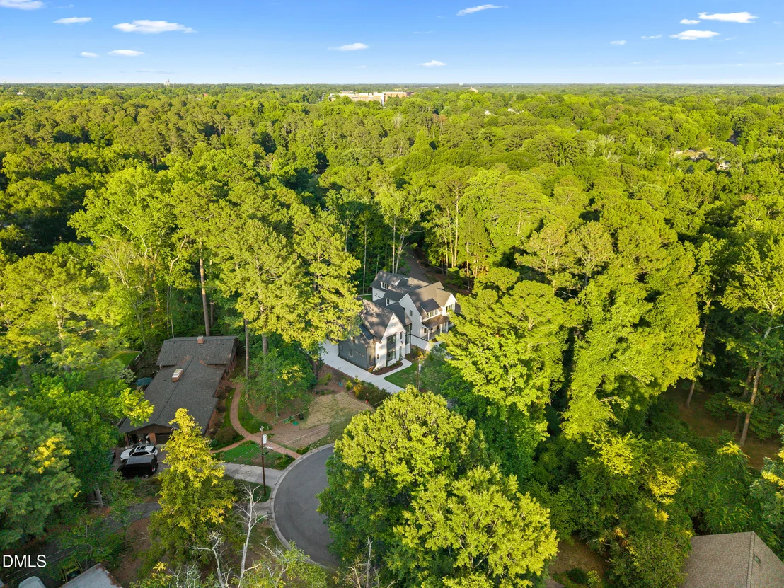
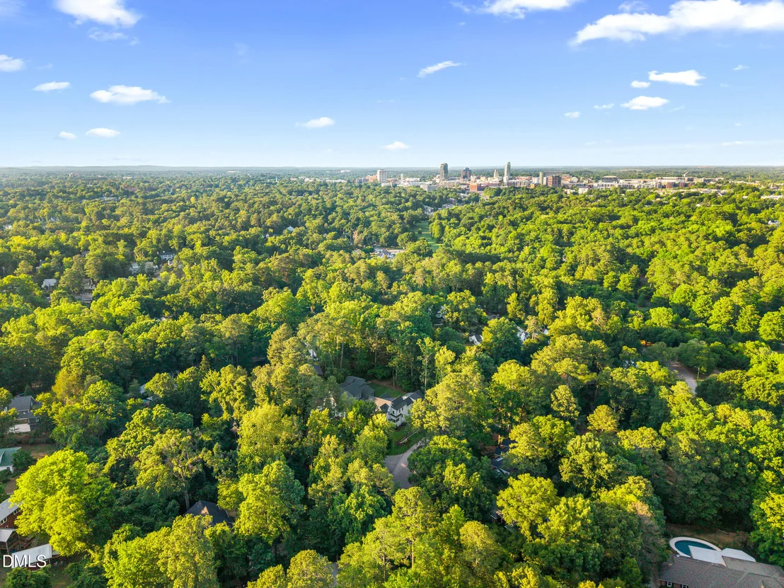
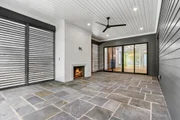
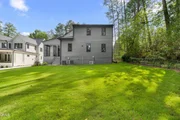
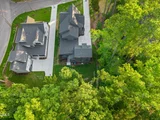
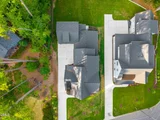
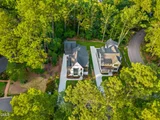
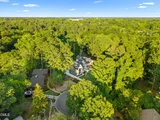
Outdoors, a covered porch anchored by a fireplace becomes a year-round extension of the living space--perfect for quiet mornings, evening gatherings, or simply enjoying the peaceful, tree-lined surroundings of this exceptional lot. The privacy and natural setting here are truly rare, especially given the home's proximity to the best of Durham.
Just a short stroll away, Forest Hills Park offers one of the city's most beloved outdoor spaces, complete with tennis courts, a pool, walking trails, open fields, and a vibrant community atmosphere. Beyond the neighborhood, downtown Durham is less than a mile away--placing award-winning dining, local coffee shops, live music venues, and cultural destinations right at your fingertips. The nearby American Tobacco Trail adds even more lifestyle appeal, offering miles of scenic trails for running, biking, and connecting to the broader Triangle area.
6 Chantilly Place is not just a home--it's a statement of design, setting, and quality. With its remarkable architecture, rare lot, and unbeatable location, it stands alone as one of the most compelling new construction opportunities in Durham. There is simply nothing else like it.
Listed By

Payment Calculator
Your Estimated Monthly Payment
Cap Rate Calculator
What does this mean?
Based on our analysis, the cap rate of this property is 1.25%. A negative cap rate indicates that the property might not be feasible as an income-producing asset. The median cap rate for a near zip code 11238 is 4.23%.
How much can I actually make?
Actual monthly rental income may vary between $4,760 and $7,140 depending on unit-specific characteristics. You can change the amount using the slider to further explore.
How is cap rate calculated?
Cap Rate = Net Operating Income (NOI) / Property Asset Value.
When calculating the cap rate, we assume 100% occupancy. Leverage (mortgage) is not considered.
Cap Rate provided by RealtyHop and RentHop, learn more about cap rate here.
Price History
| Date / Event | Date | Event | Price |
|---|---|---|---|
| Aug 6, 2026 | Price Decreased |
$1,859,000
↓ $140K
(7%) | |
| Price Decreased | |||
| Apr 10, 2026 | Listed by Compass -- Raleigh | $1,999,000 | |
| Listed by Compass -- Raleigh | |||
Property Highlights
Comparables
Status
Price/ft²
Listed On
Sold On
About Forest Hills
Similar Homes for Sale
Currently no similar homes aroundNearby Rentals

Last Updated: 15 days ago
Data Source: TMLS, MLS# 10159207






 Your Privacy Choices
Phone: 425-283-2930
Address: 335 Madison Avenue, New York, NY 10017