by RH Advisors

See Home Value
Derry 03038
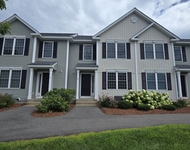
6 Cardinal Circle
Listed by: Ann Margaret McKillop, BHHS Verani Windham, Selling Office: RE/MAX Innovative Properties, Listing Courtesy of Prime MLS
$700,000
● House - Off Market

6 Cardinal Circle

Derry, NH 03038
bedrooms
3 Beds
bathrooms
3 Baths, 1 Half Bath
square feet
1,935 Ft²
$4,438
Est. Monthly
3.34%
Cap Rate

About This Property

~ Introducing 6 Cardinal Circle ~  This pretty little cul-de-sac setting in East Derry will immediately make you feel "home"!  So much potential and so many nice surprises! Including;  Monitored Security System, Irrigation with a Separate Water Meter, Whole House Water Filter, Public Water, Public Sewer, Central Air, Central Vac, Fireplace, 1st Floor Laundry, Walk Out Basement, Pre-Wired 3rd Floor Walk Up has an additional 725sq.ft.  What more could you want?  A Pantry, Got it!  Invisible Dog Fence,Yes!  Behind the range, in the kitchen, is the gas line ready for those who choose to cook with gas.  All this within the Pinkerton Academy school district and very conveniently located just minutes from Rt. 93, Rt. 111 & Rt. 28.  Numerous nearby amenities including great shopping, dining and all that southern NH has to offer.  Imagine the possibilities!  Schedule your tour today.
Unit Size
1,935 Ft²
Days on Market
-
Land Size
1.10 acres
Price per sqft
$362
Property Type
House
Property Taxes
$1,000
HOA Dues
-
Year Built
2003

Payment Calculator (Computations Provided by RealtyHop)

Cap Rate Calculator

Last updated: 2 years ago (Prime MLS #5012965)

Price History

Date / Event Date Event Price
Oct 10, 2024 Sold
Sold
Sep 14, 2024 In contract -
In contract
Sep 6, 2024 Listed by BHHS Verani Windham $700,000
Listed by BHHS Verani Windham
Mar 31, 2022 No longer available -
No longer available
Mar 25, 2022 Listed by RE/MAX On the Move & Insight $535,000
Listed by RE/MAX On the Move & Insight
Wow, a newer colonial in a terrific, East Derry neighborhood. You’ll find a traditional floor plan with a very large kitchen with stainless steel appliances connecting to a beautiful dining room with a pristine hardwood floor. Kitchen pantry and FIRST FLOOR LAUNDRY. The current owner loves this house, but it’s just too much space. But, if you need more space, this is the house for you with an additional 725 sq. ft. available on the unfinished 3rd floor walkup. The large deck (needs a little TLC) overlooks the private, wooded backyard. There’s a workshop in the walkout basement and there’s plenty of storage space. Amenities include central a/c, central vac and wood fireplace. Subject to seller finding suitable housing. Home Warranty included. WEAR A MASK. The manager has listed the unit size as 2016 square feet.
Show More

Property Highlights

Garage
Fireplace

Building Info

Overview

    General

  • Year Built: 2003
  • Effective Year Built: 2003
  • Building Count: 1
  • Total Rooms: 7
  • Bedroom Count: 3
  • Bathroom Count: 3
  • Full Bathrooms: 2
  • Partial Bathrooms: 3
  • Building Condition: 3
  • Building Quality: 0
  • Construction Type: 0
  • Building Style: 5
  • Exterior Walls Type: 19
  • Interior Walls Type: 0
  • Roof Shape Type: 1
  • Roof Cover Type: 15
  • Floor Count: 200
  • Living Units: 1
  • Floor Cover: 0
  • Basement Type: 2
  • Basement Area: 448
  • Garage Type: 17
  • Parking Space Count: 2
  • Patio Type: 0
  • Porch Type: 0
  • Pool Type: 0

    Dimensions

  • Lot Size Square Feet: 47,916
  • Total Building Area: 1,935
  • Gross Building Area: 4,348
  • Building Area: 1,935
  • Building Area Measurement: L

    Heating and Cooling

  • Fireplace Count: 1
  • Air Conditioning: 13
  • Heating: 4
  • Heated Square Feet: 1,935
  • Heating Fuel Type: 3

    Utilities

  • Sewer System: 0
  • Water Service: 0

Building

  • Building Type: 0
  • Property Class: R
  • Land Acres: 0000001100
  • Standard Land Use Code: 1001
  • County Land Use Code: 101

Neighborhood

  • School District Name: Derry School District
  • School Tax School District: DERRY COOP
  • Census Tract: 003400

Zoning

  • Zoning: MDR

Geography

  • Parcel: DERY M:38 B:119 L:8
  • Block: 119
  • Lot: 8
  • Municipality: DERRY
  • Latitude: 42.8965
  • Longitude: -71.3015

    Address

  • Full Address: 6 Cardinal Cir
  • Address - House Number: 6
  • Address - Street Name: Cardinal
  • Address - Suffix Type: Cir
  • State: NH
  • City Name: Derry
  • Carrier Code: R012
  • 4-Digit Zip Code: 1618
  • Zip Code: 03038

Valuation

    Tax

  • Tax Year: 2023
  • Tax Amount: $1,066,700
  • Initial Tax Delinquent Year: 2022

    Appraisal Valuation

  • Standard Deviation: 0.1643
  • Valuation Date: Feb 21, 2024
  • Confidence Score: 79
  • Final Value: 593,893
  • High Value: 691,520
  • Low Value: 496,265

    Assessments Valuation

  • Assessed Year: 2023
  • Assessed Total Value: $515,800
  • Assessed Land Value: $170,800
  • Assessed Improvements Value: $345,000

    Sales

  • Current Sale Recording Date: Jul 26, 2006
  • Current Sale Price:
  • Current Sale Document Type: 71
  • Previous Sale Recording Date: Mar 29, 2004
  • Previous Sale Amount: $345,000
  • Previous Sale Document Type: 27
Data used for valuation calculations is provided by RealtyHop, and other third party sources

Comparables

Unit
Status
Type
Beds
Baths
ft²
Price/ft²
Asking Price
Listed On
Closing Price
Sold On
HOA + Taxes

About Derry


Similar Homes for Sale

Currently no similar homes around

Nearby Rentals

Unit for rent at 30 Brook, Derry, 03038

$3,300 /mo

  • 3 Beds
  • 1 Bath
  • 1,726 ft²
30 Brook #2, Derry, 03038 Listing by Amanda Ahlman


Frequently Asked Questions

When was property at 6 Cardinal Circle built and last sold?
The property at 6 Cardinal Circle was built in 2003 and last sold on Jan 1, 1970 for $350,000.
How much is this home worth?
The estimated value of the home located at 6 Cardinal Circle is $0.
What are some comparable homes to 6 Cardinal Circle?
There are currently no comparable homes to 6 Cardinal Circle.