See Home Value
Essex 01938
6 Cape Ann Cir
$850,000
● House - Off Market

6 Cape Ann Cir

Ipswich, MA 01938
bedrooms
3 Beds
bathrooms
2 Baths, 2 Half Baths
square feet
3,263 Ft²
$898,470
RealtyHop Estimate
3.39%
Since Sep 1, 2022
National-US
Primary Model

About This Property

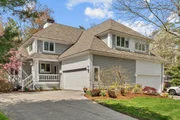
Enjoy life at the Ipswich Country Club in this beautifully updated & renovated home located on a cul-de-sac.  Just too many upgrades to mention, but to name a few:  stunning new chef's kitchen w/custom white oak & ash cabinets, granite counters & central isle, high-end SS appliances & farmhouse sink, newly refinished oak flrs thru-out the 1st flr, a gorgeous main bth w/ceramic tile & glass surround shower w/river stone flring, double granite vanity w/make-up counter & Streamline soaking tub, new vinyl plank flooring in the finished walk out basement, plus a new roof to be installed prior to closing.  3 levels of versatile living space. There's a triple sided glass gas FP in the DR & LR & both rooms have sliders to the lrg  deck.  3 bdrms including the main ensuite w/two walk-in closets, a full guest bth & laundry complete the 2nd flr.  Another gas FP enhances the huge FR in the LL.  Swimming, tennis, golf & dining await if you join ICC w/beaches, shops, trails & more just minutes away!
Unit Size
3,263 Ft²
Days on Market
-
Land Size
0.15 acres
Price per sqft
$266
Property Type
House
Property Taxes
$742
HOA Dues
$1,575
Year Built
2002

Payment Calculator

Cap Rate Calculator

Last updated: 4 months ago (MLSPIN #72999832)

Price History

Date / Event Date Event Price
Jun 23, 2025 Sold
Sold
May 13, 2025 In contract -
In contract
May 7, 2025 Listed $1,150,000
Listed
Live the Country Club Lifestyle at Ipswich Country Club! This beautifully renovated home is set on a quiet cul-de-sac and offers 3 levels of versatile living. The stunning chef’s kitchen features custom oak & ash cabinets, granite counters, center island, high-end SS appliances and farmhouse sink. Refinished oak floors run through the open-concept main level with a 3-sided glass gas fireplace shared by the living room & dining room—both with sliders to a spacious deck. Upstairs, the luxurious primary suite includes 2 walk-in closets and a spa-style bath with double granite vanity, soaking tub and river stone shower. Two more bed rooms, full guest bath and 2nd-floor laundry complete the upper level. The walk-out lower level offers a large family room with gas fireplace and new vinyl plank flooring—ideal for a gym, playroom, or media space. Close to beaches, shops, trails, & commuter routes—this is North Shore living at its best!
Aug 5, 2022 Sold
Sold
Jun 17, 2022 Listed by Keller Williams Realty Evolution $869,000
Listed by Keller Williams Realty Evolution
Show More

Property Highlights

Garage
Parking Available
Air Conditioning
Fireplace

Building Info

Overview

    General

  • Year Built: 2002
  • Effective Year Built: 2002
  • Building Count: 1
  • Total Rooms: 5
  • Bedroom Count: 3
  • Bathroom Count: 3
  • Full Bathrooms: 2
  • Partial Bathrooms: 3
  • Building Condition: 6
  • Building Quality: 0
  • Construction Type: 6
  • Building Style: 21
  • Exterior Walls Type: 18
  • Interior Walls Type: 0
  • Roof Shape Type: 8
  • Roof Cover Type: 15
  • Floor Count: 200
  • Living Units: 1
  • Floor Cover: 0
  • Basement Type: 7
  • Basement Area: 1,115
  • Garage Type: 0
  • Parking Space Count: 0
  • Patio Type: 0
  • Porch Type: 0
  • Pool Type: 0

    Dimensions

  • Lot Size Square Feet: 6,347
  • Total Building Area: 3,319
  • Gross Building Area: 5,072
  • Building Area: 3,319
  • Building Area Measurement: L

    Heating and Cooling

  • Fireplace Count: 1
  • Air Conditioning: 13
  • Heating: 4
  • Heated Square Feet: 3,319
  • Heating Fuel Type: 3

    Utilities

  • Sewer System: 0
  • Water Service: 0

Building

  • Building Type: 0
  • Property Class: R
  • Land Acres: 0000000146
  • Standard Land Use Code: 1001
  • County Land Use Code: 101

Neighborhood

  • School District Name: Ipswich School District
  • School Tax School District: IPSWICH SD
  • Census Tract: 223300

Zoning

  • Zoning: RRA

Geography

  • Parcel: IPSW M:18D B:0012 L:0
  • Block: 12
  • Municipality: IPSWICH
  • Latitude: 42.6952
  • Longitude: -70.9083

    Address

  • Full Address: 6 Cape Ann Cir
  • Address - House Number: 6
  • Address - Street Name: Cape Ann
  • Address - Suffix Type: Cir
  • State: MA
  • City Name: Ipswich
  • Carrier Code: C004
  • 4-Digit Zip Code: 3010
  • Zip Code: 01938

Valuation

    Tax

  • Tax Year: 2024
  • Tax Amount: $969,700

    Appraisal Valuation

  • Standard Deviation: 0.1702
  • Valuation Date: Jan 17, 2024
  • Confidence Score: 78
  • Final Value: 973,573
  • High Value: 1,139,318
  • Low Value: 807,828

    Assessments Valuation

  • Assessed Year: 2024
  • Assessed Total Value: $852,100
  • Assessed Land Value: $333,700
  • Assessed Improvements Value: $518,400

    Sales

  • Current Sale Contract Date: Aug 05, 2022
  • Current Sale Recording Date: Aug 05, 2022
  • Current Sale Price:
  • Current Sale Document Type: O
  • Current Sale Input Document Number: 20220805002530
  • Previous Sale Recording Date: Mar 28, 2018
  • Previous Sale Amount: $610,000
  • Previous Sale Document Type: O
Data used for valuation calculations is provided by RealtyHop, and other third party sources

Comparables

Unit
Status
Type
Beds
Baths
ft²
Price/ft²
Asking Price
Listed On
Closing Price
Sold On
HOA + Taxes

About Essex


Similar Homes for Sale

Currently no similar homes around

Nearby Rentals


Frequently Asked Questions

When was property at 6 Cape Ann Circle built and last sold?
The property at 6 Cape Ann Circle was built in 2002 and last sold on Aug 5, 2022 for $850,000.
How much is this home worth?
The estimated value of the home located at 6 Cape Ann Circle is $1,139,809.
What are some comparable homes to 6 Cape Ann Circle?
There are currently no comparable homes to 6 Cape Ann Circle.