Check Availability
Camden 08043
6 BUNNING DRIVE
$849,000
↓ $30K (3.4%)
● House - For Sale

6 BUNNING DRIVE

VOORHEES, NJ 08043
bedrooms
4 Beds
bathrooms
3 Baths, 2 Half Baths
square feet
3,908 Ft²
Upcoming Open House
10AM - 12PM, Sun, Nov 8 -
Book now
$5,794
Est. Monthly

About This Property

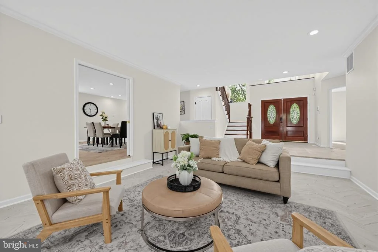
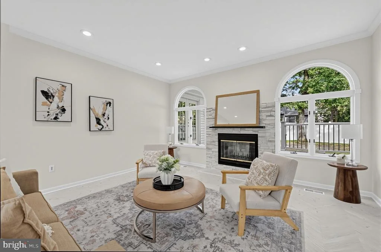
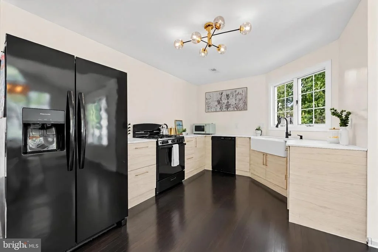
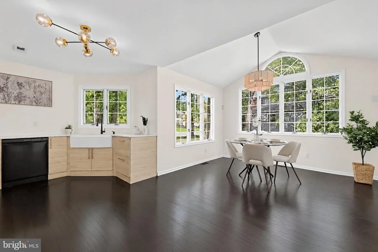
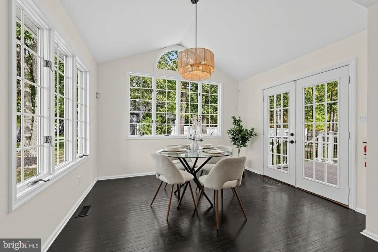
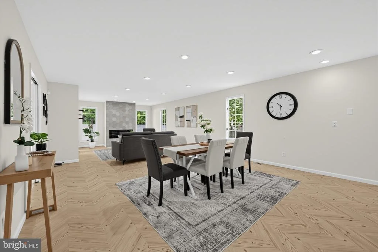
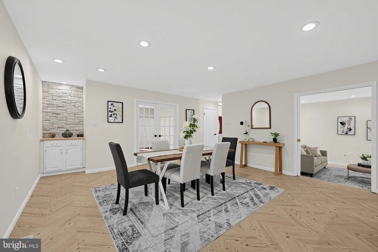
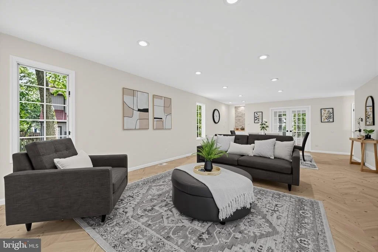
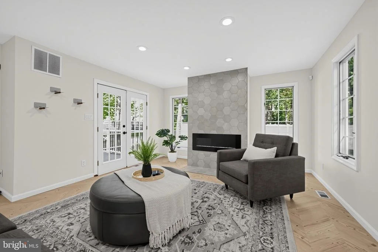
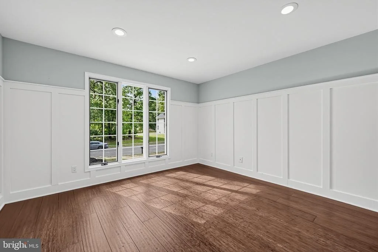
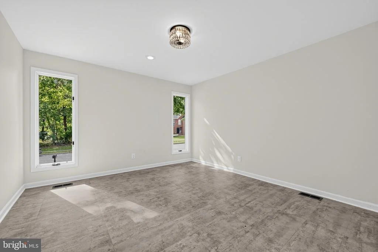
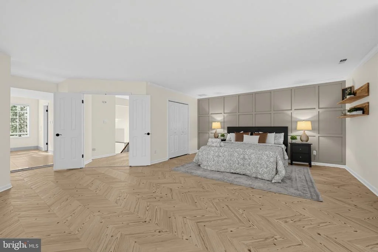
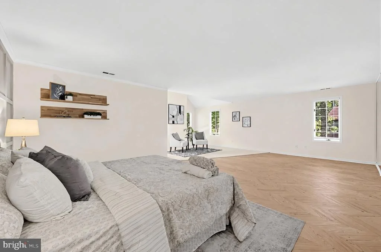
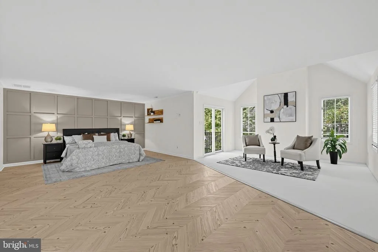
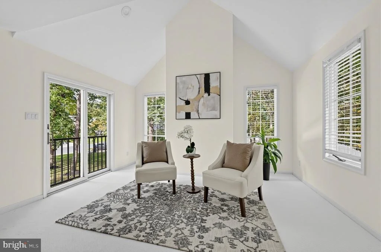
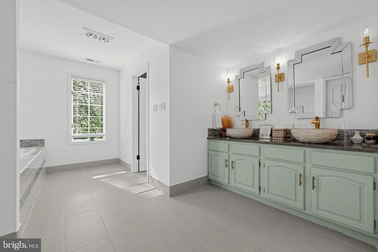
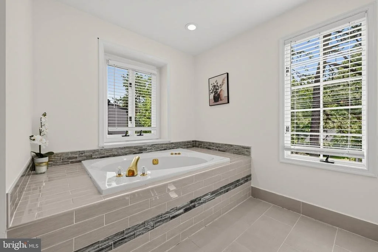
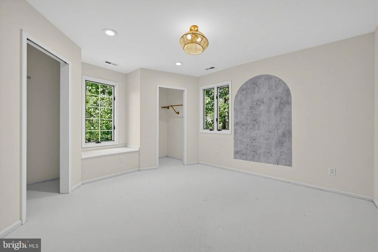
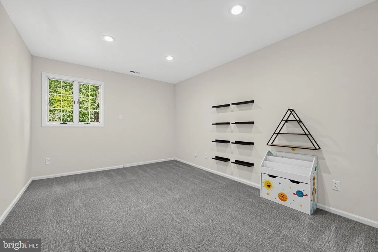
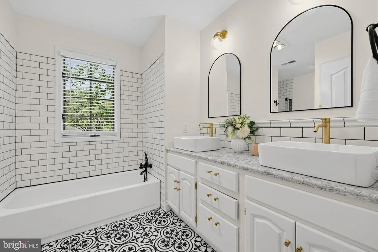
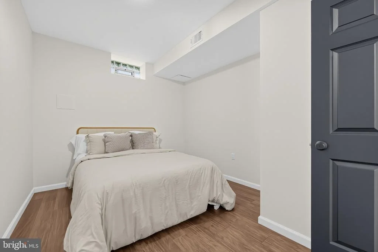
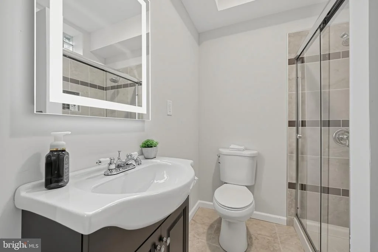
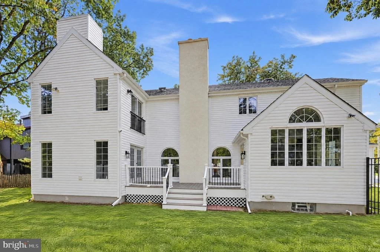
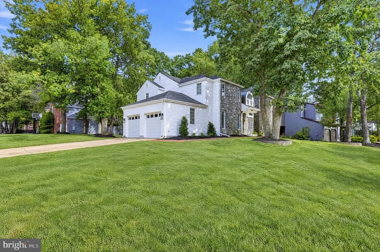
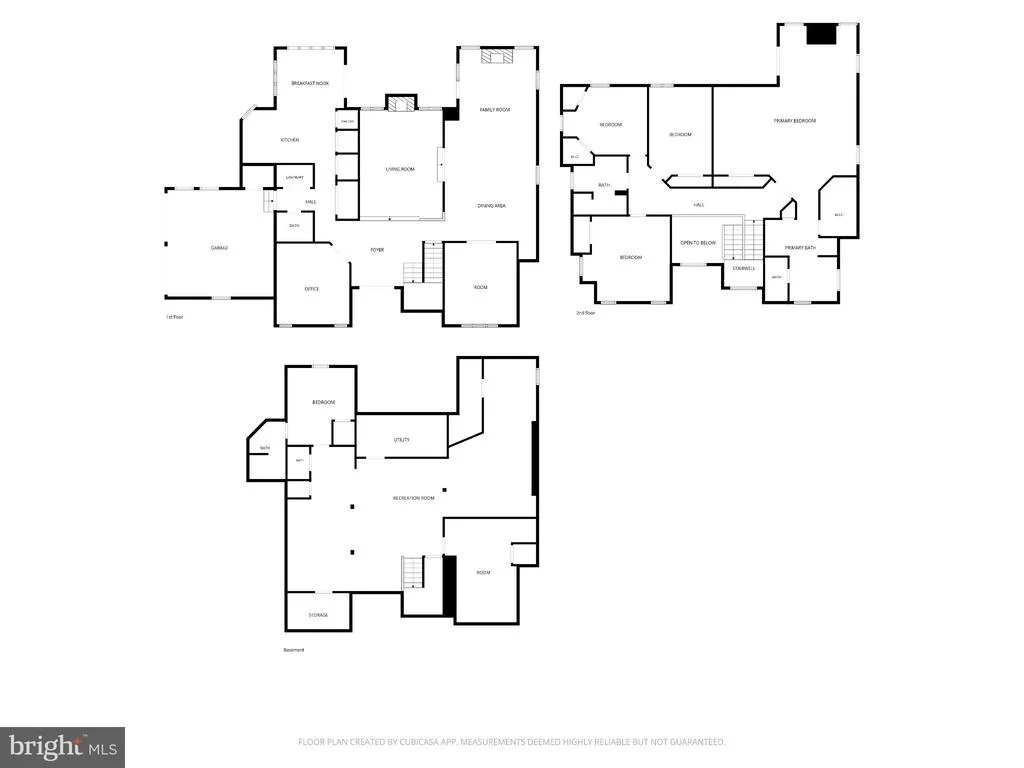
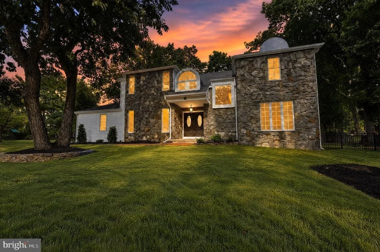
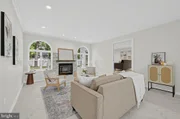
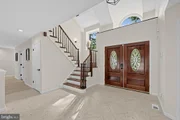
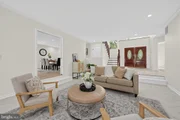
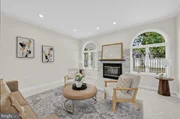
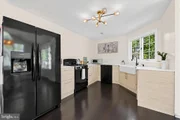
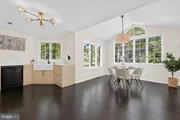
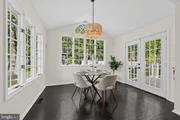
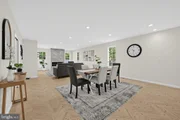
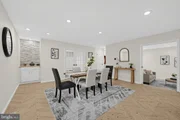
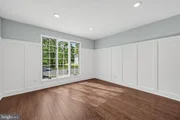
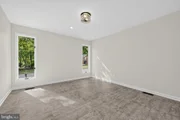
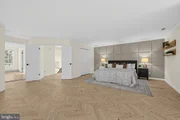
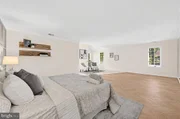
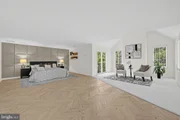
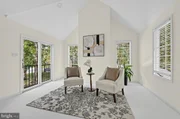
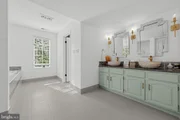
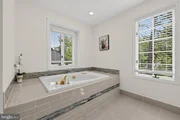
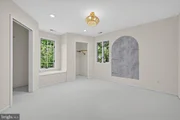
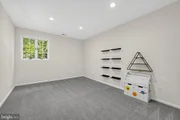
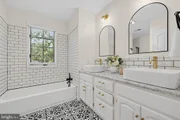
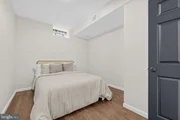
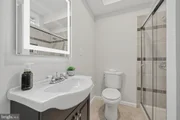
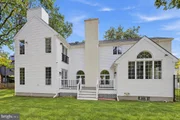
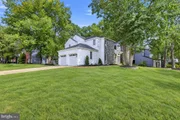
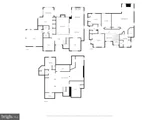
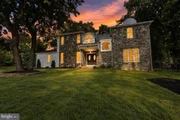
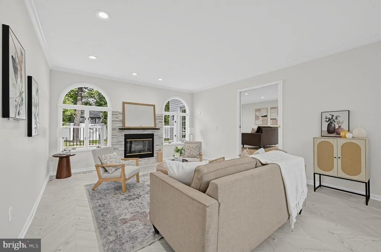
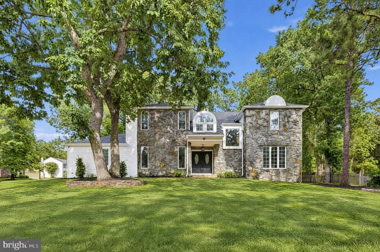
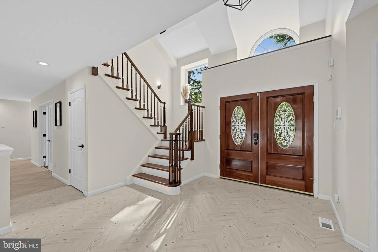
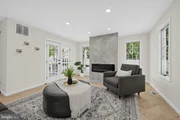
Discover the rare combination of space, style, and luxury at 6 Bunning Drive, a beautifully and extensively updated home in Voorhees' sought-after Beagle Club neighborhood. With nearly 4,000 square feet of above-ground living space, an expansive finished basement, four bedrooms, three full bathrooms, two half baths, and a first-floor office, this home offers exceptional room to live, work, entertain, and unwind. From the moment you arrive, the prominent corner setting, striking stone exterior, updated siding, and side-entry two-car garage make a memorable first impression. A two-story foyer welcomes you inside, where abundant natural light, updated herringbone wood flooring, and a fresh, contemporary palette create an airy, sophisticated feel. The scale of the main-level living spaces is especially impressive. An enormous family room and an equally spacious living room offer remarkable flexibility for everyday living and entertaining. Recessed LED lighting and two fireplaces with custom slate and exposed brick surrounds add warmth and character to the living spaces, while an elegant dining room with decorative French doors provides a beautiful setting for more formal occasions. The stylish, updated eat-in kitchen features a raised ceiling, Dekton countertops, a farmhouse sink, a gas range, updated appliances, and three custom pantries. The first-floor office provides an ideal work-from-home space, and a laundry room with updated washer and dryer, a powder room, and direct interior access to the garage complete the main level. Dual-zone heating and cooling provide year-round comfort throughout the home. Upstairs, the enormous primary suite offers a private retreat, with room for a sitting area alongside the sleeping quarters. A generous walk-in closet and spa-like bath featuring a double vanity, marble countertops, steam shower, and jetted soaking tub complete the suite. Three additional bedrooms, a hall bathroom, and thoughtfully designed closet storage provide comfort and flexibility. The expansive finished lower level offers an entirely new dimension of living space. With high ceilings, generous recreation areas, abundant storage, and an additional half bath, there's room for everyone to spread out. Two separate, enclosed bonus rooms provide even greater versatility: one with its own full bathroom, ideal for a private retreat, creative studio, or second office, and another perfectly suited for a home theater, gym, or hobby space. Both are set apart from the main living areas. Outdoors, a spacious backyard with black aluminum fencing and a low-maintenance Trex deck provides an inviting setting for dining, entertaining, or simply relaxing. Located in the established Beagle Club community, with its neighborhood playground, access to Voorhees' highly rated public schools, and convenient proximity to shopping, dining, Philadelphia, and major regional roadways, this home offers a compelling combination of space, comfort, and location. Welcome home!
Unit Size
3,908 Ft²
Days on Market
-
Land Size
0.34 acres
Price per sqft
$217
Property Type
House
Property Taxes
$1,625
HOA Dues
-
Year Built
1988

Listed By

Amy Rossano
Amy Rossano
Keller Williams Realty - Cherry Hill

Payment Calculator

Cap Rate Calculator

Last updated: 5 days ago (Bright MLS #NJCD2128590)

Price History

Date / Event Date Event Price
Nov 2, 2026 Price Decreased $849,000
↓ $30K (3.4%)
Price Decreased
Oct 15, 2026 Listed by Amy Rossano Group LLC $879,000
Listed by Amy Rossano Group LLC
Jul 21, 2023 Sold
Sold
Jun 17, 2023 In contract -
In contract
Jun 10, 2023 Listed by Better Homes and Gardens Real Estate Maturo $680,000
Listed by Better Homes and Gardens Real Estate Maturo
***Sellers have received multiple offers and are requesting Best & Highest offers due by June 15th at 4:00 PM. ***Welcome home to 6 Bunning Drive, located in the highly desirable Beagle Club of Voorhees, NJ. This exceptional home offers a blend of comfort, style and convenience in a picturesque setting. With its spacious layout, beautiful features, and prime location, this home is the perfect place to call your own! Approaching the property, you will be immediately drawn to its charming curb appeal with gorgeous landscaping, well-maintained stone exterior, side-entry garage, and all NEW siding. This fabulous home offers 4 beds, 3 full baths, 2 half baths, a first floor home office, an amazing finished basement (with an additional bonus room for an office / au-pair room, another room for a gym and much more!) and a fully fenced in, spacious backyard. The Sellers have recently made significant updates to this incredible 3,908 above ground square foot home including: New siding, fully rebuilt chimney, brand new gutters, Trex Deck, black aluminum fence, high efficiency HVAC, insulated garage doors and new openers, washer/dryer and more. The main level of the home features a well-designed floor plan, perfect for both everyday living and entertaining. Enter the foyer with new marble tile flooring and a two story ceiling. Living areas are spacious and bathed in natural light, creating an airy and open feel with beautiful wide plank engineered hardwood flowing throughout the main floor. A large, open family room with a gas fireplace adjoins into the enormous living room with a second gas fireplace, a wet bar, all new LED lighting and a beautiful, spacious dining room with decorative french doors and board and batten walls. Off the entry way, you’ll find your home office with a new chandelier and LED recessed lighting providing a quiet space to work from home. The eat-in kitchen is light and bright with a gas range, granite countertops, a coffee bar, 2 pantries, and all kitchen appliances are only three years old. Rounding off the first floor is the laundry room with a new washer and dryer, powder room and 2 car garage with new garage doors and new openers. The upper level of the home is dedicated to rest and relaxation, with four well-appointed bedrooms. The master suite is a true retreat with crown molding, a primary bath with a double vanity, steam shower and jacuzzi tub and a deep walk in closet. Newer carpet and new window blinds throughout the upstairs. All bedrooms are generous in size and share access to a well-appointed full bath. The attic in the hallway has the second HVAC unit. Head downstairs to the enormous, fully finished basement to find a full bath (with shower), another half bath, high ceilings, a bonus room for a nanny/au- pair, 2nd home office, etc and a recreation room for gym equipment or anything you desire. There are plenty of closets and storage spaces in this basement! The fully fenced in backyard has a beautiful new deck and a large yard to enjoy all year round! Dual zone HVAC units. Underground sprinkler system. 2 car garage with inside access. Beagle Club in Voorhees, NJ is located in a highly rated school district. Wonderful playground inside the neighborhood! Great location for shopping, dining, and is also convenient to major roadways with easy access to cities and the Jersey shore. Magnificent and stunning home! This exceptional home shows beautifully and is move-in ready. Schedule your private tour today and experience the comfort, convenience and beauty this property has to offer.
Show More

Property Highlights

Garage
Air Conditioning
Fireplace
Parking Details
Has Garage
Parking Features: Attached, Garage
Garage Spaces: 2
Interior Details
Half Bathrooms: 2
Full Bathrooms: 3
Has Fireplace
Fireplaces: 2
Basement: Finished
Exterior Details
Square Footage: 3908
Square Footage Source: $0
Architectural Style: Contemporary
Year Built Source: Estimated
Year Built: 1988
Levels: 2
Other Structures: Above Grade
Construction Materials: Other, Stone
Patio and Porch Features: Deck
Lot Size Area: 14810.4
Lot Size Units: Square Feet
Lot Size Acres: 0.34
Lot Size Square Feet: 14810.4
Water Source: Public
Financial Details
Tax Assessed Value: $757,600
Tax Annual Amount: $19,500
Utilities Details
Cooling Type: Central Air
Heating Type: Forced Air
Sewer : Public Sewer

Building Info

Overview

    General

  • Year Built: 1988
  • Effective Year Built: 1988
  • Bedroom Count: 0
  • Building Condition: 0
  • Building Quality: 0
  • Construction Type: 6
  • Building Style: 16
  • Exterior Walls Type: 0
  • Interior Walls Type: 0
  • Roof Shape Type: 0
  • Roof Cover Type: 0
  • Floor Count: 200
  • Living Units: 1
  • Floor Cover: 0
  • Basement Type: 0
  • Basement Area: 0
  • Garage Type: 1
  • Parking Space Count: 0
  • Patio Type: 0
  • Porch Type: 0
  • Pool Type: 0

    Dimensions

  • Lot Size Square Feet: 14,810
  • Total Building Area: 3,908
  • Building Area: 3,908
  • Building Area Measurement: L

    Heating and Cooling

  • Air Conditioning: 0
  • Heating: 0
  • Heated Square Feet: 3,908
  • Heating Fuel Type: 0

    Utilities

  • Sewer System: 0
  • Water Service: 0

Building

  • Building Type: 0
  • Property Class: R
  • Land Acres: 0000000340
  • Standard Land Use Code: 1001
  • County Land Use Code: 2

Neighborhood

  • School District Name: Eastern Camden County Regional School District
  • Census Tract: 607503

Zoning

  • Zoning: 100B

Geography

  • Assessors Map Reference: TAX MAP 2303
  • District: 34
  • Parcel: 34 00213- 05-00001
  • Block: 213.05
  • Lot: 1
  • Municipality: VOORHEES TWP
  • Latitude: 39.8515
  • Longitude: -74.943

    Address

  • Full Address: 6 Bunning Dr
  • Address - House Number: 6
  • Address - Street Name: Bunning
  • Address - Suffix Type: Dr
  • State: NJ
  • City Name: Voorhees
  • Carrier Code: R001
  • 4-Digit Zip Code: 4166
  • Zip Code: 08043

Valuation

    Tax

  • Tax Year: 2023
  • Tax Amount: $1,815,890
    Appraisal Valuation

  • Standard Deviation: 0.2159
  • Valuation Date: Apr 03, 2024
  • Confidence Score: 70
  • Final Value: 756,783
  • High Value: 920,206
  • Low Value: 593,359

    Market Valuation

  • Market Total Value: $430,000
  • Market Land Value: $100,800
  • Market Improvement Value: $329,200

    Assessments Valuation

  • Assessed Year: 2023
  • Assessed Total Value: $430,000
  • Assessed Land Value: $100,800
  • Assessed Improvements Value: $329,200

    Sales

  • Current Sale Contract Date: Jul 19, 2023
  • Current Sale Recording Date: Aug 07, 2023
  • Current Sale Price:
  • Current Sale Document Type: 27
  • Current Sale Input Document Number: 49642
  • Previous Sale Recording Date: Oct 07, 2020
  • Previous Sale Contract Date: Sep 09, 2020
  • Previous Sale Amount: $500,000
  • Previous Sale Document Type: 12
Data used for valuation calculations is provided by RealtyHop, and other third party sources

Comparables

Unit
Status
Type
Beds
Baths
ft²
Price/ft²
Asking Price
Listed On
Closing Price
Sold On
HOA + Taxes

About Camden


Similar Homes for Sale

Currently no similar homes around

Nearby Rentals

Unit for rent at 5082 Main Street, VOORHEES, NJ, 08043

$4,400 /mo

  • 3 Beds
  • 3 Baths
  • 2,144 ft²
5082 Main Street, VOORHEES, NJ, 08043 Listing by John H Lauk
Unit for rent at 13 Haddon Avenue, GIBBSBORO, NJ, 08026

$2,700 /mo

  • 3 Beds
  • 1 Bath
  • 2,990 ft²
13 Haddon Avenue, GIBBSBORO, NJ, 08026 Listing by Marin Harwood
Unit for rent at 11 Spencer Way, GIBBSBORO, NJ, 08026

$3,500 /mo

  • 3 Beds
  • 2 Baths
  • 1,763 ft²
11 Spencer Way, GIBBSBORO, NJ, 08026 Listing by Weijia Luo


Frequently Asked Questions

When was property at 6 Bunning Drive built and last sold?
The property at 6 Bunning Drive was built in 1988 and last sold on Jul 19, 2023 for $715,000.
How much is this home worth?
The estimated value of the home located at 6 Bunning Drive is $857,633.
What are some comparable homes to 6 Bunning Drive?
There are currently no comparable homes to 6 Bunning Drive.