Check Availability
$1,075,000
● House - In Contract

6 Brookside Ave

Lexington, MA 02421
bedrooms
4 Beds
bathrooms
2 Baths
square feet
2,042 Ft²
$6,332
Est. Monthly
4.01%
Cap Rate

About This Property

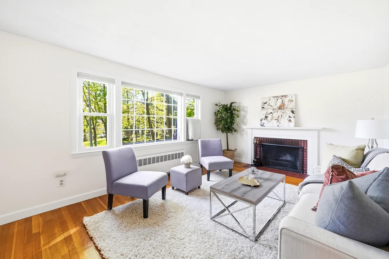
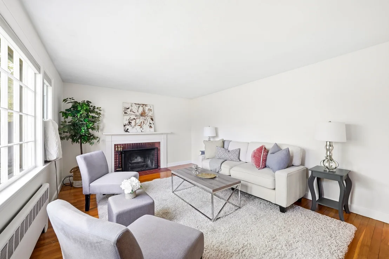
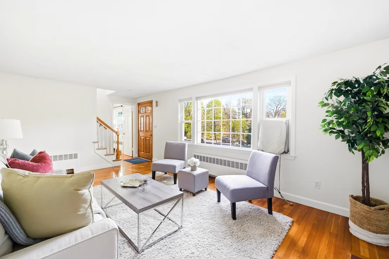
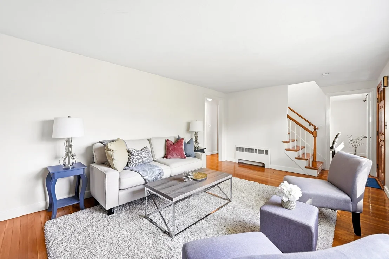
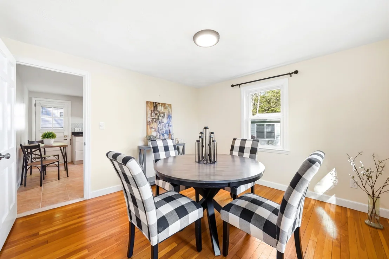
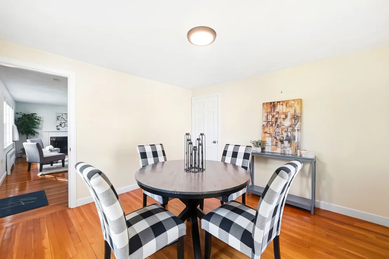
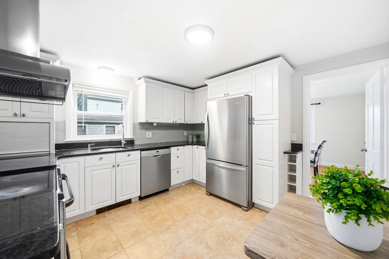
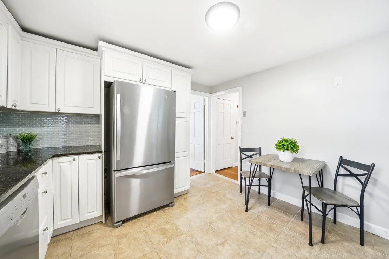
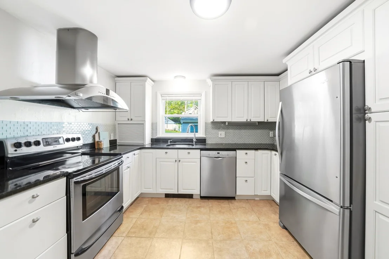
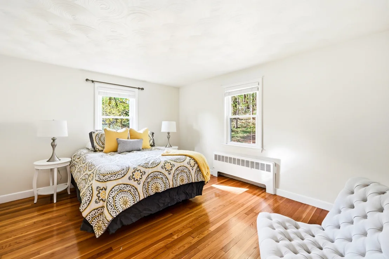
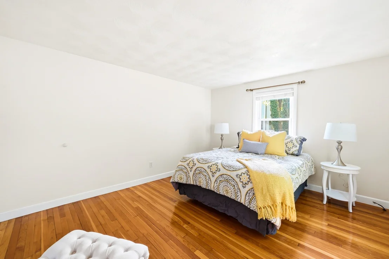
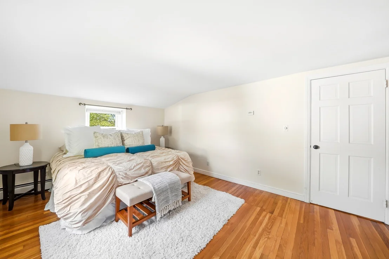
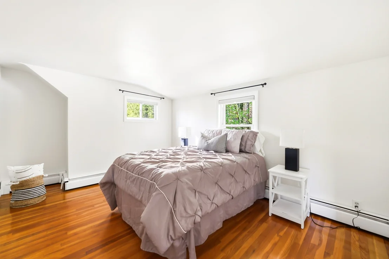
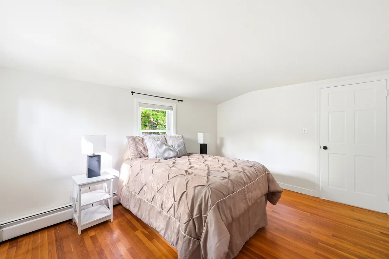
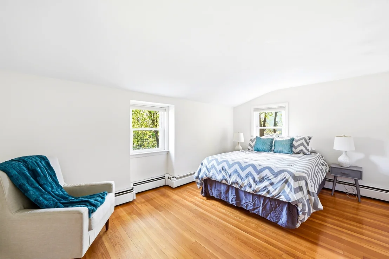
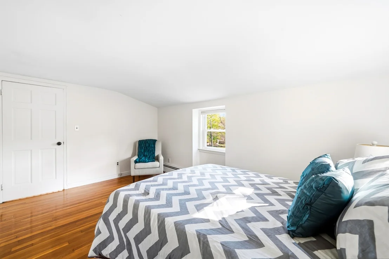
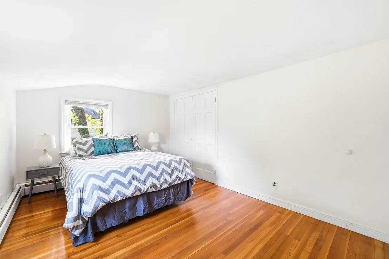
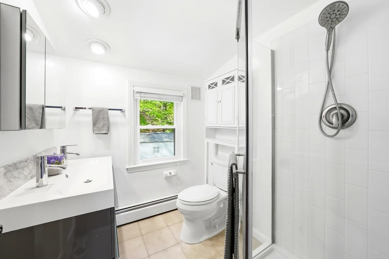
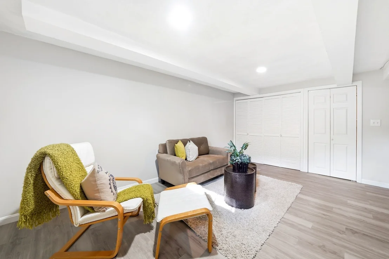
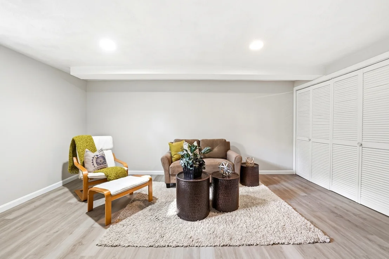
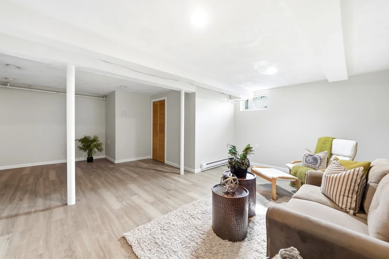
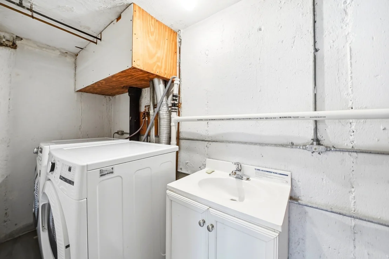
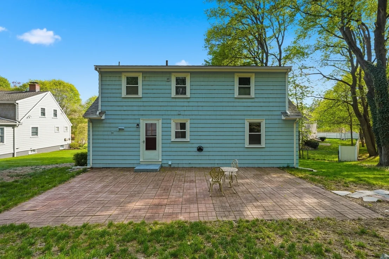
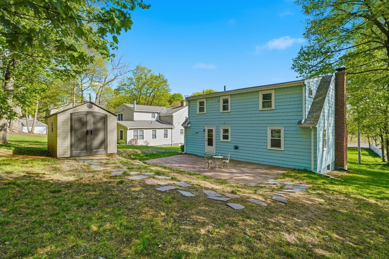
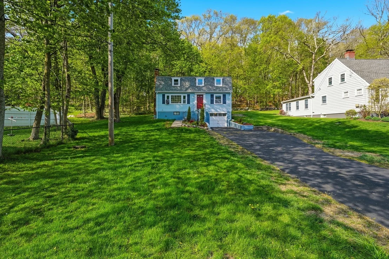
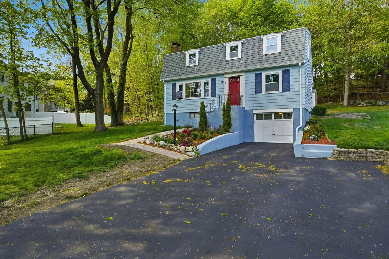
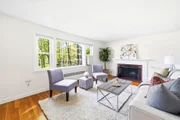
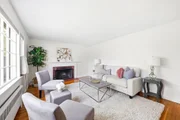
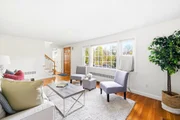
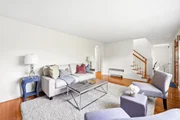
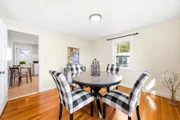
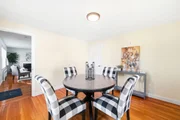
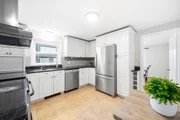
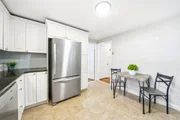
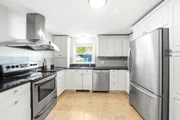
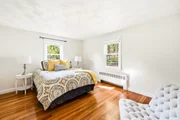
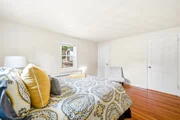
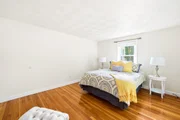
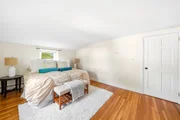
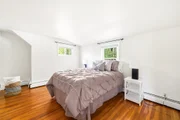
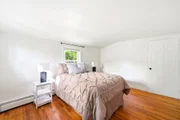
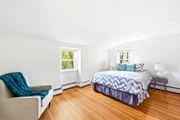
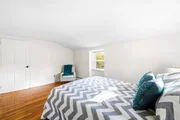
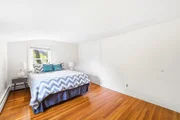
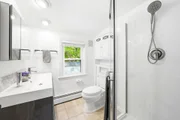
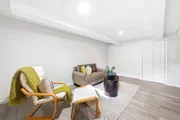
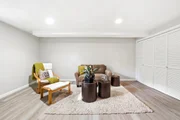
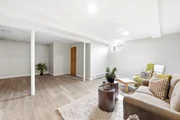
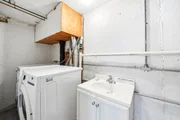
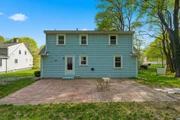
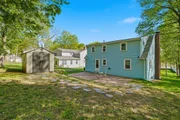
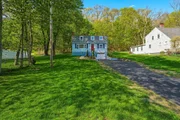
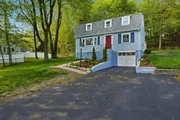
Set back from the road on a tree-lined lot for added privacy, this charming Gambrel Cape offers the perfect blend of modern style, comfort, and convenience. Just steps to the Clarke Middle School, tennis/pickleball courts, and conservation land, the location is ideal for families seeking both a peaceful neighborhood setting and easy access to top-rated schools. Natural light fills the home's interior, highlighting the hardwood floors and inviting living spaces. A wood-burning fireplace with a classic white mantel anchors the living room, offering both a striking focal point and a cozy setting for everyday living or entertaining. The formal dining room accommodates everything from special occasions to casual meals. The updated kitchen is designed with both style and function in mind, featuring white cabinetry, stainless steel appliances, granite countertops, a tiled backsplash, an informal dining area, and an exterior door with direct access to the backyard. Step outside to a private retreat nestled by trees with a spacious patio, perfect for relaxing or hosting summer gatherings. A storage shed adds convenient space for gardening tools and outdoor equipment. The flexible floor plan is guaranteed to fit your family's needs with a main level bedroom and a full bathroom. The bedroom is full of natural light and could also work well as a home office if needed, with easy access to the updated bathroom with a tiled tub and shower. Upstairs, the large, front-to-back primary bedroom is a sunny and cheerful sanctuary, featuring a versatile office or dressing area and a large double closet. Two more generously sized family bedrooms on the second level are full of natural light with hardwood floors and ample closets, all convenient to the updated bathroom with a tiled shower. The finished lower level offers even more flexible living space with a family room and bonus area featuring brand new luxury vinyl plank flooring, the laundry area with a sink, additional storage, and convenient garage access. So close to everything you need, but just far enough away to enjoy a rural feel, you will love living only a short drive from Lexington's town center where you will enjoy the rich history, shopping, the library, and all the delicious dining options. Stone Meadow Golf is close by, a popular spot which offers a short course and driving range. Be a part of a highly renowned school system and take advantage of easy commuting with nearby bus routes and easy highway access.
Unit Size
2,042 Ft²
Days on Market
-
Land Size
0.26 acres
Price per sqft
$526
Property Type
House
Property Taxes
$1,053
HOA Dues
-
Year Built
1958

Listed By

Danielle Fleming
MA Properties

Payment Calculator

Cap Rate Calculator

Last updated: 2 days ago (MLSPIN #73579085)

Price History

Date / Event Date Event Price
Sep 29, 2026 In contract -
In contract
Sep 17, 2026 Listed by MA Properties $1,075,000
Listed by MA Properties
Sep 16, 2026 Temporarily off market -
Temporarily off market
Sep 10, 2026 Withdrawn -
Withdrawn
Jul 30, 2026 Relisted $1,250,000
Relisted
Show More

Property Highlights

Garage
Parking Available
Air Conditioning
Fireplace
Parking Details
Has Garage
Attached Garage
Has Open Parking
Parking Features: Attached, Garage Door Opener, Off Street, Driveway, Under
Garage Spaces: 1
Open Parking Spaces: 6
Interior Details
Full Bathrooms: 2
Interior Features: Open Floorplan, Recessed Lighting, Office, Bonus Room
Appliances: Water Heater, Range, Dishwasher, Disposal, Refrigerator, Washer, Dryer, Range Hood
Flooring Type: Tile, Hardwood, Flooring - Hardwood
Laundry Features: Electric Dryer Hookup, Washer Hookup, Sink, In Basement
Rooms: 10
Has Fireplace
Fireplace Features: Living Room
Fireplaces: 1
Basement: Finished, Interior Entry, Garage Access
Exterior Details
Square Footage: 2042
Architectural Style: Cape
Year Built Source: Public Records
Year Built: 1958
Building Area Total: 2042
Building Area Units: Square Feet
Window Features: Insulated Windows, Screens
Construction Materials: Frame
Patio and Porch Features: Patio
Lot Features: Level
Lot Size Area: 0.26
Lot Size Units: Acres
Lot Size Acres: 0.26
Lot Size Square Feet: 11402
Water Source: Public
Financial Details
Tax Assessed Value: $1,033,000
Tax Annual Amount: $12,634
Utilities Details
Cooling Type: Window Unit(s)
Heating Type: Baseboard, Oil
Sewer : Public Sewer

Building Info

Overview

    General

  • Year Built: 1958
  • Effective Year Built: 1958
  • Building Count: 1
  • Total Rooms: 7
  • Bedroom Count: 3
  • Bathroom Count: 2
  • Full Bathrooms: 2
  • Partial Bathrooms: 2
  • Building Condition: 6
  • Building Quality: 0
  • Construction Type: 0
  • Building Style: 4
  • Exterior Walls Type: 18
  • Interior Walls Type: 0
  • Roof Shape Type: 10
  • Roof Cover Type: 15
  • Floor Count: 200
  • Living Units: 1
  • Floor Cover: 0
  • Basement Type: 7
  • Basement Area: 576
  • Garage Type: 17
  • Parking Space Count: 1
  • Patio Type: 20
  • Porch Type: 0
  • Pool Type: 0

    Dimensions

  • Lot Size Square Feet: 11,402
  • Total Building Area: 1,469
  • Gross Building Area: 2,944
  • Building Area: 1,469
  • Building Area Measurement: L

    Heating and Cooling

  • Fireplace Count: 1
  • Air Conditioning: 13
  • Heating: 10
  • Heated Square Feet: 1,469
  • Heating Fuel Type: 6

    Utilities

  • Sewer System: 0
  • Water Service: 0

Building

  • Building Type: 0
  • Property Class: R
  • Land Acres: 0000000262
  • Standard Land Use Code: 1001
  • County Land Use Code: 101

Neighborhood

  • School District Name: Lexington School District
  • Census Tract: 358300

Zoning

  • Zoning: RS

Geography

  • Parcel: LEXI M:0024 L:000094
  • Lot: 94
  • Municipality: LEXINGTON
  • Latitude: 42.4319
  • Longitude: -71.2322

    Address

  • Full Address: 6 Brookside Ave
  • Address - House Number: 6
  • Address - Street Name: Brookside
  • Address - Suffix Type: Ave
  • State: MA
  • City Name: Lexington
  • Carrier Code: C036
  • 4-Digit Zip Code: 7115
  • Zip Code: 02421

Valuation

    Tax

  • Tax Year: 2023
  • Tax Amount: $1,171,300

    Appraisal Valuation

  • Standard Deviation: 0.1772
  • Valuation Date: Jan 17, 2024
  • Confidence Score: 77
  • Final Value: 1,288,492
  • High Value: 1,516,854
  • Low Value: 1,060,131

    Assessments Valuation

  • Assessed Year: 2023
  • Assessed Total Value: $901,000
  • Assessed Land Value: $585,000
  • Assessed Improvements Value: $316,000

    Sales

  • Current Sale Recording Date: Jul 21, 2016
  • Current Sale Price:
  • Current Sale Document Type: O
  • Current Sale Input Document Number: 1735726
  • Previous Sale Recording Date: Jul 06, 2006
  • Previous Sale Amount: $575,000
  • Previous Sale Document Type: 48
Data used for valuation calculations is provided by RealtyHop, and other third party sources

Comparables

Unit
Status
Type
Beds
Baths
ft²
Price/ft²
Asking Price
Listed On
Closing Price
Sold On
HOA + Taxes

About Follen Heights


Similar Homes for Sale

Currently no similar homes around

Nearby Rentals


Frequently Asked Questions

When was property at 6 Brookside Avenue built and last sold?
The property at 6 Brookside Avenue was built in 1958 and last sold on Jan 1, 1970 for $838,000.
How much is this home worth?
The estimated value of the home located at 6 Brookside Avenue is $1,067,023.
What are some comparable homes to 6 Brookside Avenue?
There are currently no comparable homes to 6 Brookside Avenue.