Check Availability
$960,000
● House - In Contract

6 Brittany Lane

Easthampton, MA 01027
bedrooms
4 Beds
bathrooms
2 Baths, 1 Half Bath
square feet
3,285 Ft²
$5,560
Est. Monthly

About This Property

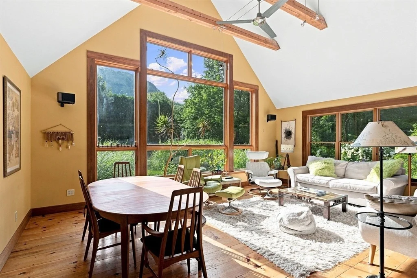
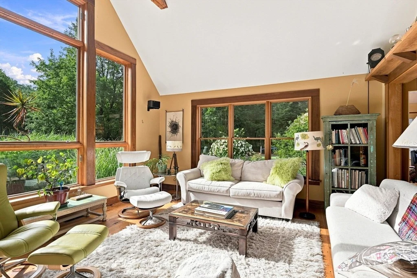
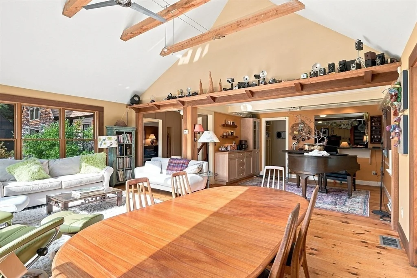
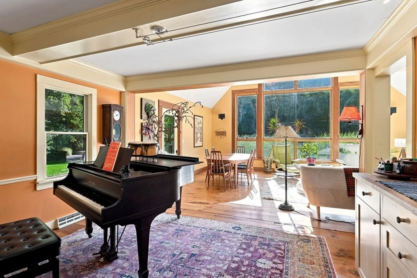
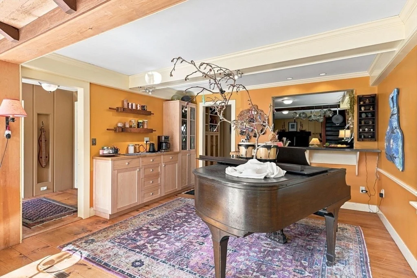
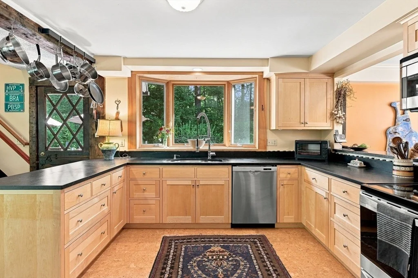
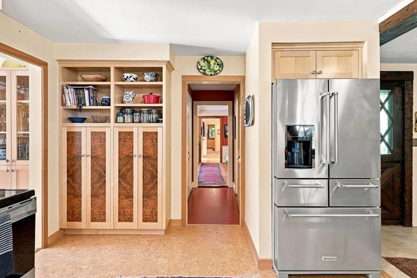
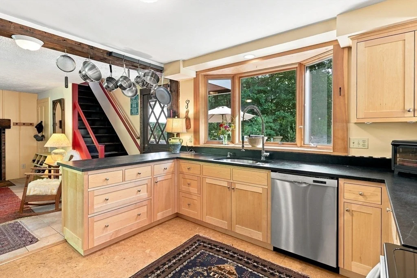
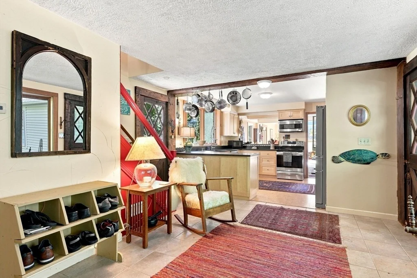
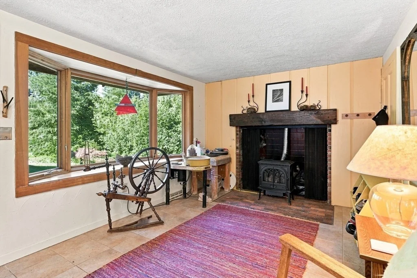
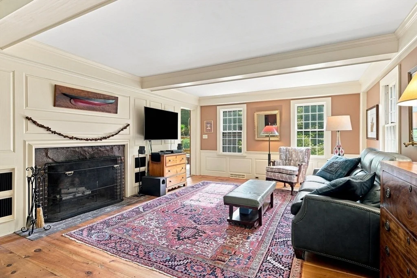
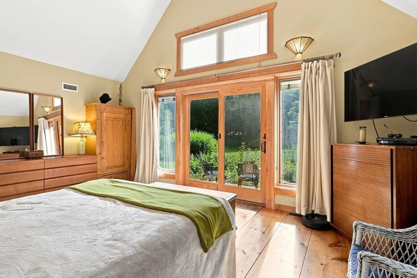
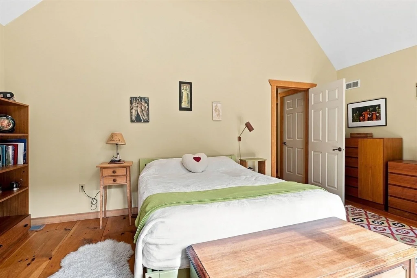
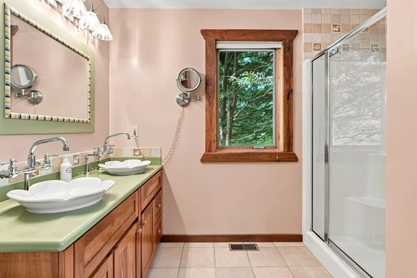
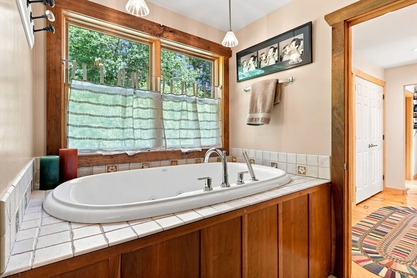
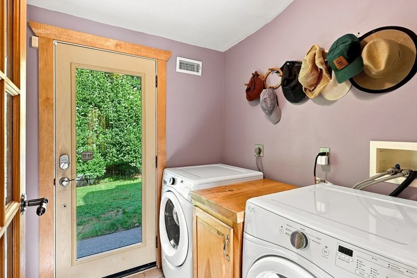
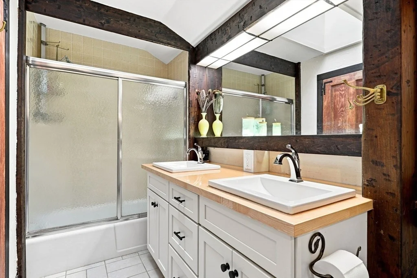
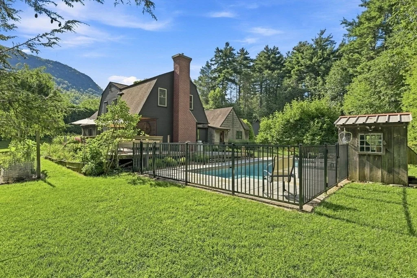
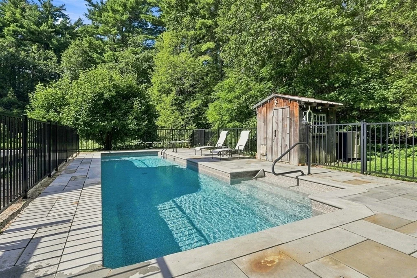
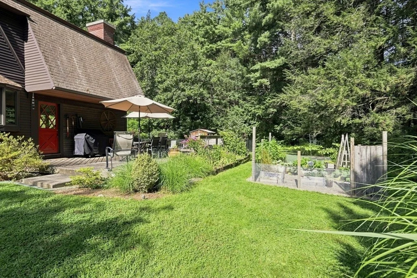
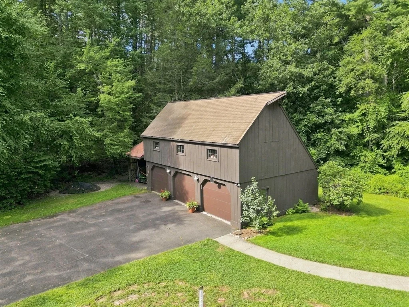
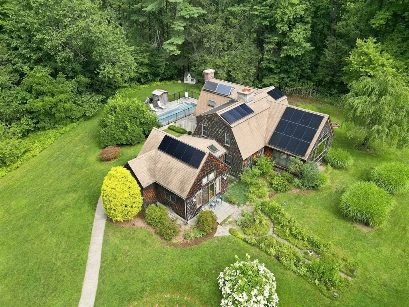
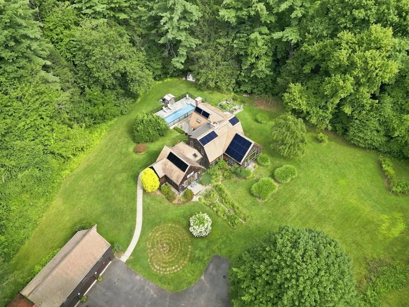
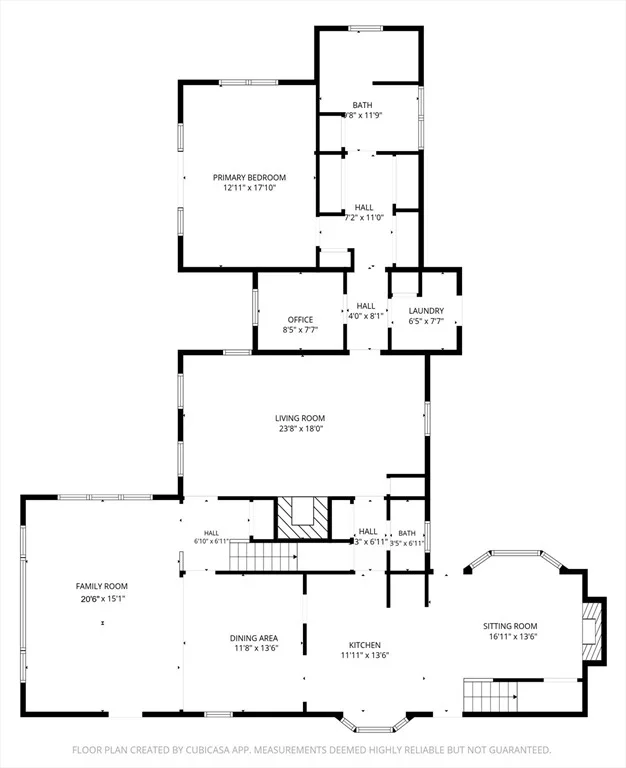
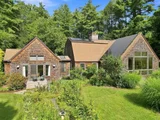
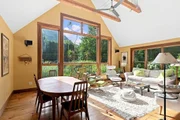
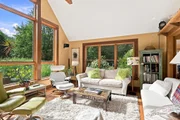
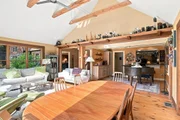
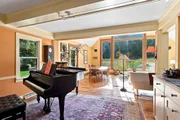
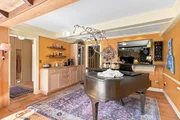
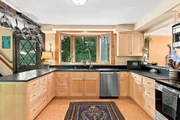
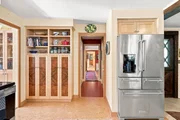
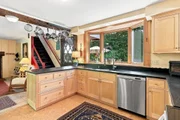
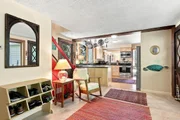
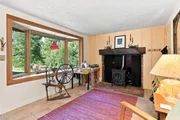
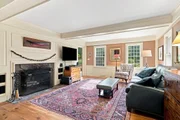
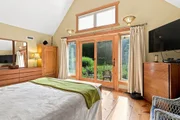
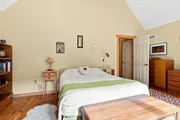
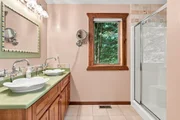
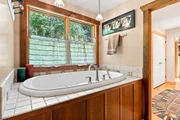
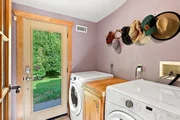
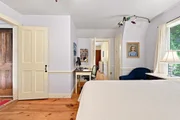
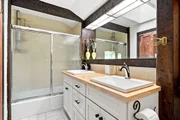
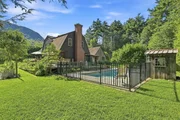
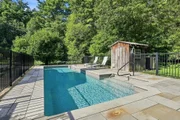
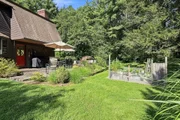
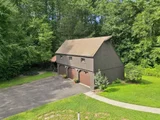
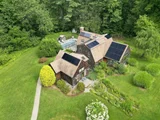
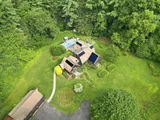
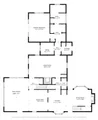
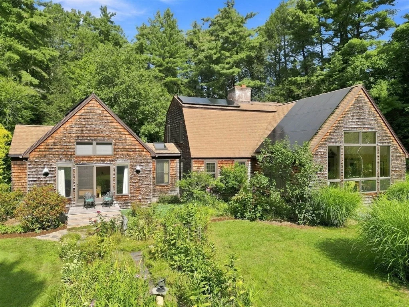
HIGHEST & BEST OFFERS DUE 1PM MONDAY 8/31. Spectacular contemporary cape with sweeping Mount Tom views, and a remarkable setting surrounded by Broad Brook Meadows conservation land. Privately sited on over an acre at the end of a cul-de-sac, the cedar-shingled home is designed to embrace its southeast exposure and natural surroundings. At its heart is a stunning family room with beamed cathedral ceilings and windows on three sides, including a dramatic wall of floor-to-ceiling glass framing the mountain views. The adjoining dining room features a custom maple buffet and flows into the kitchen with maple cabinetry, stainless appliances, custom burled-wood pantry, and soapstone counters. A spacious formal living room with wainscoting and stone-and-brick fireplace offers another beautiful gathering space. The exceptional first-floor primary suite features cathedral ceilings, floor-to-ceiling windows and mountain views, a dressing area with four closets, and spacious bath with jetted tub. An office, laundry, half bath, and sitting area with gas stove complete the main level; upstairs are three generous bedrooms and a full bath. Outside, a heated in-ground pool (2020) with bluestone surround and sprawling decks creates a private retreat. A three-car garage with carport and full walk-up second level, 7.6 kW solar array, and solar hot water complete this extraordinary property, just 1.5 miles from Easthampton center.
Unit Size
3,285 Ft²
Days on Market
-
Land Size
1.10 acres
Price per sqft
$292
Property Type
House
Property Taxes
$846
HOA Dues
-
Year Built
1971

Listed By

Holly Young
Delap Real Estate LLC

Payment Calculator

Cap Rate Calculator

Last updated: 27 days ago (MLSPIN #73568701)

Price History

Date / Event Date Event Price
Sep 5, 2026 In contract -
In contract
Aug 26, 2026 Listed by Delap Real Estate LLC $960,000
Listed by Delap Real Estate LLC
Jun 1, 2012 Sold
Sold
Dec 12, 2011 Listed by Delap Real Estate LLC $437,500
Listed by Delap Real Estate LLC
Aug 1, 1997 Sold
Sold
Show More

Property Highlights

Garage
Parking Available
Air Conditioning
Fireplace
Parking Details
Has Garage
Has Open Parking
Parking Features: Detached, Garage Door Opener, Storage, Paved, Barn
Garage Spaces: 3
Open Parking Spaces: 6
Interior Details
Half Bathrooms: 1
Full Bathrooms: 2
Interior Features: Vaulted Ceiling(s), Closet, Office, Sitting Room, Internet Available - Broadband
Appliances: Electric Water Heater, Solar Hot Water, Water Heater, Range, Dishwasher, Microwave, Refrigerator, Washer, Dryer
Flooring Type: Flooring - Wall to Wall Carpet, Flooring - Stone/Ceramic Tile
Door Features: Insulated Doors
Laundry Features: Closet/Cabinets - Custom Built, Flooring - Stone/Ceramic Tile, Exterior Access, First Floor
Rooms: 10
Has Fireplace
Fireplace Features: Living Room, Pellet Stove
Fireplaces: 3
Basement: Full, Concrete, Bulkhead
Exterior Details
Square Footage: 3285
Architectural Style: Contemporary
Year Built Source: Public Records
Year Built: 1971
Building Area Total: 3285
Other Structures: Barn/Stable
Building Area Units: Square Feet
Window Features: Skylight(s), Insulated Windows, Window(s) - Bay/Bow/Box
Construction Materials: Frame
Patio and Porch Features: Deck, Patio
Pool Features: Pool - Inground Heated
Pool is Private
Lot Size Area: 1.1
Lot Size Units: Acres
Lot Size Acres: 1.1
Lot Size Square Feet: 48068
Water Source: Public
Financial Details
Tax Assessed Value: $763,400
Tax Annual Amount: $10,146
Utilities Details
Cooling Type: Central Air, Air Source Heat Pumps (ASHP)
Heating Type: Forced Air, Oil, Air Source Heat Pumps (ASHP)
Sewer : Public Sewer

Building Info

Overview

    General

  • Year Built: 1971
  • Effective Year Built: 2009
  • Building Count: 1
  • Total Rooms: 10
  • Bedroom Count: 4
  • Bathroom Count: 3
  • Full Bathrooms: 2
  • Partial Bathrooms: 3
  • Building Condition: 6
  • Building Quality: 0
  • Construction Type: 0
  • Building Style: 5
  • Exterior Walls Type: 18
  • Interior Walls Type: 0
  • Roof Shape Type: 10
  • Roof Cover Type: 20
  • Floor Count: 200
  • Living Units: 1
  • Floor Cover: 0
  • Basement Type: 0
  • Basement Area: 0
  • Garage Type: 0
  • Parking Space Count: 0
  • Patio Type: 0
  • Porch Type: 0
  • Pool Type: 0

    Dimensions

  • Lot Size Square Feet: 48,068
  • Total Building Area: 3,285
  • Gross Building Area: 6,520
  • Building Area: 3,285
  • Building Area Measurement: L

    Heating and Cooling

  • Fireplace Count: 1
  • Air Conditioning: 13
  • Heating: 4
  • Heated Square Feet: 3,285
  • Heating Fuel Type: 6

    Utilities

  • Sewer System: 0
  • Water Service: 0

Building

  • Building Type: 0
  • Property Class: R
  • Subdivision: BROAD BROOK MDWS
  • Land Acres: 0000001103
  • Standard Land Use Code: 1001
  • County Land Use Code: 101

Neighborhood

  • School District Name: Easthampton School District
  • School Tax School District: EASTHAMPTON SD
  • Census Tract: 822300

Zoning

  • Zoning: R40

Geography

  • Parcel: EHAM M:00167 B:00042 L:00000
  • Block: 42
  • Municipality: EASTHAMPTON
  • Latitude: 42.247
  • Longitude: -72.658

    Address

  • Full Address: 6 Brittany Ln
  • Address - House Number: 6
  • Address - Street Name: Brittany
  • Address - Suffix Type: Ln
  • State: MA
  • City Name: Easthampton
  • Carrier Code: C009
  • 4-Digit Zip Code: 2573
  • Zip Code: 01027

Valuation

    Tax

  • Tax Year: 2023
  • Tax Amount: $714,500

    Appraisal Valuation

  • Standard Deviation: 0.1782
  • Valuation Date: Jan 17, 2024
  • Confidence Score: 76
  • Final Value: 756,337
  • High Value: 891,133
  • Low Value: 621,541

    Assessments Valuation

  • Assessed Year: 2023
  • Assessed Total Value: $487,700
  • Assessed Land Value: $104,300
  • Assessed Improvements Value: $383,400

    Sales

  • Current Sale Recording Date: Jun 01, 2012
  • Current Sale Price:
  • Current Sale Document Type: O
  • Previous Sale Recording Date: Aug 01, 1997
  • Previous Sale Amount: $187,000
  • Previous Sale Document Type: 27
Data used for valuation calculations is provided by RealtyHop, and other third party sources

Comparables

Unit
Status
Type
Beds
Baths
ft²
Price/ft²
Asking Price
Listed On
Closing Price
Sold On
HOA + Taxes

About Easthampton Town


Similar Homes for Sale

Currently no similar homes around

Nearby Rentals


Frequently Asked Questions

When was property at 6 Brittany Lane built and last sold?
The property at 6 Brittany Lane was built in 1971 and last sold on Jan 1, 1970 for $420,000.
How much is this home worth?
The estimated value of the home located at 6 Brittany Lane is $919,091.
What are some comparable homes to 6 Brittany Lane?
There are currently no comparable homes to 6 Brittany Lane.