Check Availability
Middlesex
6 Beaver Brook Dr
$1,025,000
● House - For Sale

6 Beaver Brook Dr

Holliston, MA 01746
bedrooms
4 Beds
bathrooms
2 Baths, 1 Half Bath
square feet
3,203 Ft²
$6,099
Est. Monthly

About This Property

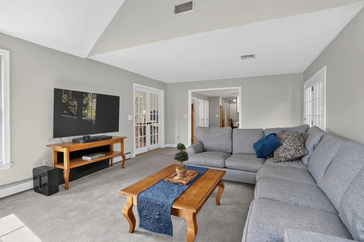
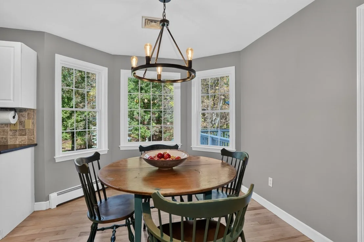
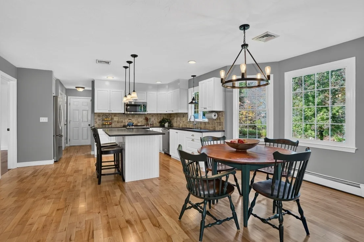
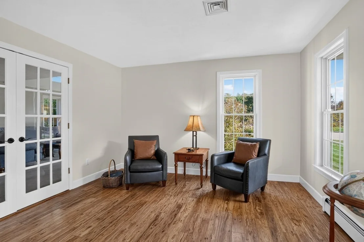
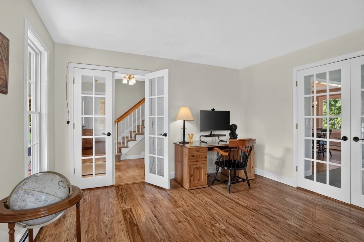
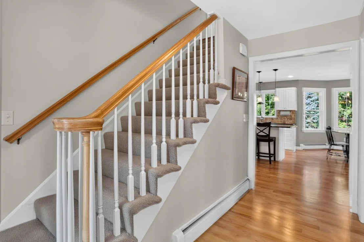
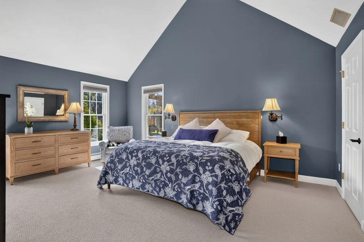
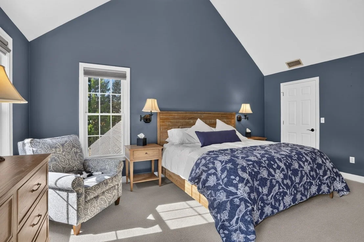
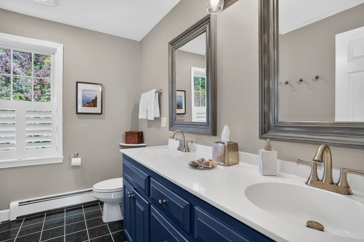
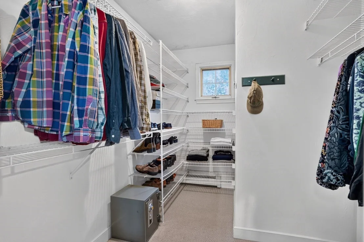
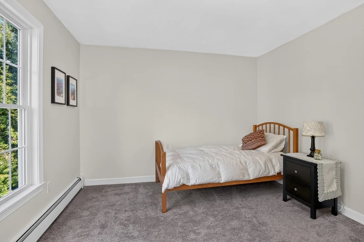
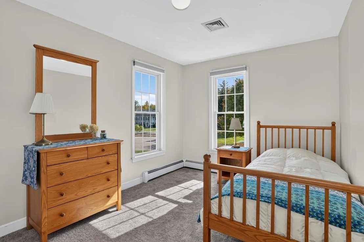
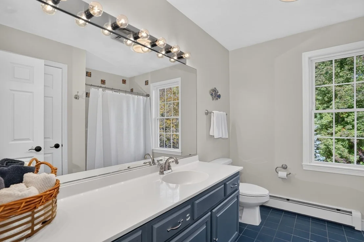
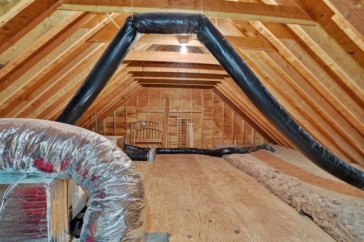
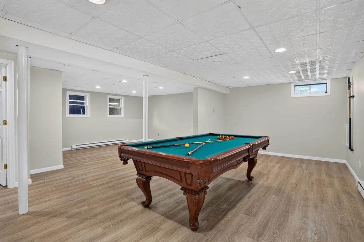
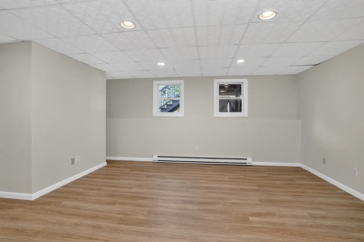
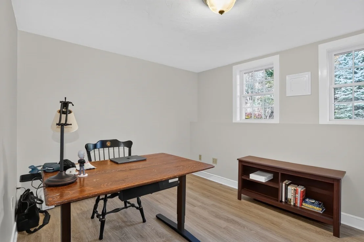
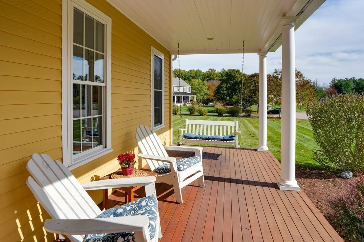
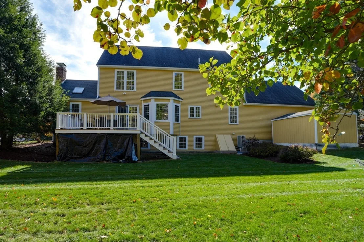
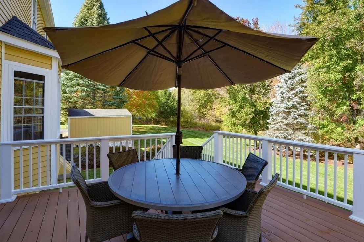
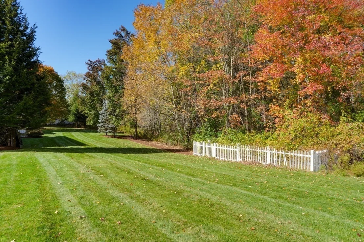
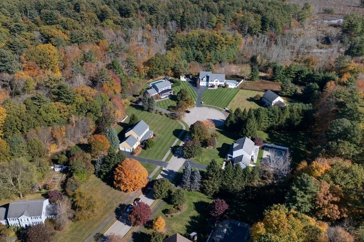
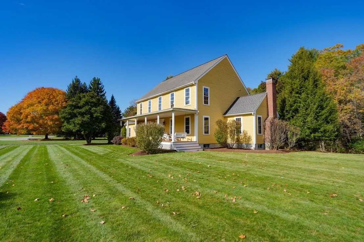
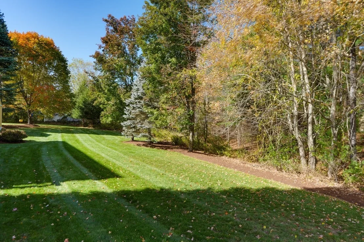
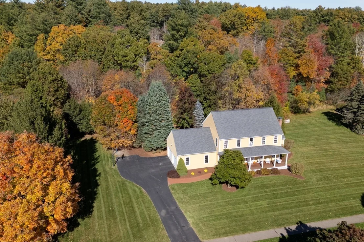
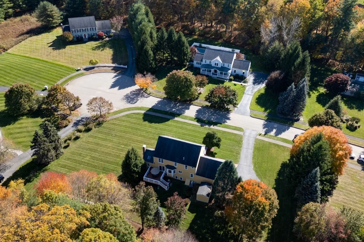
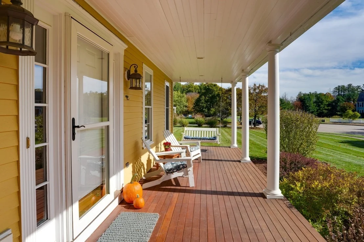
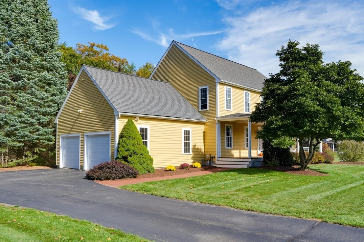
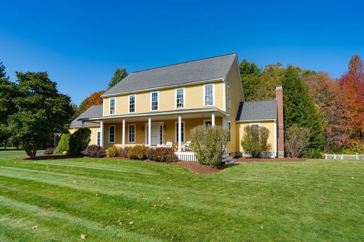
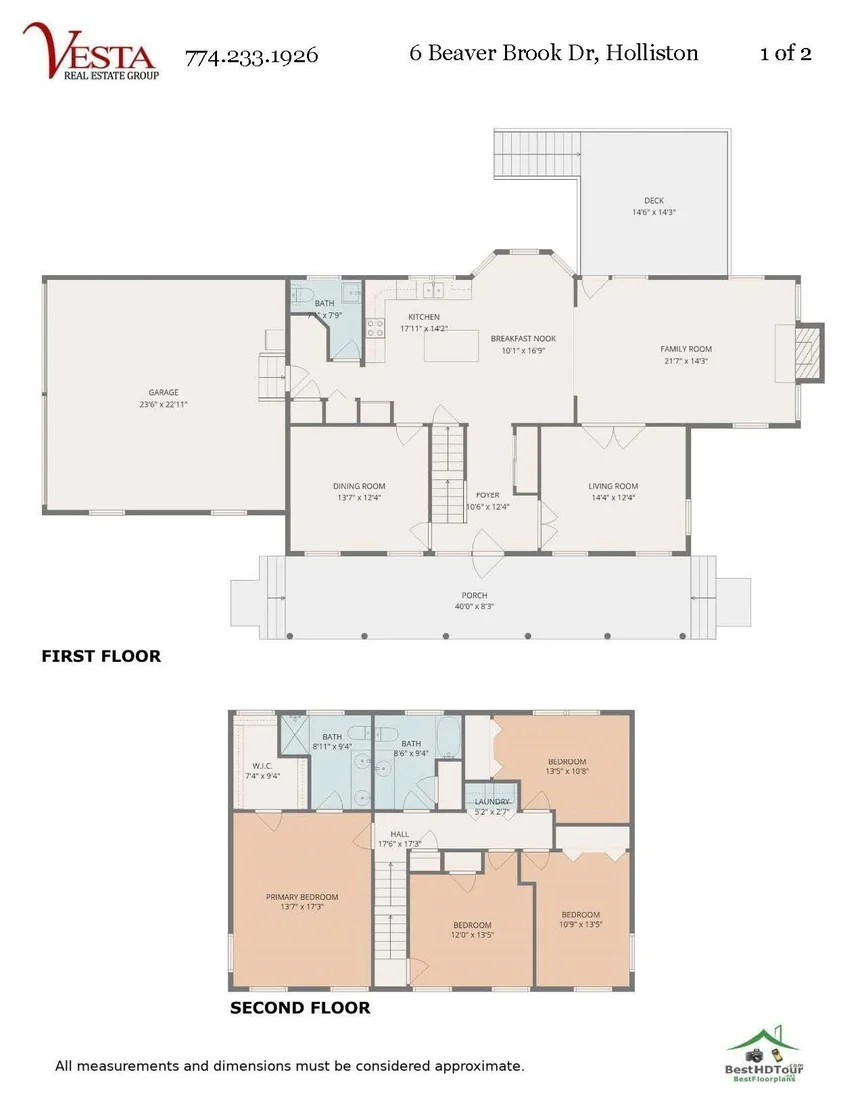
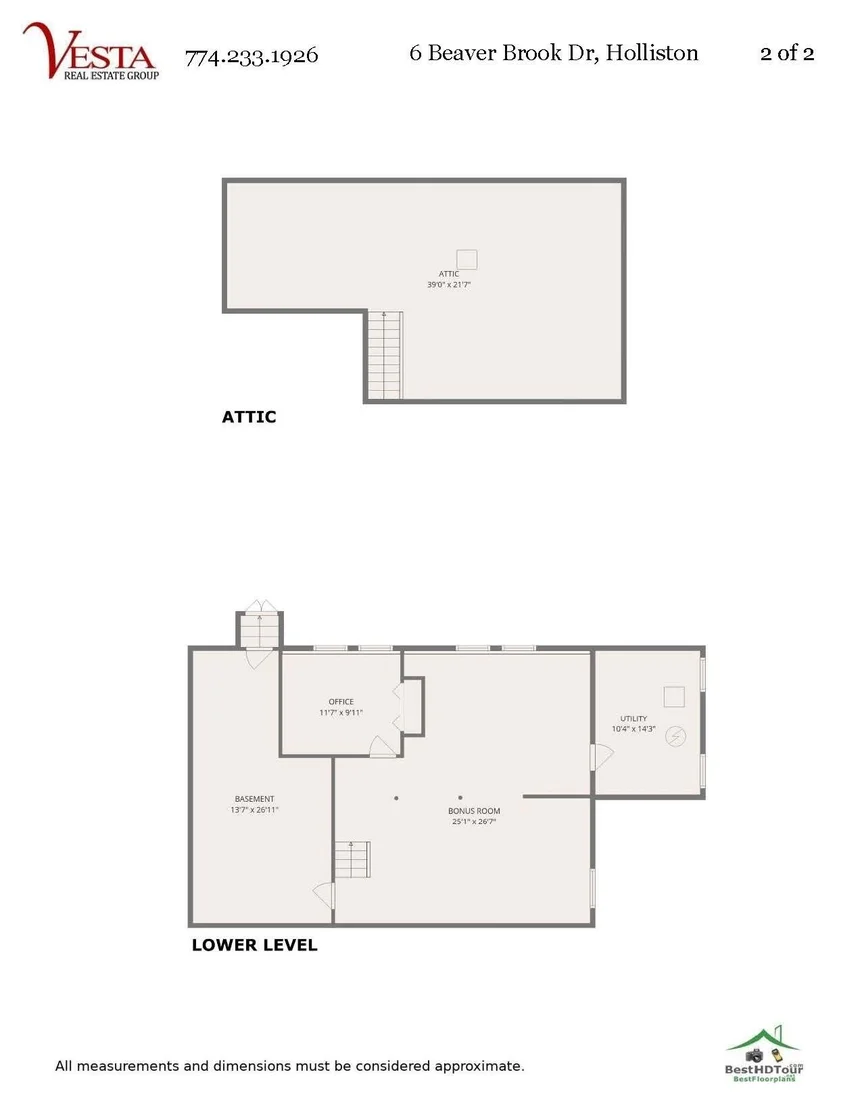
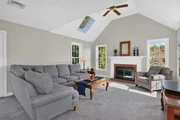
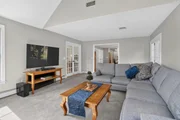
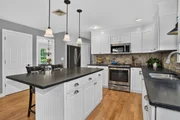
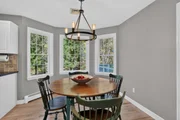
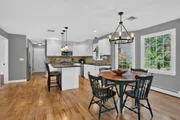
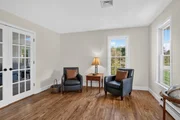
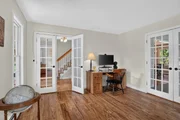
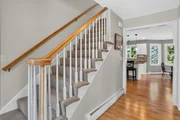
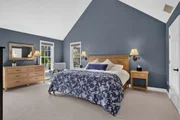
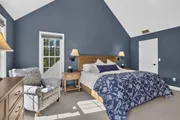
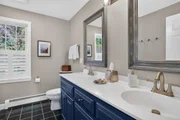
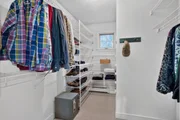
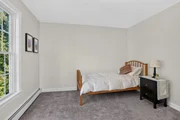
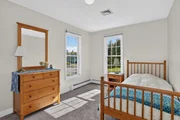
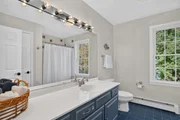
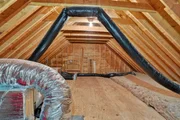
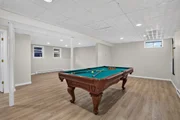
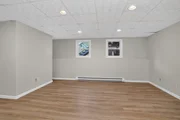
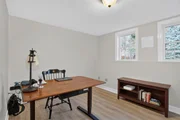
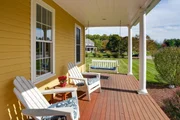
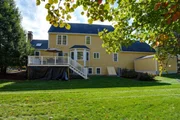
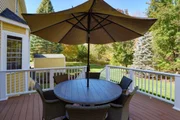
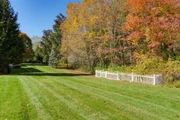
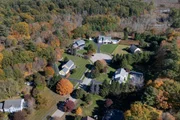
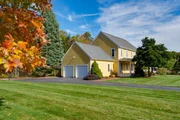
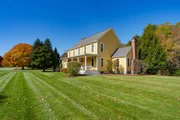
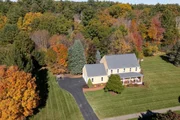
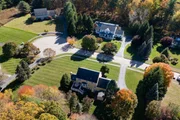
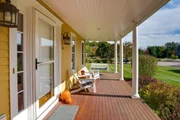
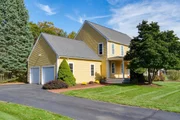
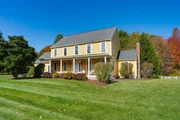
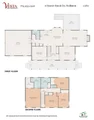
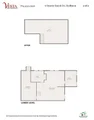
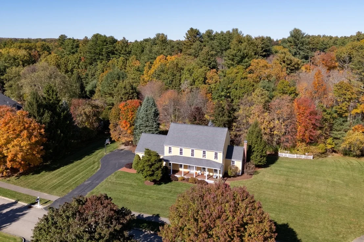
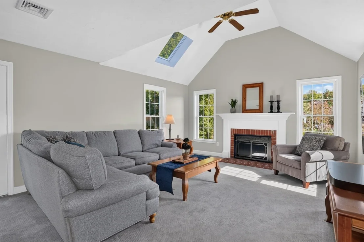
Welcome to this beautifully maintained Colonial, ideally situated on a lovely 1+ acre lot in a wonderful neighborhood on a quiet cul-de-sac! An inviting farmer's porch, lush lawn and lovely plantings create exceptional curb appeal. Inside, a tiger maple hardwood entry leads to a living room with hardwood flooring and an elegant dining room featuring random width wide pine floors installed with historical cut nails and crown molding. The spacious eat-in kitchen offers quartz countertops, center island, stainless steel appliances, refinished hardwood floors, recessed lighting, tile backsplash and pantry. Relax in the inviting family room with wood-burning fireplace, skylight, ceiling fan and French doors leading to a low-maintenance Trex deck overlooking the private, gorgeous backyard, complete with irrigation, vegetable garden and storage shed. A convenient mudroom and half bath complete the first floor. Upstairs, the primary suite features a cathedral ceiling, walk-in closet and private bath with stone-topped double vanity and custom double shower. Three additional bedrooms, a full bath and convenient laundry area complete the second floor. Walk-up access to the unfinished attic provides additional storage space. The finished lower level offers fantastic flexibility with brand-new luxury vinyl flooring, recessed lighting, bonus room and private home office with separate heating zone and double-hung windows for maximum natural light. Recent 2026 improvements include new carpeting on the stairs, hallway and primary bedroom, beautifully refinished hardwood floors in the entryway and kitchen, and fresh interior paint in many rooms. Additional updates include new microwave, refrigerator & dryer 2026, vinyl windows 2022, heat pump for AC 2024, roof 2013 and boiler/hot water heater 2014. Complete with an attached two-car garage and security system, this exceptionally cared-for home offers comfort, charm and room to spread out inside and out! Enjoy all that Holliston has to offer, from its charming downtown shops and restaurants to Lake Winthrop, the Upper Charles Rail Trail and a vibrant community atmosphere.
Unit Size
3,203 Ft²
Days on Market
-
Land Size
1.36 acres
Price per sqft
$320
Property Type
House
Property Taxes
$1,066
HOA Dues
-
Year Built
1994

Listed By

Vesta Group
Vesta Real Estate Group, Inc.

Payment Calculator

Cap Rate Calculator

Last updated: 19 days ago (MLSPIN #73593616)

Price History

Date / Event Date Event Price
Oct 21, 2026 Listed by Vesta Real Estate Group, Inc. $1,025,000
Listed by Vesta Real Estate Group, Inc.
Nov 30, 1994 Sold
Sold

Property Highlights

Garage
Parking Available
Air Conditioning
Fireplace
Parking Details
Has Garage
Attached Garage
Has Open Parking
Parking Features: Attached, Storage, Paved, Off Street, Under
Garage Spaces: 2
Open Parking Spaces: 4
Interior Details
Half Bathrooms: 1
Full Bathrooms: 2
Interior Features: Recessed Lighting, Bonus Room, Office
Appliances: Water Heater, Range, Dishwasher, Microwave, Refrigerator, Washer, Dryer
Flooring Type: Tile, Carpet, Hardwood, Flooring - Vinyl
Door Features: Storm Door(s)
Laundry Features: Electric Dryer Hookup, Closet/Cabinets - Custom Built, Flooring - Laminate, Second Floor
Rooms: 10
Has Fireplace
Fireplace Features: Family Room
Fireplaces: 1
Basement: Full, Partially Finished, Interior Entry, Bulkhead
Exterior Details
Square Footage: 3203
Security Features: Security System
Architectural Style: Colonial
Year Built Source: Public Records
Year Built: 1994
Building Area Total: 3203
Building Area Units: Square Feet
Window Features: Insulated Windows, Screens
Construction Materials: Frame
Patio and Porch Features: Porch, Deck - Composite
Lot Features: Cul-De-Sac, Level
Lot Size Area: 1.36
Lot Size Units: Acres
Lot Size Acres: 1.36
Lot Size Square Feet: 59242
Water Source: Public
Financial Details
Tax Assessed Value: $873,100
Tax Annual Amount: $12,791
Utilities Details
Cooling Type: Central Air, Heat Pump
Heating Type: Baseboard, Baseboard, Oil, Electric
Sewer : Private Sewer

Building Info

Overview

    General

  • Year Built: 1994
  • Effective Year Built: 1994
  • Total Rooms: 8
  • Bedroom Count: 4
  • Bathroom Count: 3
  • Full Bathrooms: 2
  • Partial Bathrooms: 3
  • Building Condition: 3
  • Building Quality: 0
  • Construction Type: 3
  • Building Style: 5
  • Exterior Walls Type: 18
  • Interior Walls Type: 0
  • Roof Shape Type: 1
  • Roof Cover Type: 15
  • Floor Count: 200
  • Floor Cover: 0
  • Basement Type: 2
  • Basement Area: 0
  • Garage Type: 1
  • Parking Space Count: 0
  • Patio Type: 0
  • Porch Type: 0
  • Pool Type: 0

    Dimensions

  • Lot Size Square Feet: 59,372
  • Total Building Area: 2,419
  • Building Area: 2,419
  • Building Area Measurement: L

    Heating and Cooling

  • Fireplace Count: 1
  • Air Conditioning: 13
  • Heating: 10
  • Heated Square Feet: 2,419
  • Heating Fuel Type: 6

    Utilities

  • Sewer System: 0
  • Water Service: 0

Building

  • Building Type: 0
  • Property Class: R
  • Land Acres: 0000001363
  • Standard Land Use Code: 1001
  • County Land Use Code: 101

Neighborhood

  • School District Name: Holliston School District
  • School Tax School District: HOLLISTON SD
  • Census Tract: 387202

Zoning

  • Zoning: CL8

Geography

  • Parcel: HOLL M:004 B:0003 L:0770
  • Block: 3
  • Lot: 770
  • Municipality: HOLLISTON
  • Latitude: 42.179
  • Longitude: -71.4772

    Address

  • Full Address: 6 Beaver Brook Dr
  • Address - House Number: 6
  • Address - Street Name: Beaver Brook
  • Address - Suffix Type: Dr
  • State: MA
  • City Name: Holliston
  • Carrier Code: R002
  • 4-Digit Zip Code: 1477
  • Zip Code: 01746

Valuation

    Tax

  • Tax Year: 2023
  • Tax Amount: $1,225,700

    Appraisal Valuation

  • Standard Deviation: 0.1237
  • Valuation Date: Jan 17, 2024
  • Confidence Score: 86
  • Final Value: 960,915
  • High Value: 1,079,816
  • Low Value: 842,013

    Assessments Valuation

  • Assessed Year: 2023
  • Assessed Total Value: $795,900
  • Assessed Land Value: $305,600
  • Assessed Improvements Value: $490,300

    Sales

  • Current Sale Recording Date: Nov 30, 1994
  • Current Sale Price:
  • Current Sale Document Type: 27
Data used for valuation calculations is provided by RealtyHop, and other third party sources

Comparables

Unit
Status
Type
Beds
Baths
ft²
Price/ft²
Asking Price
Listed On
Closing Price
Sold On
HOA + Taxes

About Middlesex


Similar Homes for Sale

Currently no similar homes around

Nearby Rentals


Frequently Asked Questions

When was property at 6 Beaver Brook Drive built and last sold?
The property at 6 Beaver Brook Drive was built in 1994 and last sold on Jan 1, 1970 for $263,812.
How much is this home worth?
The estimated value of the home located at 6 Beaver Brook Drive is $1,053,903.
What are some comparable homes to 6 Beaver Brook Drive?
There are currently no comparable homes to 6 Beaver Brook Drive.