


6 Bates Street #C


About This Property
Payment Calculator
Your Estimated Monthly Payment
Cap Rate Calculator
What does this mean?
Based on our analysis, the cap rate of this property is 1.25%. A negative cap rate indicates that the property might not be feasible as an income-producing asset. The median cap rate for a near zip code 11238 is 4.23%.
How much can I actually make?
Actual monthly rental income may vary between $4,760 and $7,140 depending on unit-specific characteristics. You can change the amount using the slider to further explore.
How is cap rate calculated?
Cap Rate = Net Operating Income (NOI) / Property Asset Value.
When calculating the cap rate, we assume 100% occupancy. Leverage (mortgage) is not considered.
Cap Rate provided by RealtyHop and RentHop, learn more about cap rate here.
Price History
| Date / Event | Date | Event | Price |
|---|---|---|---|
| Jun 18, 2025 | Sold | ||
| Sold | |||
| May 6, 2025 | In contract | - | |
| In contract | |||
| May 1, 2025 | Listed | $425,000 | |
| Listed | |||
   | |||
|
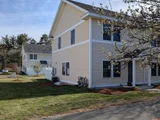
SOUGHT-AFTER ENERGY EFFICIENT END UNIT in an open and airy setting. Well designed 12-unit association built in 2012 and professionally managed with ample southern exposure. This two bedroom, 1.5 bath, 1,300 square foot end unit with hardwood living level has an open concept kitchen, two corner bedrooms with fresh carpeting upstairs, full bath with tub, fresh paint, and central air. In addition, its 672 square foot unfinished bonus basement space with laundry and an egress window offers the new owner additional value. Pets allowed with restrictions. Two assigned parking spaces. MBTA station is two miles away.
| |||
| Aug 21, 2019 | Sold | ||
| Sold | |||
| Jul 9, 2019 | Listed by Harvard Realty | $279,900 | |
| Listed by Harvard Realty | |||
| | |||
|
HIGHEST & BEST DUE @ 5:00PM ON MONDAY!!!! Welcome to this gorgeous town house built in 2012 at Freedom Green! This beautiful corner unit offers well-kept hardwood floors to showcase the living/dining area, this open concept is great for entertaining. A grand kitchen with plenty of cabinet space, stainless steel appliances with easy access into your patio area. A half bath for guest on the first level and features wide staircase to 2 spacious bedrooms along with a full bath, plenty of closet and storage space! Harvard Public School district. Near bike/walking trails with convenient access to Rt 2, 495 and commuter rail.
| |||

Property Highlights
Comparables
Status
Price/ft²
Listed On
Sold On
Past Sales
| Date | Unit | Beds | Baths | Sqft | Price | Closed | Listed By |
|---|---|---|---|---|---|---|---|
|
05/01/2025
|
2 Bed
|
1 Bath
|
1344 ft²
|
$425,000
2 Bed
1 Bath
1344 ft²
|
$425,000
06/18/2025
|
Rhonda Sprague
Harvard Realty
| |
|
06/26/2023
|
2 Bed
|
2 Bath
|
1344 ft²
|
$395,000
2 Bed
2 Bath
1344 ft²
|
$400,000
+1.27%
07/28/2023
|
Michalann Cosme
Redfin Corp.
| |
|
05/19/2020
|
2 Bed
|
2 Bath
|
1344 ft²
|
$283,000
2 Bed
2 Bath
1344 ft²
|
$285,000
+0.71%
07/15/2020
|
Jennifer Gavin
Compass
| |
|
07/09/2019
|
2 Bed
|
2 Bath
|
1344 ft²
|
$279,900
2 Bed
2 Bath
1344 ft²
|
$290,000
+3.61%
08/21/2019
|
Marilyn Garcia
Madelyn Garcia Real Estate
| |
|
01/11/2013
|
2 Bed
|
2 Bath
|
1280 ft²
|
$229,900
2 Bed
2 Bath
1280 ft²
|
$229,900
04/10/2013
|
Suzette Thibeault
Coldwell Banker Realty - Leominster
| |
|
01/11/2013
|
2 Bed
|
2 Bath
|
1280 ft²
|
$219,900
2 Bed
2 Bath
1280 ft²
|
$219,900
04/24/2013
|
Suzette Thibeault
Coldwell Banker Realty - Leominster
| |
|
01/11/2013
|
2 Bed
|
2 Bath
|
1280 ft²
|
$229,900
2 Bed
2 Bath
1280 ft²
|
$229,900
03/22/2013
|
Ryan Beauvais
Foster-Healey Real Estate
|
Building Info

 Your Privacy Choices
Phone: 425-283-2930
Address: 335 Madison Avenue, New York, NY 10017